Sell Your Home
Get a free home valuation
Contact
Tell us about your needs
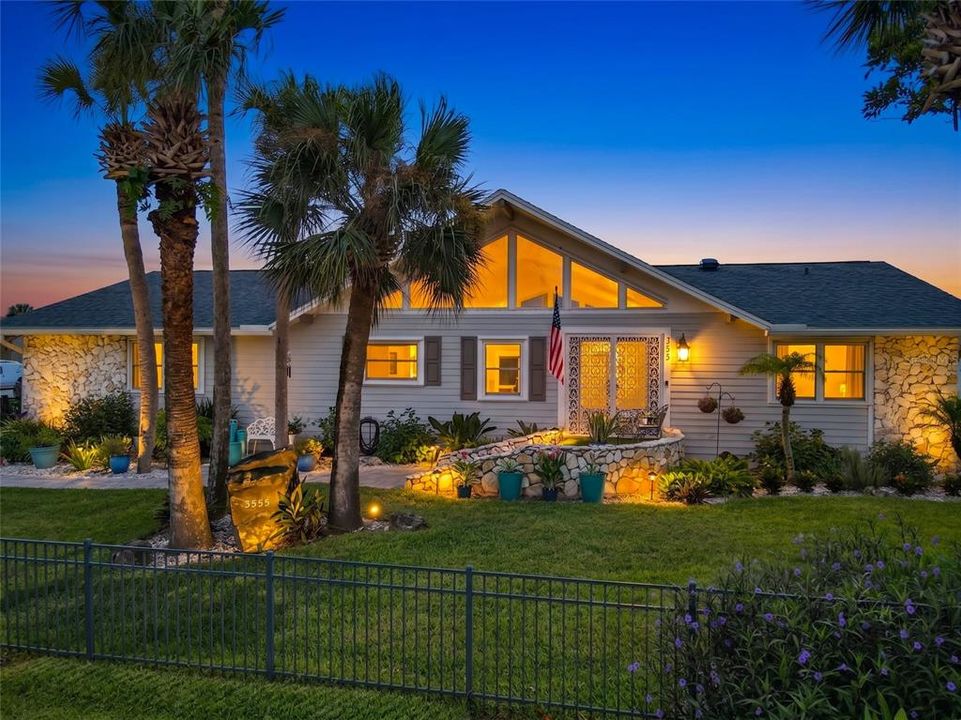
3555 JOHN ANDERSON DRIVE

House For Sale
$799,000

BTC: 10.26794320

ETH: 332.91666667

20 days
4 bds
2 ba
2,777 sqft

Overview

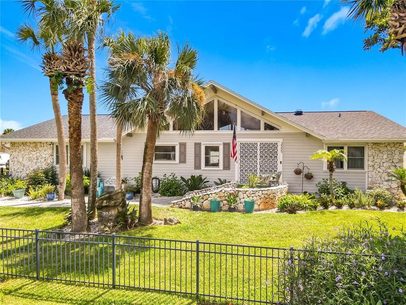
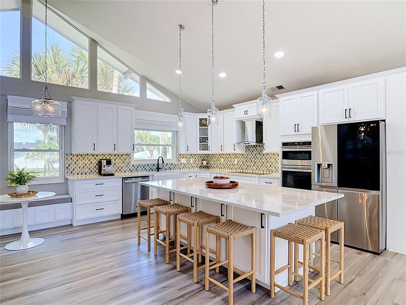
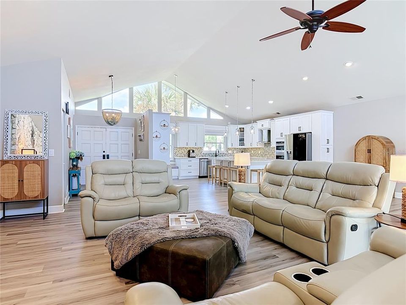
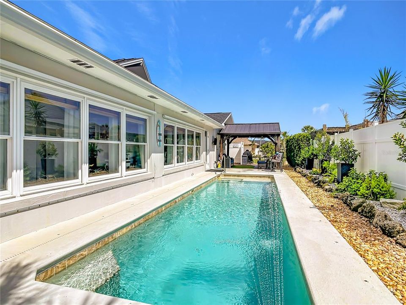
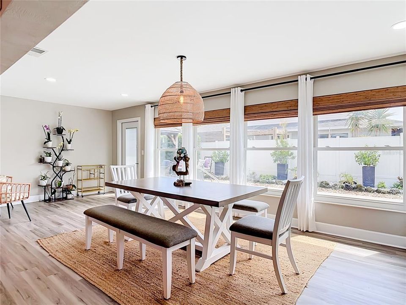
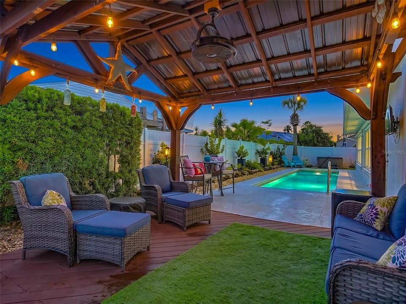
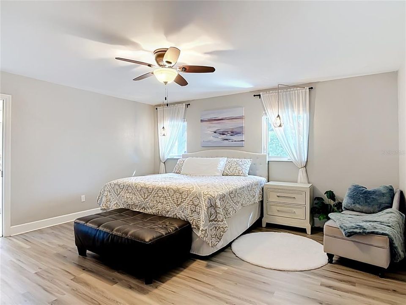

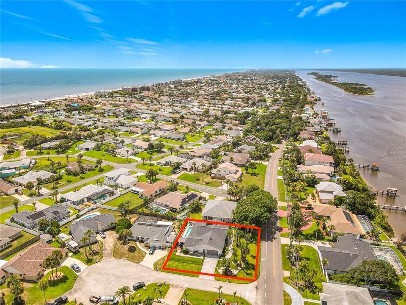
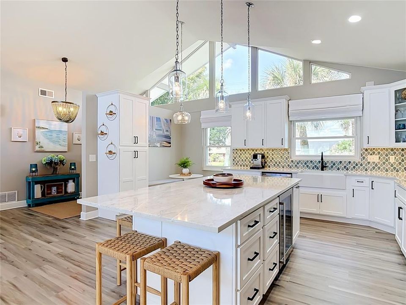
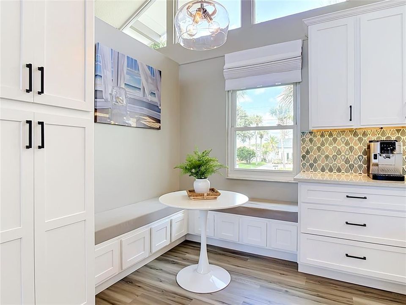
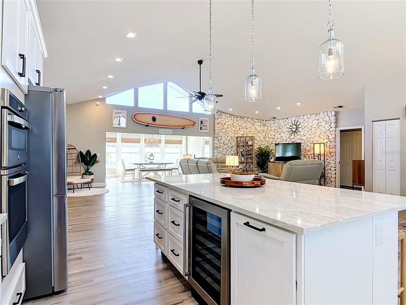
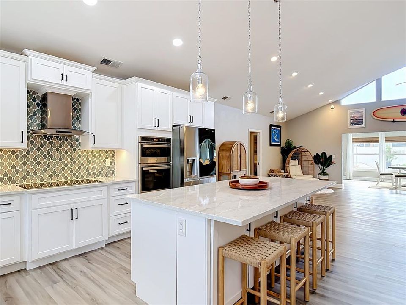
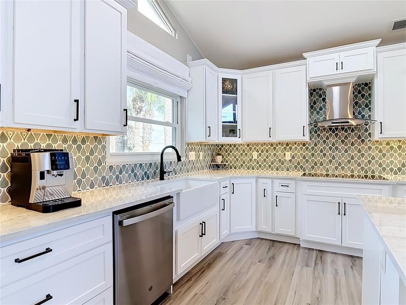
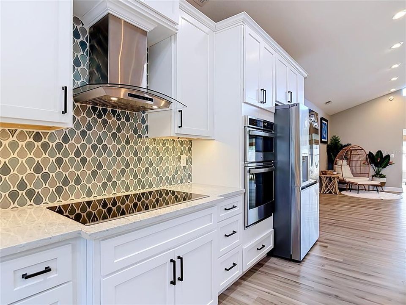
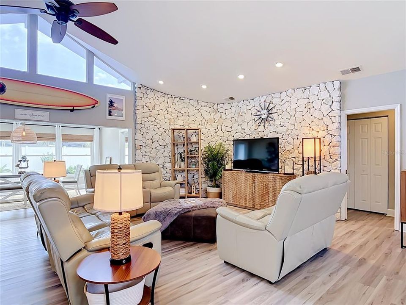
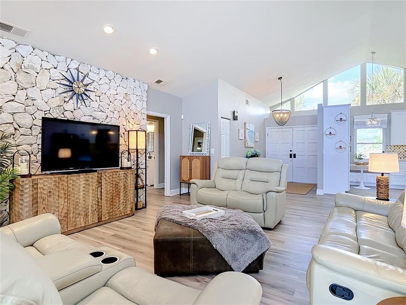
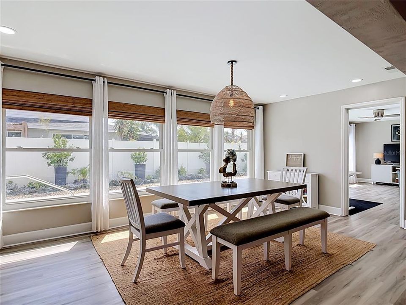
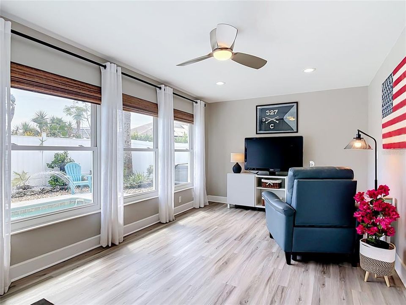
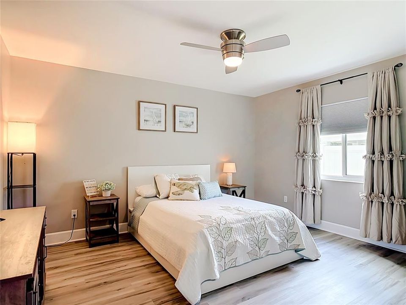
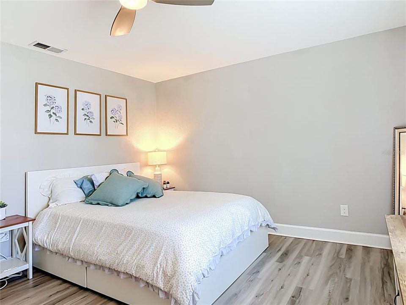
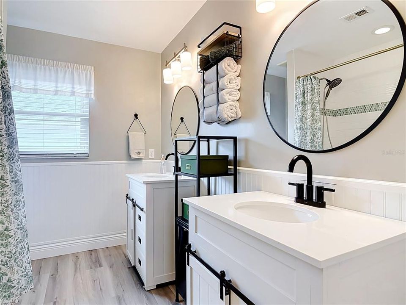
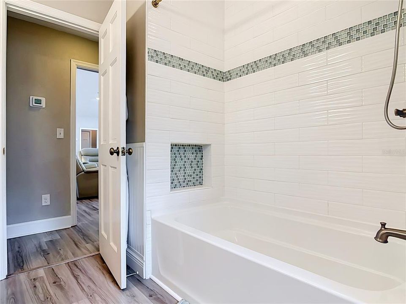
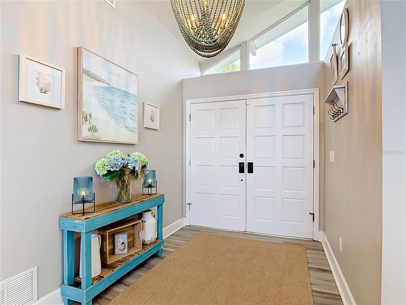
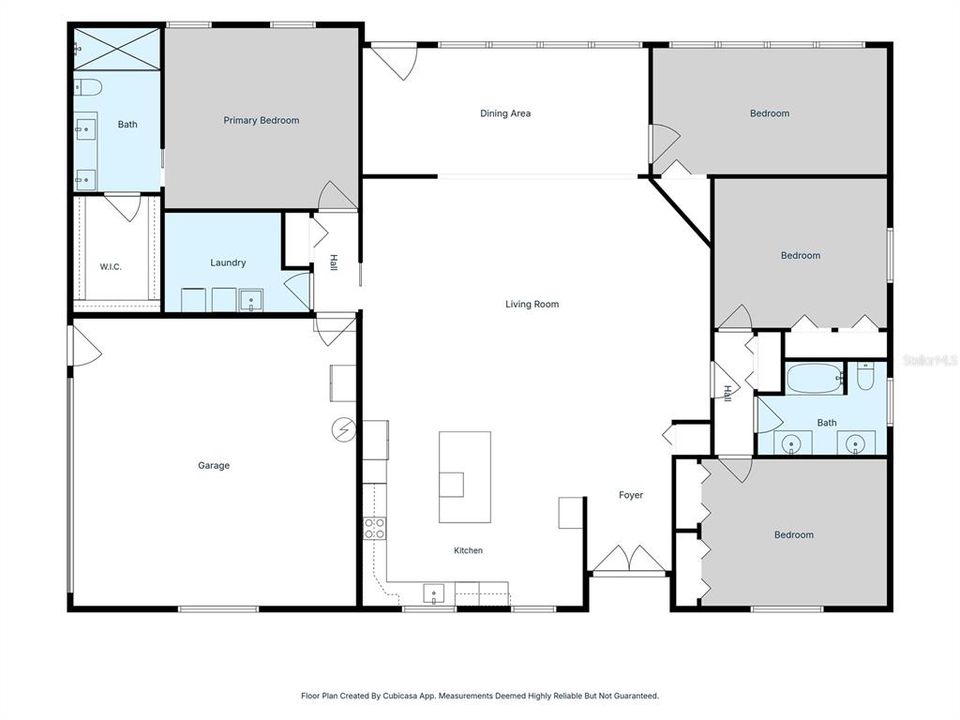
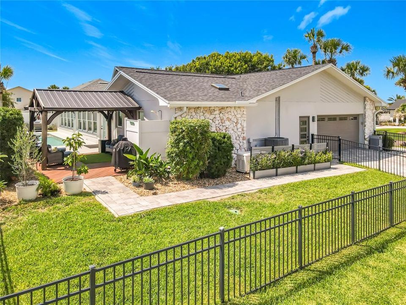
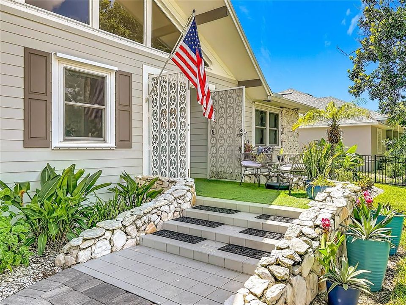
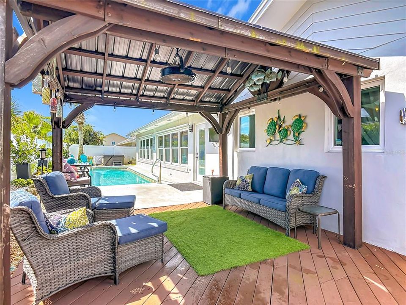
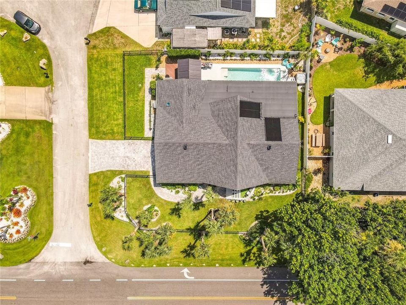
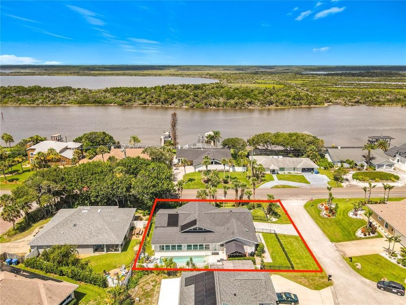
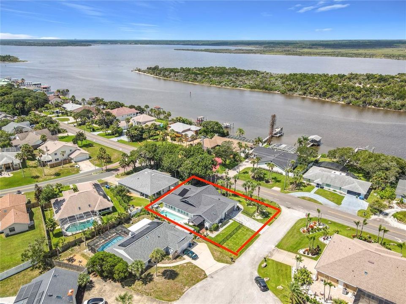
From beach mornings to Intracoastal sunsets, life at 3555 John Anderson Drive puts some of Ormond-by-the-Sea's best experiences within easy reach. Walk to the beach for sunrise on the Atlantic or across the street to Seabridge Park for sunsets over the Intracoastal, fishing, kayaking, and time on the water. Back home, a solar-heated pool, covered patio, pergola, and jacuzzi create a private outdoor setting for relaxing and entertaining. Inside, the completely remodeled kitchen opens to the main living area, creating a bright, connected gathering space anchored by an oversized island and finished with new cabinetry, countertops, backsplash, appliances, and lighting. The kitchen flows naturally into the great room and dining area, where high ceilings and abundant windows bring in natural light and create a visual connection to the pool and patio. The single-story, split-bedroom layout includes four bedrooms and two completely updated bathrooms, while significant improvements throughout the property include new flooring, a 2023 roof, Lennox A/C installed in 2024, paver driveway and walkways, whole-house generator, hurricane shutters for all windows, hurricane-rated exterior doors, ADT alarm system, and a hardwired Tesla Wall Connector. Set on a landscaped corner lot along John Anderson Drive, the home brings together updated interiors, inviting outdoor spaces, and a location with the Atlantic to the east and Intracoastal to the west. An existing VA loan may be assumable, subject to servicer approval and applicable requirements. Seller will also consider offers contingent upon the sale of a buyer's current home. Schedule your showing today.

Location

Details

Type:
Residential
Parking:
Electric Vehicle Charging Station(s) / Garage Door Opener / Garage Faces Side
Year Built:
1981
Lot:
0.22 Acres
Heating:
Central / Electric / Exhaust Fan / Zoned
Price/sqft:
$288
Cooling:
Central Air / Zoned
HOA:
No Data

Valuation

Our model vs. what's actually selling nearby.
Estimate
$450,000
$299K – $799K
Confidence Low
List vs. estimate
$349K above estimate
List $799,000 · +77.6%
Our model says this listing is priced above recent comparable activity. Room to negotiate.
Price per sq ft
$287
+24.9% vs. city median $230
Based on
31 MLS comparables
Median of recent comparable listings. Sold comps use closing price, active listings use list price.

Highlights

Annual tax
$6,138
2025
Pool
Child Safety Fence
Garage
2 car garage
Pets
Allowed
All facts and features
  • Flooring

    • Ceramic Tile

    • Luxury Vinyl

    Heating

    • Central

    • Electric

    • Exhaust Fan

    • Zoned

    Cooling

    • Central Air

    • Zoned

    Appliances

    • Built-In Oven

    • Convection Oven

    • Cooktop

    • Dishwasher

    • Disposal

    • Electric Water Heater

    • Exhaust Fan

    • Microwave

    • Range Hood

    • Refrigerator

    • Touchless Faucet

    • Wine Refrigerator

    Other interior features

    • Attic Fan

    • Ceiling Fan(s)

    • Eating Space In Kitchen

    • Kitchen/Family Room Combo

    • L Dining

    • Open Floorplan

    • Primary Bedroom Main Floor

    • Skylight(s)

    • Solid Surface Counters

    • Split Bedroom

    • Thermostat

    • Vaulted Ceiling(s)

    • Walk-In Closet(s)

    Bedrooms and bathrooms

    • Bedrooms: 4

    • Full bathrooms: 2

  • Parking

    • Electric Vehicle Charging Station(s)

    • Garage Door Opener

    • Garage Faces Side

    Property

    • Levels: One

    • Pool Private: Yes

    • Exterior Features: French Doors / Hurricane Shutters

    Lot

    • Lot: 0.22 Acres

    Other Property Information

    • Parcel Number: 321605010290

    • Zoning: 01PUD

  • Type and style

    • Property Type: Residential

    • Property Sub Type: Single Family Residence

  • Utility

    • BB/HS Internet Available

    • Cable Connected

    • Electricity Connected

    • Propane

    • Sewer Connected

    • Sprinkler Well

    • Water Connected

  • Other financial information

    • Annual tax amount: $6,138

  • Source details

    • MLS ID: FC320369

    Other facts

    • Construction Materials: Block / Stucco / Wood Frame

    • Foundation Details: Slab

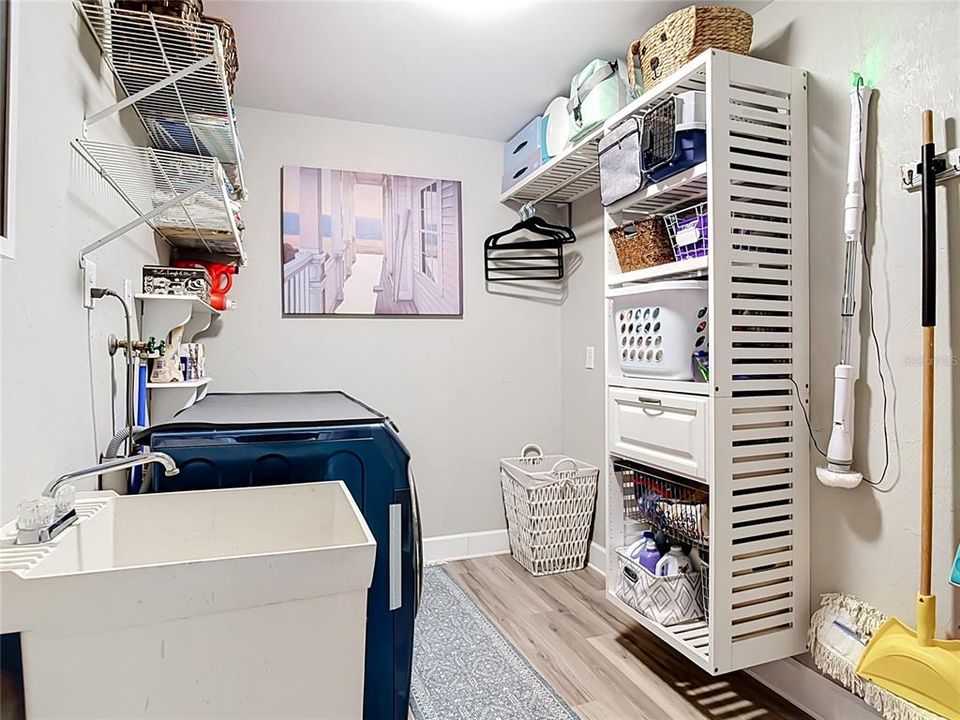
    • Laundry Features: Electric Dryer Hookup / Inside / Laundry Room / Washer Hookup

    • Lot Features: Corner Lot / Landscaped

    • Patio And Porch Features: Covered / Deck / Patio

    • Pool Features: Child Safety Fence / In Ground / Lighting / Salt Water / Solar Heat

    • Direction Faces: West

    • Architectural Style: Ranch

    • Garage Spaces: 2

    • Attached Garage: Yes

    • Garage: Yes

    • Living Area: 2777

    • Water Source: Public

    • Subdivision Name: SEABRIDGE

Private inquiry
Talk to the advisor on this listing.
Floor plans, HOA docs, off-market comparables, scheduling a private showing — one message, direct to the local specialist.

More like this

-$15K
For Sale
$560,000
House
4 bds · 3 ba · 2,862 sqft
ARCHERS MILL PH 1, ORMOND BEACH
345 E MERIMONT LANE
-$30K
For Sale
$890,000
House
3 bds · 3 ba · 1,751 sqft
AVALON BY SEA, ORMOND BEACH
3110 JOHN ANDERSON DRIVE
-$91K
For Sale
$898,000
House
3 bds · 2 ba · 1,975 sqft
VERONA VILLAS SUB, ORMOND BEACH
17 WATCHTOWER DRIVE
-$100K
For Sale
$699,000
Condo/Co-op
3 bds · 2 ba · 1,900 sqft
OCEAN AIRE CONDO ORMOND BY SEA, ORMOND BEACH
3390 OCEAN SHORE BOULEVARD UNIT 402
-$80K
For Sale
$599,900
House
3 bds · 2 ba · 2,230 sqft
AVALON BY SEA, ORMOND BEACH
3070 OCEAN SHORE BOULEVARD
-$100K
For Sale
$699,000
Condo/Co-op
3 bds · 3 ba · 1,797 sqft
LAS OLAS TOWNHOUSE CONDO, ORMOND BEACH
3400 OCEAN SHORE BOULEVARD UNIT 4
-$102K
For Sale
$894,900
House
3 bds · 2 ba · 2,165 sqft
BEACHVIEW COVE, ORMOND BEACH
124 BEACHVIEW DRIVE
-$104K
For Sale
$869,900
House
3 bds · 2 ba · 1,989 sqft
BEACHVIEW COVE, ORMOND BEACH
120 BEACHVIEW DRIVE

Market around this address

Live counts in the same area.
View all

The multiple listing information is provided by the Stellar MLS from a copyrighted compilation of listings. The compilation of listings and each individual listing are ©2026-present Stellar MLS. All Rights Reserved. The information provided is for consumers' personal, noncommercial use and may not be used for any purpose other than to identify prospective properties consumers may be interested in purchasing. All properties are subject to prior sale or withdrawal. All information provided is deemed reliable but is not guaranteed accurate, and should be independently verified. Listing courtesy of: EXP REALTY LLC