Sell Your Home
Get a free home valuation
Contact
Tell us about your needs
3562 YATES AVENUE

House Active With Contract
$575,000

BTC: 6.87634537

ETH: 236.43092105

5 days
3 bds
2 ba
1,968 sqft

Overview

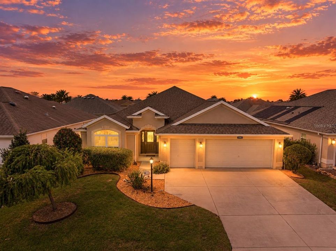
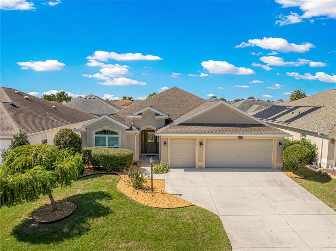
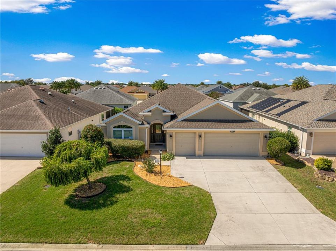
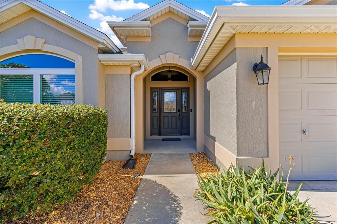
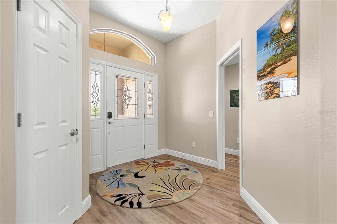
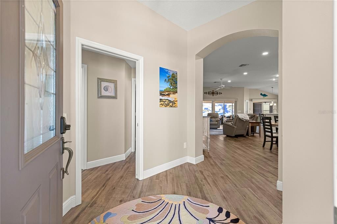
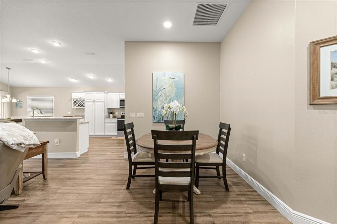
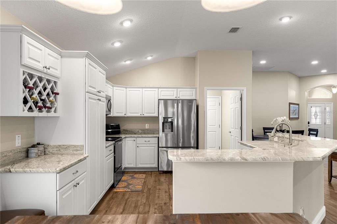
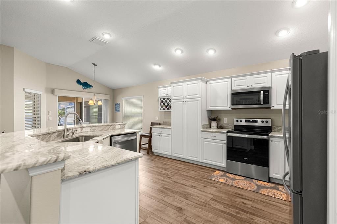
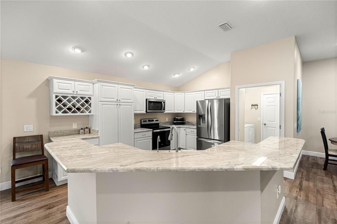
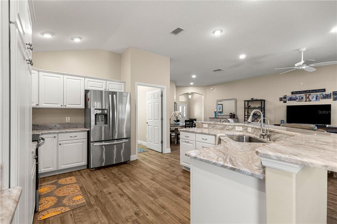
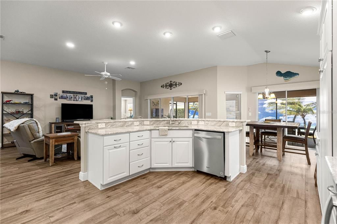
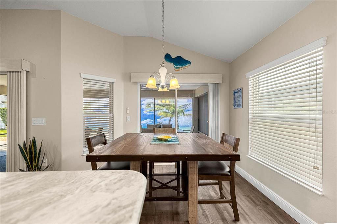
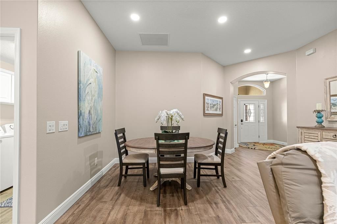
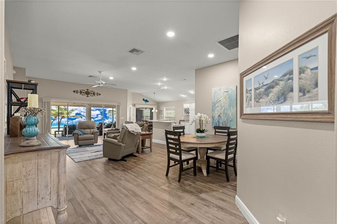
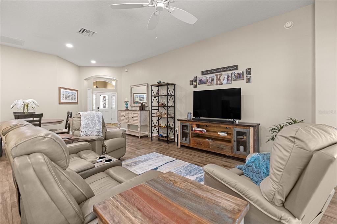
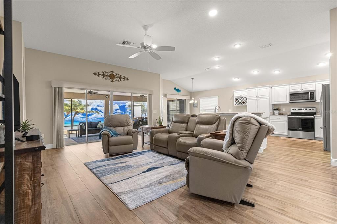
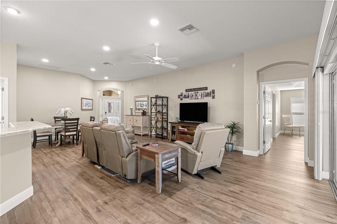
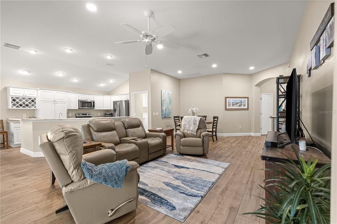
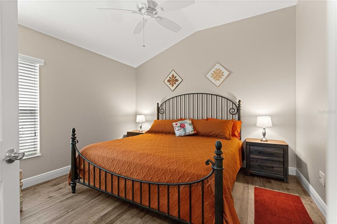
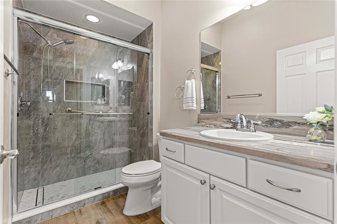
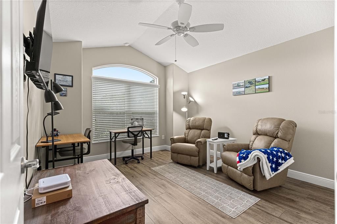
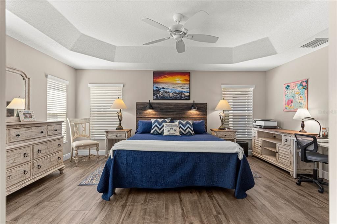
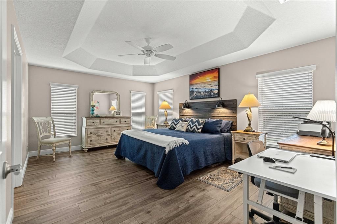
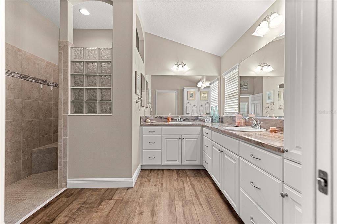
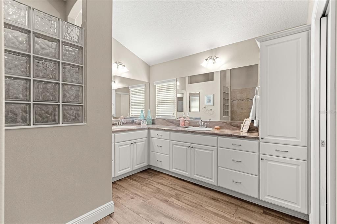
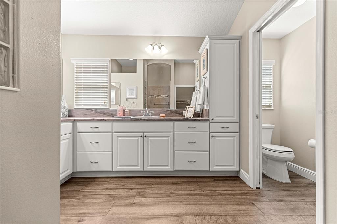
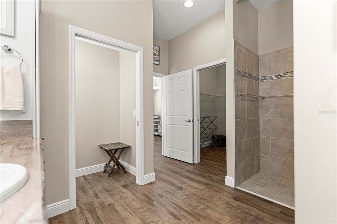
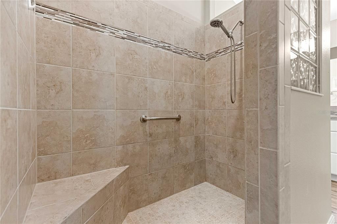
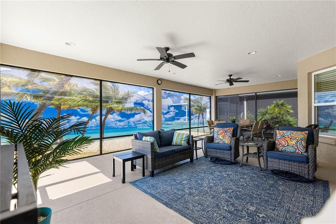
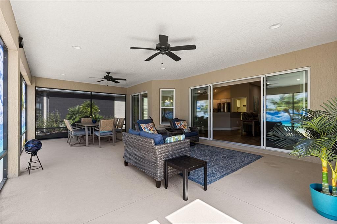
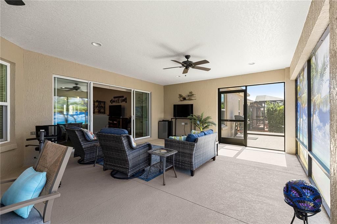
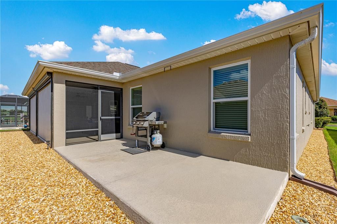
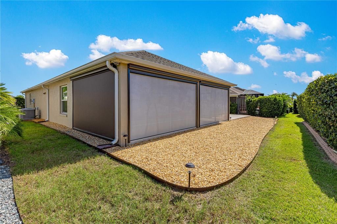
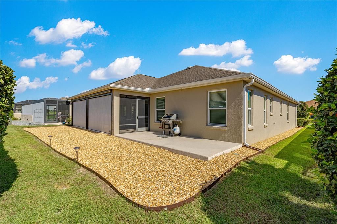
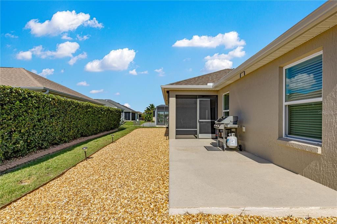
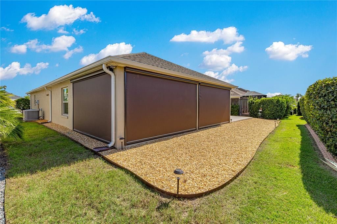
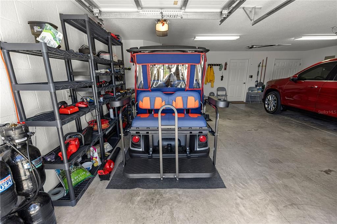
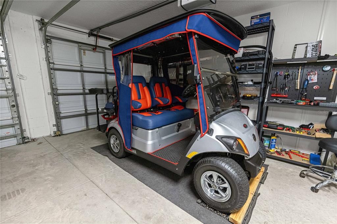
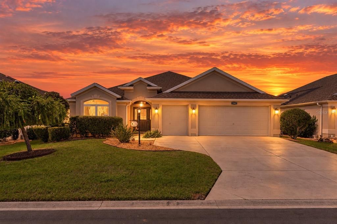
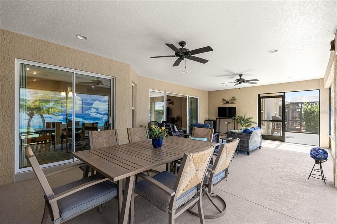
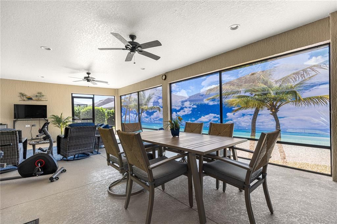
PRIME LOCATION, BOND PAID, ABSOLUTELY IMMACULATE DESIGNER EXPANDED IRIS with a 2 car + golf cart EXTRA DEEP GARAGE 24ft. In LENGTH ***TRUCK WILL FIT *** This GORGEOUS HOME is Located in THE VILLAGE OF DUNEDIN, between 466A and 44 right off Hillsborough trail. Surrounded by the BEST GOLF COURSES and THE BOND IS PAID it comes COMPLETELY FURNISHED and TURNKEY….BEAUTIFULLY UPDATED…. a 2024 YAMAHA GAS GOLF CART is available separately (4seater). Perfectly located between SUMTER LANDING and BROWNWOOD SQUARES featuring everything you need to CALL this your NEXT HOME….SOME OF THE NEW UPDATES Completed in 2024 are…..NEW FLOORING THROUGHOUT THE ENTIRE HOME ( LUXURY VINYL PLANK ) NEW FULL EXTERIOR and INTERIOR PAINT and TRIM ( Sherwin Williams ) NEW KITCHEN GRANITE COUNTER TOPS, NEW STAINLESS STEEL APPLIANCES ( Cabinets with Pull-outs ) NEW Shade Brothers REMOTE LANAI SHADES, NEW BEAUTIFUL PRIVACY LANAI SCREEN ( you can see out but cannot see in ) Brand NEW FURNITURE from KANES, includes a KING SLEEPING NUMBER BED, NEW WATER HEATER, NEW PULL DOWN ATTIC STAIRS, NEW ATTIC EXHAUST FAN, ATTIC STORAGE SPACE and NEW landscaping to give this home BEAUTIFUL CURB APPEAL. This EXPANDED IRIS is TOP PICK for BUYERS because it features such a nice open floor plan and such a comfortable layout…. The front guest bedroom has been expanded, The Primary bedroom has beautiful TRAY CEILINGS and the Primary bath has DUAL VANITIES and a walk-in ROMAN SHOWER. This LOCATION is close to BROWNWOOD SQUARE ( 5 minutes ) SHOPPING, RESTAURANTS and NIGHTLY ENTERTAINMENT, BOND PAID IN FULL, FURNISHED and a 2024 GOLF CART available separately. Make your appointment today to see this beautiful home before it’s sold.
Location

Details

Type:
Residential
Parking:
Garage Door Opener / Golf Cart Garage / Oversized
Year Built:
2015
Lot:
0.14 Acres
Heating:
Electric
Price/sqft:
$292
Cooling:
Central Air
HOA:
No Data

Valuation

Our model vs. what's actually selling nearby.
Estimate
$499,950
$381K – $565K
Confidence Low
List vs. estimate
$75K above estimate
List $575,000 · +15.0%
Our model says this listing is priced above recent comparable activity. Room to negotiate.
Price per sq ft
$292
+15.1% vs. city median $253
Based on
44 MLS comparables
Median of recent comparable listings. Sold comps use closing price, active listings use list price.

Highlights

Annual tax
$4,886
2025
Furnished
Furnished
Pets
Allowed
All facts and features
  • Flooring

    • Luxury Vinyl

    Heating

    • Electric

    Cooling

    • Central Air

    Appliances

    • Dishwasher

    • Disposal

    • Dryer

    • Electric Water Heater

    • Kitchen Reverse Osmosis System

    • Microwave

    • Range

    • Refrigerator

    • Washer

    • Water Filtration System

    Other interior features

    • Attic Fan

    • Eating Space In Kitchen

    • High Ceilings

    • Open Floorplan

    • Primary Bedroom Main Floor

    • Smart Thermostat

    • Solid Surface Counters

    • Solid Wood Cabinets

    • Split Bedroom

    • Stone Counters

    • Thermostat

    • Tray Ceiling(s)

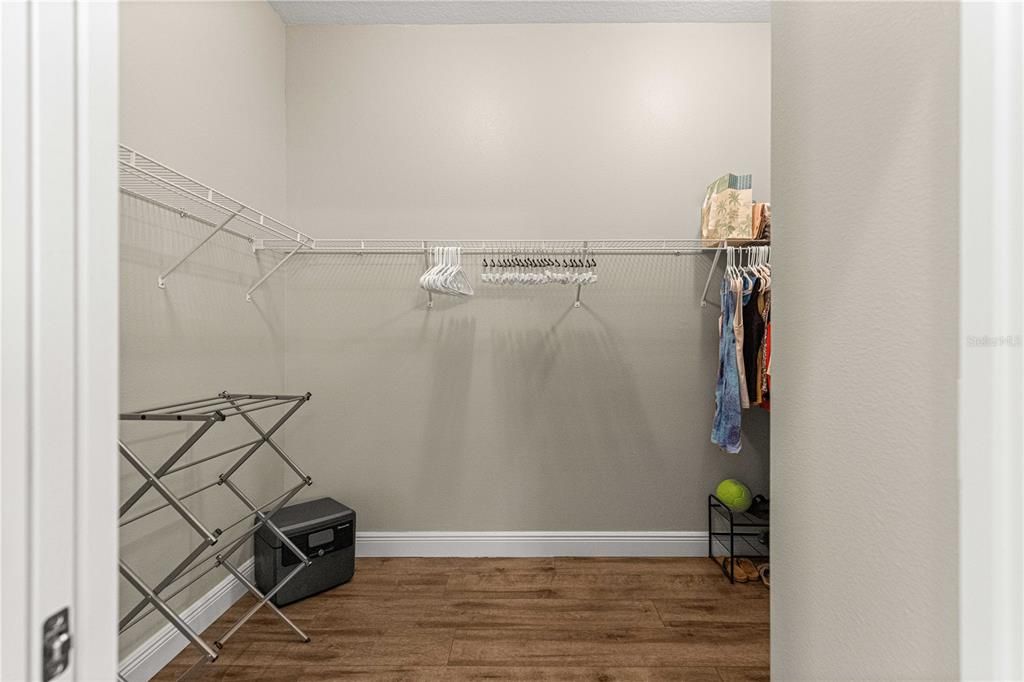
    • Walk-In Closet(s)

    • Window Treatments

    Bedrooms and bathrooms

    • Bedrooms: 3

    • Full bathrooms: 2

  • Parking

    • Garage Door Opener

    • Golf Cart Garage

    • Oversized

    Property

    • Levels: One

    • Exterior Features: Irrigation System / Rain Gutters / Sliding Doors

    Lot

    • Lot: 0.14 Acres

    Other Property Information

    • Parcel Number: G11U039

    • Zoning: R

  • Type and style

    • Property Type: Residential

    • Property Sub Type: Single Family Residence

  • Utility

    • Fiber Optics

    • Public

  • Other financial information

    • Annual tax amount: $4,886

  • Source details

    • MLS ID: G5119117

    Other facts

    • Construction Materials: Block / Stucco

    • Foundation Details: Slab

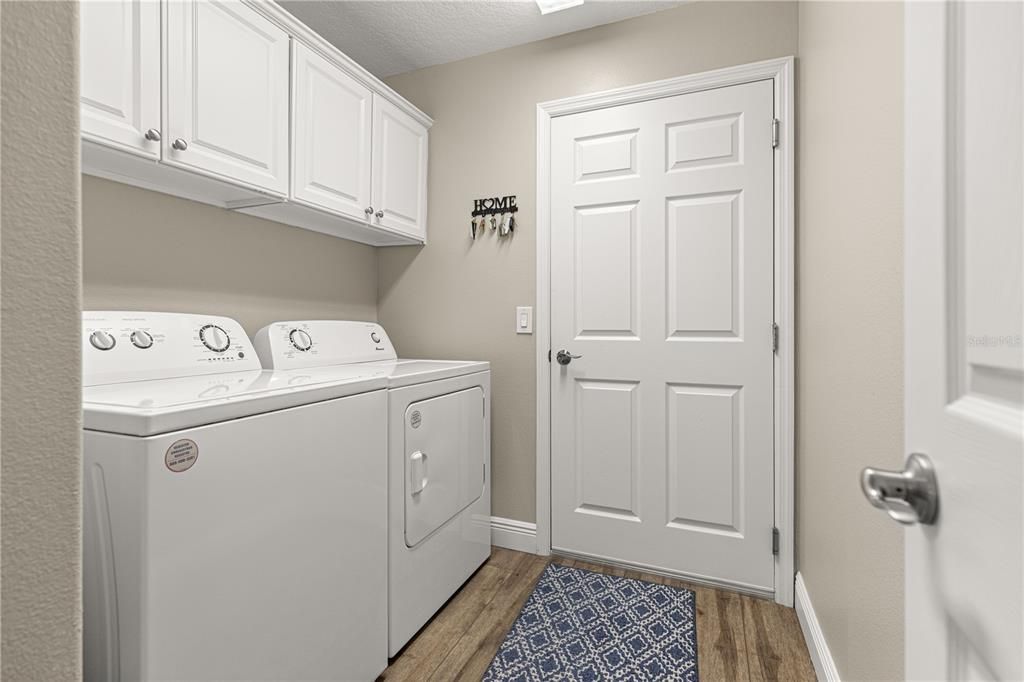
    • Laundry Features: Electric Dryer Hookup / Inside / Laundry Room / Sink

    • Window Features: Blinds / Thermal Windows / Window Treatments

    • Direction Faces: Northeast

    • Attached Garage: Yes

    • Garage: Yes

    • Living Area: 1968

    • Water Source: Public

    • Subdivision Name: VILLAGES/SUMTER

Private inquiry
Talk to the advisor on this listing.
Floor plans, HOA docs, off-market comparables, scheduling a private showing — one message, direct to the local specialist.

More like this

Active With Contract
$590,000
House
3 bds · 2 ba · 1,875 sqft
THE VILLAGES, THE VILLAGES
2454 MORNING DOVE LANE
Active With Contract
$445,000
House
3 bds · 2 ba · 1,736 sqft
VILLAGES OF SUMTER LAUREN VILLAS, THE VILLAGES
3253 CANDLEWICK COURT
New
Active With Contract
$674,900
House
3 bds · 2 ba · 1,977 sqft
THE VILLAGES, THE VILLAGES
3533 OBRIEN PLACE
New
Active With Contract
$465,000
House
3 bds · 3 ba · 1,854 sqft
THE VILLAGES, THE VILLAGES
3277 KRANZ AVENUE
New
Active With Contract
$525,000
House
3 bds · 2 ba · 1,938 sqft
THE VILLAGES, THE VILLAGES
3275 KILARNY PLACE
New
Active With Contract
$600,000
House
3 bds · 2 ba · 2,103 sqft
THE VILLAGES, THE VILLAGES
1248 TANGELO LANE
New
Active With Contract
$425,000
House
3 bds · 2 ba · 1,927 sqft
VILLAGES OF SUMTER, THE VILLAGES
2292 JONESBURY RUN
New
Active With Contract
$499,500
House
3 bds · 2 ba · 2,000 sqft
THE VILLAGES, THE VILLAGES
279 MATISSE AVENUE

Market around this address

Live counts in the same area.
View all

The multiple listing information is provided by the Stellar MLS from a copyrighted compilation of listings. The compilation of listings and each individual listing are ©2026-present Stellar MLS. All Rights Reserved. The information provided is for consumers' personal, noncommercial use and may not be used for any purpose other than to identify prospective properties consumers may be interested in purchasing. All properties are subject to prior sale or withdrawal. All information provided is deemed reliable but is not guaranteed accurate, and should be independently verified. Listing courtesy of: LPT REALTY, LLC