Sell Your Home
Get a free home valuation
Contact
Tell us about your needs
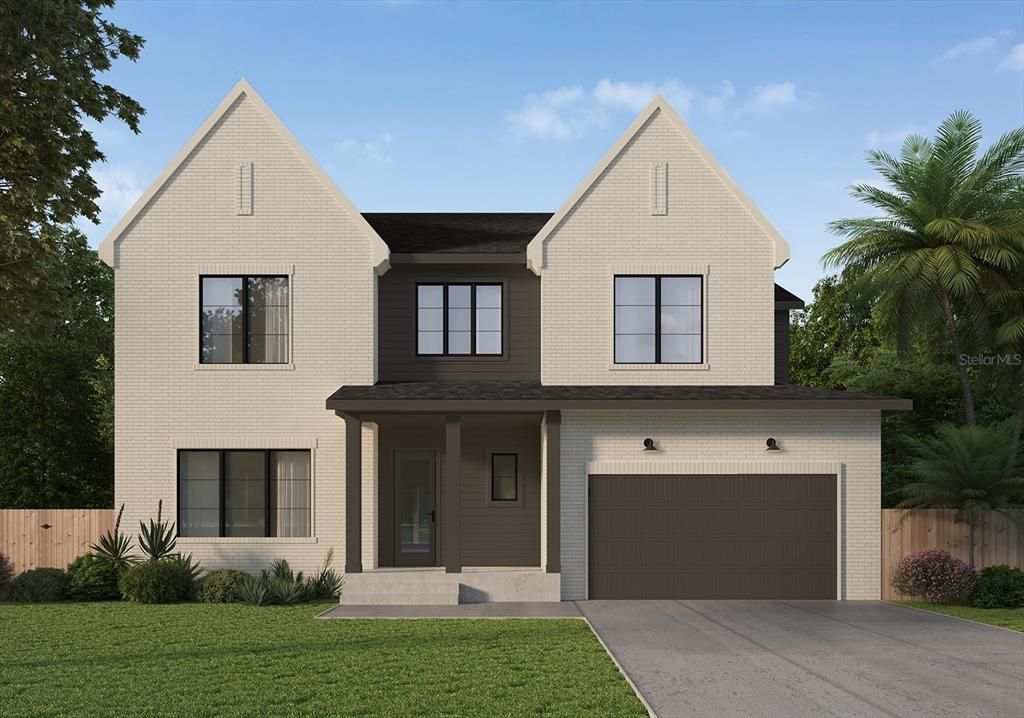
3604 W TAMPA CIRCLE

House Active With Contract
$1,749,000

BTC: 26.83338447

ETH: 919.24904343

27 days
5 bds
4 ba
3,637 sqft

Overview

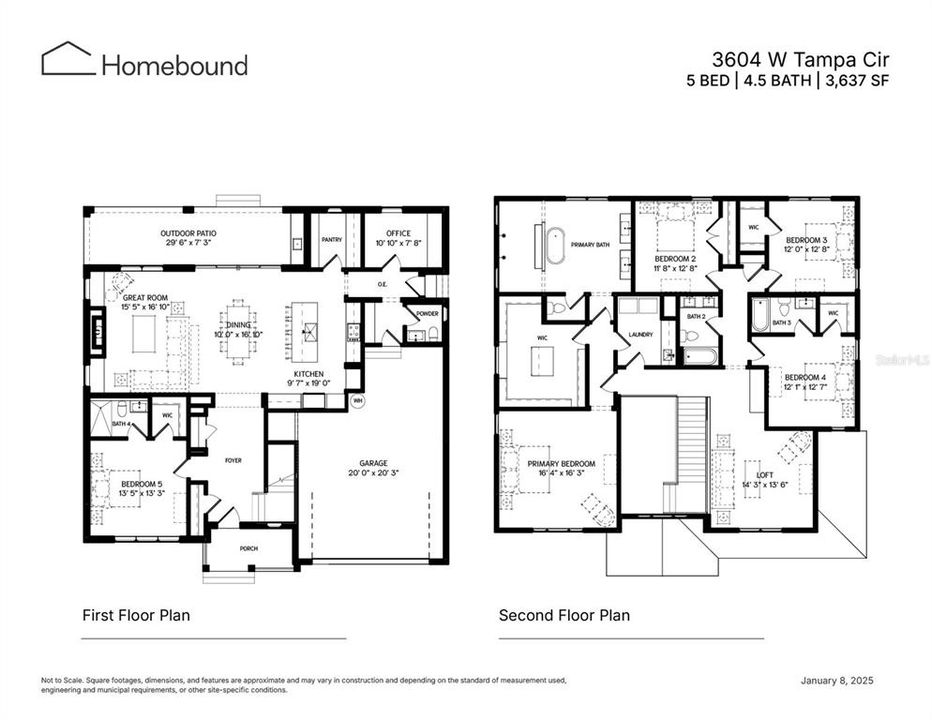
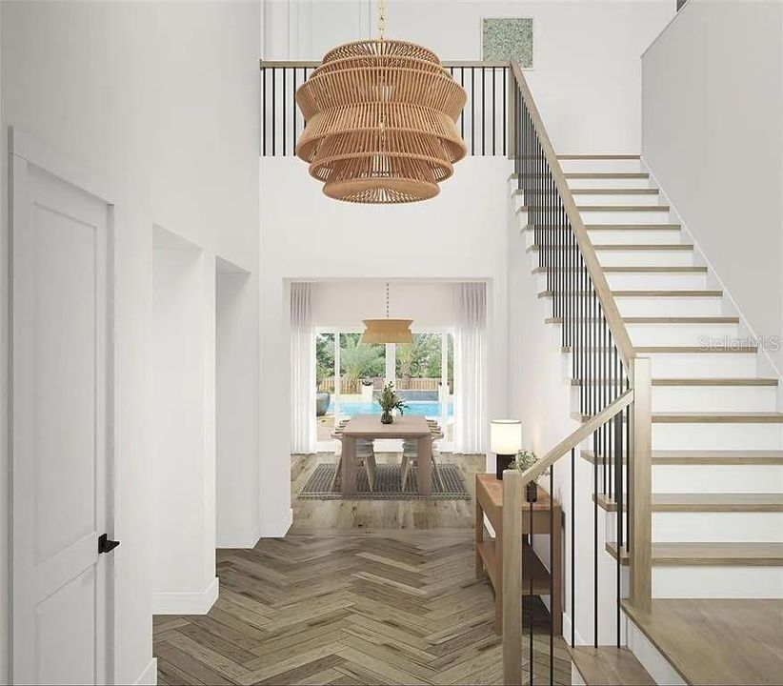
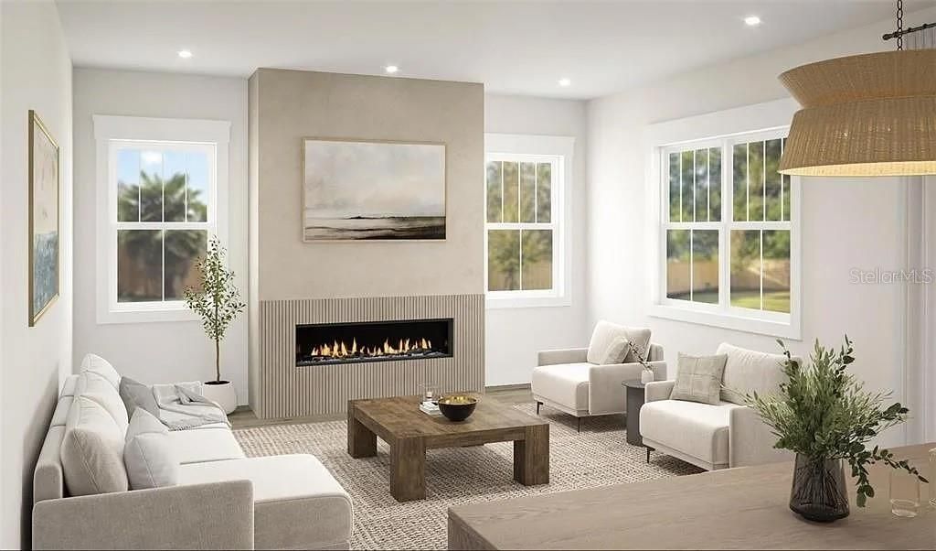
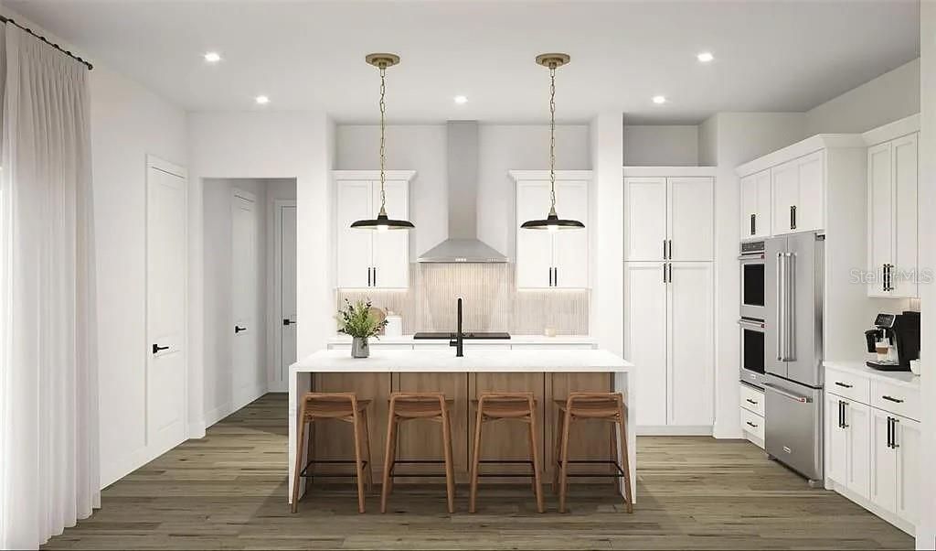
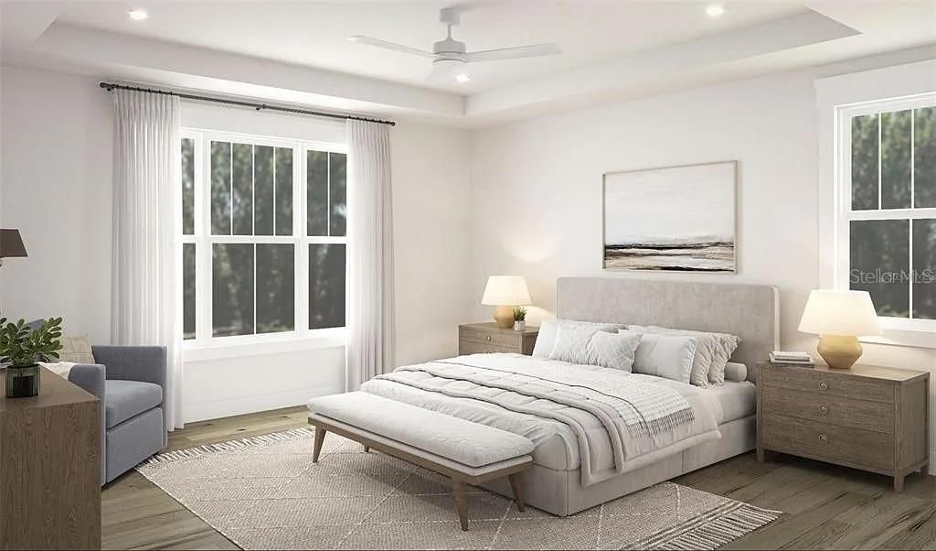
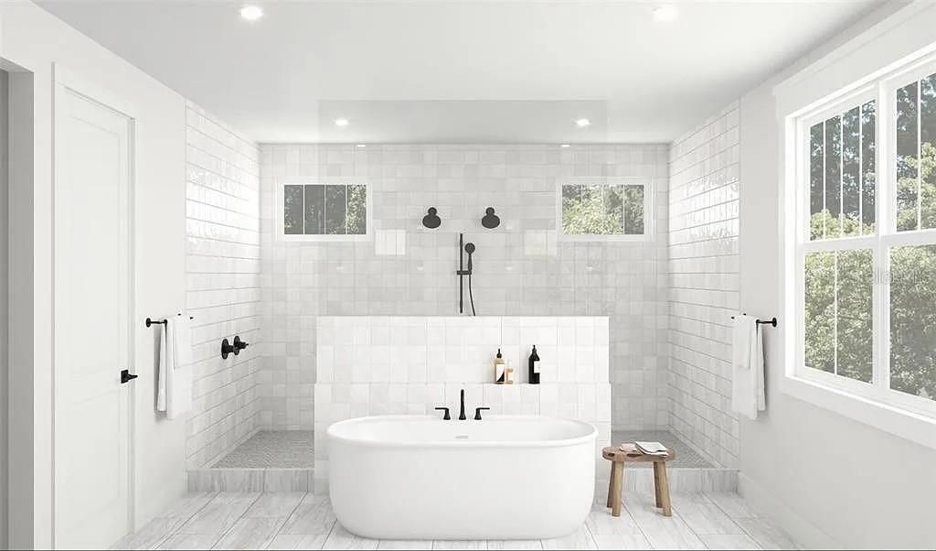
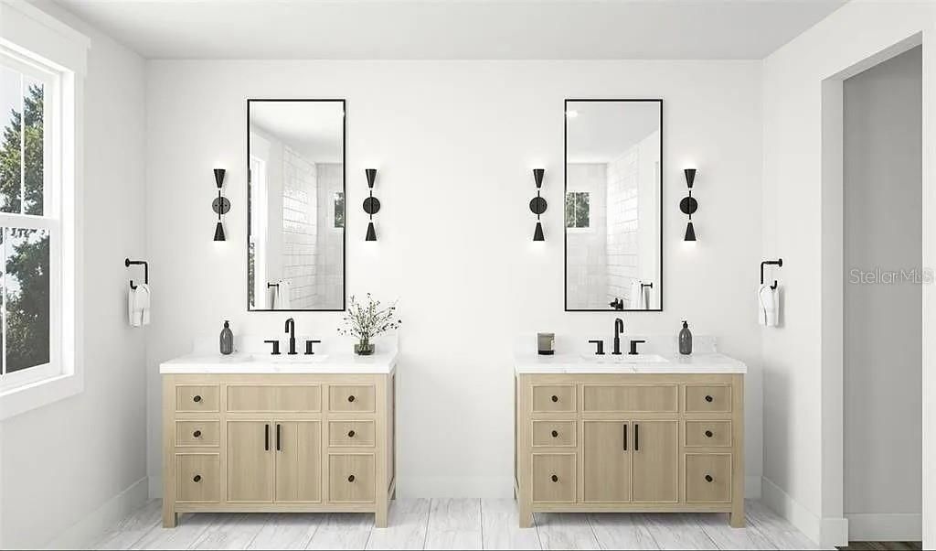
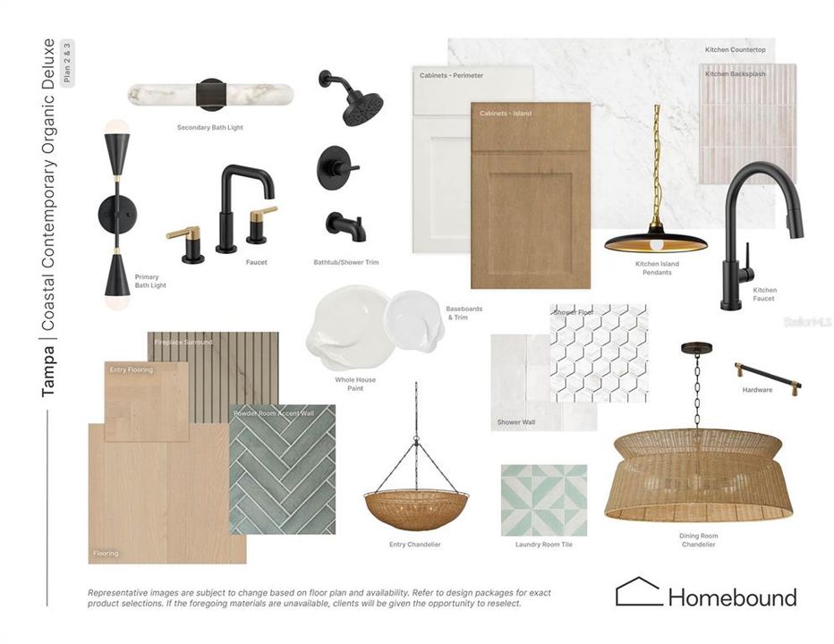
Under contract-accepting backup offers. One or more photo(s) has been virtually staged. Under Construction. This brand new single family residence offers an expansive layout designed for entertaining, flexibility, and everyday comfort. Upon entry, you’re welcomed by a private bedroom with a walk-in closet and full bath—perfect for guests or multi-generational living. Moving through the home, the open-concept kitchen and dining area connect seamlessly to a spacious great room, creating an inviting central hub for gathering. A large walk-in pantry adds everyday convenience, while the oversized covered outdoor patio extends the living space outside, making this plan ideal for hosting. Tucked toward the back of the home, a dedicated office provides the perfect work-from-home setup, along with a convenient powder bath for entertaining. Upstairs, you’ll find a spacious primary suite featuring a spa-inspired bath and an oversized walk-in closet, along with three additional bedrooms and two additional full baths. A central loft creates the perfect extra hangout space, while the upstairs laundry room keeps daily routines organized and efficient. The English Traditional elevation offers timeless curb appeal with classic architectural detailing, strong rooflines, and a tailored, elegant silhouette. With balanced proportions and statement windows, this design feels refined, polished, and enduring. Renderings are for illustrative purposes only and may include optional or upgraded features. Final construction details, materials, and finishes may vary. July 2026 completion date.

Location

Details

Type:
Residential
Parking:
No Data
Year Built:
2026
Lot:
0.20 Acres
Heating:
Central
Price/sqft:
$481
Cooling:
Central Air
HOA:
No Data

Valuation

Our model vs. what's actually selling nearby.
Estimate
$1,441,300
$1.2M – $1.8M
Confidence Low
List vs. estimate
$307K above estimate
List $1,749,000 · +21.3%
Our model says this listing is priced above recent comparable activity. Room to negotiate.
Price per sq ft
$480
+62.8% vs. city median $295
Based on
7 MLS comparables
Median of recent comparable listings. Sold comps use closing price, active listings use list price.

Highlights

Annual tax
$2,111
2025
Garage
2 car garage
Furnished
Negotiable
All facts and features
  • Flooring

    • Engineered Hardwood

    • Tile

    Heating

    • Central

    Cooling

    • Central Air

    Appliances

    • Dishwasher

    • Microwave

    • Range

    • Refrigerator

    Other interior features

    • Ceiling Fan(s)

    • Dry Bar

    • High Ceilings

    • Open Floorplan

    • PrimaryBedroom Upstairs

    • Walk-In Closet(s)

    Bedrooms and bathrooms

    • Bedrooms: 5

    • Bathrooms: 1

    • Full bathrooms: 4

  • Property

    • Levels: Two

    • Exterior Features: Outdoor Kitchen / Private Entrance / Private Mailbox / Sliding Doors

    Lot

    • Lot: 0.20 Acres

    Other Property Information

    • Parcel Number: A3329183TZ00000000085.0

    • Zoning: RS-60

  • Type and style

    • Property Type: Residential

    • Property Sub Type: Single Family Residence

  • Utility

    • Public

  • Other financial information

    • Annual tax amount: $2,112

  • Source details

    • MLS ID: TB8485189

    Other facts

    • Construction Materials: HardiPlank Type / Stucco

    • Foundation Details: Slab

    • Fireplace Features: Electric

    • Laundry Features: Laundry Room

    • Direction Faces: Southwest

    • Fireplace: Yes

    • Garage Spaces: 2

    • Attached Garage: Yes

    • Garage: Yes

    • Living Area: 3637

    • Water Source: Public

    • Lot Size Dimensions: 81 x 110

    • Subdivision Name: BEL MAR REV UNIT 6

Private inquiry
Talk to the advisor on this listing.
Floor plans, HOA docs, off-market comparables, scheduling a private showing — one message, direct to the local specialist.

More like this

Active With Contract
$1,375,000
House
3 bds · 3 ba · 2,315 sqft
WESTSHORE YACHT CLUB PH 1, TAMPA
6009 YEATS MANOR DRIVE
Active With Contract
$1,385,000
Townhouse
4 bds · 3 ba · 3,025 sqft
BAYSHORE RESIDENCES AND TOWNHOMES, TAMPA
5210 BAYSHORE BOULEVARD UNIT 1
Active With Contract
$1,390,000
House
4 bds · 3 ba · 3,215 sqft
PALMERE, TAMPA
3611 W NORTH A STREET
New
Active With Contract
$1,295,000
Condo/Co-op
3 bds · 2 ba · 2,000 sqft
CASTILLO AT WESTSHORE YACHT CL, TAMPA
5823 BOWEN DANIEL DRIVE UNIT 1603
New
Active With Contract
$1,690,000
House
5 bds · 5 ba · 4,446 sqft
SOUTHLAND ADD, TAMPA
2301 S HALE AVENUE
New
Active With Contract
$1,375,000
House
4 bds · 4 ba · 3,143 sqft
ANITA SUB, TAMPA
4308 S TRASK STREET
New
Active With Contract
$2,000,000
House
3 bds · 4 ba · 3,735 sqft
LYKES H T SUB, TAMPA
2414 W COUNTRY CLUB AVENUE
New
Active With Contract
$1,825,000
House
3 bds · 3 ba · 2,175 sqft
LINGERLONG, TAMPA
800 S PACKWOOD AVENUE

Market around this address

Live counts in the same area.
View all

The multiple listing information is provided by the Stellar MLS from a copyrighted compilation of listings. The compilation of listings and each individual listing are ©2026-present Stellar MLS. All Rights Reserved. The information provided is for consumers' personal, noncommercial use and may not be used for any purpose other than to identify prospective properties consumers may be interested in purchasing. All properties are subject to prior sale or withdrawal. All information provided is deemed reliable but is not guaranteed accurate, and should be independently verified. Listing courtesy of: STAR BAY REALTY CORP.