Sell Your Home
Get a free home valuation
Contact
Tell us about your needs
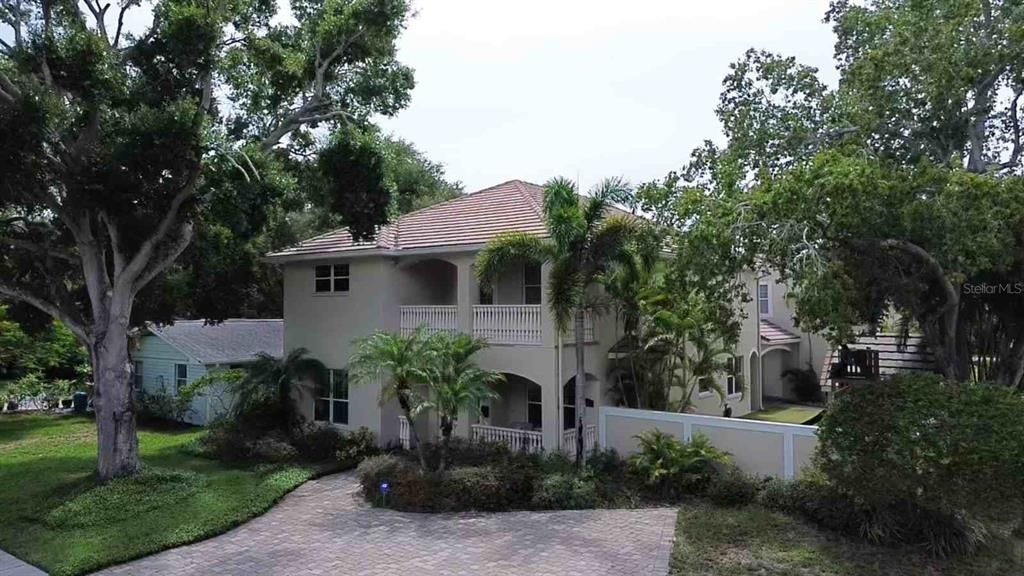
2301 S HALE AVENUE

House Active With Contract
$1,690,000

BTC: 25.92819883

ETH: 888.23949880

2 days
5 bds
5 ba
4,446 sqft

Overview

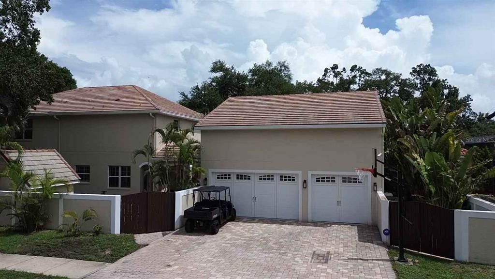
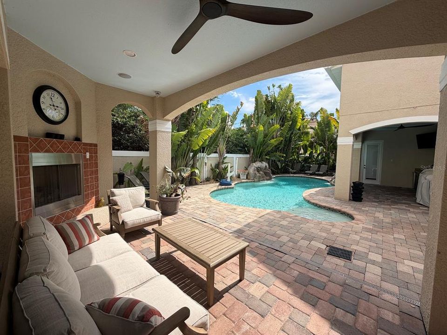
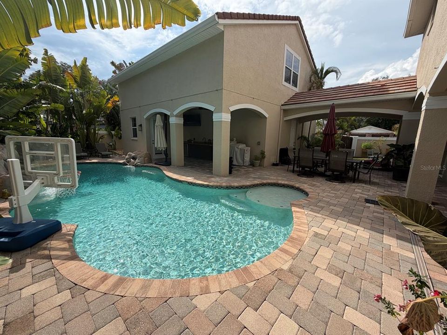
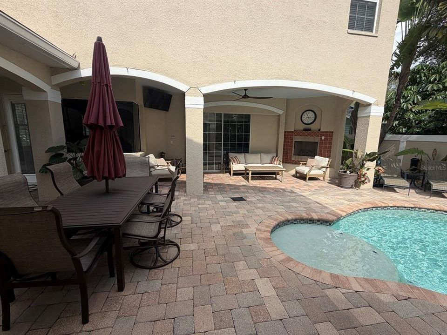
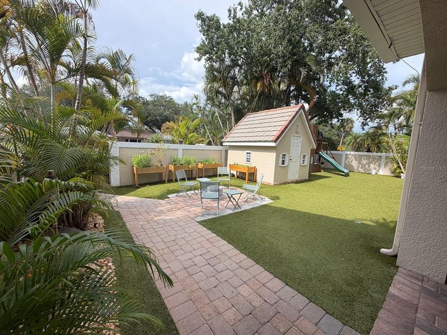
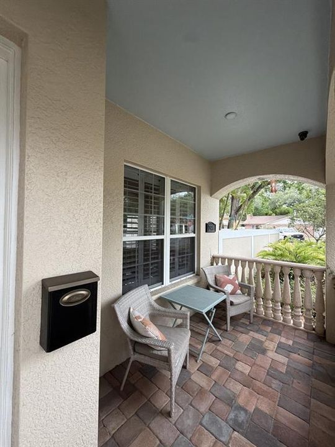
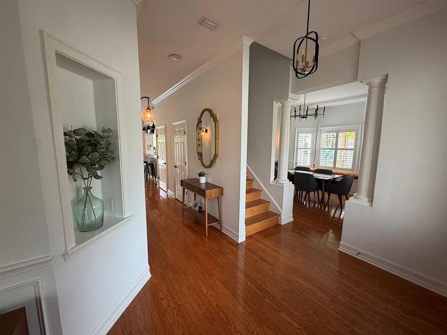
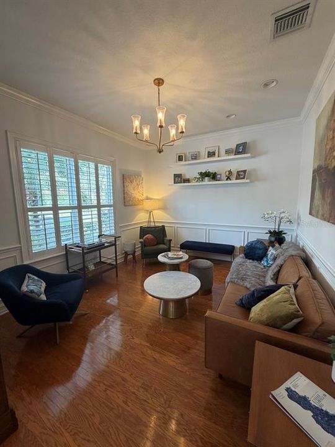
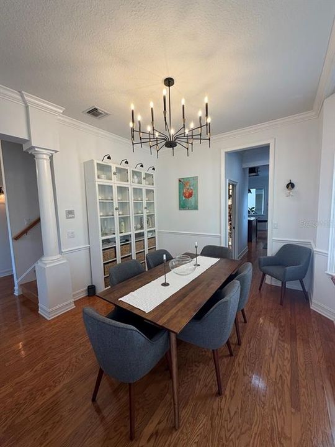
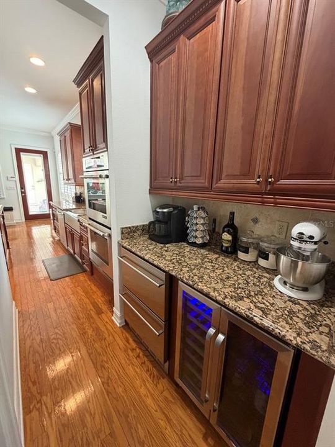
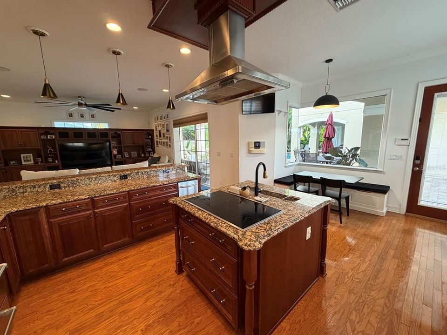
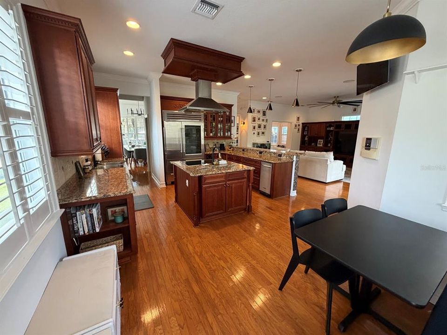
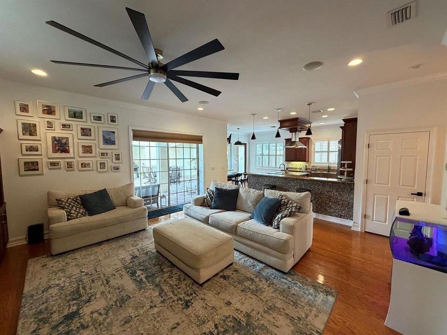
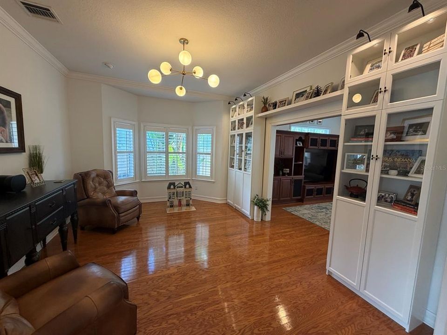
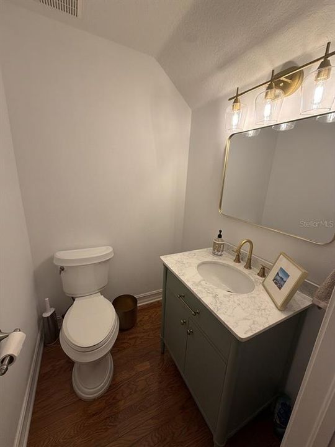
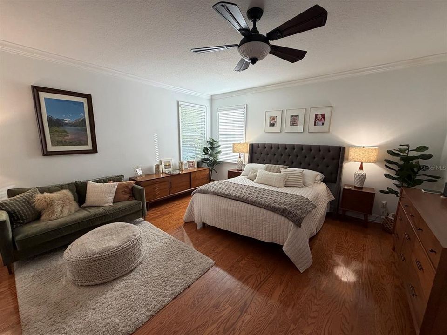
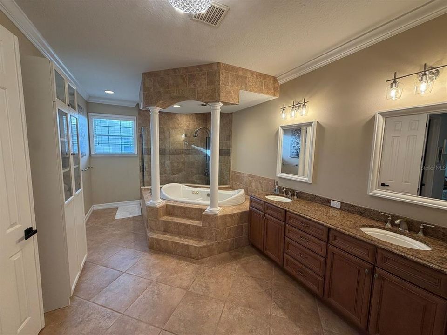
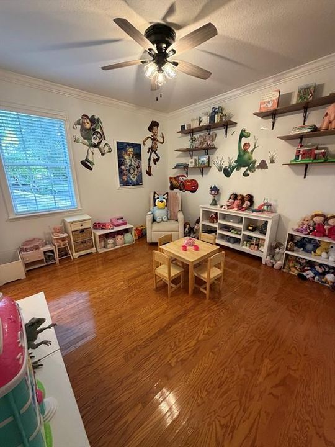
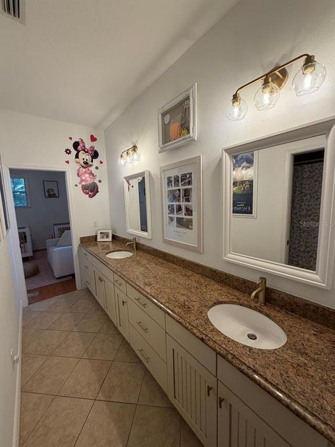
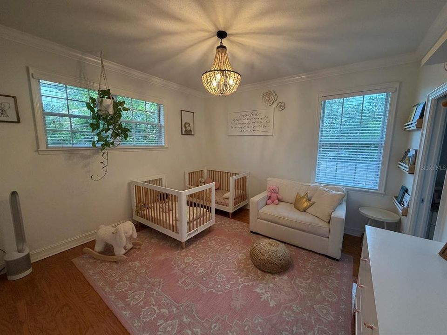
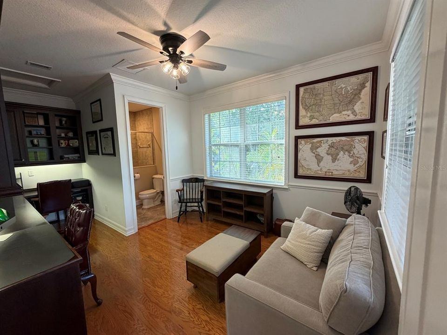
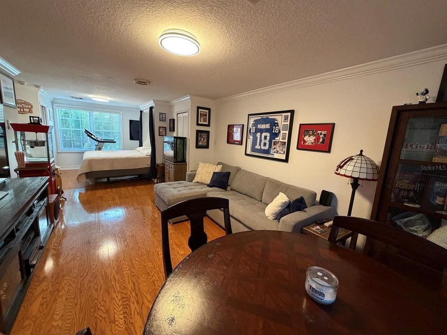
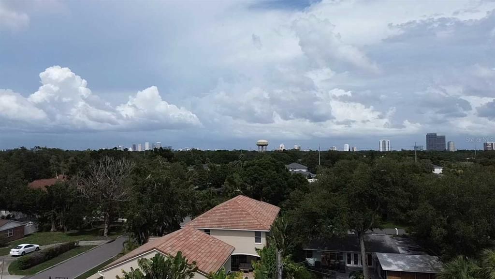
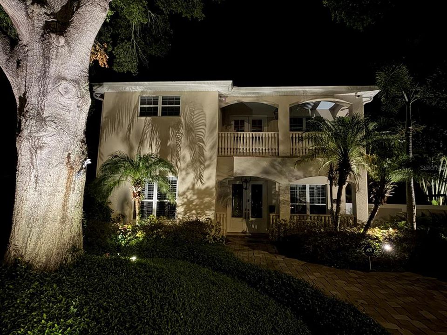
Under contract-accepting backup offers. South Tampa Corner-Lot Retreat. This beautifully appointed home offers 4 bedrooms and 3.5 bathrooms in the main house, plus a standalone poolside full bath with shower, and a bonus in-law suite with full bath above the oversized 3-car garage and workshop. Lots of exterior off street parking spots large enough to accommodate an RV. A stucco privacy wall and lush tropical landscaping wrap the backyard in seclusion, centered around a freeform saltwater pool with waterfall. Covered lanais offer space for both dining and cozy evenings by the fireplace, with a separate covered area with outdoor kitchen. Kids and pets will love the turf side yard, complete with a climate-controlled playhouse, swing set, custom sand box, and basketball goal. Inside, wood floors, crown molding, and built-in bookcases. Formal living and dining rooms anchor the front of the house, while a flexible den/playroom/office sits just off the family room. The chef’s kitchen opens to the family room and features a large Sub-Zero refrigerator and freezer, coffee/beverage bar, along with a pantry and under-stair storage. Upstairs, the spacious primary suite includes dual walk-in closets, a spa-inspired bath with therapeutic shower, double vanity, and private water closet. Bedrooms 2 and 3 share a Jack-and-Jill bath, and bedroom 4 (currently office with closet framing pending) has its own en-suite. The laundry room is conveniently located on this level as well. A whole-home Generac generator adds extra peace of mind, and the home’s FEMA Flood Zone X designation means no flood insurance is required. Built with solid concrete block construction on both levels and topped with a concrete tile roof, this home offers exceptional structural integrity. Attic and wall insulation are top-notch as well, thanks to a builder-owner who spared no detail in the original construction. Walkable to Plant High School, dining, and shopping— South Tampa living at its finest.

Location

Details

Type:
Residential
Parking:
Garage Door Opener / Off Street
Year Built:
2006
Lot:
0.23 Acres
Heating:
Central / Electric
Price/sqft:
$380
Cooling:
Central Air
HOA:
No Data

Valuation

Our model vs. what's actually selling nearby.
Estimate
$1,600,000
$1.4M – $2.2M
Confidence Low
List vs. estimate
$90K above estimate
List $1,690,000 · +5.6%
Our model says this listing is priced above recent comparable activity. Room to negotiate.
Price per sq ft
$380
+28.7% vs. city median $295
Based on
7 MLS comparables
Median of recent comparable listings. Sold comps use closing price, active listings use list price.

Highlights

Annual tax
$27,156
2025
Pool
Gunite
View
Pool
Garage
3 car garage
All facts and features
  • Flooring

    • Ceramic Tile

    • Hardwood

    Heating

    • Central

    • Electric

    Cooling

    • Central Air

    Appliances

    • Built-In Oven

    • Dishwasher

    • Disposal

    • Dryer

    • Electric Water Heater

    • Exhaust Fan

    • Range

    • Refrigerator

    • Trash Compactor

    Other interior features

    • Built-in Features

    • Ceiling Fan(s)

    • PrimaryBedroom Upstairs

    • Walk-In Closet(s)

    Bedrooms and bathrooms

    • Bedrooms: 5

    • Bathrooms: 1

    • Full bathrooms: 5

  • Parking

    • Garage Door Opener

    • Off Street

    Property

    • Levels: Two

    • Pool Private: Yes

    • Exterior Features: Irrigation System

    Lot

    • Lot: 0.23 Acres

    Other Property Information

    • Parcel Number: A2829183QS00002200001.0

    • Zoning: RS-75

  • Type and style

    • Property Type: Residential

    • Property Sub Type: Single Family Residence

  • Utility

    • Cable Available

    • Propane

  • Other financial information

    • Annual tax amount: $27,157

  • Source details

    • MLS ID: TB8532077

    Other facts

    • Construction Materials: Block / Stucco

    • Foundation Details: Slab

    • Fireplace Features: Gas / Outside

    • Laundry Features: Electric Dryer Hookup / Laundry Room / Washer Hookup

    • Lot Features: Corner Lot / City Lot / Sidewalk

    • Patio And Porch Features: Patio

    • Pool Features: Gunite / In Ground

    • Window Features: Blinds

    • Direction Faces: East

    • Other Structures: Guest House

    • Fireplace: Yes

    • Garage Spaces: 3

    • Garage: Yes

    • Living Area: 4446

    • Water Source: Public

    • Lot Size Dimensions: 71 x 139

    • Subdivision Name: SOUTHLAND ADD

Private inquiry
Talk to the advisor on this listing.
Floor plans, HOA docs, off-market comparables, scheduling a private showing — one message, direct to the local specialist.

More like this

Active With Contract
$1,385,000
Townhouse
4 bds · 3 ba · 3,025 sqft
BAYSHORE RESIDENCES AND TOWNHOMES, TAMPA
5210 BAYSHORE BOULEVARD UNIT 1
Active With Contract
$1,390,000
House
4 bds · 3 ba · 3,215 sqft
PALMERE, TAMPA
3611 W NORTH A STREET
New
Active With Contract
$1,825,000
House
3 bds · 3 ba · 2,175 sqft
LINGERLONG, TAMPA
800 S PACKWOOD AVENUE
New
Active With Contract
$1,375,000
House
4 bds · 4 ba · 3,143 sqft
ANITA SUB, TAMPA
4308 S TRASK STREET
New
Active With Contract
$1,200,000
House
4 bds · 2 ba · 2,937 sqft
MARYLAND MANOR REV, TAMPA
4101 W OBISPO STREET
New
Active With Contract
$2,000,000
House
3 bds · 4 ba · 3,735 sqft
LYKES H T SUB, TAMPA
2414 W COUNTRY CLUB AVENUE
New
Active With Contract
$1,199,000
Townhouse
3 bds · 3 ba · 2,661 sqft
ALBANY WALK TOWNHOMES, TAMPA
407 S ALBANY AVENUE UNIT 2
-$80K
Active With Contract
$1,290,000
House
4 bds · 4 ba · 3,090 sqft
PALMERE, TAMPA
3613 W NORTH A STREET

Market around this address

Live counts in the same area.
View all

The multiple listing information is provided by the Stellar MLS from a copyrighted compilation of listings. The compilation of listings and each individual listing are ©2026-present Stellar MLS. All Rights Reserved. The information provided is for consumers' personal, noncommercial use and may not be used for any purpose other than to identify prospective properties consumers may be interested in purchasing. All properties are subject to prior sale or withdrawal. All information provided is deemed reliable but is not guaranteed accurate, and should be independently verified. Listing courtesy of: COMMUNITY REALTY ASSOCIATES