Sell Your Home
Get a free home valuation
Contact
Tell us about your needs
3611 3RD AVENUE S

House For Sale
$275,000

BTC: 3.48984772

ETH: 112.29073091

New
3 bds
1 ba
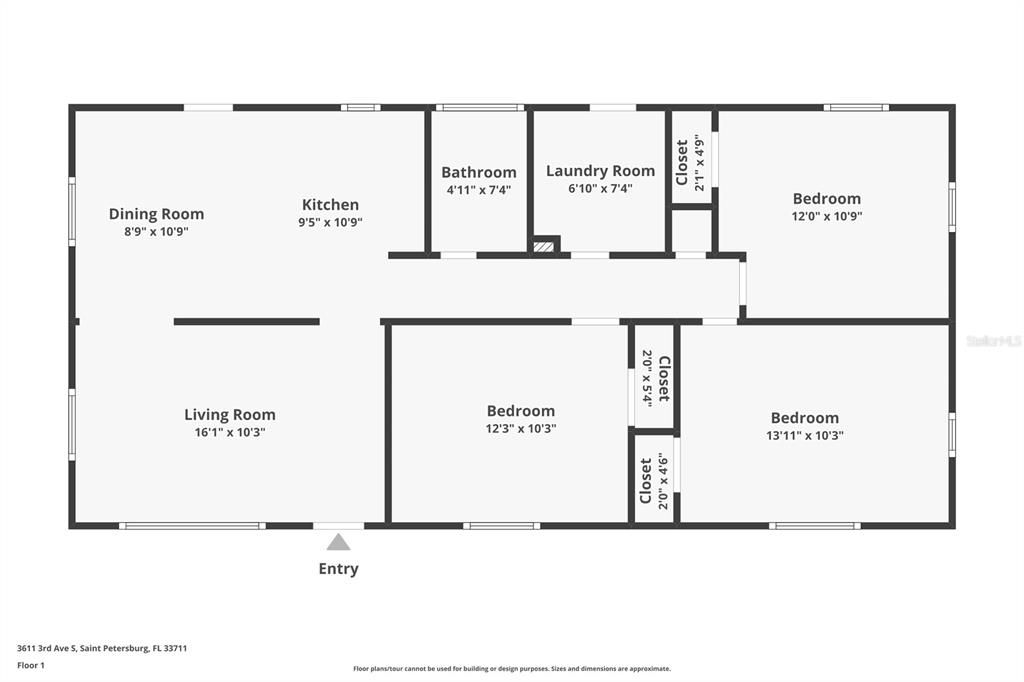
968 sqft

Overview

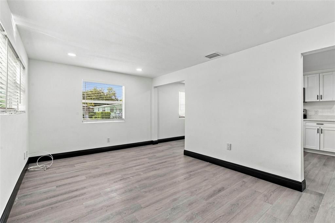
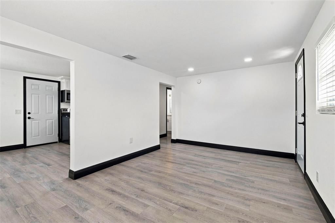
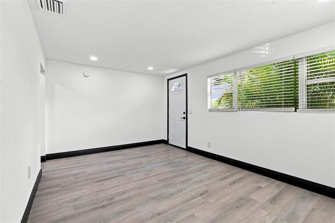
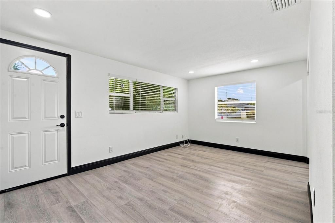
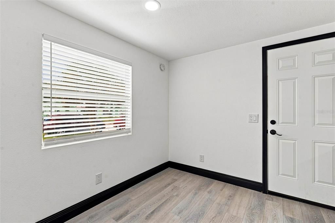
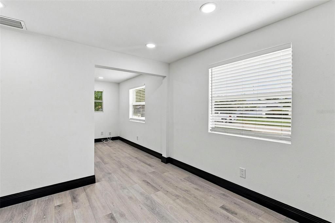
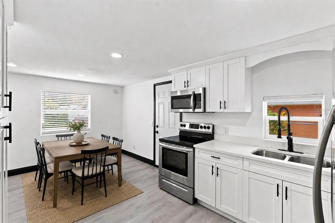
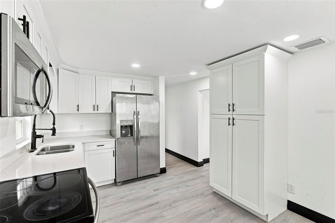
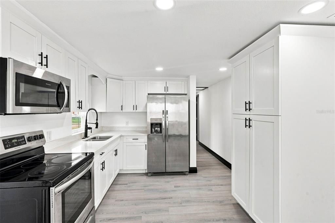
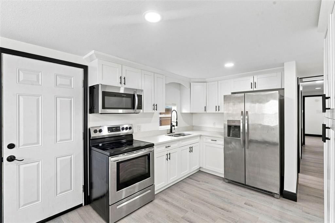
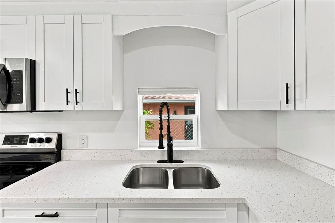
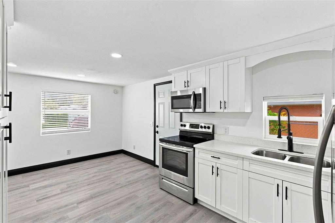
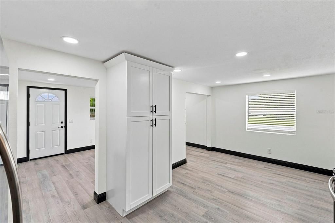
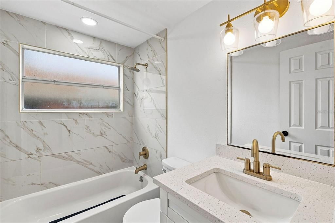
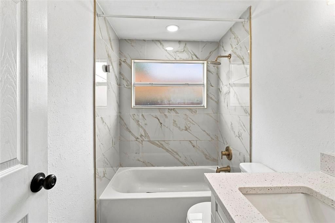
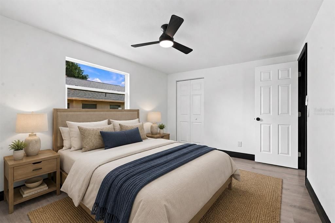
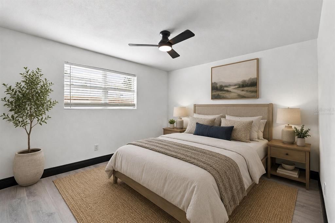
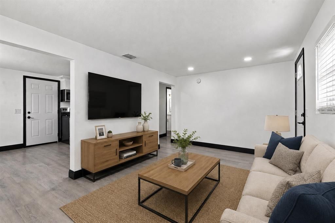
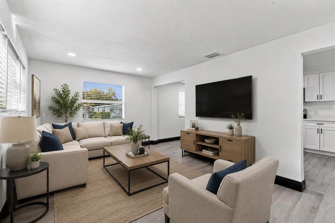
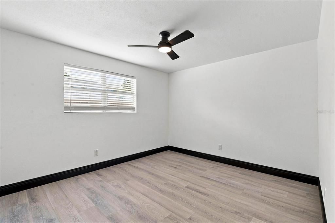
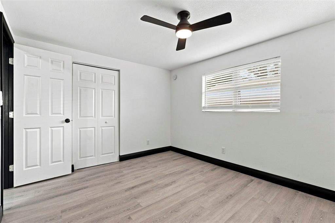
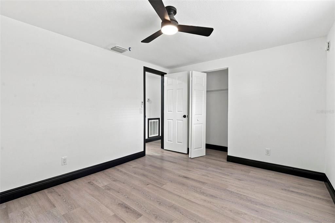
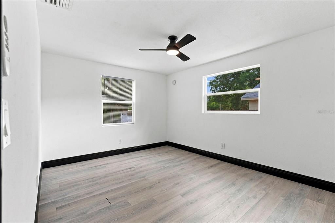
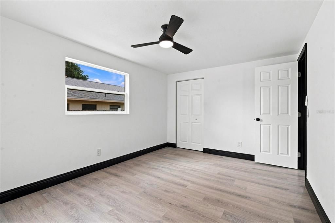
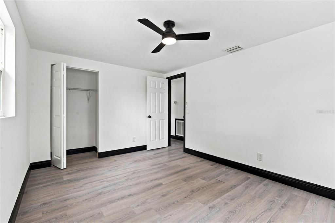
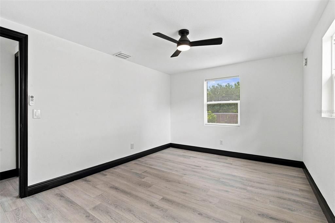
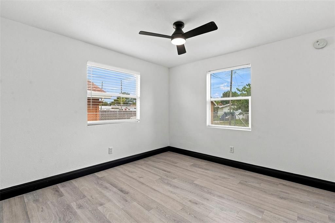
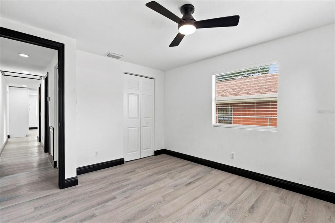
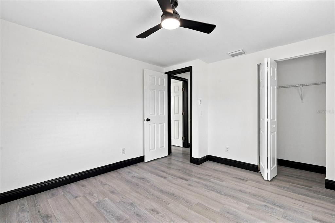
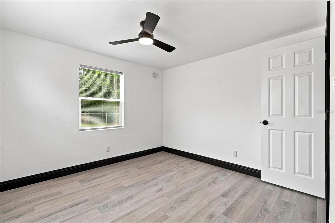
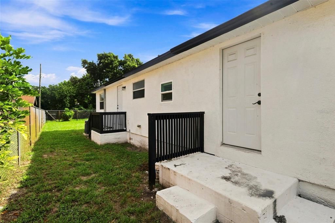
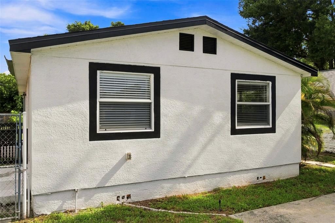
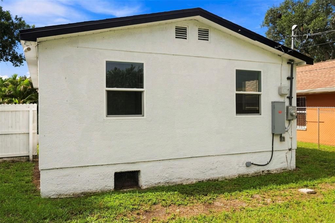
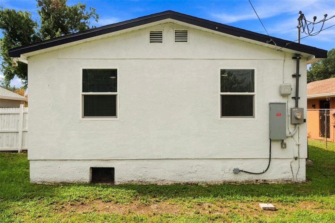
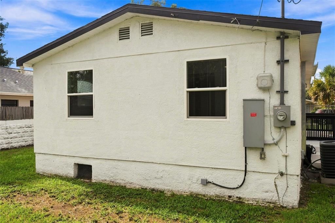
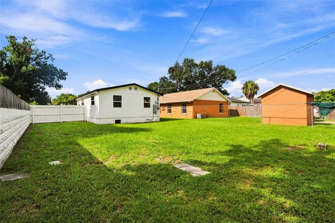
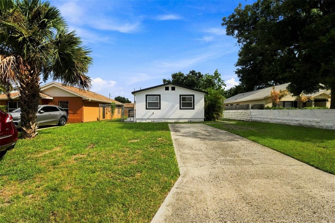
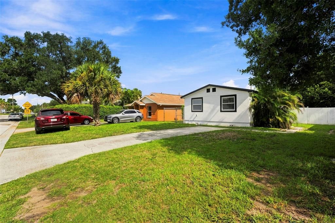
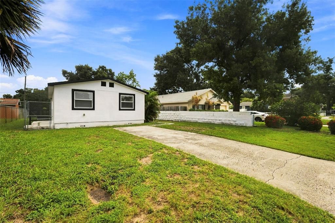
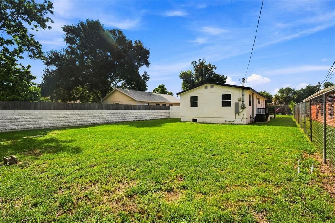
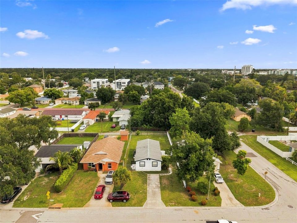
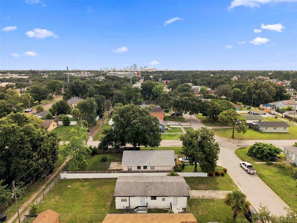
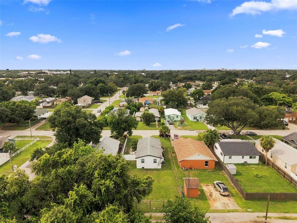
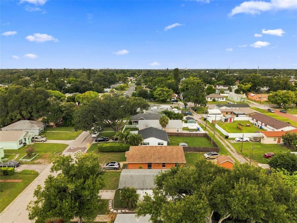
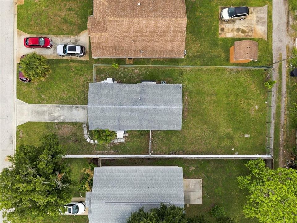
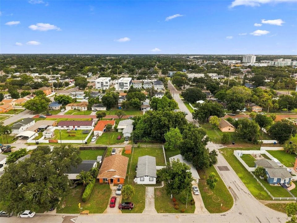
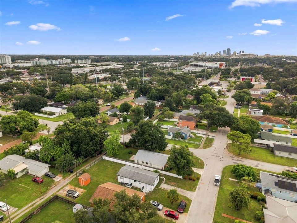
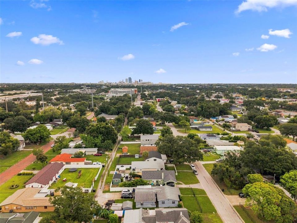
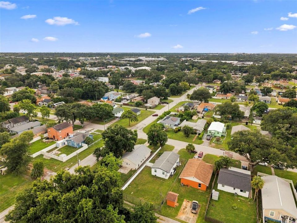
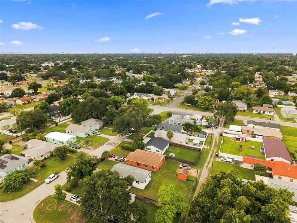
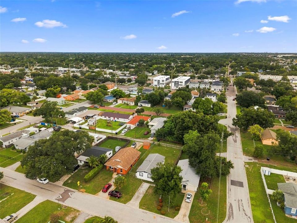
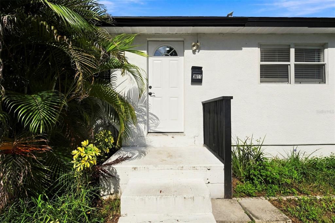
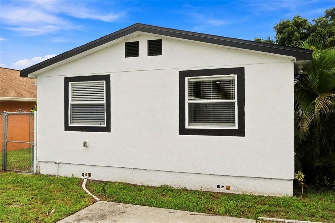
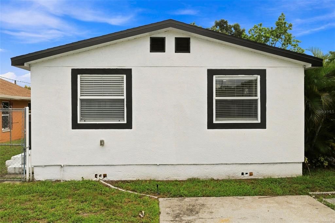
Welcome to 3611 3rd Ave S, a beautifully updated 3-bedroom, 1-bath home in St. Petersburg! Fully remodeled in 2023 and featuring fresh interior paint, this home is move-in ready with a clean, modern feel throughout. The functional floor plan offers comfortable living spaces with updated finishes and plenty of natural light. Out back, you'll find a large backyard with room to entertain, garden, play, or create your own outdoor oasis. Located just minutes from Central Avenue, you'll have quick access to some of St. Pete's best restaurants, breweries, coffee shops, shopping, arts, and entertainment, with Downtown St. Petersburg and the Gulf beaches also within easy reach. Updated, well located, and ready for its next owner—schedule your showing today!
Location

Details

Type:
Residential
Parking:
No Data
Year Built:
1971
Lot:
0.14 Acres
Heating:
Central
Price/sqft:
$284
Cooling:
Central Air
HOA:
No Data

Valuation

Our model vs. what's actually selling nearby.
Estimate
$284,700
$197K – $392K
Confidence Low
List vs. estimate
$9K below estimate
List $275,000 · -3.4%
Our model says this listing is priced below recent comparable activity. Expect competition.
Price per sq ft
$284
-16.1% vs. city median $338
Based on
66 MLS comparables
Median of recent comparable listings. Sold comps use closing price, active listings use list price.

Highlights

Annual tax
$4,092
2025
Pets
Allowed
All facts and features
  • Flooring

    • Vinyl

    Heating

    • Central

    Cooling

    • Central Air

    Appliances

    • Convection Oven

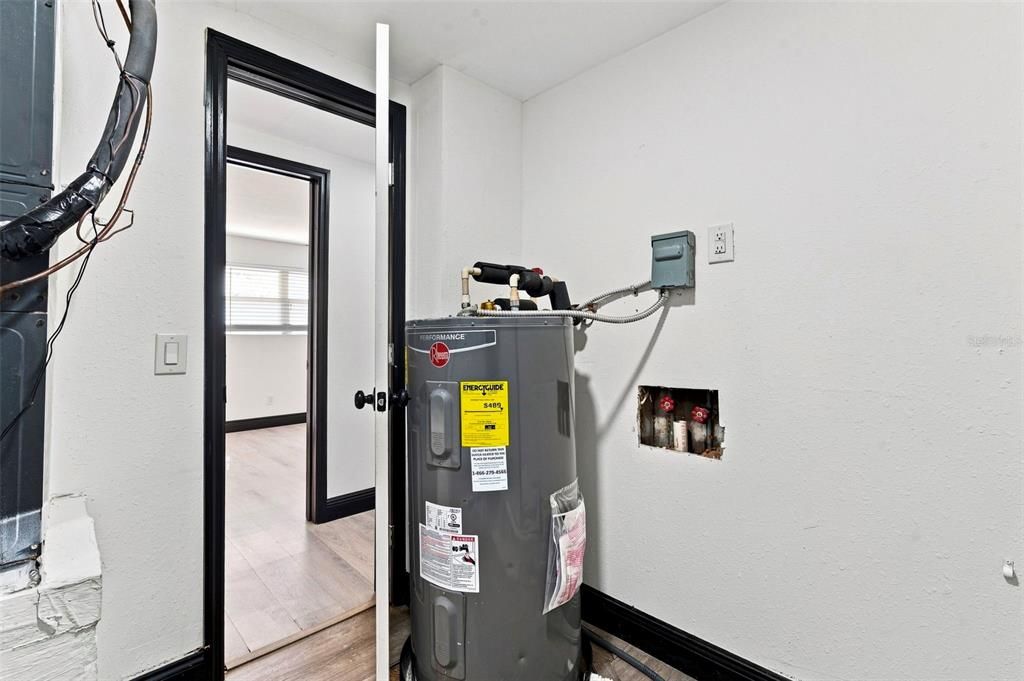
    • Electric Water Heater

    • Microwave

    • Refrigerator

    Other interior features

    • Ceiling Fan(s)

    • Eating Space In Kitchen

    • Thermostat

    Bedrooms and bathrooms

    • Bedrooms: 3

    • Full bathrooms: 1

  • Property

    • Levels: One

    • Exterior Features: Private Yard

    Lot

    • Lot: 0.14 Acres

    Other Property Information

    • Parcel Number: 223116962280040150

  • Type and style

    • Property Type: Residential

    • Property Sub Type: Single Family Residence

  • Utility

    • Public

  • Other financial information

    • Annual tax amount: $4,093

  • Source details

    • MLS ID: TB8541037

    Other facts

    • Construction Materials: Stucco / Wood Frame

    • Foundation Details: Crawlspace

    • Laundry Features: Electric Dryer Hookup / Inside

    • Direction Faces: East

    • Living Area: 968

    • Water Source: Public

    • Lot Size Dimensions: 50 x 125

    • Subdivision Name: WEST CENTRAL AVE RESUB

Private inquiry
Talk to the advisor on this listing.
Floor plans, HOA docs, off-market comparables, scheduling a private showing — one message, direct to the local specialist.

More like this

For Sale
$249,000
Condo/Co-op
2 bds · 2 ba · 1,250 sqft
TOWN SHORES OF GULFPORT, GULFPORT
5840 30TH AVENUE S UNIT 202
For Sale
$335,000
House
3 bds · 2 ba · 1,080 sqft
BRYN MAWR 1, ST PETERSBURG
2459 17TH AVENUE S
For Sale
$349,000
House
2 bds · 1 ba · 884 sqft
ROBERTS SUB, ST PETERSBURG
3920 5TH AVENUE N
New
For Sale
$339,000
House
2 bds · 1 ba · 1,136 sqft
DISSTON MANOR REP, ST PETERSBURG
5000 9TH AVENUE N
New
For Sale
$225,000
House
2 bds · 1 ba · 780 sqft
DELMONTE SUB, ST PETERSBURG
2329 15TH AVENUE S
New
For Sale
$249,000
House
2 bds · 1 ba · 696 sqft
PASADENA GARDENS GULFVIEW SEC, GULFPORT
5613 20TH AVENUE S
New
For Sale
$210,000
House
2 bds · 1 ba · 720 sqft
PASADENA ESTATES SEC H, GULFPORT
5621 13TH AVENUE S
New
For Sale
$249,900
House
2 bds · 1 ba · 952 sqft
SERVISS SUB, ST PETERSBURG
1140 10TH AVENUE S

Market around this address

Live counts in the same area.
View all

The multiple listing information is provided by the Stellar MLS from a copyrighted compilation of listings. The compilation of listings and each individual listing are ©2026-present Stellar MLS. All Rights Reserved. The information provided is for consumers' personal, noncommercial use and may not be used for any purpose other than to identify prospective properties consumers may be interested in purchasing. All properties are subject to prior sale or withdrawal. All information provided is deemed reliable but is not guaranteed accurate, and should be independently verified. Listing courtesy of: RE/MAX COLLECTIVE