Sell Your Home
Get a free home valuation
Contact
Tell us about your needs
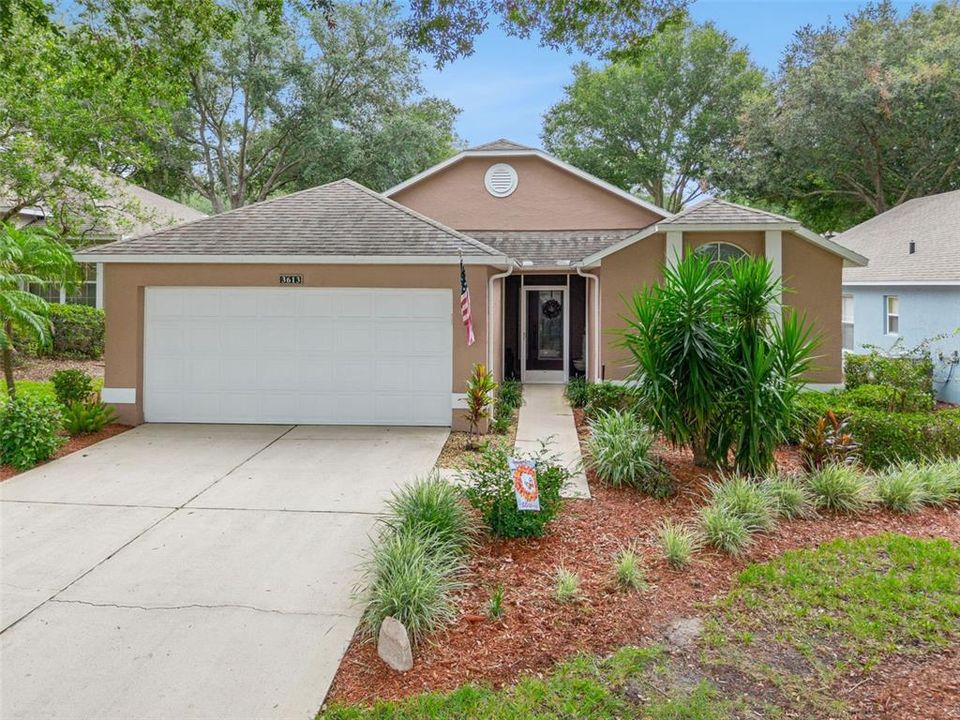
3613 WESTERHAM DRIVE

House For Sale
$350,000

BTC: 4.20976666

ETH: 132.07547170

3 days
2 bds
2 ba
1,441 sqft

Overview

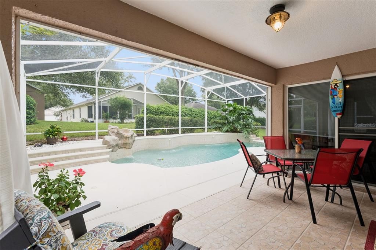
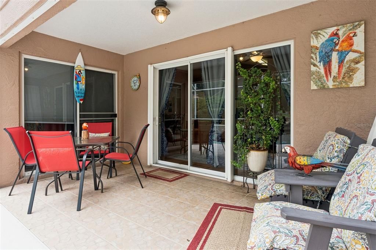
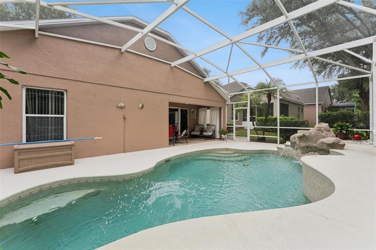
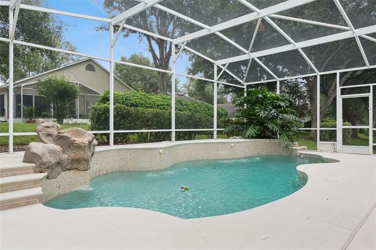
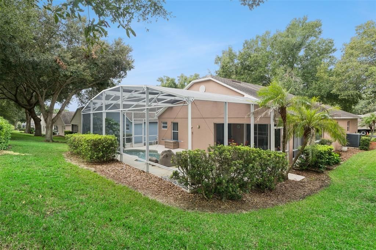
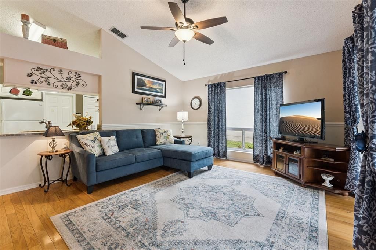
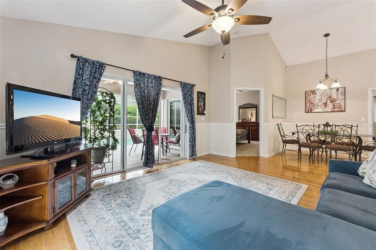
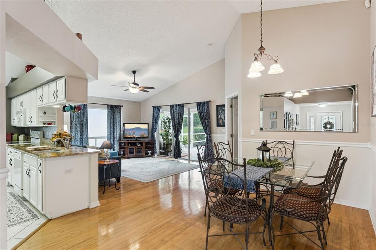
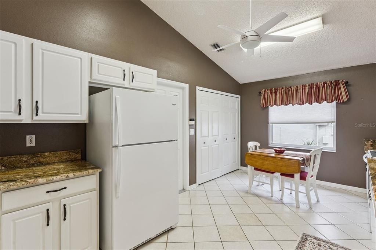
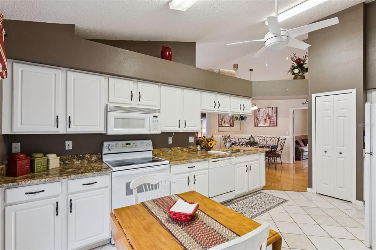
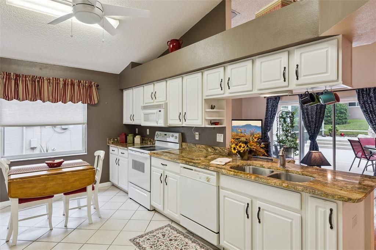
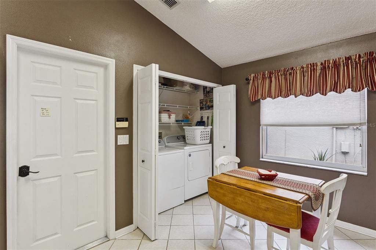
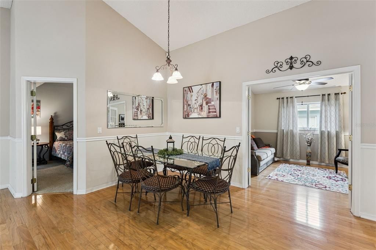
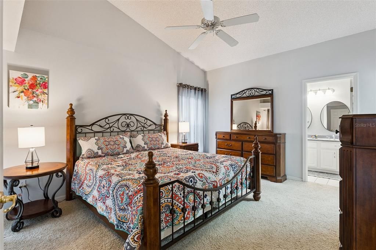
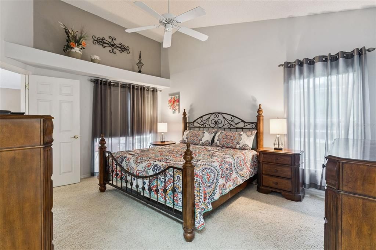
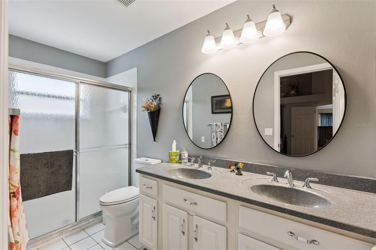
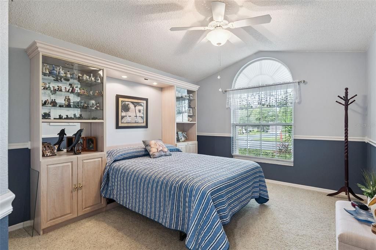
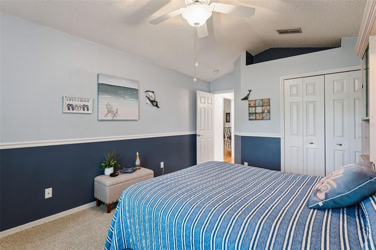
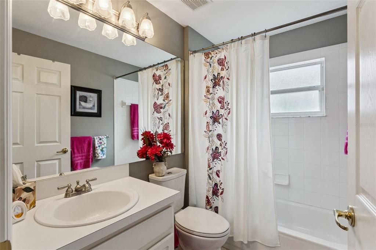
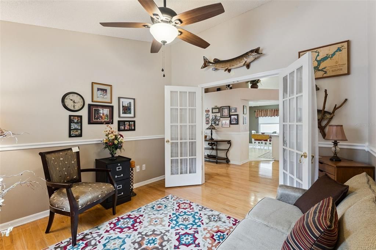
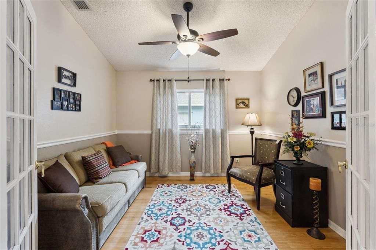
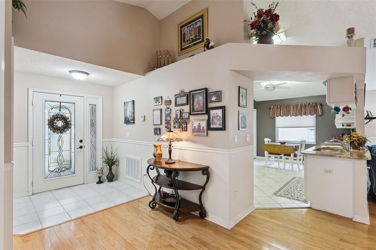
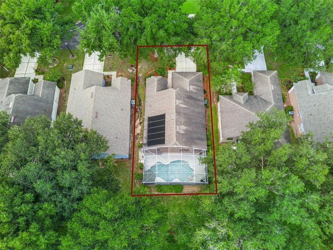
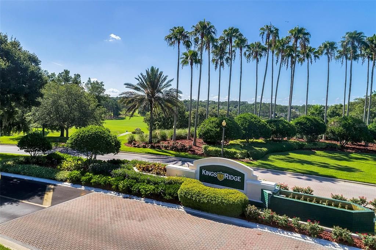
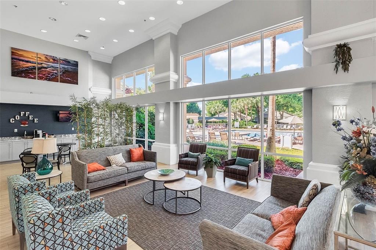
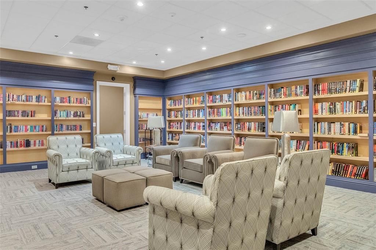
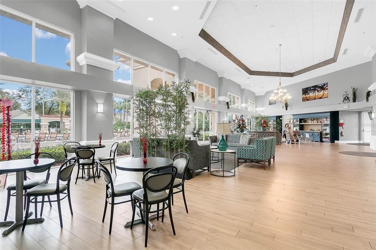
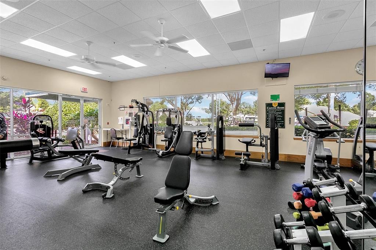
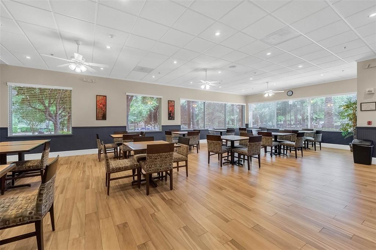
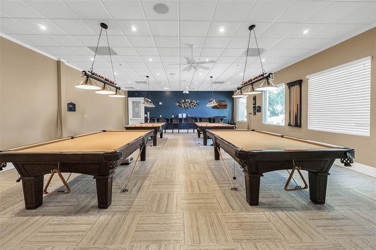
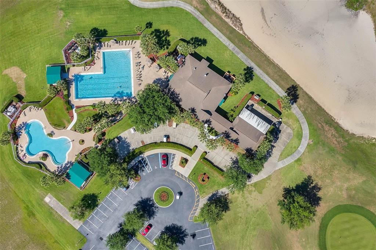
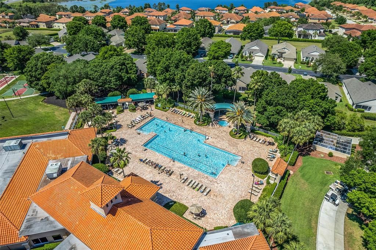
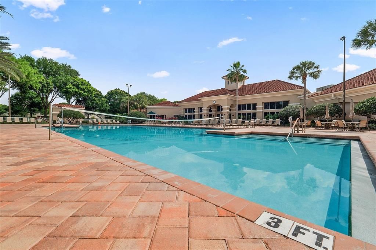
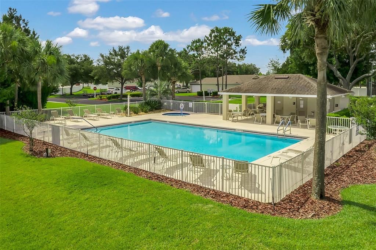
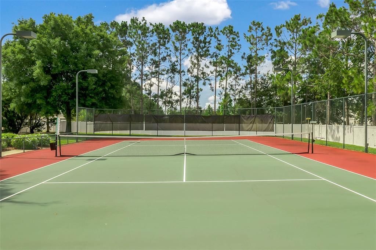
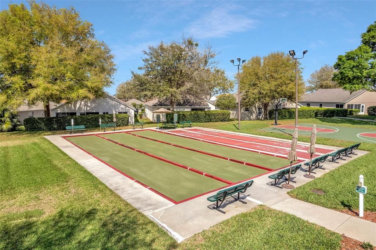
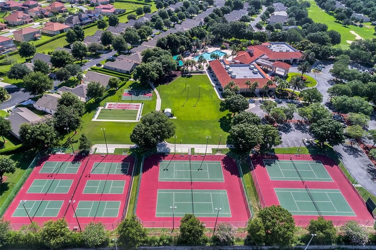
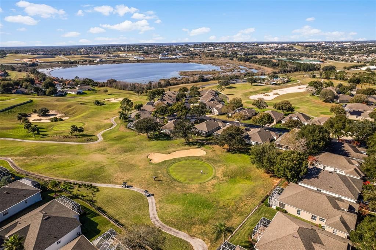
POOL HOME - A truly exceptional opportunity!! Imagine coming home to your own PRIVATE SWIMMING POOL in the heart of Kings Ridge Golf Course Community—a stunning 55+ lifestyle with a multimillion-dollar clubhouse, two beautiful golf courses, 24-hour security, and nonstop fun including, golf, pickleball and tennis. This is Florida living at its best, where days are filled with amenities and events—and nights are made for relaxing in your own backyard oasis. Inside, this move-in ready home is FULLY FURNISHED and features 2 bedrooms, 2 bathrooms, a separate den, a separate kitchen with eating space, plus living room and dining for comfortable everyday living and easy entertaining. You’ll love the feel of engineered hardwood floors in the main living area, along with all window treatments included. Enjoy peace of mind with impressive updates and care, including new pool pump 2026, pool filter system 2025, A/C 2022 and roof 2012. Kings Ridge is conveniently located near Orlando International Airport, and just a short drive to the magic of Disney, Universal Studios, and SeaWorld. Come home to this rare find as your private pool awaits you!!
Location

Details

Type:
Residential
Parking:
No Data
Year Built:
1999
Lot:
0.13 Acres
Heating:
Central
Price/sqft:
$243
Cooling:
Central Air
HOA:
$256

Valuation

Our model vs. what's actually selling nearby.
Estimate
$329,000
$312K – $344K
Confidence High
List vs. estimate
$21K above estimate
List $350,000 · +6.4%
Our model says this listing is priced above recent comparable activity. Room to negotiate.
Price per sq ft
$242
+9.3% vs. city median $222
Based on
5 MLS comparables
Median of recent comparable listings. Sold comps use closing price, active listings use list price.

Highlights

Annual tax
$1,532
2025
HOA
$256/mo
24-Hour Guard, Cable TV, Community Pool
Pool
Gunite
Garage
2 car garage
Furnished
Furnished
Pets
Allowed
All facts and features
  • Flooring

    • Carpet

    • Ceramic Tile

    • Hardwood

    Heating

    • Central

    Cooling

    • Central Air

    Appliances

    • Dishwasher

    • Disposal

    • Dryer

    • Electric Water Heater

    • Exhaust Fan

    • Microwave

    • Range

    • Refrigerator

    • Washer

    Other interior features

    • Ceiling Fan(s)

    • Chair Rail

    • Eating Space In Kitchen

    • High Ceilings

    • Living Room/Dining Room Combo

    • Open Floorplan

    • Primary Bedroom Main Floor

    • Solid Surface Counters

    • Thermostat

    • Walk-In Closet(s)

    • Window Treatments

    Bedrooms and bathrooms

    • Bedrooms: 2

    • Full bathrooms: 2

  • Property

    • Levels: One

    • Pool Private: Yes

    • Exterior Features: Irrigation System / Private Entrance / Private Mailbox / Sidewalk / Sliding Doors

    Lot

    • Lot: 0.13 Acres

    Other Property Information

    • Parcel Number: 042326021000048700

    • Zoning: PUD

  • Type and style

    • Property Type: Residential

    • Property Sub Type: Single Family Residence

  • Utility

    • Cable Available

    • Electricity Available

    • Electricity Connected

    • Natural Gas Available

    • Natural Gas Connected

    • Phone Available

    • Public

    • Sewer Available

    • Sewer Connected

    • Solar

    • Sprinkler Recycled

    • Underground Utilities

    • Water Available

    • Water Connected

  • Other financial information

    • HOA: $256

    • HOA Frequency: Monthly

    • Annual tax amount: $1,532

  • Source details

    • MLS ID: G5118271

    Other facts

    • Construction Materials: Block / Stucco

    • Foundation Details: Slab

    • Laundry Features: Electric Dryer Hookup / In Kitchen / Inside / Laundry Closet / Washer Hookup

    • Pool Features: Gunite / In Ground / Screen Enclosure

    • Window Features: Blinds / Drapes / Rods / Shades / Window Treatments

    • Direction Faces: West

    • Garage Spaces: 2

    • Attached Garage: Yes

    • Garage: Yes

    • Living Area: 1441

    • Water Source: Public

    • Subdivision Name: BRIGHTON AT KINGS RIDGE PH 03

Private inquiry
Talk to the advisor on this listing.
Floor plans, HOA docs, off-market comparables, scheduling a private showing — one message, direct to the local specialist.

More like this

For Sale
$440,000
House
3 bds · 2 ba · 1,991 sqft
VISTAS ADD 02, CLERMONT
10217 BONITA COURT
New
For Sale
$275,000
House
2 bds · 2 ba · 1,374 sqft
CLERMONT HERITAGE HILLS PH 02, CLERMONT
3640 SOLANA CIRCLE UNIT 11B
New
For Sale
$435,000
House
3 bds · 2 ba · 2,212 sqft
SOUTHERN FIELDS PH I, CLERMONT
4408 ARUBA BOULEVARD
New
For Sale
$335,000
House
2 bds · 2 ba · 1,422 sqft
SUMMIT GREENS, CLERMONT
1176 MESA VERDE COURT
New
For Sale
$369,000
House
2 bds · 2 ba · 2,031 sqft
LANCASTER AT KINGS RISDGE, CLERMONT
2109 GRAFTON AVENUE
New
For Sale
$437,490
House
3 bds · 2 ba · 1,782 sqft
WELLNESS WAY 32S, CLERMONT
5664 KETTLEBELL ALLEY
New
For Sale
$435,000
House
3 bds · 2 ba · 1,996 sqft
CLERMONT EAST HAMPTON AT KINGS RIDGE, CLERMONT
3810 SCARBOROUGH COURT
+$10K
For Sale
$284,490
House
2 bds · 2 ba · 1,421 sqft
SANCTUARY AT WELLNESS VILLAS, CLERMONT
5354 WHISPERING GARDEN WAY

Market around this address

Live counts in the same area.
View all

The multiple listing information is provided by the Stellar MLS from a copyrighted compilation of listings. The compilation of listings and each individual listing are ©2026-present Stellar MLS. All Rights Reserved. The information provided is for consumers' personal, noncommercial use and may not be used for any purpose other than to identify prospective properties consumers may be interested in purchasing. All properties are subject to prior sale or withdrawal. All information provided is deemed reliable but is not guaranteed accurate, and should be independently verified. Listing courtesy of: HOMESTEAD REAL ESTATE LLC