Vender tu casa
Valoración gratuita de tu hogar
Contacto
Cuéntenos sobre sus necesidades
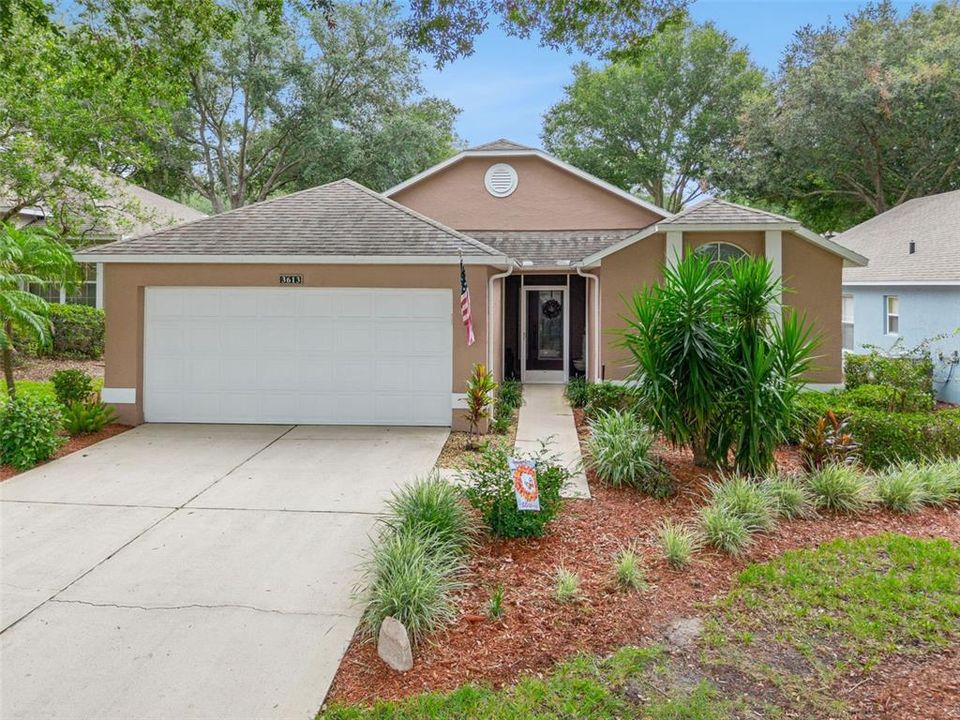
3613 WESTERHAM DRIVE

Casa En Venta
$350,000

BTC: 4.20976666

ETH: 132.07547170

3 días
2 camas
2 baños
1,441 sqft

Visión general

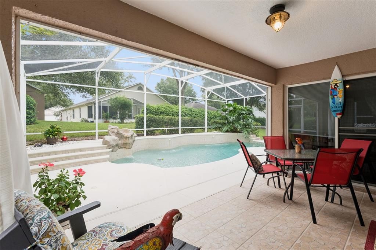
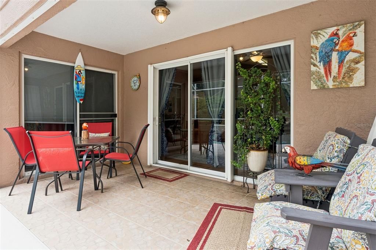
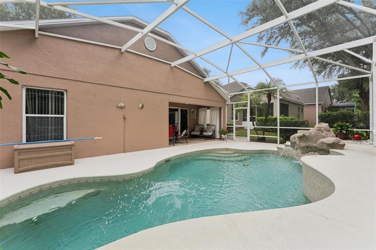
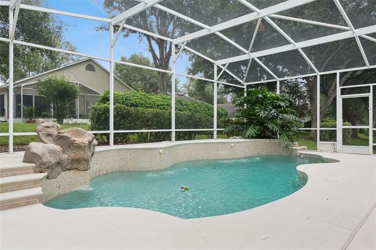
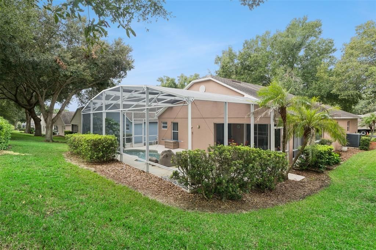
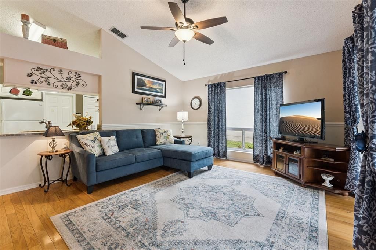
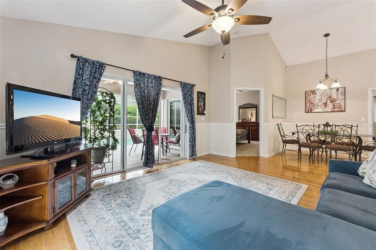
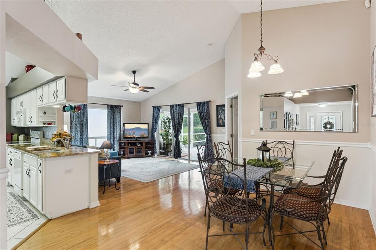
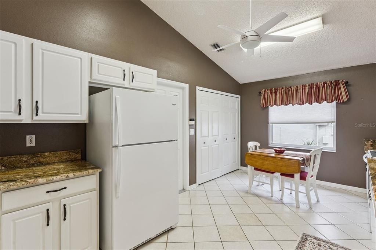
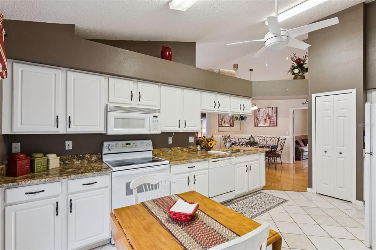
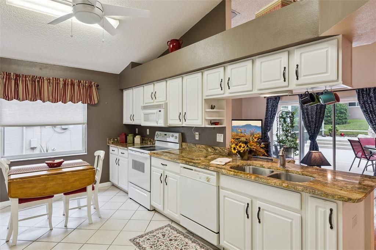
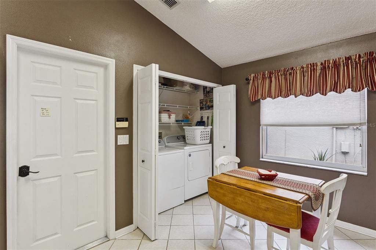
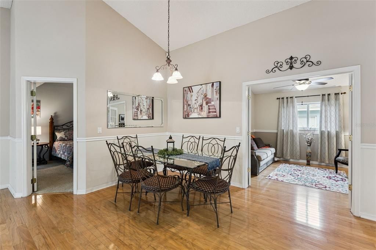
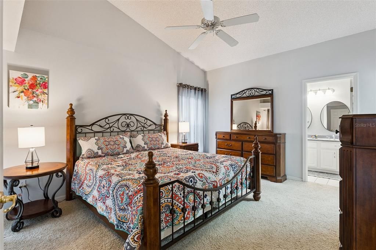
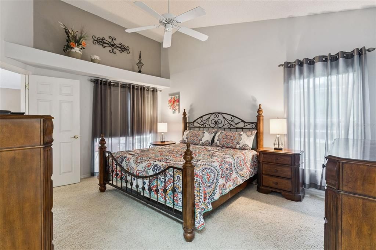
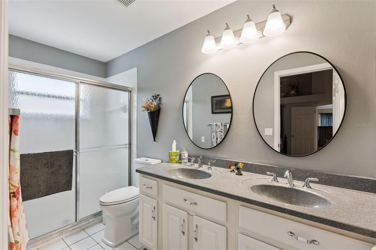
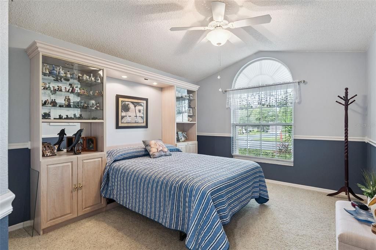
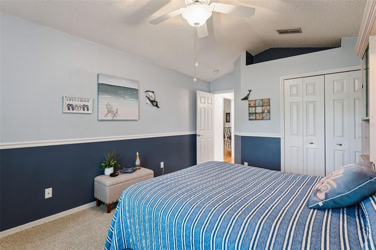
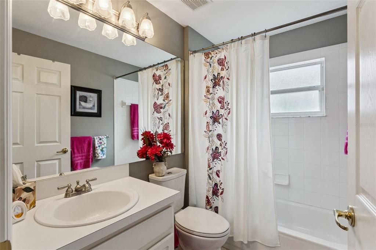
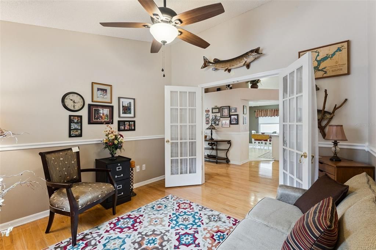
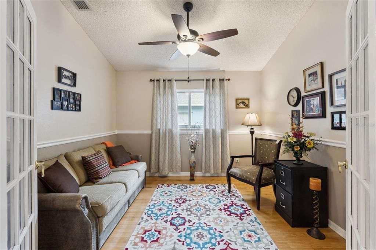
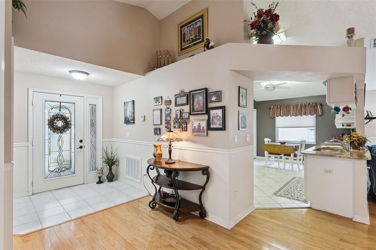
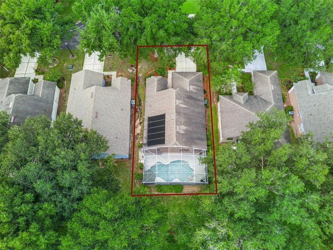
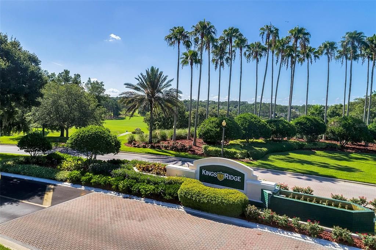
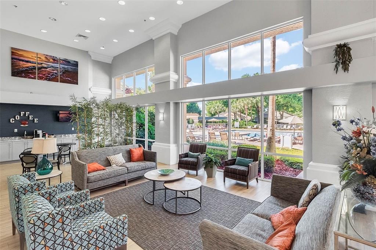
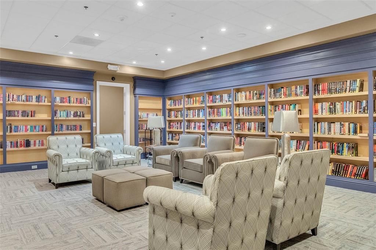
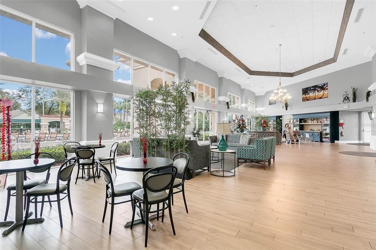
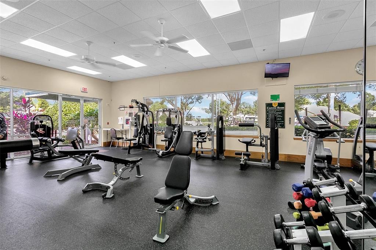
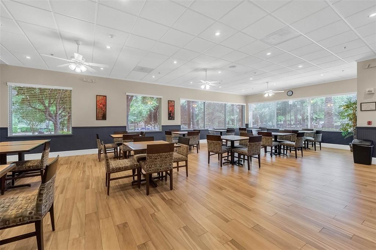
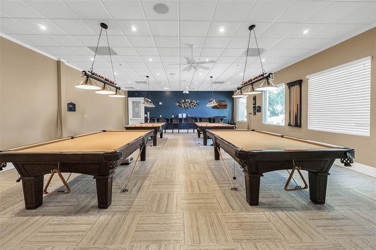
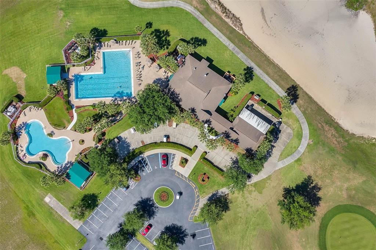
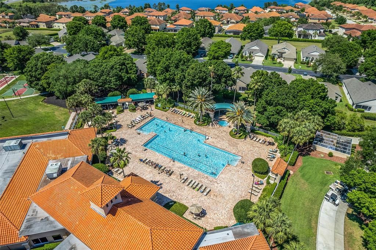
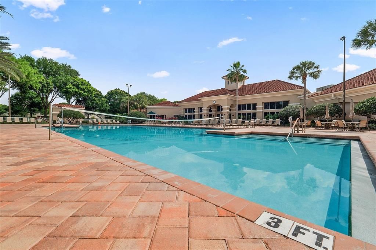
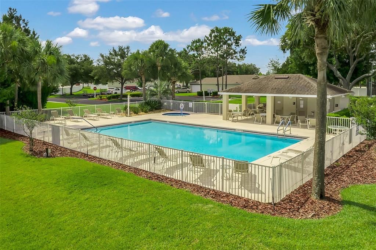
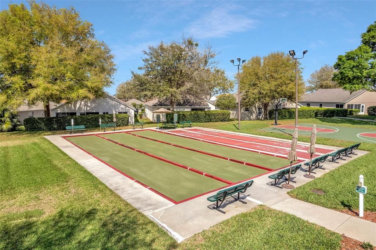
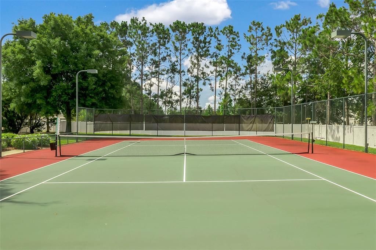
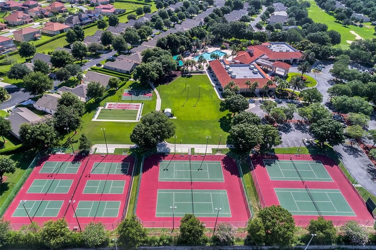
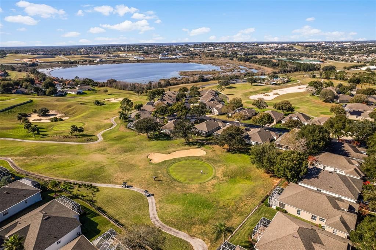
POOL HOME - A truly exceptional opportunity!! Imagine coming home to your own PRIVATE SWIMMING POOL in the heart of Kings Ridge Golf Course Community—a stunning 55+ lifestyle with a multimillion-dollar clubhouse, two beautiful golf courses, 24-hour security, and nonstop fun including, golf, pickleball and tennis. This is Florida living at its best, where days are filled with amenities and events—and nights are made for relaxing in your own backyard oasis. Inside, this move-in ready home is FULLY FURNISHED and features 2 bedrooms, 2 bathrooms, a separate den, a separate kitchen with eating space, plus living room and dining for comfortable everyday living and easy entertaining. You’ll love the feel of engineered hardwood floors in the main living area, along with all window treatments included. Enjoy peace of mind with impressive updates and care, including new pool pump 2026, pool filter system 2025, A/C 2022 and roof 2012. Kings Ridge is conveniently located near Orlando International Airport, and just a short drive to the magic of Disney, Universal Studios, and SeaWorld. Come home to this rare find as your private pool awaits you!!

Ubicación

Detalles

Tipo:
Residential
Estacionamiento:
Sin datos
Año de construcción:
1999
Lote:
0.13 Hectáreas
Calefacción:
Central
precio por sq. medidor:
$243
Enfriamiento:
Central Air
HOA:
$256

Valuation

Our model vs. what's actually selling nearby.
Estimate
$329,000
$312K – $344K
Confidence High
List vs. estimate
$21K above estimate
List $350,000 · +6.4%
Our model says this listing is priced above recent comparable activity. Room to negotiate.
Price per sq ft
$242
+9.3% vs. city median $222
Based on
5 MLS comparables
Median of recent comparable listings. Sold comps use closing price, active listings use list price.

Destacados

Annual tax
$1,532
2025
HOA
$256/mo
24-Hour Guard, Cable TV, Community Pool
Pool
Gunite
Garage
2 car garage
Furnished
Furnished
Pets
Allowed
Más hechos y características
  • Piso

    • Carpet

    • Ceramic Tile

    • Hardwood

    Calefacción

    • Central

    Enfriamiento

    • Central Air

    Accesorios

    • Dishwasher

    • Disposal

    • Dryer

    • Electric Water Heater

    • Exhaust Fan

    • Microwave

    • Range

    • Refrigerator

    • Washer

    Otras características interiores

    • Ceiling Fan(s)

    • Chair Rail

    • Eating Space In Kitchen

    • High Ceilings

    • Living Room/Dining Room Combo

    • Open Floorplan

    • Primary Bedroom Main Floor

    • Solid Surface Counters

    • Thermostat

    • Walk-In Closet(s)

    • Window Treatments

    Dormitorios y baños

    • Dormitorios: 2

    • Baños completos: 2

  • Propiedad

    • Pisos: One

    • Piscina Privada: Si

    • Características Exteriores: Irrigation System / Private Entrance / Private Mailbox / Sidewalk / Sliding Doors

    Lote

    • Lote: 0.13 Hectáreas

    Otra Información de Propiedad

    • Número de Parcela: 042326021000048700

    • Zonificación: PUD

  • Tipo y estilo

    • Tipo de propiedad: Residential

    • Subtipo de propiedad: Single Family Residence

  • Utilidad

    • Cable Available

    • Electricity Available

    • Electricity Connected

    • Natural Gas Available

    • Natural Gas Connected

    • Phone Available

    • Public

    • Sewer Available

    • Sewer Connected

    • Solar

    • Sprinkler Recycled

    • Underground Utilities

    • Water Available

    • Water Connected

  • Otra información financiera

    • HOA: $256

    • Frecuencia HOA: Monthly

    • Importe anual de impuestos: $1,532

  • Detalles de la fuente

    • MLS ID: G5118271

    Otros hechos

    • Materiales de construcción: Block / Stucco

    • Detalles de la fundación: Slab

    • Características de lavandería: Electric Dryer Hookup / In Kitchen / Inside / Laundry Closet / Washer Hookup

    • Características de la piscina: Gunite / In Ground / Screen Enclosure

    • Características de la ventana: Blinds / Drapes / Rods / Shades / Window Treatments
    • Caras de dirección: West

    • Espacios de garaje: 2

    • Garaje adjunto: Si

    • Garaje: Si

    • Salón: 1441

    • Fuente de agua: Public

    • Nombre de subdivisión: BRIGHTON AT KINGS RIDGE PH 03

Consulta privada
Habla con el asesor de este inmueble.
Planos, documentos del HOA, comparables off-market, agendar una visita privada — un solo mensaje directo al especialista local.
Más como esta
En Venta
$440,000
Casa
3 camas · 2 baños · 1,991 sqft
VISTAS ADD 02, CLERMONT
10217 BONITA COURT
Nuevo
En Venta
$275,000
Casa
2 camas · 2 baños · 1,374 sqft
CLERMONT HERITAGE HILLS PH 02, CLERMONT
3640 SOLANA CIRCLE UNIT 11B
Nuevo
En Venta
$435,000
Casa
3 camas · 2 baños · 2,212 sqft
SOUTHERN FIELDS PH I, CLERMONT
4408 ARUBA BOULEVARD
Nuevo
En Venta
$335,000
Casa
2 camas · 2 baños · 1,422 sqft
SUMMIT GREENS, CLERMONT
1176 MESA VERDE COURT
Nuevo
En Venta
$369,000
Casa
2 camas · 2 baños · 2,031 sqft
LANCASTER AT KINGS RISDGE, CLERMONT
2109 GRAFTON AVENUE
Nuevo
En Venta
$437,490
Casa
3 camas · 2 baños · 1,782 sqft
WELLNESS WAY 32S, CLERMONT
5664 KETTLEBELL ALLEY
Nuevo
En Venta
$435,000
Casa
3 camas · 2 baños · 1,996 sqft
CLERMONT EAST HAMPTON AT KINGS RIDGE, CLERMONT
3810 SCARBOROUGH COURT
+$10K
En Venta
$284,490
Casa
2 camas · 2 baños · 1,421 sqft
SANCTUARY AT WELLNESS VILLAS, CLERMONT
5354 WHISPERING GARDEN WAY

Mercado cerca de esta dirección

Conteos en vivo en la misma zona.
Ver todo

The multiple listing information is provided by the Stellar MLS from a copyrighted compilation of listings. The compilation of listings and each individual listing are ©2026-present Stellar MLS. All Rights Reserved. The information provided is for consumers' personal, noncommercial use and may not be used for any purpose other than to identify prospective properties consumers may be interested in purchasing. All properties are subject to prior sale or withdrawal. All information provided is deemed reliable but is not guaranteed accurate, and should be independently verified. Listing courtesy of: HOMESTEAD REAL ESTATE LLC