Sell Your Home
Get a free home valuation
Contact
Tell us about your needs
3623 OPAL DRIVE

House For Sale
$324,700

BTC: 5.12145110

ETH: 170.65761258

3 days
3 bds
2 ba
1,459 sqft

Overview

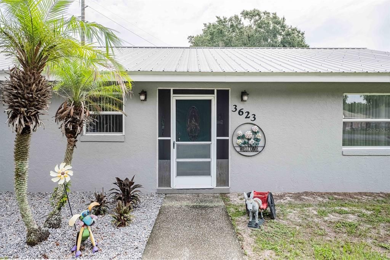
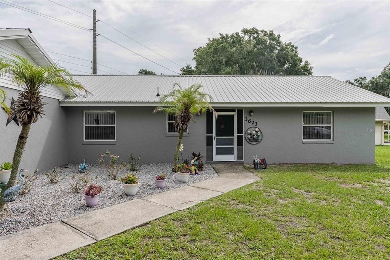
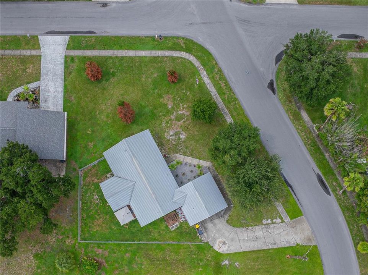
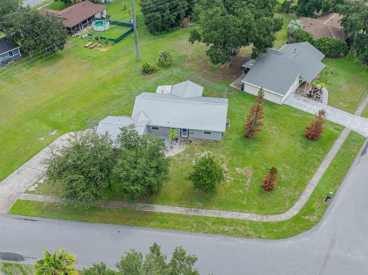
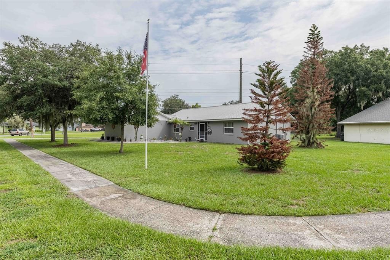
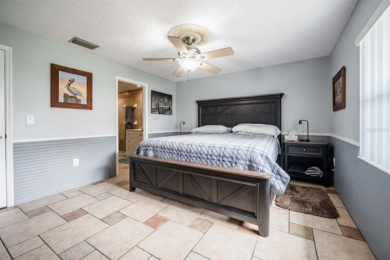
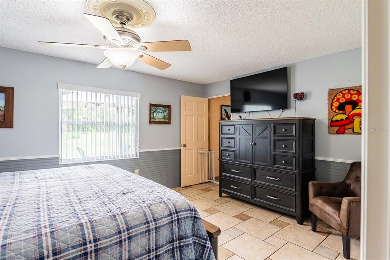
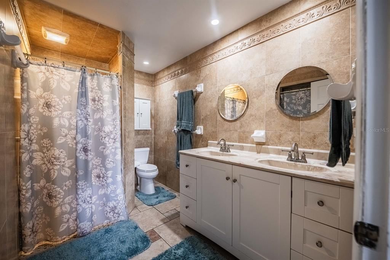
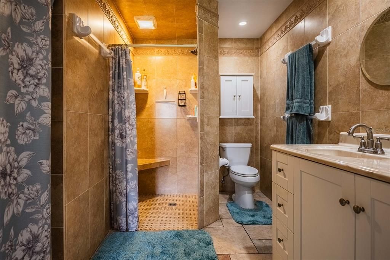
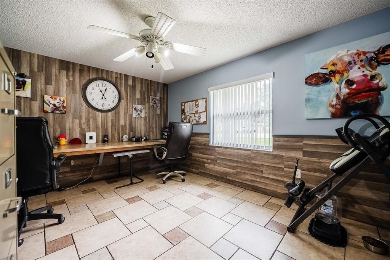
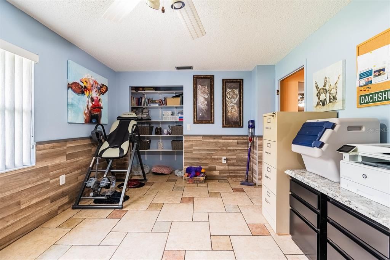
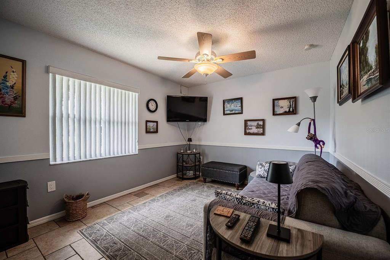
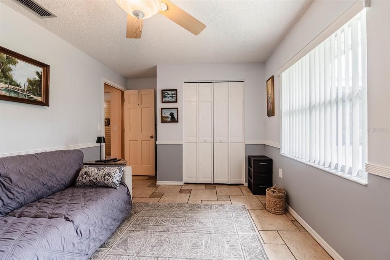
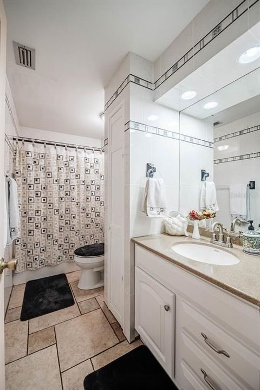
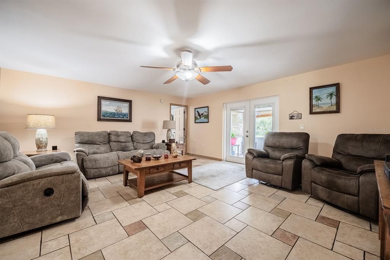
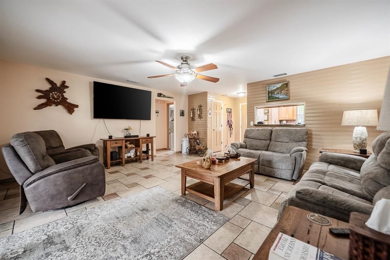
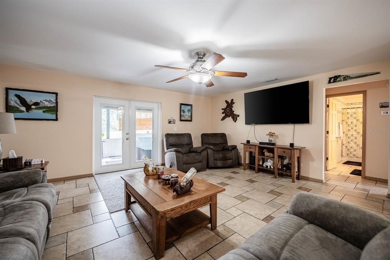
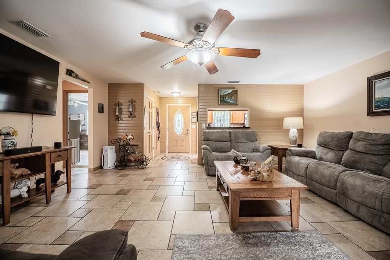
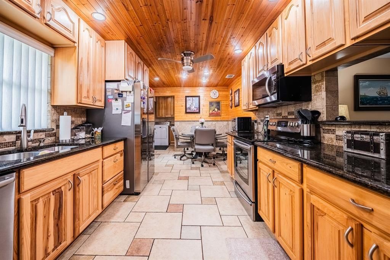
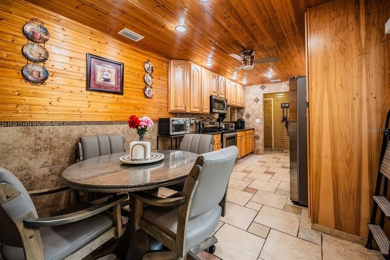
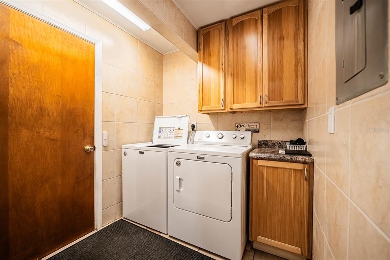
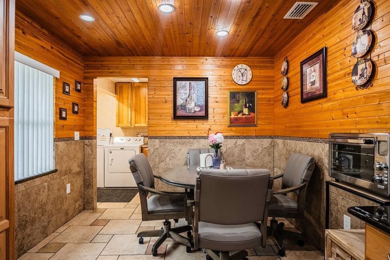
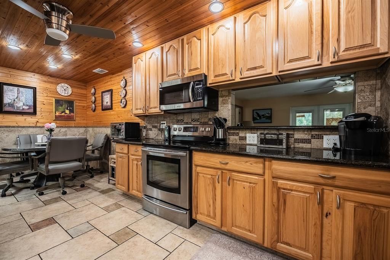
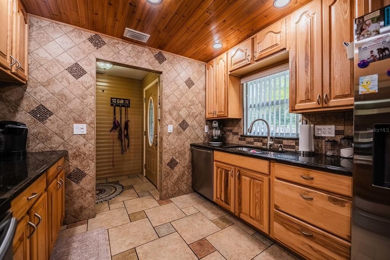
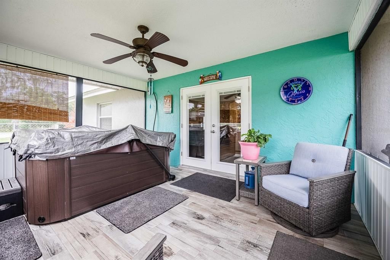
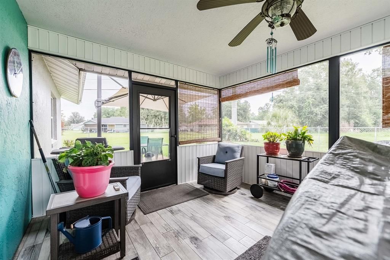
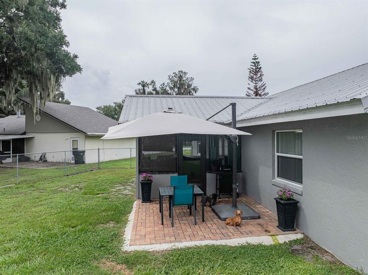
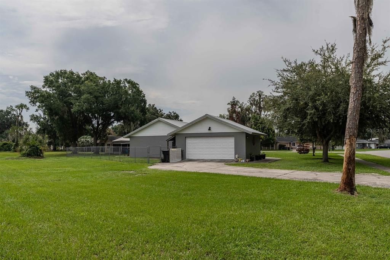
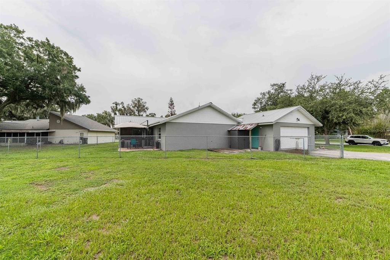
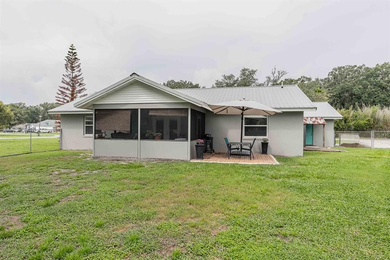
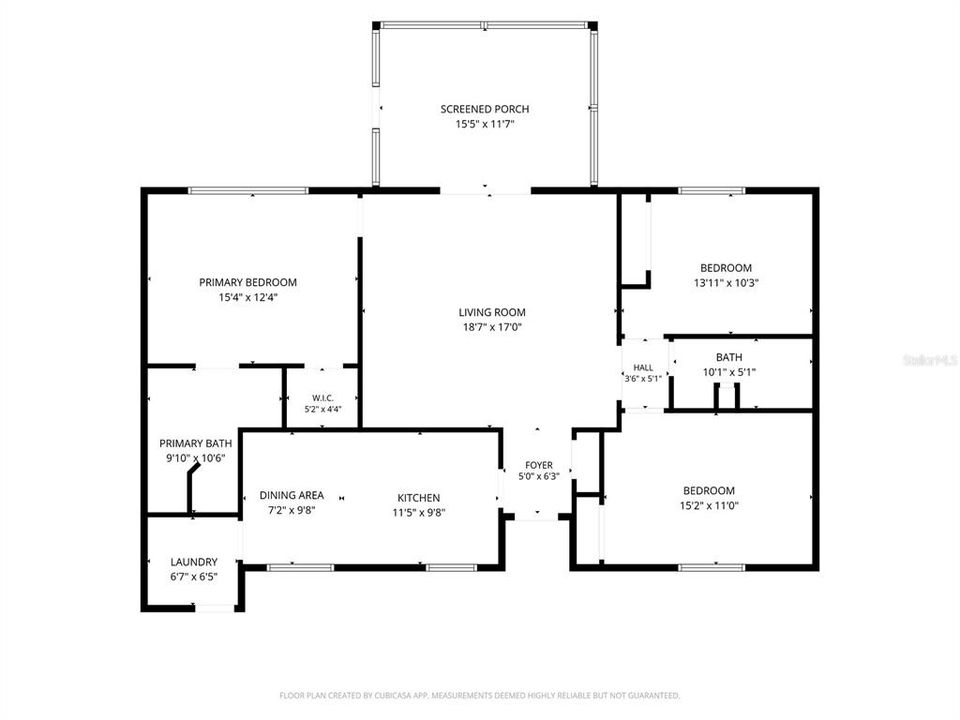
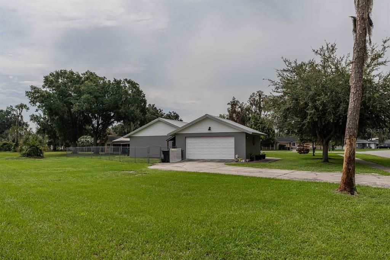
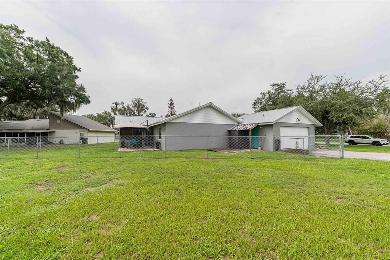
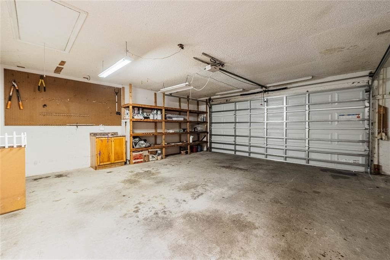
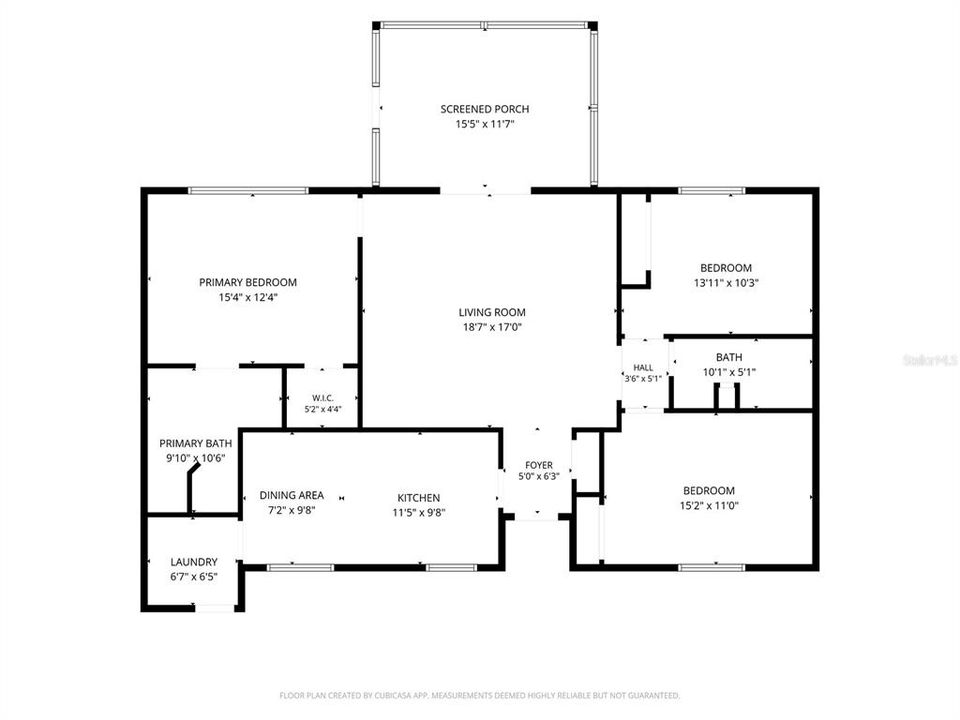
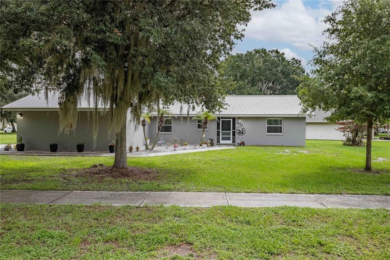
Unwinding as you drive home down the tree lined boulevard and living in a community with a vast array of home styles, are just a couple of the advantages of living in IMPERIAL LAKES. This property has been IMMACULATELY MAINTAINED and pride of ownership shines through. It offers a screened front entrance, SPLIT BEDROOM floor plan and CUSTOM TILE FLOORING that flows throughout, creating a clean cohesive look that's easy to maintain. The EAT-IN KITCHEN with a closet pantry, and a pass through to the family room, was designed with GRANITE counters and STAINLESS appliances. Directly off the kitchen is an INDOOR LAUNDRY room which leads out to the 2-CAR ATTACHED GARAGE with BUILT-IN SHELVING. The PRIMARY BATH has its own linen closet, MARBLE COUNTERS and a shower with a convenient shower seat and double sinks. The second and third bedrooms share a full hall bath with MARBLE COUNTERS, linen closet, shower and tub. All 3 bedrooms, the family room and the kitchen have CEILING FANS. The CORNER LOT has a SHED, SCREENED LANAI and open patio with brick pavers which includes a large Cantilever umbrella. The back yard is fully fenced. Publix and Dunkin' are both located at the end of the boulevard and Walmart and Aldi are under 15 minutes away. Easy access to Hwy 60, I-4 access, Polk Parkway and County Line Rd. Also nearby is Lakeside Village outdoor shopping mall and Christina Park which is pet friendly and offers a playground set for the children, sidewalks for walking/running, benches, picnic tables, a screened pavilion, outdoor grills and rest rooms. Imperial Lakes is designed for walking, running, dog walking and bike riding. It's away from the noise of the city but has such easy access for all your needs. Call to visit this property, it's a pleasure to show.

Location

Details

Type:
Residential
Parking:
Driveway / Garage Door Opener / Garage Faces Side
Year Built:
1981
Lot:
0.31 Acres
Heating:
Central
Price/sqft:
$223
Cooling:
Central Air
HOA:
No Data

Valuation

Our model vs. what's actually selling nearby.
Estimate
$298,325
$267K – $309K
Confidence Medium
List vs. estimate
$26K above estimate
List $324,700 · +8.8%
Our model says this listing is priced above recent comparable activity. Room to negotiate.
Price per sq ft
$222
+15.9% vs. city median $192
Based on
7 MLS comparables
Median of recent comparable listings. Sold comps use closing price, active listings use list price.

Highlights

Annual tax
$1,531
2025
Garage
2 car garage
All facts and features
  • Flooring

    • Ceramic Tile

    Heating

    • Central

    Cooling

    • Central Air

    Appliances

    • Convection Oven

    • Dishwasher

    • Electric Water Heater

    • Microwave

    • Range

    • Range Hood

    • Refrigerator

    Other interior features

    • Ceiling Fan(s)

    • Chair Rail

    • Eating Space In Kitchen

    • Solid Surface Counters

    • Solid Wood Cabinets

    • Split Bedroom

    • Walk-In Closet(s)

    • Window Treatments

    Bedrooms and bathrooms

    • Bedrooms: 3

    • Full bathrooms: 2

  • Parking

    • Driveway

    • Garage Door Opener

    • Garage Faces Side

    Property

    • Levels: One

    • Exterior Features: French Doors / Sidewalk

    Lot

    • Lot: 0.31 Acres

    Other Property Information

    • Parcel Number: 232934142450000010

    • Zoning: PUD

  • Type and style

    • Property Type: Residential

    • Property Sub Type: Single Family Residence

  • Utility

    • BB/HS Internet Available

    • Cable Available

    • Public

  • Other financial information

    • Annual tax amount: $1,532

  • Source details

    • MLS ID: L4963520

    Other facts

    • Construction Materials: Block

    • Foundation Details: Slab

    • Laundry Features: Inside / Laundry Room

    • Lot Features: Corner Lot / In County / Sidewalk

    • Patio And Porch Features: Patio / Rear Porch / Screened

    • Window Features: Blinds / Double Pane Windows

    • Direction Faces: West

    • Other Structures: Storage

    • Garage Spaces: 2

    • Attached Garage: Yes

    • Garage: Yes

    • Living Area: 1459

    • Water Source: Public

    • Lot Size Dimensions: 105 x 125

    • Subdivision Name: IMPERIALAKES PH 02 SEC 01-A

Private inquiry
Talk to the advisor on this listing.
Floor plans, HOA docs, off-market comparables, scheduling a private showing — one message, direct to the local specialist.

More like this

For Sale
$275,000
Townhouse
3 bds · 2 ba · 1,434 sqft
CHELSEA OAKS PH 2-A, LAKELAND
6425 TORRINGTON CIRCLE
New
For Sale
$259,000
3 bds · 2 ba · 1,296 sqft
RAMBLEWOOD SUB, MULBERRY
4394 RAMBLEWOOD N
New
For Sale
$279,900
House
3 bds · 2 ba · 1,474 sqft
SUNDANCE VILLAGE 01 PH 02, MULBERRY
2614 SUNDANCE COURT
New
For Sale
$330,000
House
3 bds · 2 ba · 1,538 sqft
ENCLAVE AT IMPERIAL LAKES, MULBERRY
3217 ENCLAVE BOULEVARD
New
For Sale
$335,000
House
4 bds · 2 ba · 1,656 sqft
SUNDANCE VILLAGE 01 PH 02, MULBERRY
2617 SUNDANCE CIRCLE
New
For Sale
$379,900
House
3 bds · 2 ba · 1,584 sqft
SHEPHERD SOUTH, LAKELAND
6513 NEWMAN CIRCLE W
New
For Sale
$335,000
4 bds · 2 ba · 1,584 sqft
NONE, MULBERRY
1135 DEAN STREET
New
For Sale
$312,000
House
3 bds · 2 ba · 1,877 sqft
MCMURRAY E R ADD, MULBERRY
800 N CHURCH AVENUE

Market around this address

Live counts in the same area.
View all

The multiple listing information is provided by the Stellar MLS from a copyrighted compilation of listings. The compilation of listings and each individual listing are ©2026-present Stellar MLS. All Rights Reserved. The information provided is for consumers' personal, noncommercial use and may not be used for any purpose other than to identify prospective properties consumers may be interested in purchasing. All properties are subject to prior sale or withdrawal. All information provided is deemed reliable but is not guaranteed accurate, and should be independently verified. Listing courtesy of: REGAL REAL ESTATE LLC