Vender tu casa
Valoración gratuita de tu hogar
Contacto
Cuéntenos sobre sus necesidades
3623 OPAL DRIVE

Casa Activo con contrato
$297,000

BTC: 3.63191685

ETH: 122.12171053

-$28K (2026/09/06)
51 días
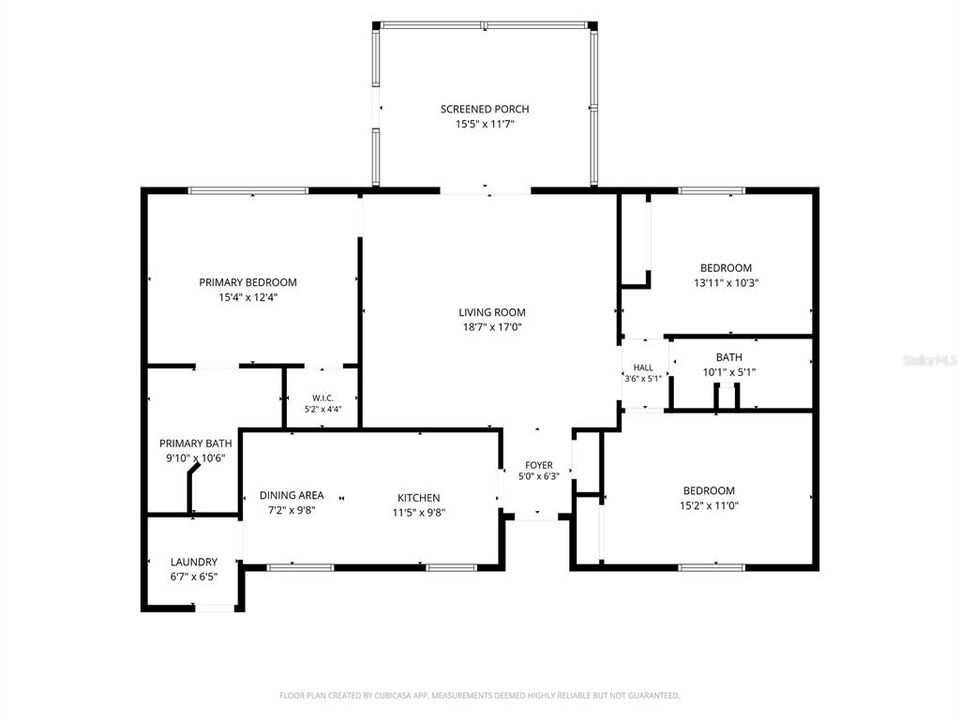
3 camas
2 baños
1,459 sqft

Visión general

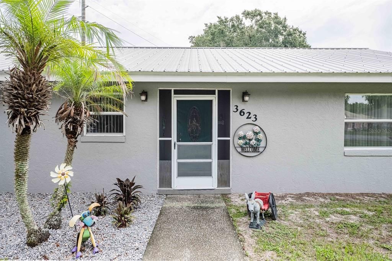
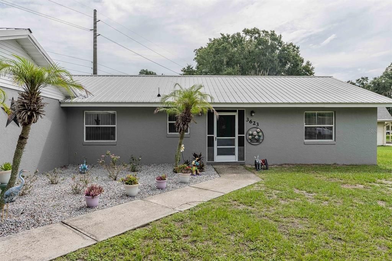
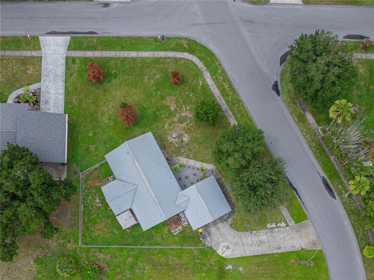
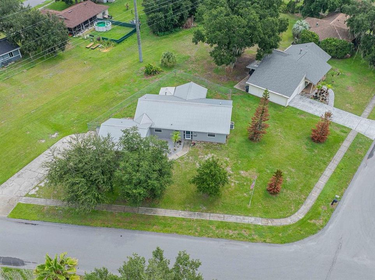
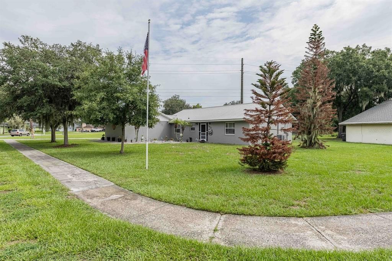
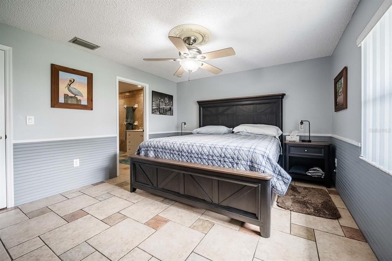
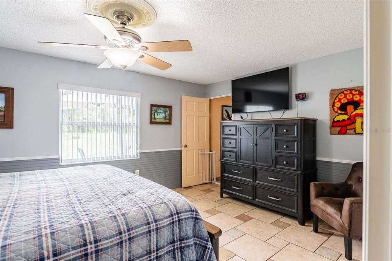
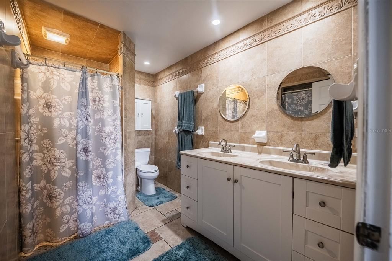
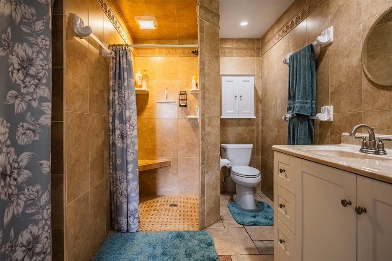
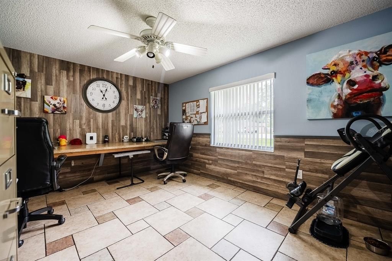
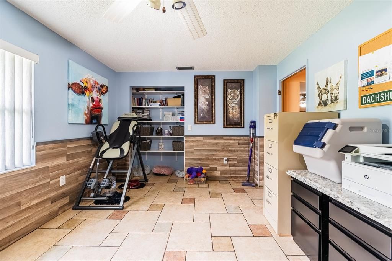
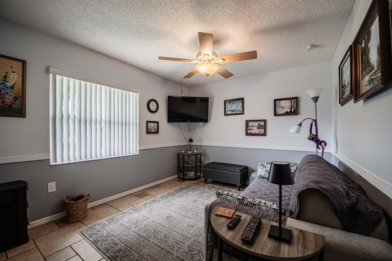
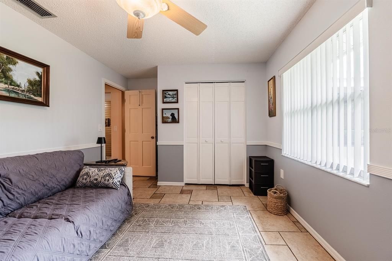
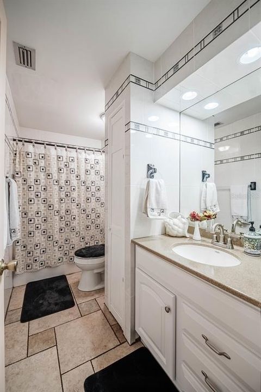
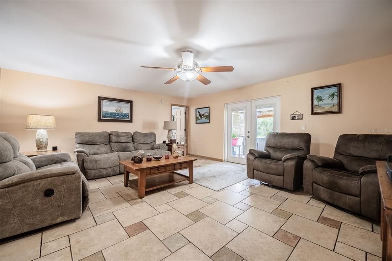
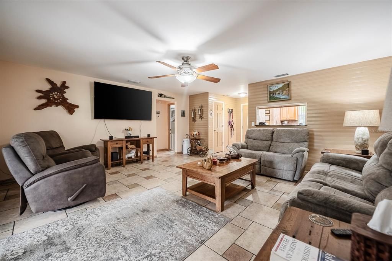
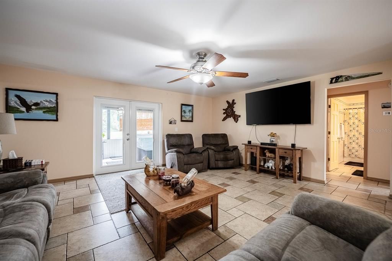
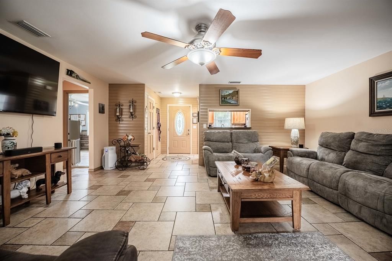
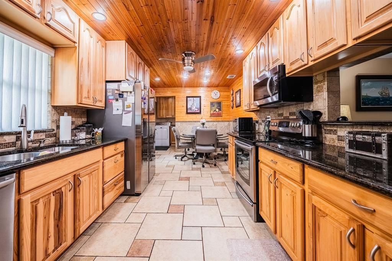
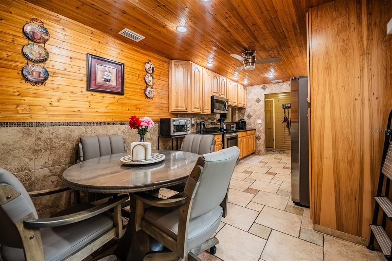
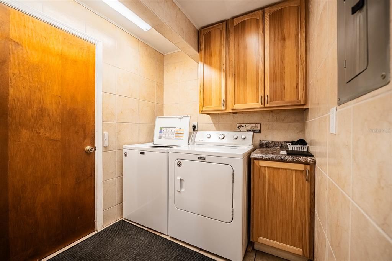
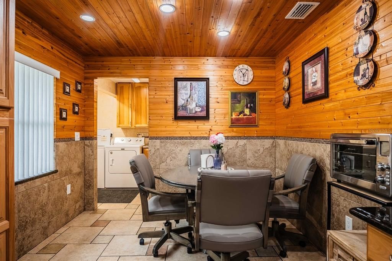
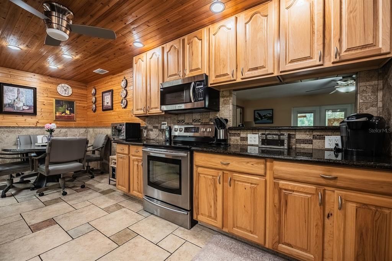
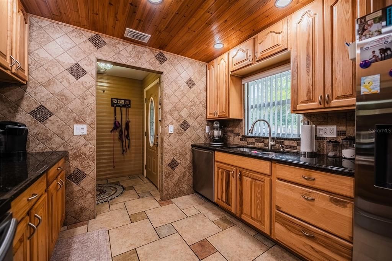
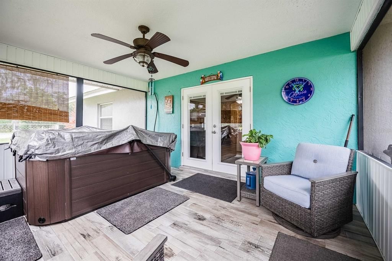
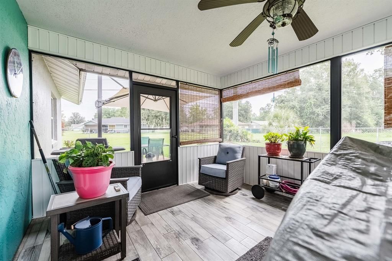
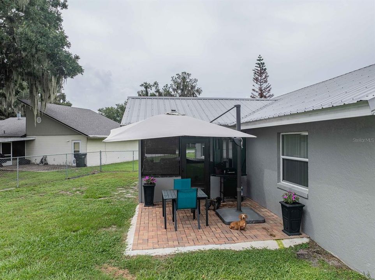
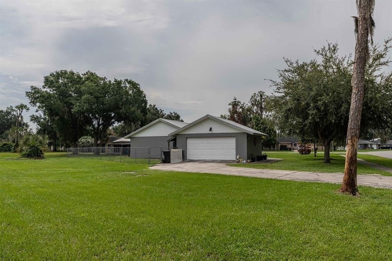
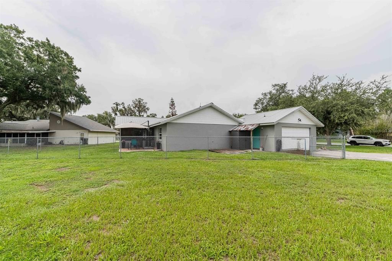
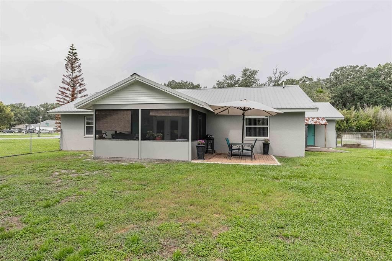
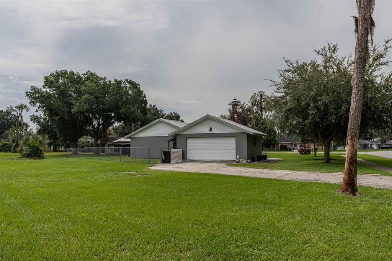
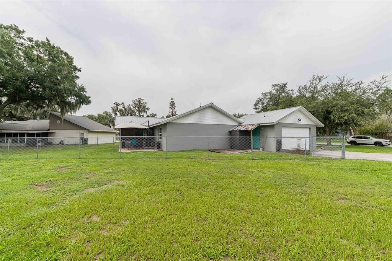
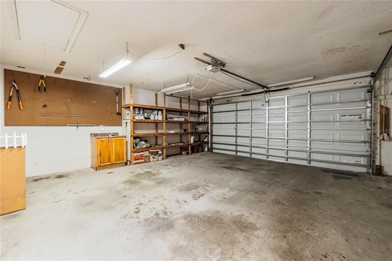
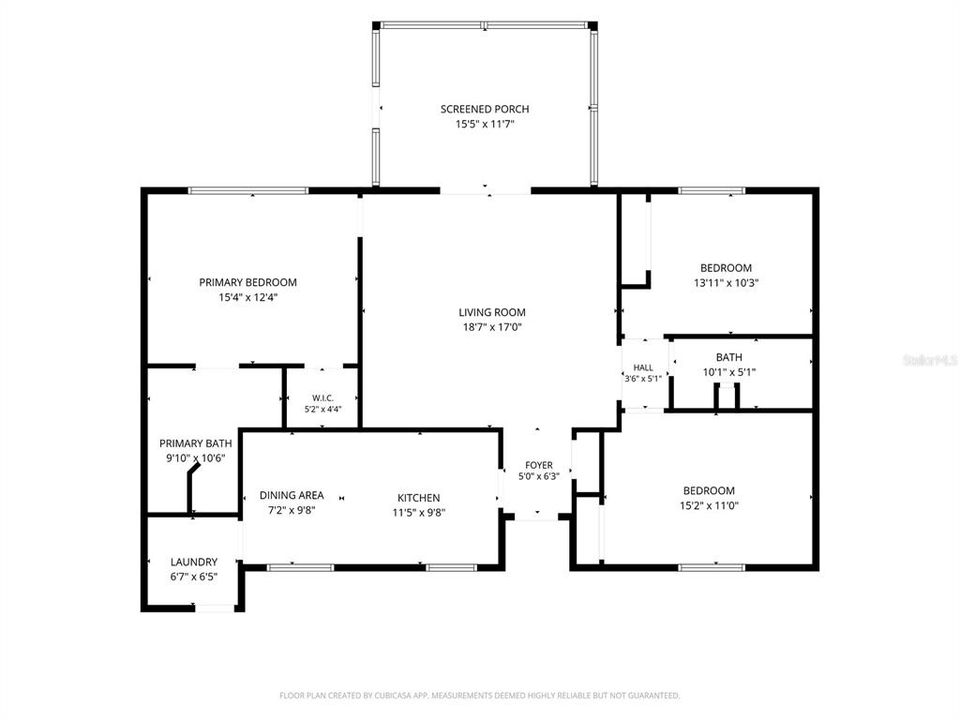
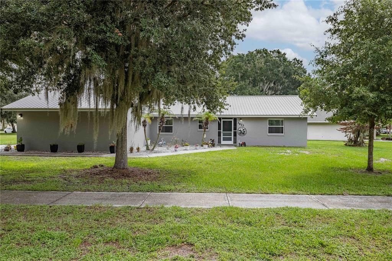
Under contract-accepting backup offers. A NEW PRICE ON THIS ONE! IMPERIAL LAKES borders the south side of LAKELAND. It is an established residential community offering a VAST ARRAY OF HOME STYLES, and a tree lined boulevard leading to a VARIETY OF NEIGHBORHOOD SETTINGS. The neighborhood this home is in has NO HOA. This home has been IMMACULATELY MAINTAINED and the pride of ownership shines through. It offers a screened front entrance, SPLIT BEDROOM floor plan and CUSTOM TILE FLOORING that flows throughout, creating a clean cohesive look that's easy to maintain. The EAT-IN KITCHEN with a CLOSET PANTRY, and a pass through to the family room, was designed with GRANITE counters and STAINLESS appliances. Directly off the kitchen is an INDOOR LAUNDRY room which leads out to the 2-CAR ATTACHED GARAGE with BUILT-IN SHELVING. The PRIMARY BATH has its own linen closet, CULTURED MARBLE COUNTERS and a shower with a convenient shower seat and double sinks. The second and third bedrooms share a full hall bath with CULTURED MARBLE COUNTERS, LINEN CLOSET, SHOWER and TUB. CEILING FANS THROUGHOUT the home include all 3 bedrooms, the Family Room and the Kitchen. The CORNER LOT has a SHED, SCREENED LANAI, open patio with brick pavers which includes a large Cantilever umbrella and A FULLY FENCED BACK YARD. Publix and Dunkin' are both located at the end of the boulevard and Walmart and Aldi are under 15 minutes away. Easy access to Hwy 60, I-4 access, Polk Parkway and County Line Rd. Also nearby is LAKELAND'S Lakeside Village outdoor shopping mall and Christina Park which is pet friendly and offers a playground set for the children, sidewalks for walking/running, benches, picnic tables, a screened pavilion, outdoor grills and rest rooms. Imperial Lakes is designed for walking, running, dog walking and bike riding. It's away from the noise of the city, yet with easy access to everyday needs. Call to visit this property, it's a pleasure to show.

Ubicación

Detalles

Tipo:
Residential
Estacionamiento:
Driveway / Garage Door Opener / Garage Faces Side
Año de construcción:
1981
Lote:
0.31 Hectáreas
Calefacción:
Central
precio por sq. medidor:
$204
Enfriamiento:
Central Air
HOA:
Sin datos

Valuation

Our model vs. what's actually selling nearby.
Estimate
$298,325
$281K – $329K
Confidence Medium
List vs. estimate
At estimate
List $297,000 · -0.4%
List is in line with recent comparable activity.
Price per sq ft
$203
+7.8% vs. city median $188
Based on
5 MLS comparables
Median of recent comparable listings. Sold comps use closing price, active listings use list price.

Destacados

Annual tax
$1,531
2025
Garage
2 car garage
Más hechos y características
  • Piso

    • Ceramic Tile

    Calefacción

    • Central

    Enfriamiento

    • Central Air

    Accesorios

    • Convection Oven

    • Dishwasher

    • Electric Water Heater

    • Microwave

    • Range

    • Range Hood

    • Refrigerator

    Otras características interiores

    • Ceiling Fan(s)

    • Chair Rail

    • Eating Space In Kitchen

    • Solid Surface Counters

    • Solid Wood Cabinets

    • Split Bedroom

    • Walk-In Closet(s)

    • Window Treatments

    Dormitorios y baños

    • Dormitorios: 3

    • Baños completos: 2

  • Estacionamiento

    • Driveway

    • Garage Door Opener

    • Garage Faces Side

    Propiedad

    • Pisos: One

    • Características Exteriores: French Doors / Sidewalk

    Lote

    • Lote: 0.31 Hectáreas

    Otra Información de Propiedad

    • Número de Parcela: 232934142450000010

    • Zonificación: PUD

  • Tipo y estilo

    • Tipo de propiedad: Residential

    • Subtipo de propiedad: Single Family Residence

  • Utilidad

    • BB/HS Internet Available

    • Cable Available

    • Public

  • Otra información financiera

    • Importe anual de impuestos: $1,532

  • Detalles de la fuente

    • MLS ID: L4963520

    Otros hechos

    • Materiales de construcción: Block

    • Detalles de la fundación: Slab

    • Características de lavandería: Inside / Laundry Room

    • Características del lote: Corner Lot / In County / Sidewalk

    • Características del patio y el porche: Patio / Rear Porch / Screened

    • Características de la ventana: Blinds / Double Pane Windows

    • Caras de dirección: West

    • Otras estructuras: Storage

    • Espacios de garaje: 2

    • Garaje adjunto: Si

    • Garaje: Si

    • Salón: 1459

    • Fuente de agua: Public

    • Tamaño de la parcela: 105 x 125

    • Nombre de subdivisión: IMPERIALAKES PH 02 SEC 01-A

Consulta privada
Habla con el asesor de este inmueble.
Planos, documentos del HOA, comparables off-market, agendar una visita privada — un solo mensaje directo al especialista local.

Más como esta

Activo con contrato
$279,000
Casa
3 camas · 2 baños · 1,426 sqft
RIVERSTONE PH 1, LAKELAND
3945 SPRUCE CREEK DR
Nuevo
Activo con contrato
$264,000
Adosados
3 camas · 2 baños · 1,536 sqft
CHELSEA OAKS, LAKELAND
6381 TORRINGTON CIRCLE
Nuevo
Activo con contrato
$285,000
Casa
3 camas · 2 baños · 1,420 sqft
TWIN LAKES AT CHRISTINA PH 02, LAKELAND
6852 SHADOWCAST LANE
Nuevo
Activo con contrato
$305,000
Casa
3 camas · 2 baños · 1,554 sqft
SUNDANCE VILLAGE 01 PH 02, MULBERRY
2605 SUNDANCE CIRCLE
Activo con contrato
$299,900
Casa
3 camas · 2 baños · 1,546 sqft
GLENBROOK CHASE, LAKELAND
6787 GLENBROOK DRIVE
Activo con contrato
$339,000
Casa
3 camas · 2 baños · 1,492 sqft
IMPERIALAKES PH 01, MULBERRY
4475 OLD COLONY ROAD
Activo con contrato
$219,900
4 camas · 2 baños · 1,830 sqft
SHADY BROOKE SUB, MULBERRY
3548 SHADY BROOKE DRIVE W
Activo con contrato
$307,000
Casa
3 camas · 2 baños · 1,552 sqft
ASHER CRIS PROP, LAKELAND
2811 JOHN DAVID PLACE

Mercado cerca de esta dirección

Conteos en vivo en la misma zona.
Ver todo

The multiple listing information is provided by the Stellar MLS from a copyrighted compilation of listings. The compilation of listings and each individual listing are ©2026-present Stellar MLS. All Rights Reserved. The information provided is for consumers' personal, noncommercial use and may not be used for any purpose other than to identify prospective properties consumers may be interested in purchasing. All properties are subject to prior sale or withdrawal. All information provided is deemed reliable but is not guaranteed accurate, and should be independently verified. Listing courtesy of: REGAL REAL ESTATE LLC