Sell Your Home
Get a free home valuation
Contact
Tell us about your needs

3626 BRIARLYNNE WAY

House For Sale
$442,900

BTC: 5.88063467

ETH: 177.16000000

83 days
4 bds
2 ba
2,405 sqft

Overview

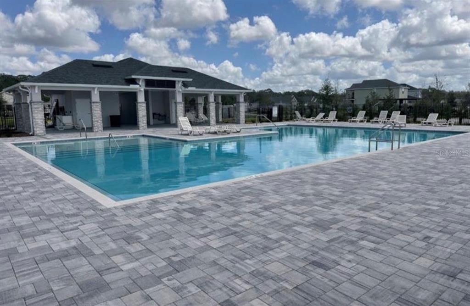
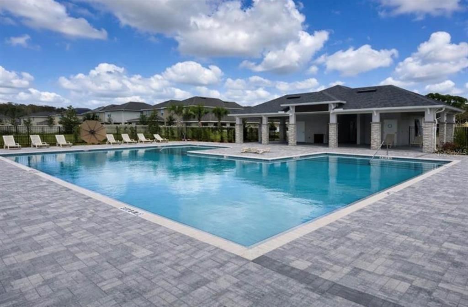
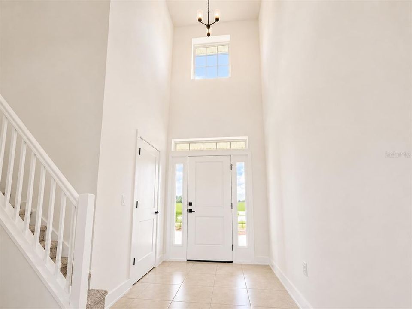
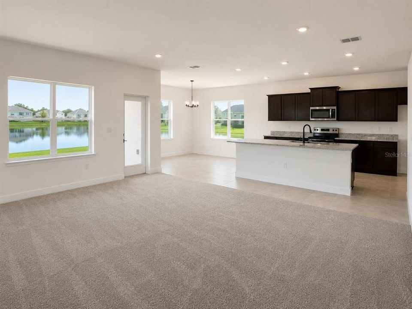
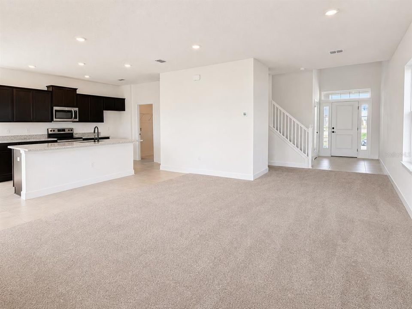
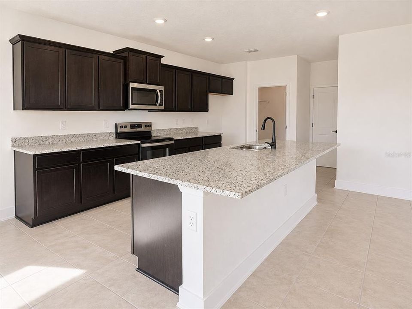
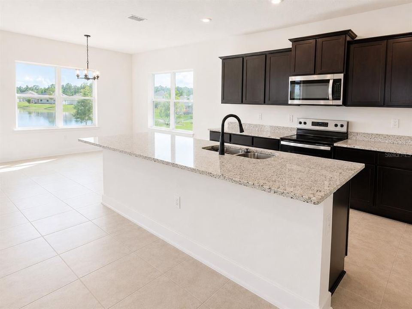
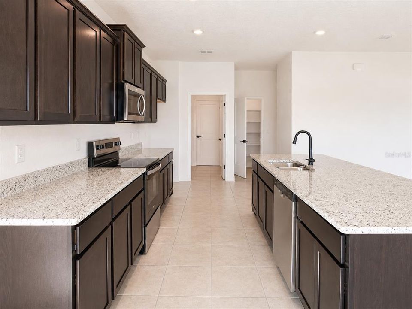
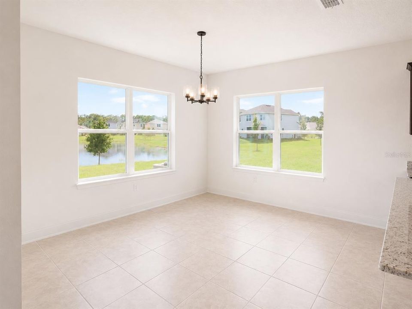
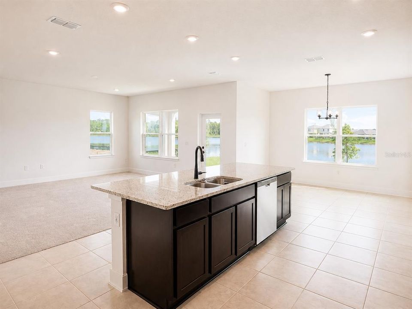
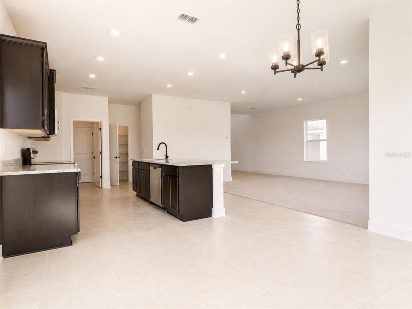
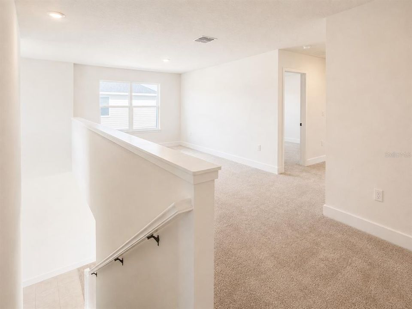
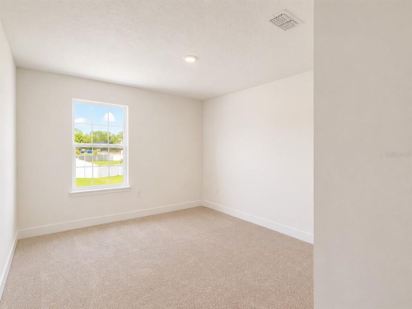
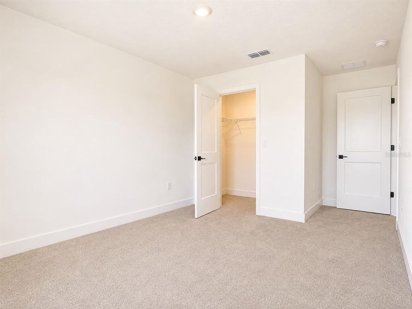
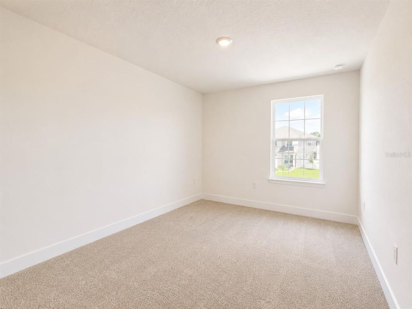
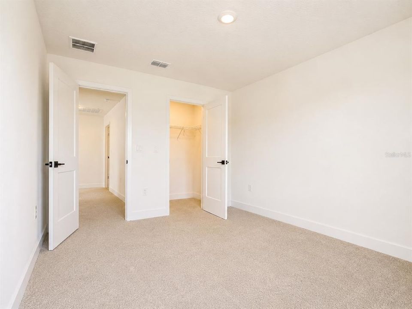
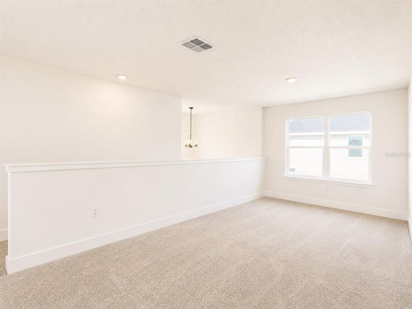
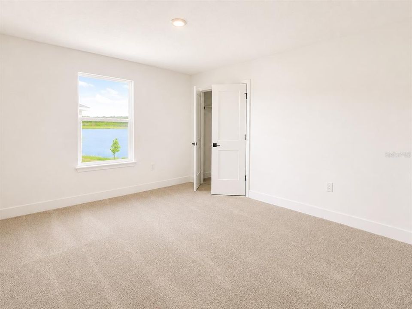
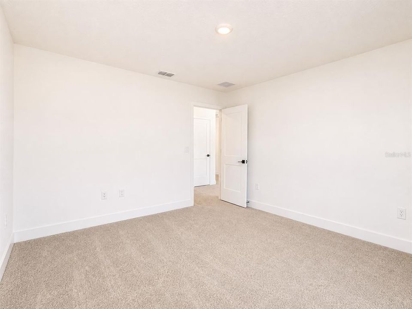
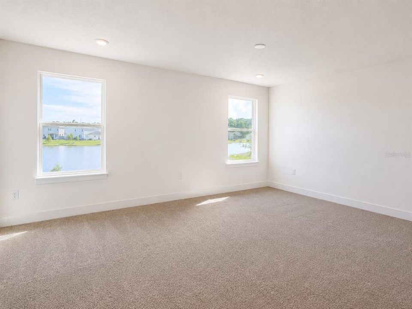
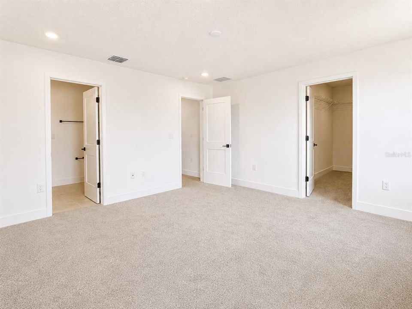

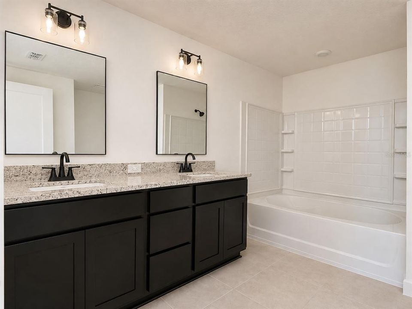
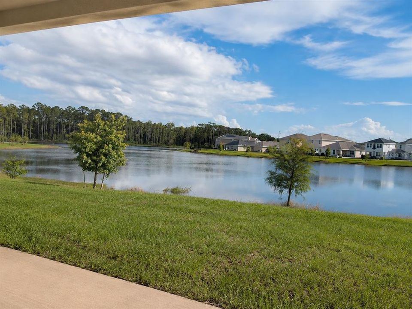
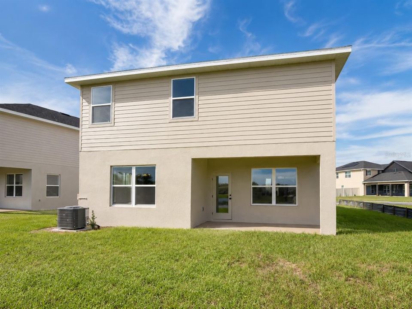
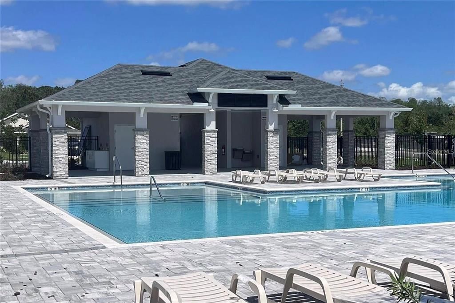
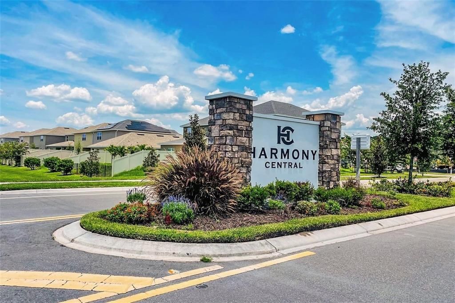
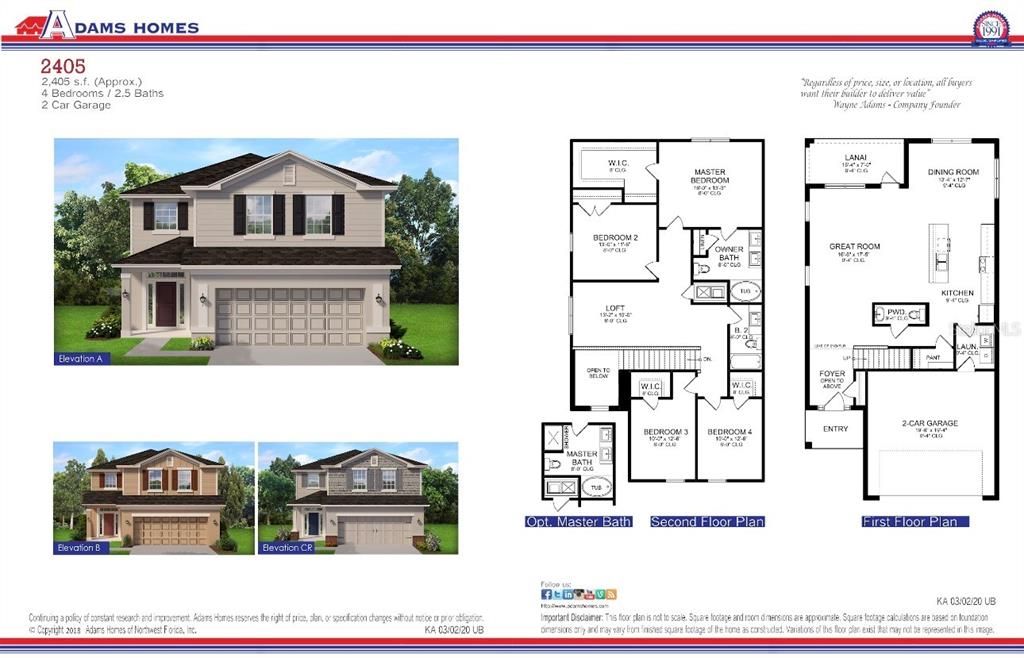
**WATERFRONT + NO CDD + UP TO $20,000 FLEX CASH + BUILDER-PAID CLOSING COSTS!** This MOVE-IN READY home offers an incredible opportunity to save thousands while enjoying peaceful water views and exceptional builder incentives. Flexible financing options are available for qualified buyers—making NOW the perfect time to make your move! Wake up every day to beautiful **POND VIEWS** from the living room, kitchen, dining area, and OWNER’S SUITE. Step outside to your **OVERSIZED BACKYARD with NO REAR NEIGHBORS**, where the covered lanai provides the perfect setting for morning coffee, sunsets, outdoor dining, BBQs, and entertaining. With an open-concept design created for both everyday comfort and entertaining. The spacious family room flows seamlessly into the kitchen featuring a large center island, abundant cabinetry, generous counter space, and plenty of room to gather. Upstairs, the private owner’s suite overlooks the water and features a spacious walk-in closet and en-suite bath. Three additional bedrooms provide flexibility for family, guests, a home office, or hobby space. Located in **Harmony Central**, residents enjoy a community pool with cabana, dog park, walking trails, and convenient access to schools, shopping, dining, major roadways, Lake Nona, Orlando International Airport, and Florida’s east coast beaches—all with **NO CDD!** **WATER VIEW | NO REAR NEIGHBORS | NO CDD | UP TO $20K FLEX CASH | BUILDER-PAID CLOSING COSTS!** Opportunities offering this combination of location, incentives, privacy, and waterfront living are limited. **Schedule your private showing TODAY before this one is gone!***Builder incentives, Flex Cash, closing-cost assistance, and financing options are subject to availability, qualification, program guidelines, and use of participating/preferred lender as applicable.*

Location

Details

Type:
Residential
Parking:
No Data
Year Built:
2026
Lot:
0.11 Acres
Heating:
Central
Price/sqft:
$184
Cooling:
Central Air
HOA:
$907

Valuation

Our model vs. what's actually selling nearby.
Estimate
$421,735
$400K – $437K
Confidence High
List vs. estimate
$21K above estimate
List $442,900 · +5.0%
Our model says this listing is priced above recent comparable activity. Room to negotiate.
Price per sq ft
$184
-15.0% vs. city median $216
Based on
82 MLS comparables
Median of recent comparable listings. Sold comps use closing price, active listings use list price.

Highlights

Annual tax
$798
2025
HOA
$907/yr
View
Water
Garage
2 car garage
Pets
Allowed
All facts and features
  • Flooring

    • Carpet

    • Ceramic Tile

    Heating

    • Central

    Cooling

    • Central Air

    Appliances

    • Dishwasher

    • Disposal

    • Electric Water Heater

    • Microwave

    • Range

    Other interior features

    • Ceiling Fan(s)

    • High Ceilings

    • In Wall Pest System

    • Open Floorplan

    • PrimaryBedroom Upstairs

    • Thermostat

    • Walk-In Closet(s)

    Bedrooms and bathrooms

    • Bedrooms: 4

    • Bathrooms: 1

    • Full bathrooms: 2

  • Property

    • Levels: Two

    • Exterior Features: Irrigation System / Lighting / Sidewalk

    Lot

    • Lot: 0.11 Acres

    Other Property Information

    • Parcel Number: 3226323666000T0040

    • Zoning: X

  • Type and style

    • Property Type: Residential

    • Property Sub Type: Single Family Residence

  • Utility

    • Cable Available

    • Electricity Available

    • Sewer Available

    • Water Available

  • Other financial information

    • HOA: $907

    • HOA Frequency: Annually

    • Annual tax amount: $798

  • Source details

    • MLS ID: O6419645

    Other facts

    • Construction Materials: Block / Stucco

    • Foundation Details: Slab

    • Laundry Features: Electric Dryer Hookup / Inside / Washer Hookup

    • Lot Features: Conservation Area

    • Patio And Porch Features: Covered / Porch

    • Direction Faces: Northwest

    • Garage Spaces: 2

    • Attached Garage: Yes

    • Garage: Yes

    • Living Area: 2405

    • Water Source: Public

    • Subdivision Name: HARMONY CENTRAL PH 2

Private inquiry
Talk to the advisor on this listing.
Floor plans, HOA docs, off-market comparables, scheduling a private showing — one message, direct to the local specialist.

More like this

For Sale
$444,245
House
5 bds · 3 ba · 2,601 sqft
HARMONY WEST, ST CLOUD
3229 HOUSE FINCH ROAD
For Sale
$410,990
House
4 bds · 2 ba · 1,828 sqft
HARMONY WEST, ST CLOUD
3169 HOUSE FINCH ROAD
For Sale
$451,990
House
4 bds · 3 ba · 2,336 sqft
HARMONY WEST, ST CLOUD
2825 ELIO HAMMOCK DRIVE
For Sale
$350,156
House
3 bds · 2 ba · 1,504 sqft
HARMONY WEST, ST CLOUD
3047 GREY MOSS DRIVE
For Sale
$359,654
House
3 bds · 2 ba · 1,504 sqft
HARMONY WEST, ST CLOUD
3071 GREY MOSS DRIVE
For Sale
$407,914
House
5 bds · 3 ba · 2,447 sqft
HARMONY WEST, ST CLOUD
3053 GREY MOSS DRIVE
For Sale
$462,990
House
4 bds · 3 ba · 2,336 sqft
HARMONY WEST, ST CLOUD
2837 ELIO HAMMOCK DRIVE
New
For Sale
$388,490
House
3 bds · 2 ba · 1,538 sqft
TUMBLESON, ST CLOUD
6922 ARACUAN WAY

Market around this address

Live counts in the same area.
View all

The multiple listing information is provided by the Stellar MLS from a copyrighted compilation of listings. The compilation of listings and each individual listing are ©2026-present Stellar MLS. All Rights Reserved. The information provided is for consumers' personal, noncommercial use and may not be used for any purpose other than to identify prospective properties consumers may be interested in purchasing. All properties are subject to prior sale or withdrawal. All information provided is deemed reliable but is not guaranteed accurate, and should be independently verified. Listing courtesy of: ADAMS HOMES REALTY, INC.