Недвижимость
Ознакомьтесь с нашими объявлениями
Продать дом
Бесплатная оценка дома
Контакты
Расскажите нам о своих потребностях

3626 BRIARLYNNE WAY

Дом На продажу
$442,900

BTC: 5.48822800

ETH: 184.54166667

62 Дней
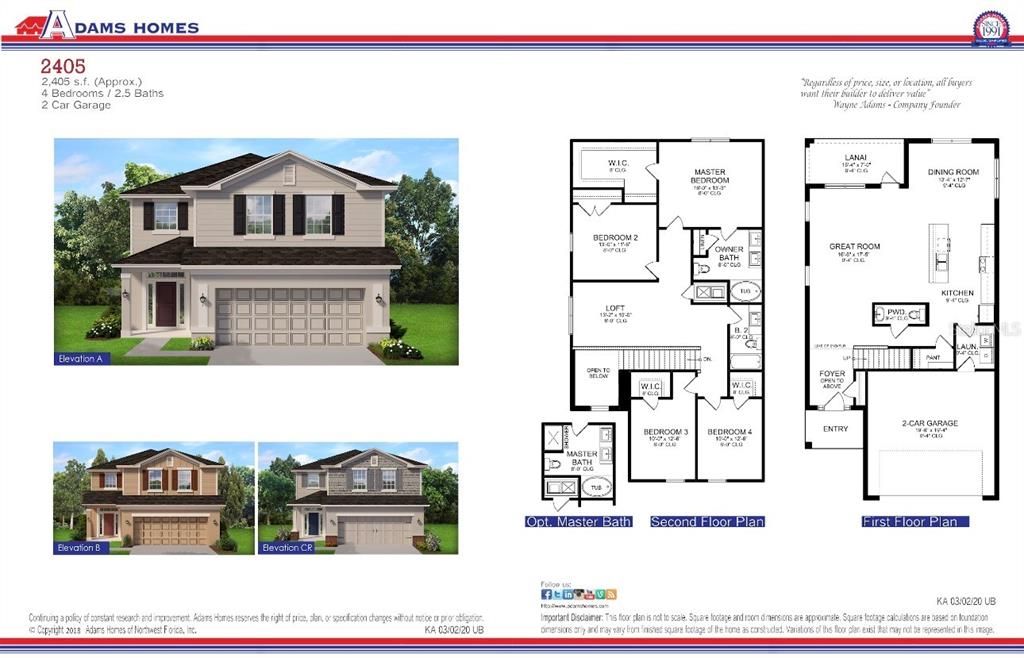
4 спален
2 ванн
2,405 кв.фт.

Обзор

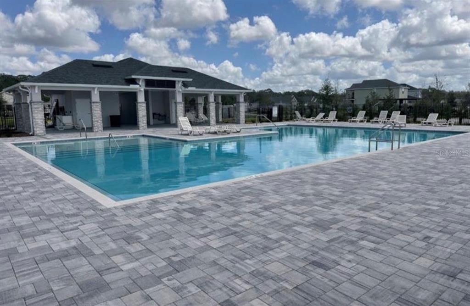
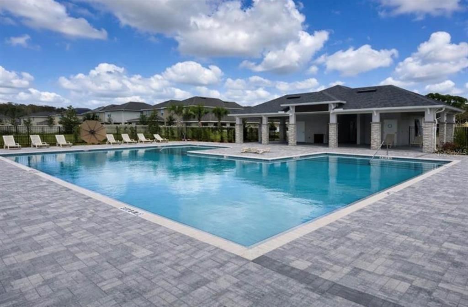
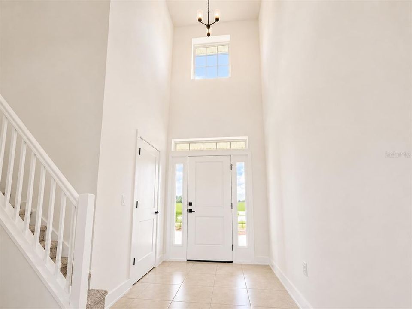
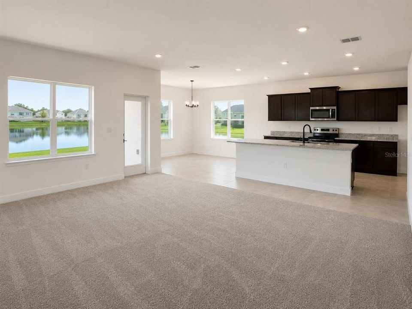
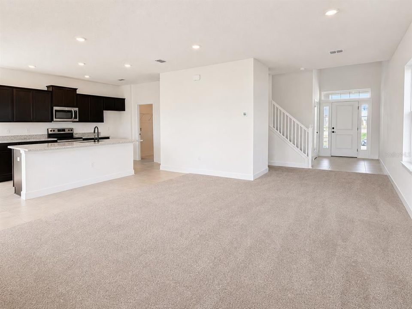
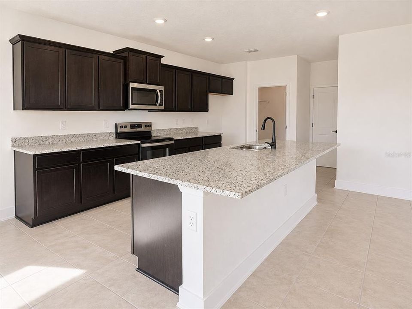
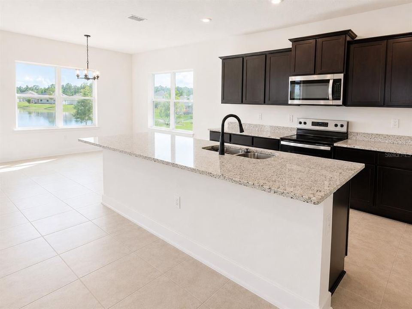
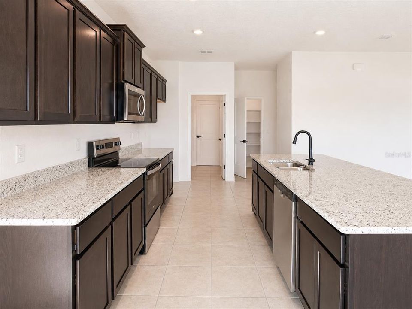
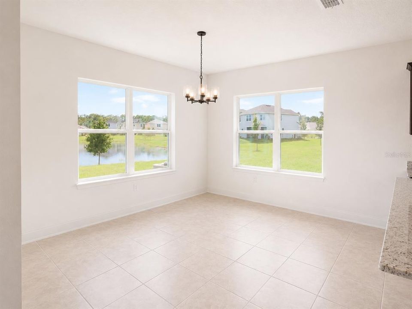
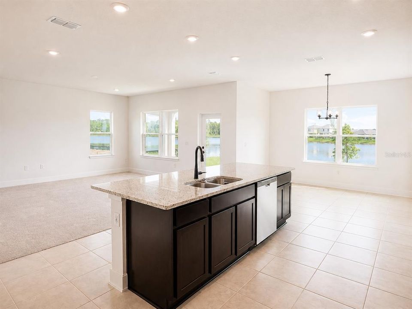
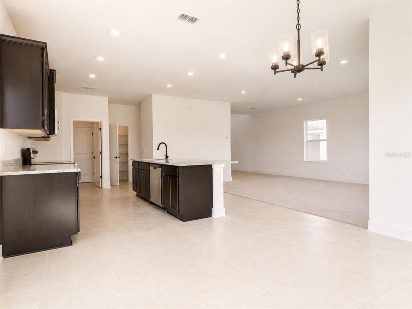
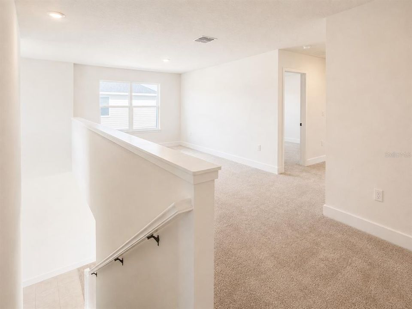
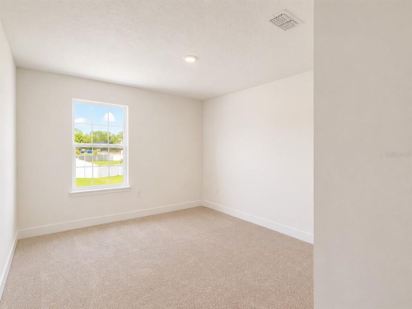
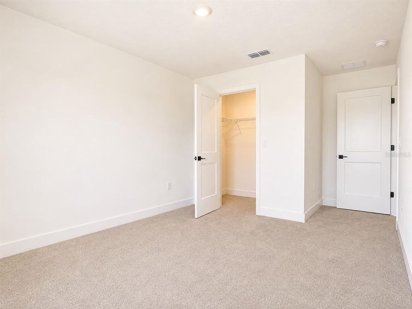
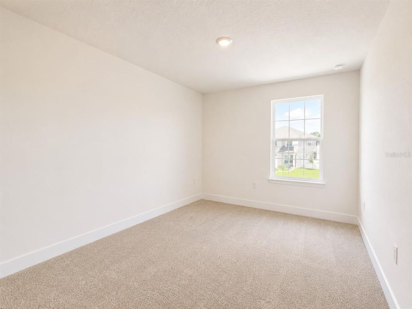
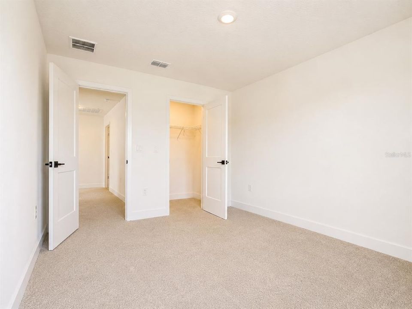
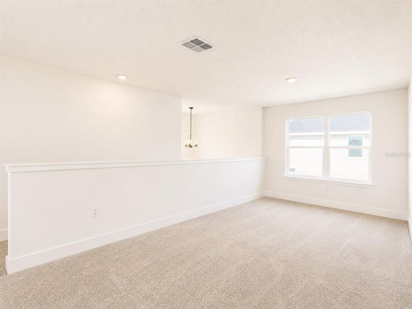
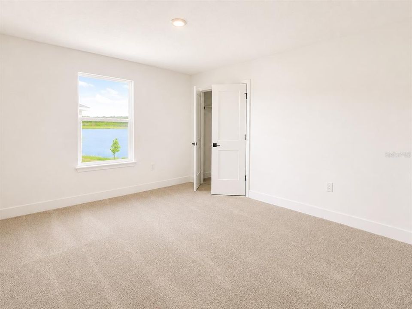
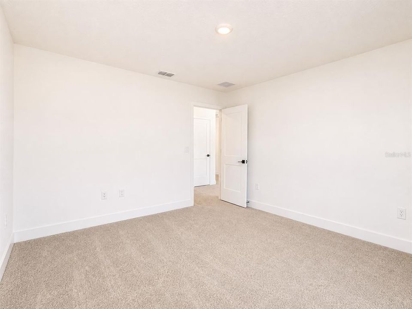
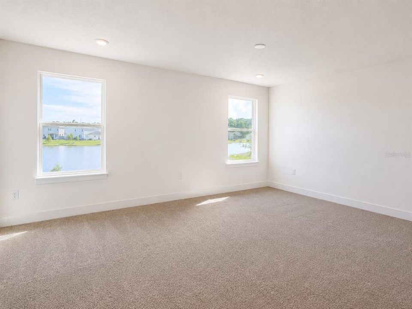
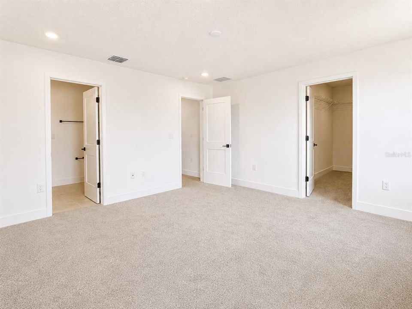

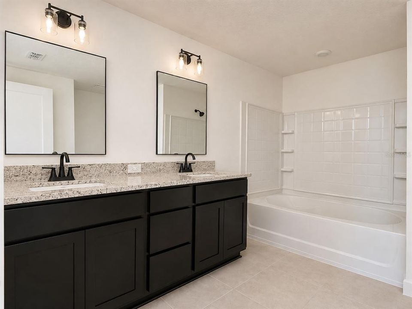
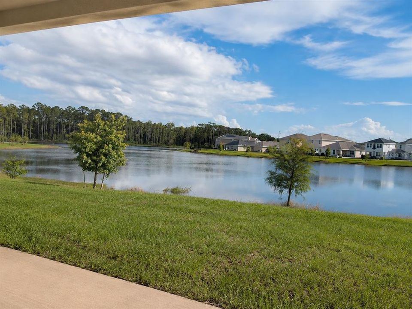
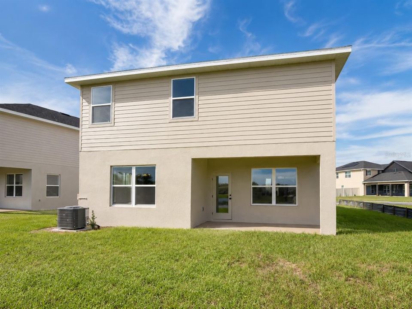
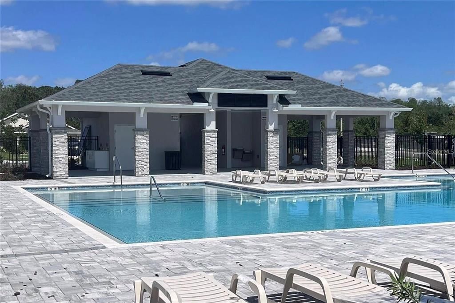
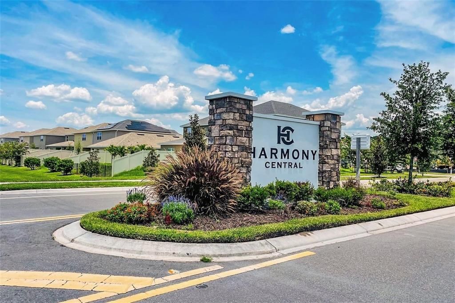
**WATERFRONT + NO CDD + UP TO $20,000 FLEX CASH + BUILDER-PAID CLOSING COSTS!** This MOVE-IN READY home offers an incredible opportunity to save thousands while enjoying peaceful water views and exceptional builder incentives. Flexible financing options are available for qualified buyers—making NOW the perfect time to make your move! Wake up every day to beautiful **POND VIEWS** from the living room, kitchen, dining area, and OWNER’S SUITE. Step outside to your **OVERSIZED BACKYARD with NO REAR NEIGHBORS**, where the covered lanai provides the perfect setting for morning coffee, sunsets, outdoor dining, BBQs, and entertaining. With an open-concept design created for both everyday comfort and entertaining. The spacious family room flows seamlessly into the kitchen featuring a large center island, abundant cabinetry, generous counter space, and plenty of room to gather. Upstairs, the private owner’s suite overlooks the water and features a spacious walk-in closet and en-suite bath. Three additional bedrooms provide flexibility for family, guests, a home office, or hobby space. Located in **Harmony Central**, residents enjoy a community pool with cabana, dog park, walking trails, and convenient access to schools, shopping, dining, major roadways, Lake Nona, Orlando International Airport, and Florida’s east coast beaches—all with **NO CDD!** **WATER VIEW | NO REAR NEIGHBORS | NO CDD | UP TO $20K FLEX CASH | BUILDER-PAID CLOSING COSTS!** Opportunities offering this combination of location, incentives, privacy, and waterfront living are limited. **Schedule your private showing TODAY before this one is gone!***Builder incentives, Flex Cash, closing-cost assistance, and financing options are subject to availability, qualification, program guidelines, and use of participating/preferred lender as applicable.*

Локация

Детали

Тип:
Residential
Парковка:
Нет данных
Год постройки:
2026
Лот:
0.11 Акров
Отопление:
Central
Цена/кв.фут:
$184
Охлаждение:
Central Air
HOA:
$825

Valuation

Our model vs. what's actually selling nearby.
Estimate
$421,735
$400K – $438K
Confidence High
List vs. estimate
$21K above estimate
List $442,900 · +5.0%
Our model says this listing is priced above recent comparable activity. Room to negotiate.
Price per sq ft
$184
-15.6% vs. city median $218
Based on
82 MLS comparables
Median of recent comparable listings. Sold comps use closing price, active listings use list price.

Главное

Annual tax
$798
2025
HOA
$825/yr
View
Water
Garage
2 car garage
Pets
Allowed
Больше фактов и особенностей
  • Напольное покрытие

    • Carpet

    • Ceramic Tile

    Отопление

    • Central

    Охлаждение

    • Central Air

    Бытовая техника

    • Dishwasher

    • Disposal

    • Electric Water Heater

    • Microwave

    • Range

    Другие особенности интерьера

    • Ceiling Fan(s)

    • High Ceilings

    • In Wall Pest System

    • Open Floorplan

    • PrimaryBedroom Upstairs

    • Thermostat

    • Walk-In Closet(s)

    Спальни и ванные комнаты

    • Спальни: 4

    • Ванные: 1

    • Полные ванные комнаты: 2

  • Имущество

    • Этажи: Two

    • Особенности Экстерьера: Irrigation System / Lighting / Sidewalk

    Лот

    • Лот: 0.11 Акров

    Другая Информация о Недвижимости

    • Номер Земельного Участка: 3226323666000T0040

    • Зонирование: X

  • Тип и стиль

    • Тип недвижимости: Residential

    • Подтип недвижимости: Single Family Residence

  • Общественное благосостояние

    • Cable Available

    • Electricity Available

    • Sewer Available

    • Water Available

  • Другая финансовая информация

    • HOA: $825

    • Частота HOA: Annually

    • Годовая сумма налога: $798

  • Детали источника

    • MLS ID: O6419645

    Другие факты

    • Строительные материалы: Block / Stucco

    • Детали фундамента: Slab

    • Особенности прачечной: Electric Dryer Hookup / Inside / Washer Hookup

    • Особенности лота: Conservation Area

    • Особенности двора и крыльца: Covered / Porch

    • Направленные лица: Northwest

    • Мест в гараже: 2

    • Прикрепленный гараж: Да

    • Гараж: Да

    • Жилая площадь: 2405

    • Источник воды: Public

    • Название подразделения: HARMONY CENTRAL PH 2

Частный запрос
Поговорите со специалистом по этому объекту.
Планировки, HOA-документы, off-market сравнимые объекты, частный показ — одно сообщение напрямую локальному специалисту.

Ещё такие

На продажу
$424,990
Дом
5 спален · 3 ванн · 2,077 кв.фт.
HARMONY WEST, ST CLOUD
3163 HOUSE FINCH ROAD
Новое
На продажу
$330,500
Дом
3 спален · 2 ванн · 1,501 кв.фт.
VILLAGES AT HARMONY PH 1C-1 1D, HARMONY
6772 HUNTLEIGH HAMMOCK RD
Новое
На продажу
$370,000
Дом
4 спален · 2 ванн · 1,901 кв.фт.
ENCLAVE AT LAKES OF HARMONY, ST CLOUD
7453 WING SPAN WAY
Новое
На продажу
$461,900
Дом
5 спален · 3 ванн · 2,732 кв.фт.
HARMONY WEST PH 1A, HARMONY
6691 ALDER ROAD
Новое
На продажу
$337,500
Дом
2 спален · 2 ванн · 1,408 кв.фт.
HARMONY NBHD J, HARMONY
3128 SONGBIRD CIR
Новое
На продажу
$400,000
Дом
4 спален · 2 ванн · 1,828 кв.фт.
HARMONY WEST, ST CLOUD
3151 HOUSE FINCH ROAD
Новое
На продажу
$395,000
Дом
4 спален · 2 ванн · 1,828 кв.фт.
HARMONY WEST, ST CLOUD
3168 GREY MOSS DRIVE
Новое
На продажу
$405,000
Дом
4 спален · 2 ванн · 1,828 кв.фт.
HARMONY WEST, ST CLOUD
3157 HOUSE FINCH ROAD

Рынок вокруг этого адреса

Актуальные данные по району.
Смотреть все

The multiple listing information is provided by the Stellar MLS from a copyrighted compilation of listings. The compilation of listings and each individual listing are ©2026-present Stellar MLS. All Rights Reserved. The information provided is for consumers' personal, noncommercial use and may not be used for any purpose other than to identify prospective properties consumers may be interested in purchasing. All properties are subject to prior sale or withdrawal. All information provided is deemed reliable but is not guaranteed accurate, and should be independently verified. Listing courtesy of: ADAMS HOMES REALTY, INC.