Sell Your Home
Get a free home valuation
Contact
Tell us about your needs
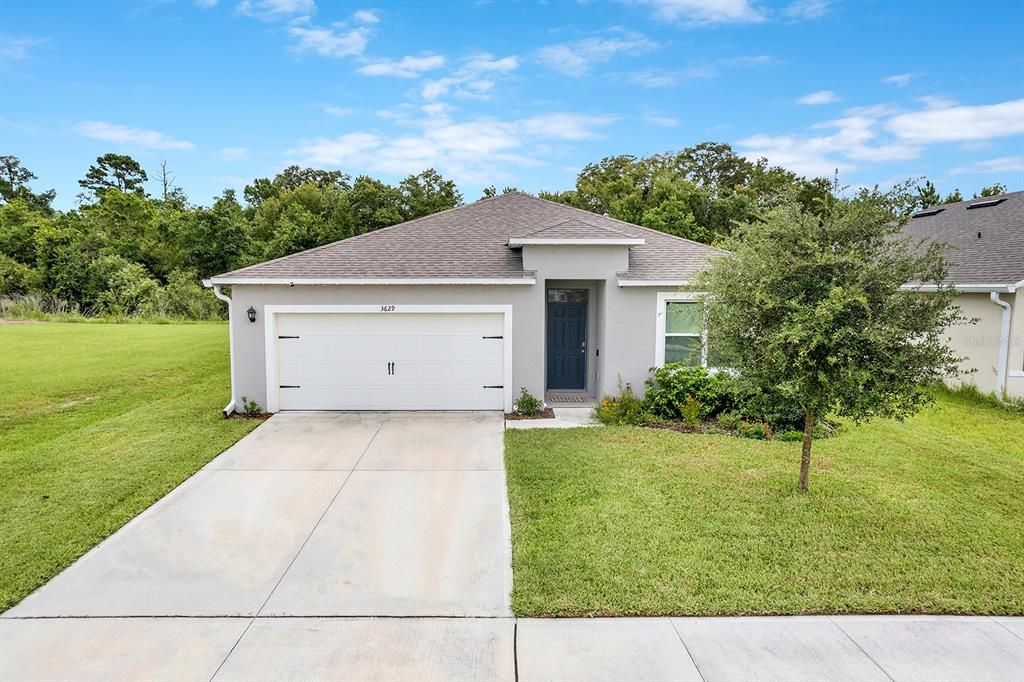
3629 BOTANICAL WAY

House For Sale
$450,000

BTC: 6.95302843

ETH: 236.51347601

10 days
4 bds
2 ba
1,836 sqft

Overview

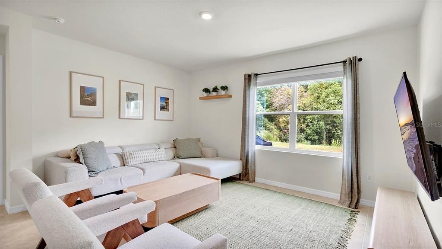
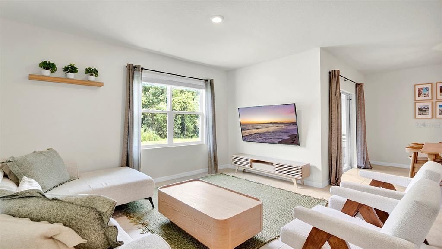
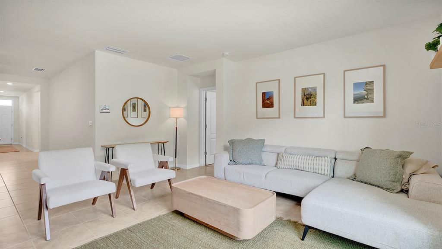
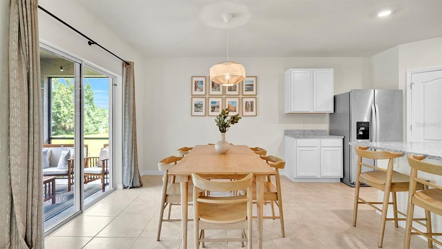
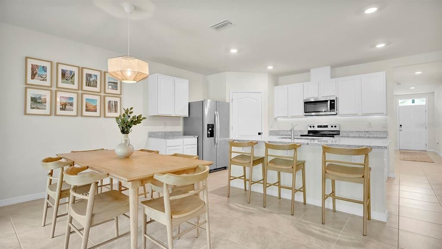
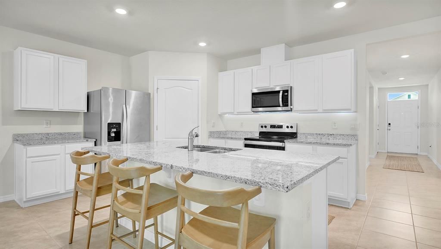
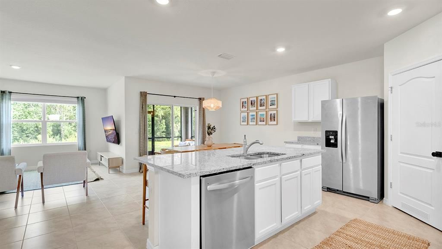
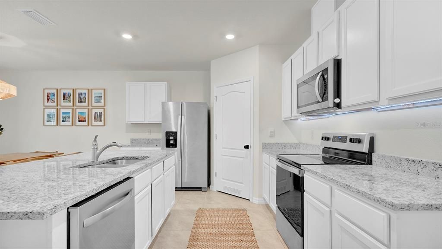
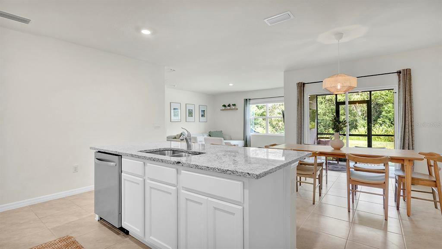
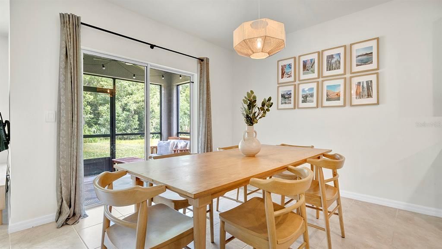
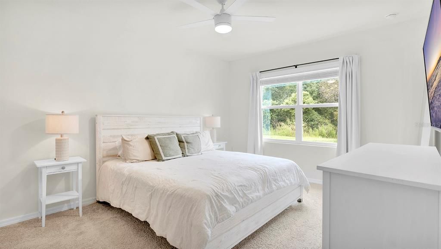
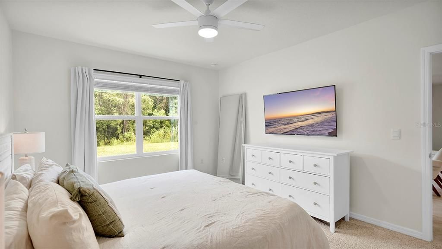
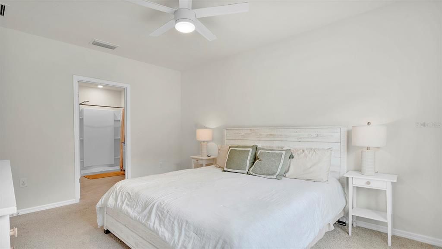
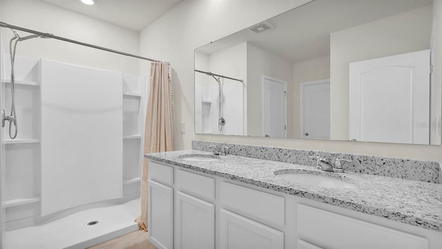
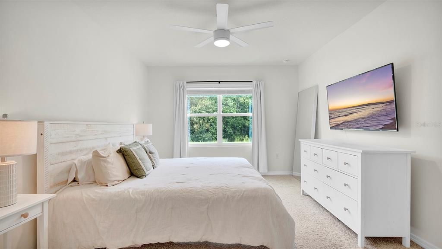
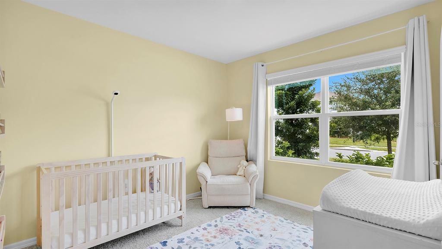
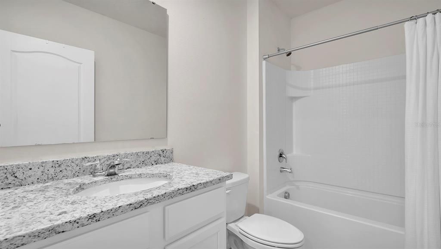
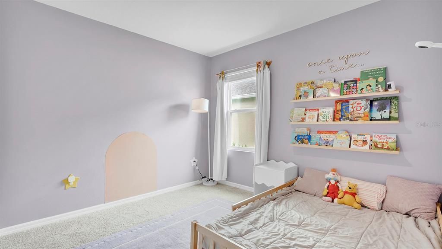
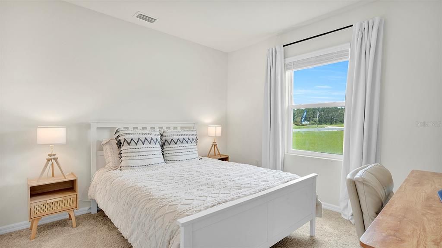
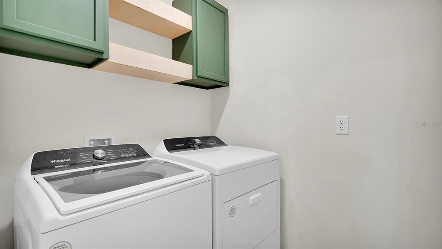
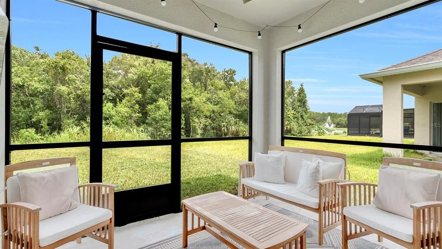
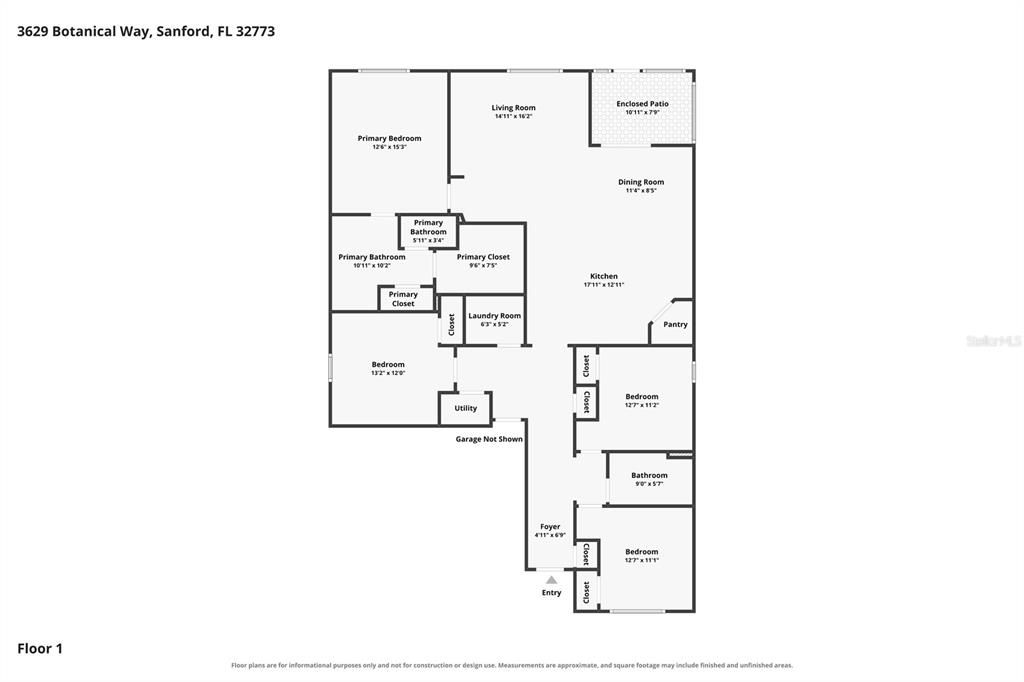
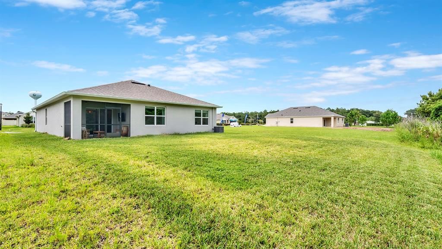
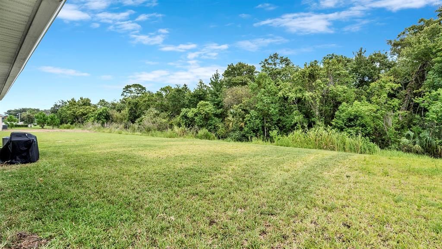
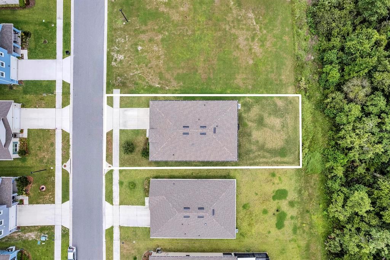
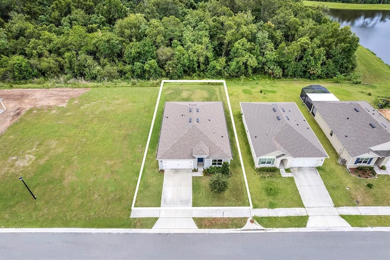
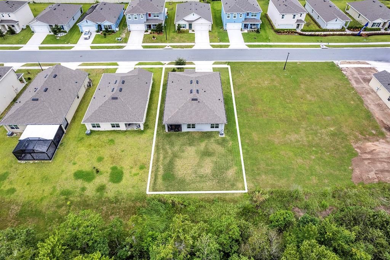
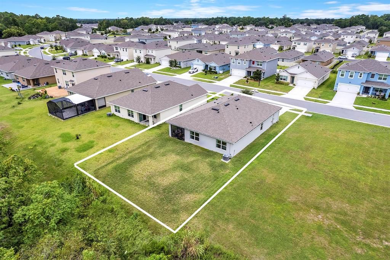
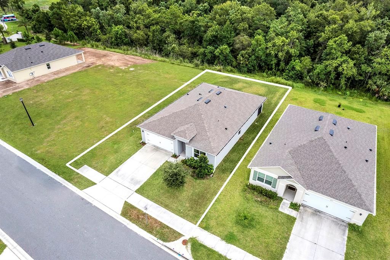
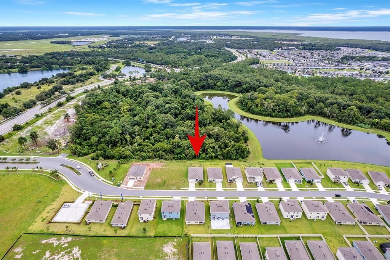
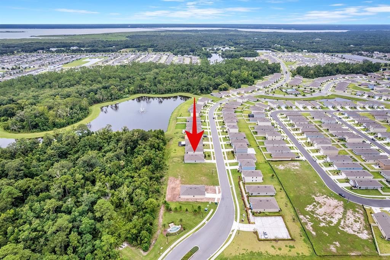
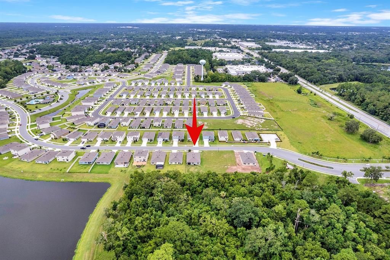
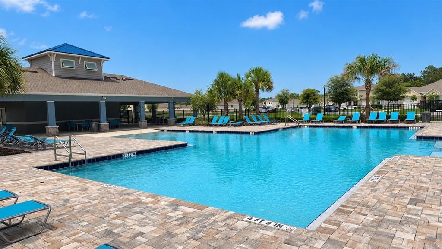
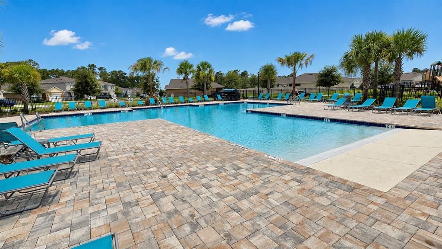
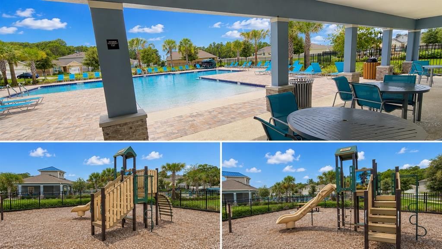
Don’t wait to build! This like-new 4 bedroom popular Cali model home is being offered well below the builder’s new construction premium. TOUR THE HOUSE WITH THE VIRTUAL TOUR AND WALK THRU VIDEO LINKS. As you step inside the foyer, you’ll realize this home is designed not just to look beautiful, but to live effortlessly. High ceilings and tiled floors lead you to the heart of the home --- a kitchen with large center island, a spacious closet pantry, and stainless steel appliances. Designed for both everyday living and entertaining, the kitchen flows seamlessly into the dining and living areas, creating a connected environment that feels natural, comfortable, and refined. Sliding glass doors open to a covered and screened rear patio that will become a refreshing outdoor haven where mornings begin peacefully and evenings unwind with ease, as you enjoy peaceful nature views of the conservation beyond backyard. You’ll be blown away with the space the primary suite offers, featuring a large walk-in closet, dual sink vanity, step-in shower, and separate water closet. Three additional generously-sized bedrooms and an additional bathroom are found at the opposite end of the house, creating a desirable triple-split floorplan, providing flexibility for your bedroom needs, a home office, guest room, or gym. You’ll also find a separate laundry room, making routine tasks convenient! And the house comes with Smart Home features that allow you to control the garage, door locks, thermostat, security, and some house lights, all with the click of a button both in the home panel and thru an app! Beyond the home itself, this community provides you a relaxed lifestyle with residents enjoying amenities that include a large resort-style pool perfect for relaxing moments or social gatherings, and a playground, all included in the reasonable HOA fee. Deals like this don’t come often… don’t miss your chance to call this Sanford beauty your new home!

Location

Details

Type:
Residential
Parking:
No Data
Year Built:
2024
Lot:
0.19 Acres
Heating:
Central / Electric
Price/sqft:
$245
Cooling:
Central Air
HOA:
$89

Valuation

Our model vs. what's actually selling nearby.
Estimate
$444,990
$411K – $453K
Confidence High
List vs. estimate
At estimate
List $450,000 · +1.1%
List is in line with recent comparable activity.
Price per sq ft
$245
+6.2% vs. city median $230
Based on
12 MLS comparables
Median of recent comparable listings. Sold comps use closing price, active listings use list price.

Highlights

Annual tax
$5,998
2025
HOA
$89/mo
View
Park/Greenbelt, Trees/Woods
Garage
2 car garage
Pets
Allowed
All facts and features
  • Flooring

    • Carpet

    • Ceramic Tile

    Heating

    • Central

    • Electric

    Cooling

    • Central Air

    Appliances

    • Dishwasher

    • Microwave

    • Range

    • Refrigerator

    Other interior features

    • Ceiling Fan(s)

    • Eating Space In Kitchen

    • Kitchen/Family Room Combo

    • Open Floorplan

    • Split Bedroom

    • Stone Counters

    • Walk-In Closet(s)

    Bedrooms and bathrooms

    • Bedrooms: 4

    • Full bathrooms: 2

  • Property

    • Levels: One

    • Exterior Features: Irrigation System / Sliding Doors

    Lot

    • Lot: 0.19 Acres

    Other Property Information

    • Parcel Number: 0720315VZ00000040

    • Zoning: PD

  • Type and style

    • Property Type: Residential

    • Property Sub Type: Single Family Residence

  • Utility

    • Public

  • Other financial information

    • HOA: $89

    • HOA Frequency: Monthly

    • Annual tax amount: $5,998

  • Source details

    • MLS ID: O6430032

    Other facts

    • Construction Materials: Block / Stucco

    • Foundation Details: Slab

    • Laundry Features: Laundry Room

    • Lot Features: Conservation Area

    • Patio And Porch Features: Covered / Patio / Screened

    • Direction Faces: West

    • Architectural Style: Florida

    • Garage Spaces: 2

    • Attached Garage: Yes

    • Garage: Yes

    • Living Area: 1836

    • Water Source: Public

    • Subdivision Name: CONCORDE

Private inquiry
Talk to the advisor on this listing.
Floor plans, HOA docs, off-market comparables, scheduling a private showing — one message, direct to the local specialist.

More like this

New
For Sale
$349,900
House
3 bds · 2 ba · 1,000 sqft
WYNNEWOOD, SANFORD
New
For Sale
$379,000
House
3 bds · 2 ba · 1,647 sqft
RIVERBEND AT CAMERON HEIGHTS PH 4, SANFORD
2291 DELHI PLACE
New
For Sale
$409,990
House
3 bds · 2 ba · 1,504 sqft
CONCORDE PH 3, SANFORD
1368 GRAND FLORA LANE
New
For Sale
$409,990
House
3 bds · 2 ba · 1,504 sqft
CONCORDE PH 3, SANFORD
1372 GRAND FLORA LANE
New
For Sale
$370,000
House
3 bds · 2 ba · 1,510 sqft
EASTGROVE PH 2, SANFORD
3664 SUNGROVE CIRCLE
For Sale
$419,000
House
3 bds · 2 ba · 1,806 sqft
LAKE JESUP WOODS, SANFORD
1451 BARN OWL LOOP
For Sale
$449,900
House
4 bds · 3 ba · 2,378 sqft
LAKE JESUP WOODS, SANFORD
5824 GREAT EGRET DRIVE
For Sale
$436,800
House
4 bds · 2 ba · 2,069 sqft
WYNDHAM PRESERVE, SANFORD
2610 FLICKER COVE

Market around this address

Live counts in the same area.
View all

The multiple listing information is provided by the Stellar MLS from a copyrighted compilation of listings. The compilation of listings and each individual listing are ©2026-present Stellar MLS. All Rights Reserved. The information provided is for consumers' personal, noncommercial use and may not be used for any purpose other than to identify prospective properties consumers may be interested in purchasing. All properties are subject to prior sale or withdrawal. All information provided is deemed reliable but is not guaranteed accurate, and should be independently verified. Listing courtesy of: BLOOM HOME GROUP REALTY LLC