Vender tu casa
Valoración gratuita de tu hogar
Contacto
Cuéntenos sobre sus necesidades
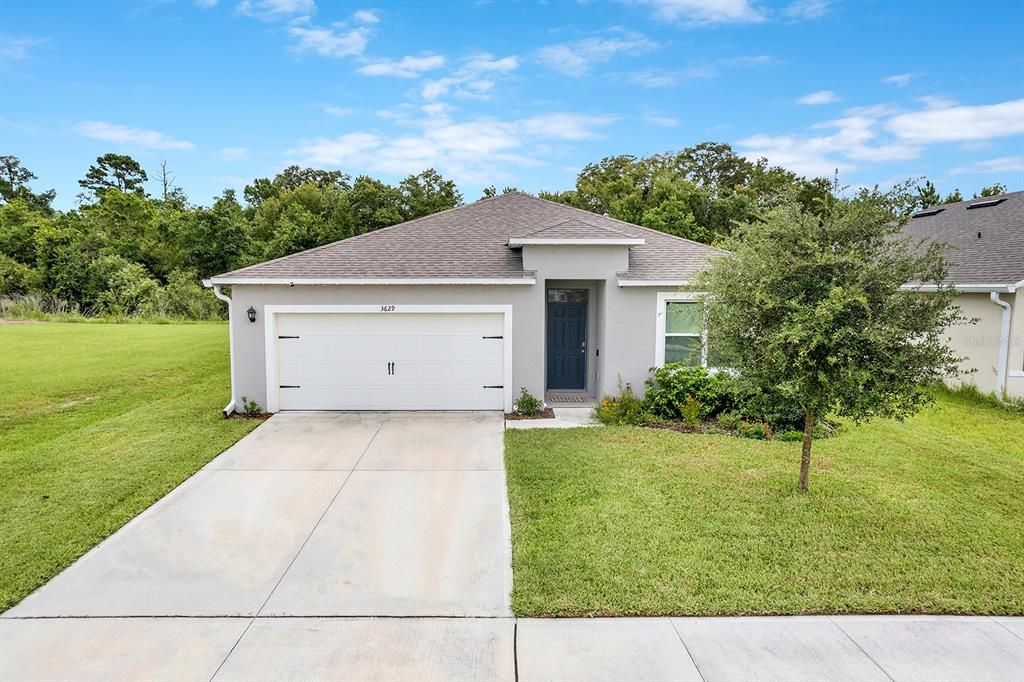
3629 BOTANICAL WAY

Casa En Venta
$450,000

BTC: 6.95302843

ETH: 236.51347601

10 días
4 camas
2 baños
1,836 sqft

Visión general

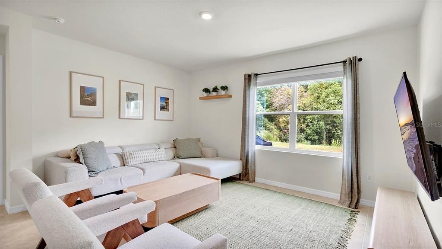
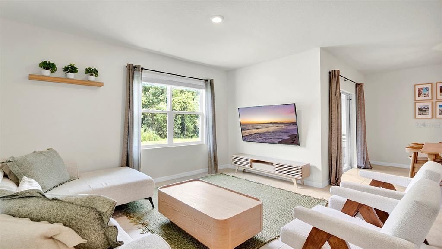
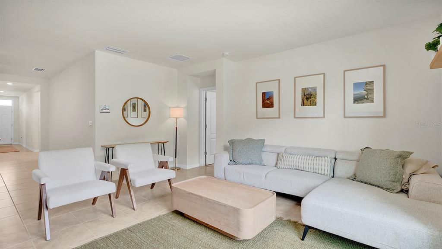
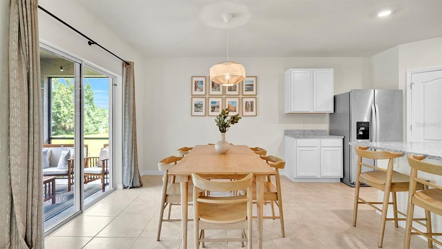
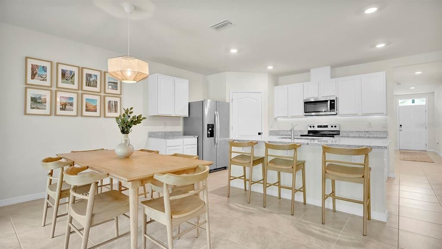
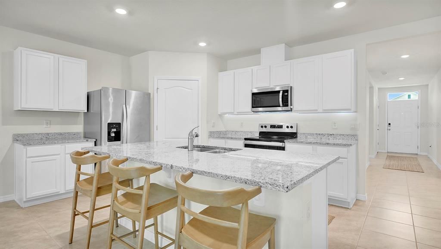
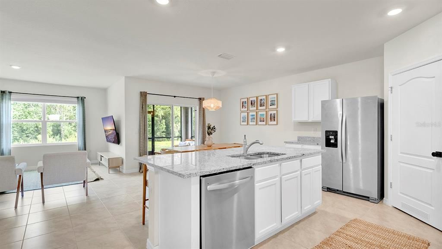
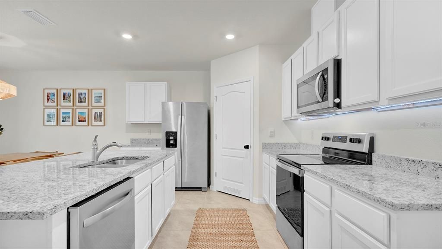
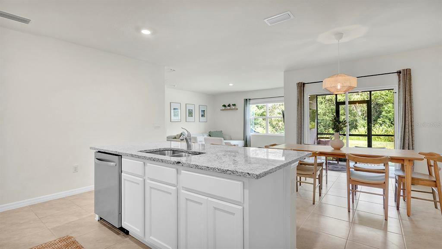
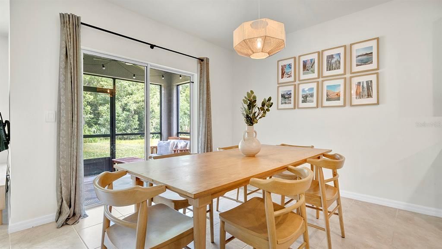
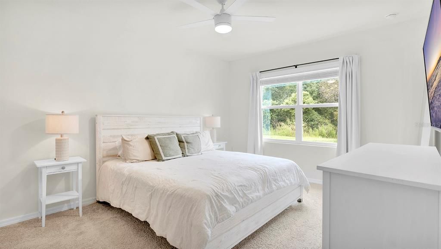
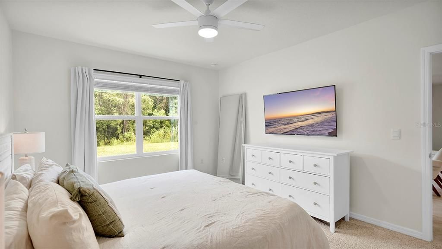
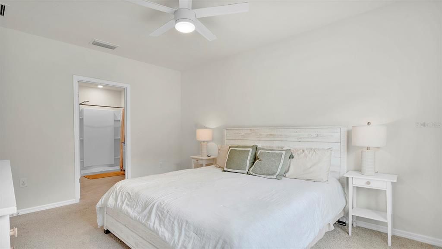
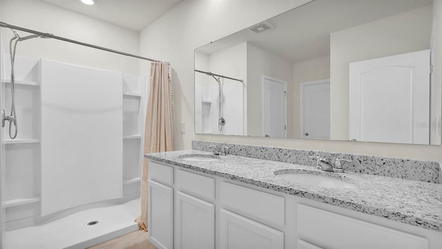
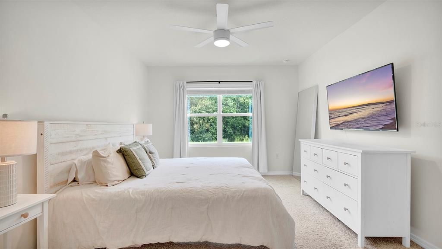
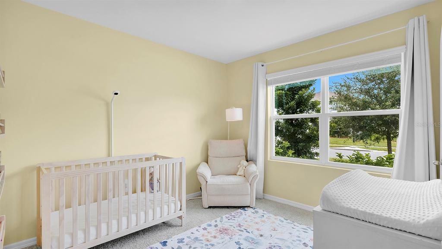
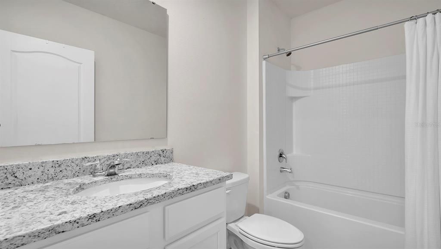
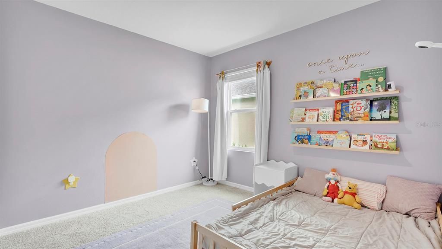
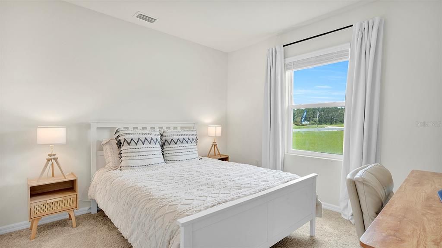
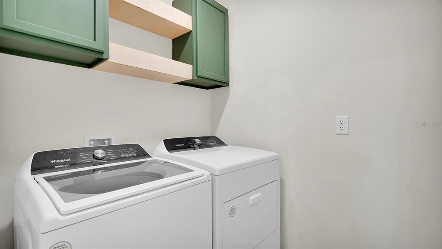
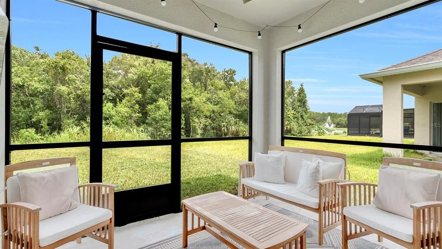
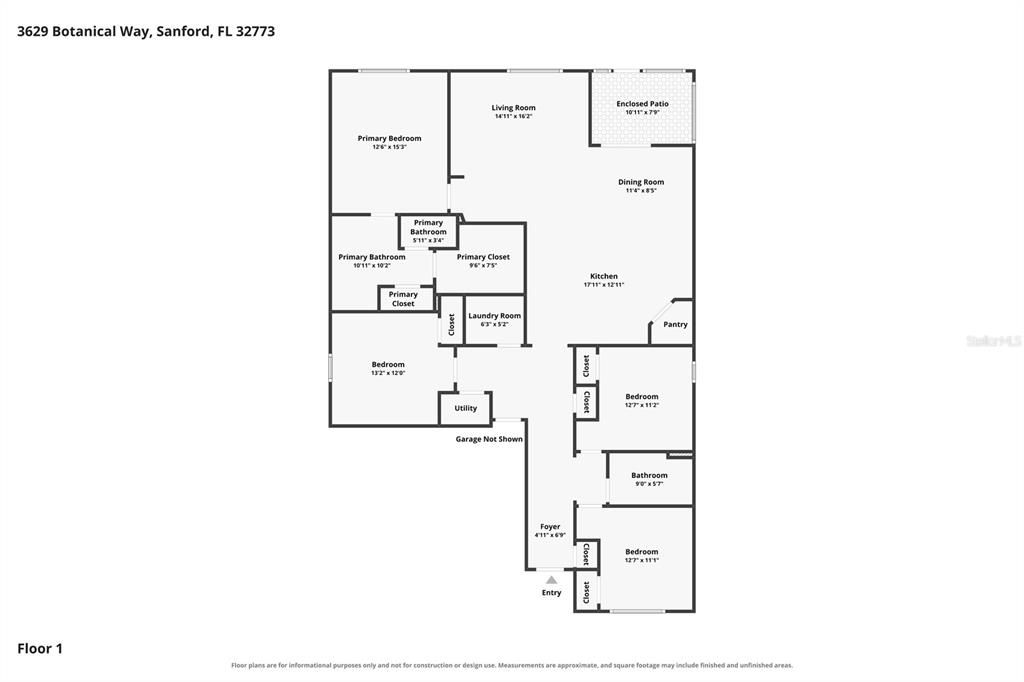
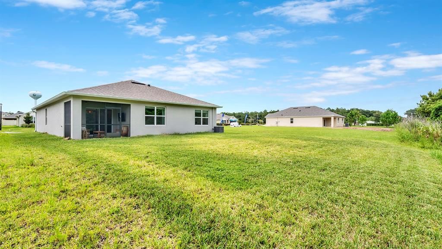
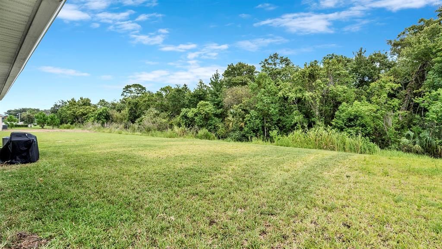
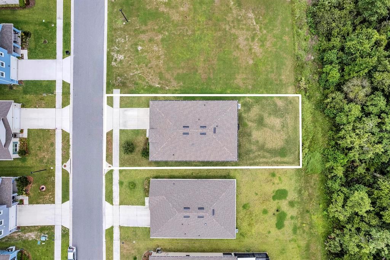
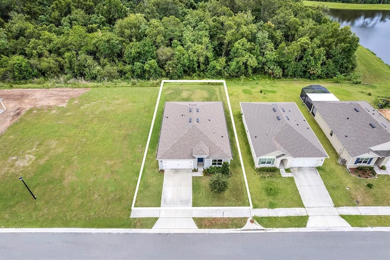
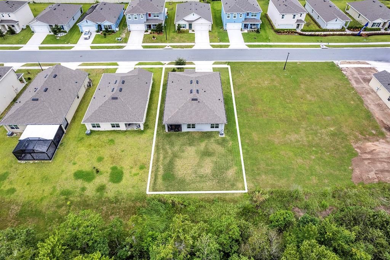
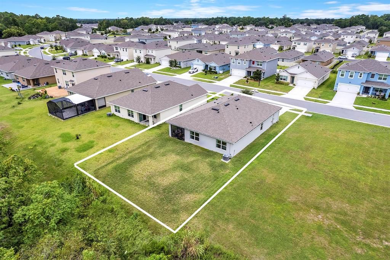
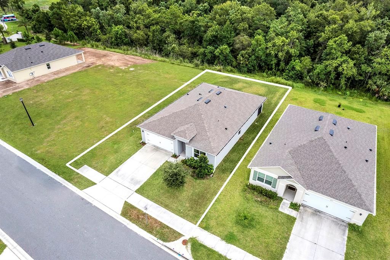
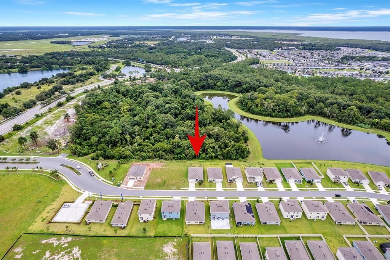
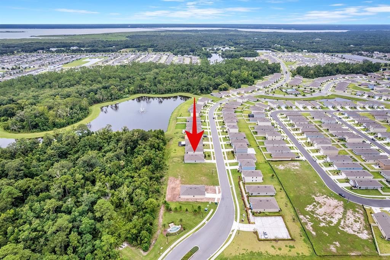
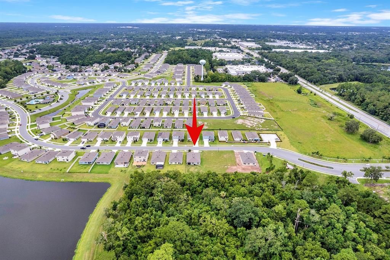
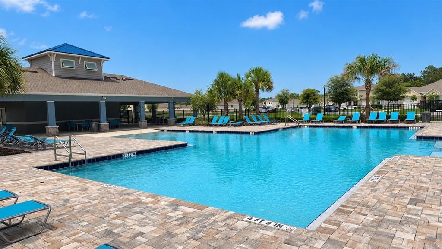
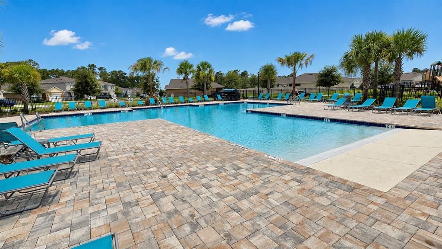
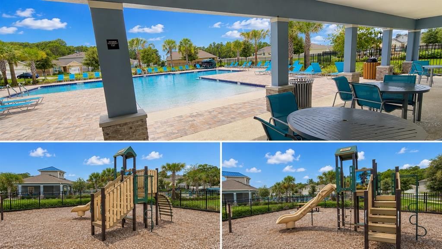
Don’t wait to build! This like-new 4 bedroom popular Cali model home is being offered well below the builder’s new construction premium. TOUR THE HOUSE WITH THE VIRTUAL TOUR AND WALK THRU VIDEO LINKS. As you step inside the foyer, you’ll realize this home is designed not just to look beautiful, but to live effortlessly. High ceilings and tiled floors lead you to the heart of the home --- a kitchen with large center island, a spacious closet pantry, and stainless steel appliances. Designed for both everyday living and entertaining, the kitchen flows seamlessly into the dining and living areas, creating a connected environment that feels natural, comfortable, and refined. Sliding glass doors open to a covered and screened rear patio that will become a refreshing outdoor haven where mornings begin peacefully and evenings unwind with ease, as you enjoy peaceful nature views of the conservation beyond backyard. You’ll be blown away with the space the primary suite offers, featuring a large walk-in closet, dual sink vanity, step-in shower, and separate water closet. Three additional generously-sized bedrooms and an additional bathroom are found at the opposite end of the house, creating a desirable triple-split floorplan, providing flexibility for your bedroom needs, a home office, guest room, or gym. You’ll also find a separate laundry room, making routine tasks convenient! And the house comes with Smart Home features that allow you to control the garage, door locks, thermostat, security, and some house lights, all with the click of a button both in the home panel and thru an app! Beyond the home itself, this community provides you a relaxed lifestyle with residents enjoying amenities that include a large resort-style pool perfect for relaxing moments or social gatherings, and a playground, all included in the reasonable HOA fee. Deals like this don’t come often… don’t miss your chance to call this Sanford beauty your new home!

Ubicación

Detalles

Tipo:
Residential
Estacionamiento:
Sin datos
Año de construcción:
2024
Lote:
0.19 Hectáreas
Calefacción:
Central / Electric
precio por sq. medidor:
$245
Enfriamiento:
Central Air
HOA:
$89

Valuation

Our model vs. what's actually selling nearby.
Estimate
$444,990
$411K – $453K
Confidence High
List vs. estimate
At estimate
List $450,000 · +1.1%
List is in line with recent comparable activity.
Price per sq ft
$245
+6.2% vs. city median $230
Based on
12 MLS comparables
Median of recent comparable listings. Sold comps use closing price, active listings use list price.

Destacados

Annual tax
$5,998
2025
HOA
$89/mo
View
Park/Greenbelt, Trees/Woods
Garage
2 car garage
Pets
Allowed
Más hechos y características
  • Piso

    • Carpet

    • Ceramic Tile

    Calefacción

    • Central

    • Electric

    Enfriamiento

    • Central Air

    Accesorios

    • Dishwasher

    • Microwave

    • Range

    • Refrigerator

    Otras características interiores

    • Ceiling Fan(s)

    • Eating Space In Kitchen

    • Kitchen/Family Room Combo

    • Open Floorplan

    • Split Bedroom

    • Stone Counters

    • Walk-In Closet(s)

    Dormitorios y baños

    • Dormitorios: 4

    • Baños completos: 2

  • Propiedad

    • Pisos: One

    • Características Exteriores: Irrigation System / Sliding Doors

    Lote

    • Lote: 0.19 Hectáreas

    Otra Información de Propiedad

    • Número de Parcela: 0720315VZ00000040

    • Zonificación: PD

  • Tipo y estilo

    • Tipo de propiedad: Residential

    • Subtipo de propiedad: Single Family Residence

  • Utilidad

    • Public

  • Otra información financiera

    • HOA: $89

    • Frecuencia HOA: Monthly

    • Importe anual de impuestos: $5,998

  • Detalles de la fuente

    • MLS ID: O6430032

    Otros hechos

    • Materiales de construcción: Block / Stucco

    • Detalles de la fundación: Slab

    • Características de lavandería: Laundry Room

    • Características del lote: Conservation Area

    • Características del patio y el porche: Covered / Patio / Screened

    • Caras de dirección: West

    • Estilo arquitectónico: Florida

    • Espacios de garaje: 2

    • Garaje adjunto: Si

    • Garaje: Si

    • Salón: 1836

    • Fuente de agua: Public

    • Nombre de subdivisión: CONCORDE

Consulta privada
Habla con el asesor de este inmueble.
Planos, documentos del HOA, comparables off-market, agendar una visita privada — un solo mensaje directo al especialista local.

Más como esta

Nuevo
En Venta
$349,900
Casa
3 camas · 2 baños · 1,000 sqft
WYNNEWOOD, SANFORD
Nuevo
En Venta
$379,000
Casa
3 camas · 2 baños · 1,647 sqft
RIVERBEND AT CAMERON HEIGHTS PH 4, SANFORD
2291 DELHI PLACE
Nuevo
En Venta
$409,990
Casa
3 camas · 2 baños · 1,504 sqft
CONCORDE PH 3, SANFORD
1368 GRAND FLORA LANE
Nuevo
En Venta
$409,990
Casa
3 camas · 2 baños · 1,504 sqft
CONCORDE PH 3, SANFORD
1372 GRAND FLORA LANE
Nuevo
En Venta
$370,000
Casa
3 camas · 2 baños · 1,510 sqft
EASTGROVE PH 2, SANFORD
3664 SUNGROVE CIRCLE
En Venta
$419,000
Casa
3 camas · 2 baños · 1,806 sqft
LAKE JESUP WOODS, SANFORD
1451 BARN OWL LOOP
En Venta
$449,900
Casa
4 camas · 3 baños · 2,378 sqft
LAKE JESUP WOODS, SANFORD
5824 GREAT EGRET DRIVE
En Venta
$436,800
Casa
4 camas · 2 baños · 2,069 sqft
WYNDHAM PRESERVE, SANFORD
2610 FLICKER COVE

Mercado cerca de esta dirección

Conteos en vivo en la misma zona.
Ver todo

The multiple listing information is provided by the Stellar MLS from a copyrighted compilation of listings. The compilation of listings and each individual listing are ©2026-present Stellar MLS. All Rights Reserved. The information provided is for consumers' personal, noncommercial use and may not be used for any purpose other than to identify prospective properties consumers may be interested in purchasing. All properties are subject to prior sale or withdrawal. All information provided is deemed reliable but is not guaranteed accurate, and should be independently verified. Listing courtesy of: BLOOM HOME GROUP REALTY LLC