Sell Your Home
Get a free home valuation
Contact
Tell us about your needs
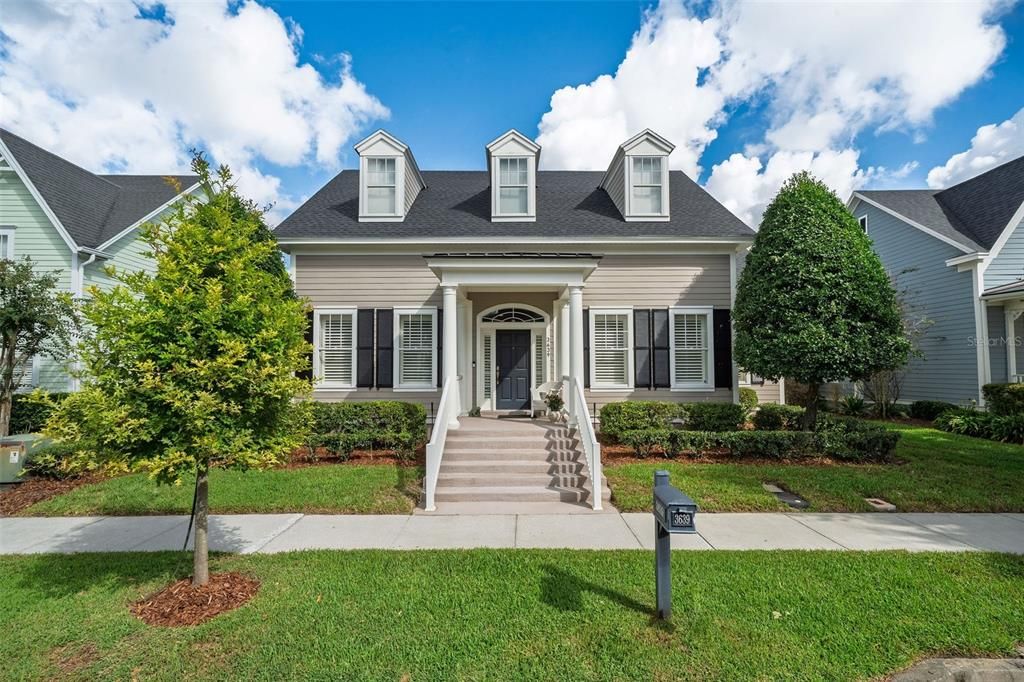
3639 ETHAN LANE

House For Sale
$1,299,000

BTC: 15.65060241

ETH: 534.12828947

2 days
3 bds
2 ba
2,662 sqft

Overview

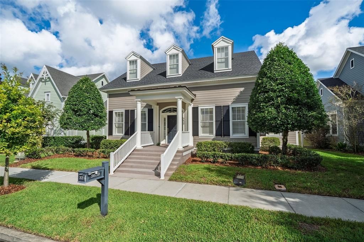
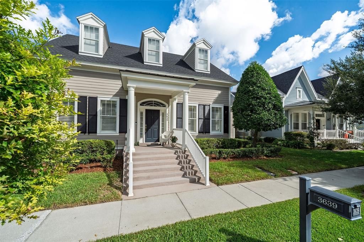
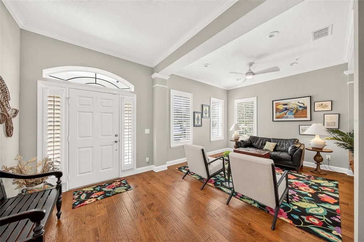
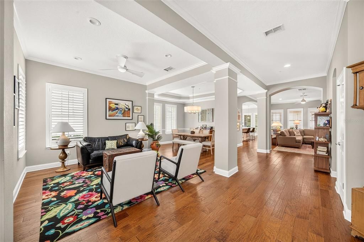
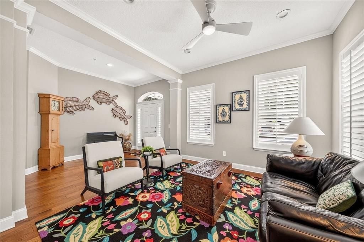
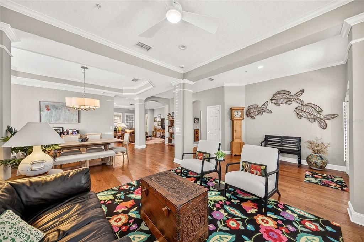
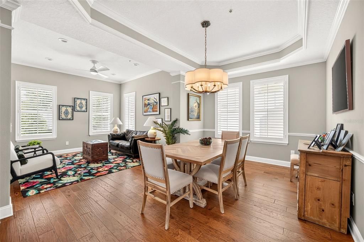
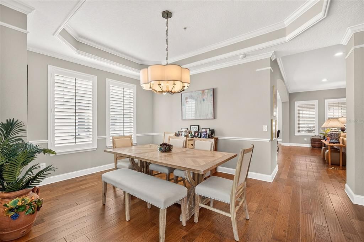
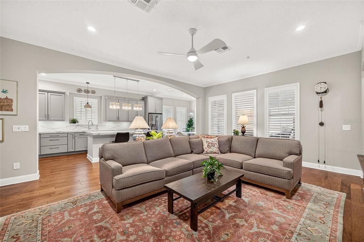
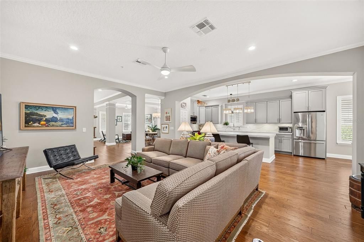
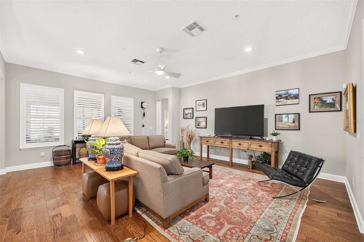
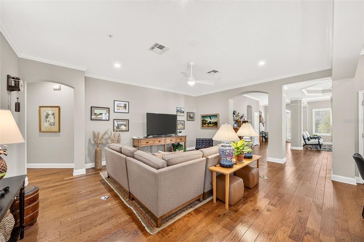
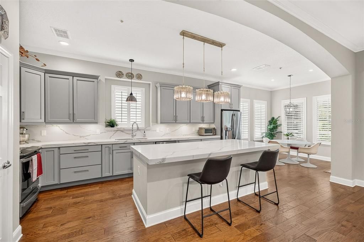
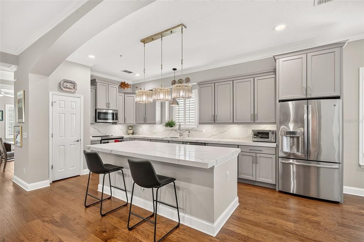
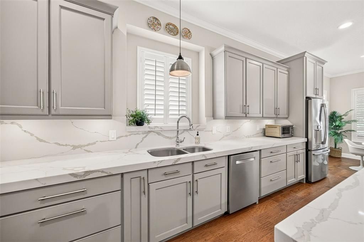
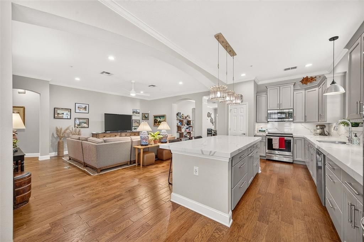
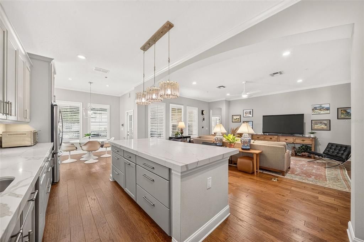
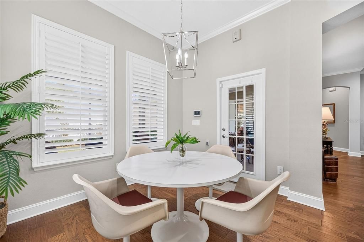
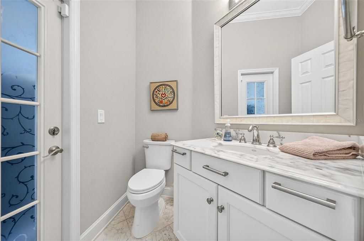
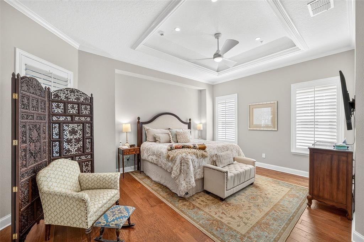
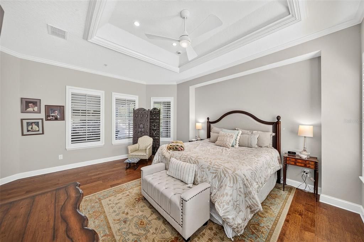
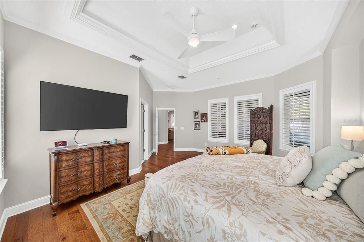
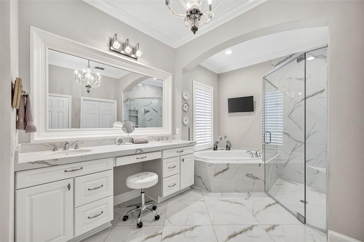
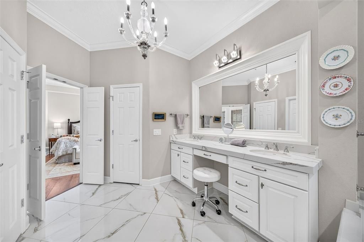
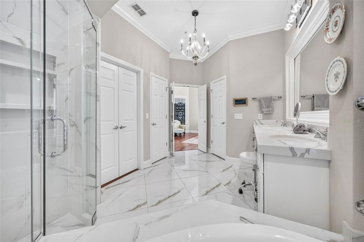
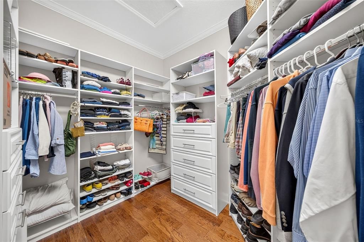
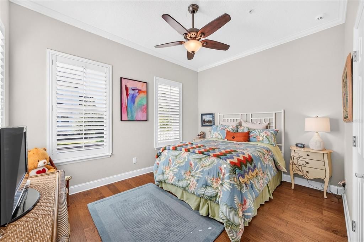
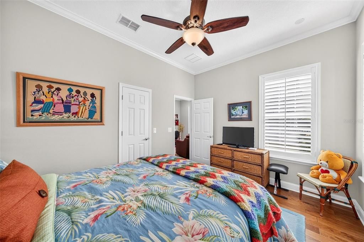
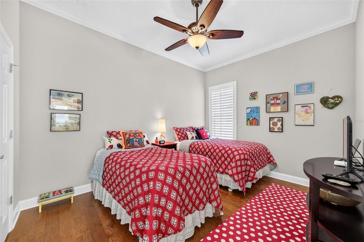
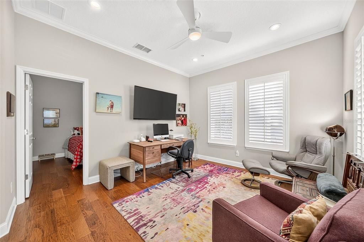
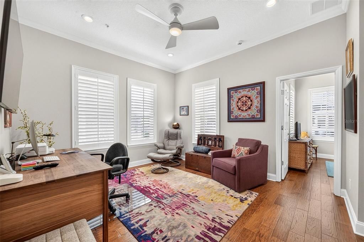
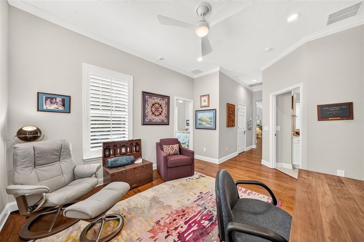
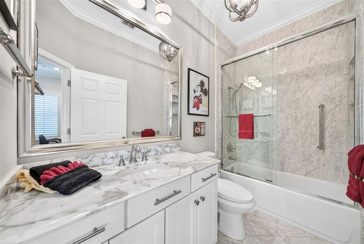
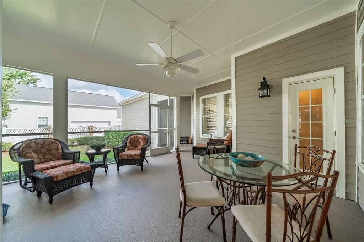
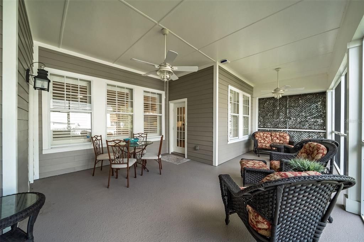
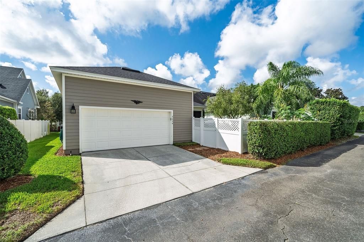
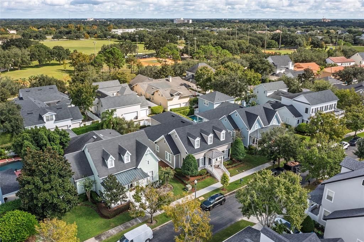
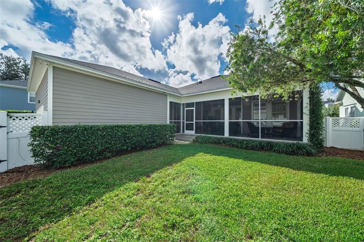
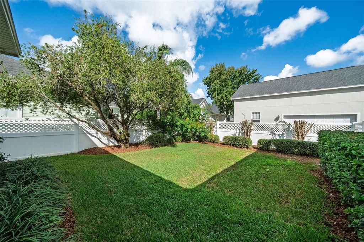
Discover this beautifully updated David Weekley home in the highly desirable community of Baldwin Park! A rare find, this thoughtfully designed single-story residence offers an exceptional combination of style, comfort, and functionality. Featuring 3 bedrooms, 2.5 baths, and a versatile flex space, the well-appointed floor plan is ideal for both everyday living and entertaining. Engineered wood flooring and plantation shutters enhance the home throughout. The open-concept kitchen flows seamlessly into the family room, while a spacious dining room and separate living room provide additional space for gathering and relaxation. The stunning chef’s kitchen features custom cabinetry with soft-close doors and drawers, elegant quartz countertops, stainless steel appliances, a new induction range, and an oversized island perfect for entertaining. Privately situated at the rear of the home, the spacious primary suite offers a custom walk-in closet and spa-inspired bath with a separate soaking tub and shower. Two secondary bedrooms share a flexible bonus space, ideal for a home office, playroom, or additional living area. Custom closets throughout provide thoughtful storage, while a convenient half bath serves guests. Enjoy Florida outdoor living from the screened-in back porch overlooking the lush landscaped backyard—an inviting setting for morning coffee, outdoor living or dining, or entertaining friends and family. Major updates include a 2023 roof, 2023 water heater, and 2019 HVAC system. Ideally located near Blue Jacket Park, with convenient access to Winter Park and Downtown Orlando, this exceptional home offers the best of Baldwin Park living. Single-story homes in this sought-after community are a rare opportunity—don’t miss your chance to make this one yours! Schedule your private showing today. Welcome home!
Location

Details

Type:
Residential
Parking:
Alley Access / Driveway / Garage Faces Rear
Year Built:
2004
Lot:
0.18 Acres
Heating:
Central
Price/sqft:
$488
Cooling:
Central Air
HOA:
$612

Valuation

Our model vs. what's actually selling nearby.
Estimate
$1,247,500
$828K – $1.4M
Confidence Low
List vs. estimate
$51K above estimate
List $1,299,000 · +4.1%
Our model says this listing is priced above recent comparable activity. Room to negotiate.
Price per sq ft
$487
+88.8% vs. city median $258
Based on
10 MLS comparables
Median of recent comparable listings. Sold comps use closing price, active listings use list price.

Highlights

Annual tax
$18,897
2025
HOA
$612/6mo
Pets
Allowed
All facts and features
  • Flooring

    • Engineered Hardwood

    • Tile

    Heating

    • Central

    Cooling

    • Central Air

    Appliances

    • Cooktop

    • Dishwasher

    • Disposal

    • Dryer

    • Electric Water Heater

    • Microwave

    • Refrigerator

    • Washer

    Other interior features

    • Ceiling Fan(s)

    • Crown Molding

    • Eating Space In Kitchen

    • Kitchen/Family Room Combo

    • Living Room/Dining Room Combo

    • Open Floorplan

    • Primary Bedroom Main Floor

    • Solid Wood Cabinets

    • Stone Counters

    • Tray Ceiling(s)

    • Walk-In Closet(s)

    Bedrooms and bathrooms

    • Bedrooms: 3

    • Bathrooms: 1

    • Full bathrooms: 2

  • Parking

    • Alley Access

    • Driveway

    • Garage Faces Rear

    Property

    • Levels: One

    • Exterior Features: French Doors / Irrigation System / Sidewalk

    Lot

    • Lot: 0.18 Acres

    Other Property Information

    • Parcel Number: 172230052409050

    • Zoning: PD

  • Type and style

    • Property Type: Residential

    • Property Sub Type: Single Family Residence

  • Utility

    • Electricity Connected

    • Fiber Optics

    • Public

    • Sewer Connected

  • Other financial information

    • HOA: $612

    • HOA Frequency: Semi-Annually

    • Annual tax amount: $18,897

  • Source details

    • MLS ID: O6450547

    Other facts

    • Construction Materials: Cement Siding

    • Foundation Details: Slab

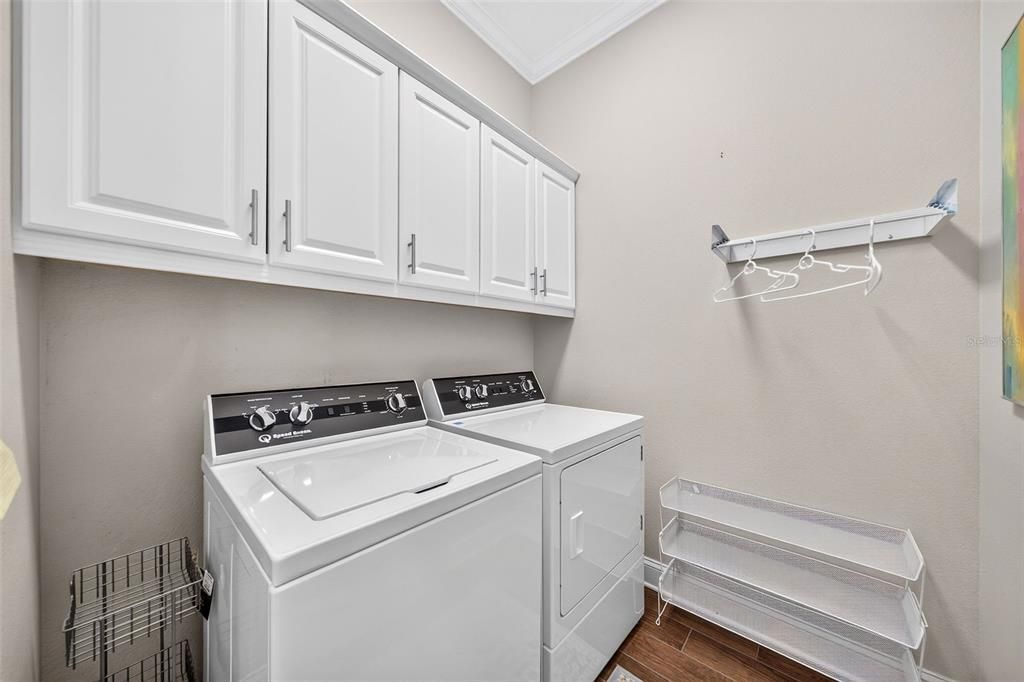
    • Laundry Features: Inside / Laundry Room

    • Lot Features: City Lot / Landscaped / Sidewalk

    • Patio And Porch Features: Covered / Rear Porch / Screened

    • Direction Faces: South

    • Garage: Yes

    • Living Area: 2662

    • Water Source: Public

    • Subdivision Name: BALDWIN PARK

Private inquiry
Talk to the advisor on this listing.
Floor plans, HOA docs, off-market comparables, scheduling a private showing — one message, direct to the local specialist.

More like this

New
For Sale
$1,349,000
House
4 bds · 3 ba · 2,575 sqft
ACREAGE, WINTER PARK
1939 WOODCREST DRIVE
New
For Sale
$1,375,000
House
3 bds · 2 ba · 2,342 sqft
BALDWIN PARK, ORLANDO
5165 FENWOOD LANE
New
For Sale
$1,550,000
Commercial
0 room(s) · 3,430 sqft
KILLARNEY ESTATES, WINTER PARK
271 S ORLANDO AVENUE
New
For Sale
$950,000
Commercial
0 room(s) · 2,134 sqft
ARDEN VISTA, ORLANDO
2020 E ROBINSON STREET
New
For Sale
$950,000
House
2 bds · 2 ba · 1,947 sqft
ORWIN MANOR WESTMINSTER, WINTER PARK
1411 DEVON ROAD
For Sale
$1,399,900
House
4 bds · 3 ba · 2,984 sqft
LAWNDALE, WINTER PARK
1737 INDIANA AVENUE
For Sale
$1,379,000
Commercial
0 room(s) · 1,790 sqft
WINTER PARK COMM, WINTER PARK
330 W MORSE BOULEVARD UNIT 104
For Sale
$1,420,000
Commercial
0 room(s) · 1,862 sqft
WINTER PARK COMM, WINTER PARK
328 W MORSE BOULEVARD UNIT 105

Market around this address

Live counts in the same area.
View all

The multiple listing information is provided by the Stellar MLS from a copyrighted compilation of listings. The compilation of listings and each individual listing are ©2026-present Stellar MLS. All Rights Reserved. The information provided is for consumers' personal, noncommercial use and may not be used for any purpose other than to identify prospective properties consumers may be interested in purchasing. All properties are subject to prior sale or withdrawal. All information provided is deemed reliable but is not guaranteed accurate, and should be independently verified. Listing courtesy of: FANNIE HILLMAN & ASSOCIATES