Sell Your Home
Get a free home valuation
Contact
Tell us about your needs
1411 DEVON ROAD

House For Sale
$950,000

BTC: 11.67649951

ETH: 390.62500000

2 days
2 bds
2 ba
1,947 sqft

Overview

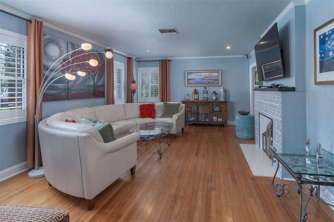
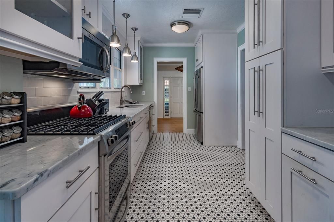
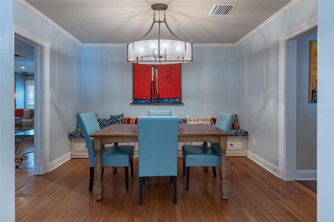
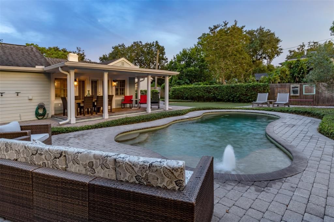
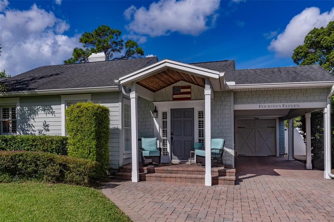
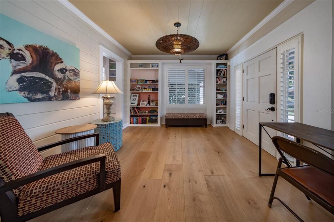
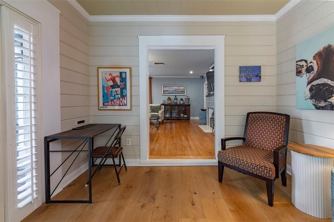
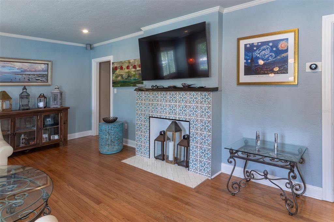
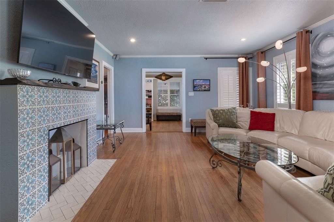
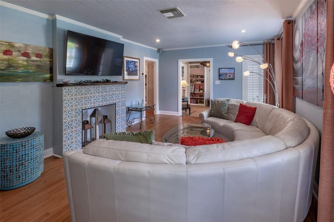
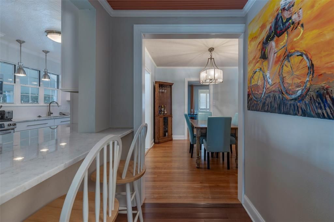
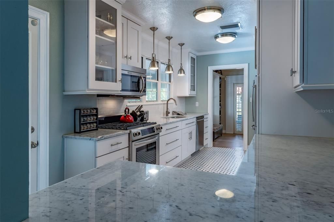
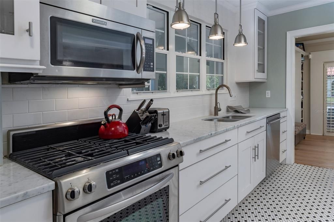
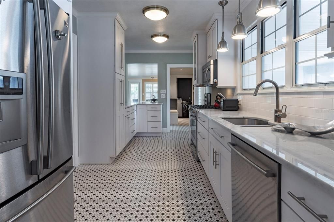
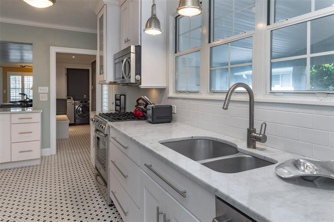
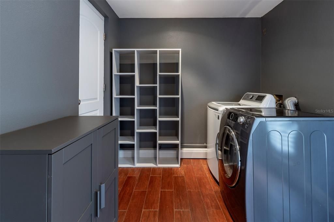
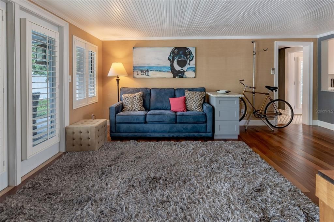
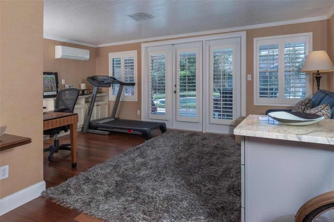
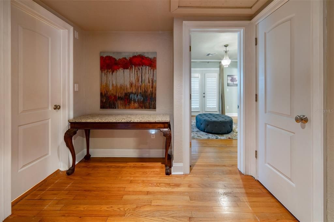
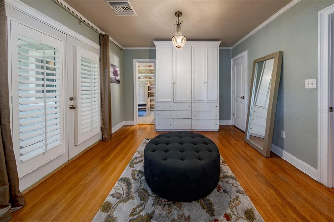
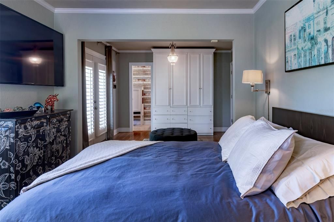
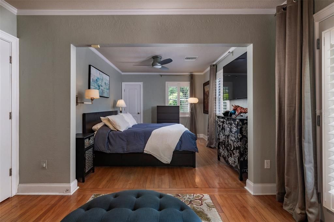
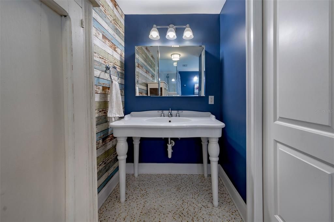
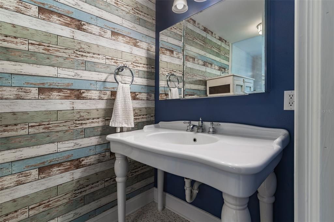
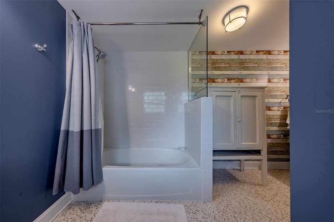
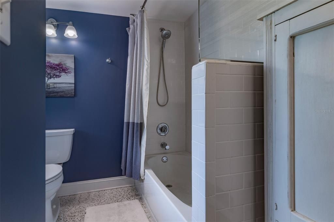
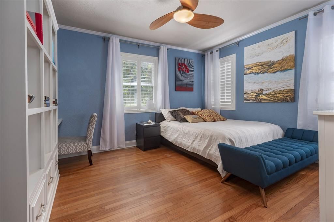
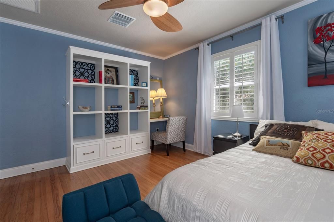
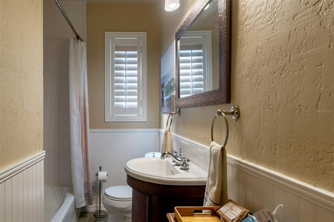
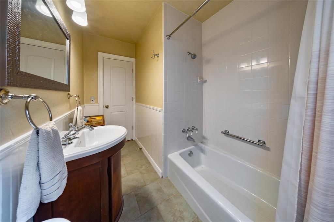
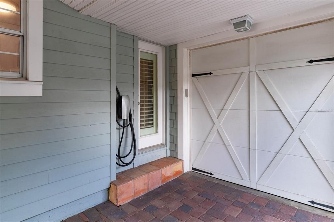
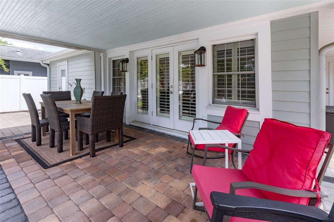
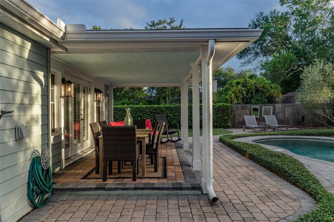
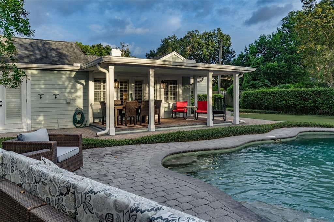
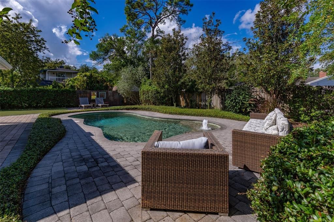
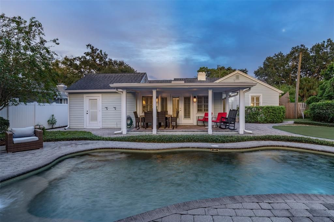
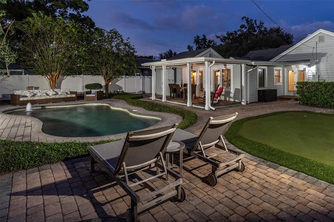
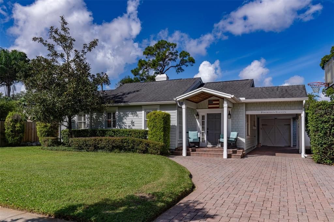
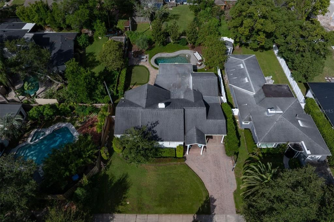
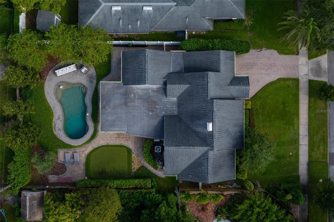
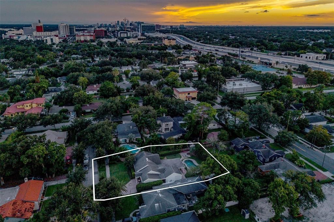
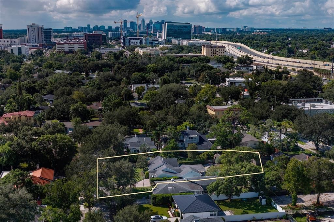
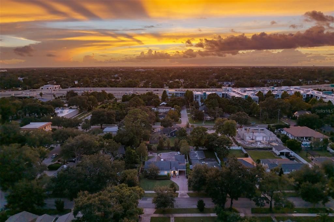
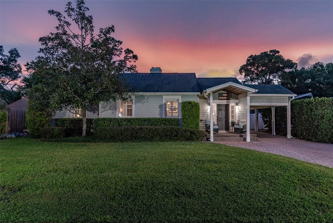
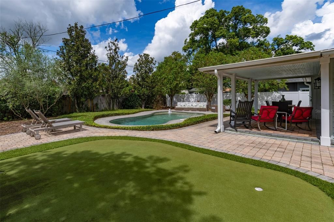
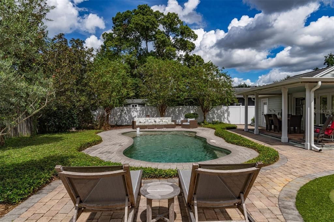
Experience the charm of Winter Park living in this beautifully renovated Orwin Manor residence, where more than $41,000 in luxurious upgrades complement timeless character, sophisticated interiors and exceptional outdoor living in one of the area’s most desirable settings. Nestled along a tree-lined street and surrounded by mature landscaping, this 1,947-square-foot home offers two bedrooms, two baths and a versatile floor plan that can be easily converted back to its original three-bedroom configuration, providing flexibility for a home office, guest room or additional bedroom. Inside, rich hardwood flooring, crown molding, plantation shutters and a wood-burning fireplace lend warmth and character to the home, while French doors and abundant windows invite natural light throughout. The kitchen serves as an elegant centerpiece with custom cabinetry, Carrara marble countertops, a gas range and oven, stainless steel appliances, a breakfast bar and generous workspace. A tankless water heater adds modern efficiency and convenience. Multiple living and dining areas create an effortless flow for entertaining, while the expansive primary suite offers a private retreat with ample space for a sitting area. Beyond the interiors, the backyard creates a private resort-style setting rarely found so close to the heart of Winter Park. Fresh landscaping surrounds a saltwater pool, putting green, and expansive paver patio. A covered outdoor living and dining area provides an inviting backdrop for year-round entertaining. Mature trees, manicured hedges and multiple seating areas enhance the sense of privacy, creating a serene escape equally suited for quiet mornings, afternoons by the pool and evenings with guests. A paver driveway and charming covered entry complement the home’s classic architecture, while a Tesla charger adds the convenience of at-home EV charging. Ideally positioned in Orwin Manor, the residence is just minutes from I-4 access and AdventHealth, with convenient proximity to Park Avenue’s renowned boutiques, dining and cafés, as well as College Park and Downtown Orlando. Zoned for Killarney Elementary School, College Park Middle School and Edgewater High School, this distinctive residence presents an exceptional opportunity to enjoy the best of the Winter Park lifestyle.
Location

Details

Type:
Residential
Parking:
Covered / Driveway / Electric Vehicle Charging Station(s) / Garage Door Opener
Year Built:
1953
Lot:
0.21 Acres
Heating:
Central
Price/sqft:
$488
Cooling:
Central Air
HOA:
No Data

Valuation

Our model vs. what's actually selling nearby.
Estimate
$574,500
$503K – $902K
Confidence Low
List vs. estimate
$375K above estimate
List $950,000 · +65.4%
Our model says this listing is priced above recent comparable activity. Room to negotiate.
Price per sq ft
$487
+18.2% vs. city median $412
Based on
14 MLS comparables
Median of recent comparable listings. Sold comps use closing price, active listings use list price.

Highlights

Annual tax
$5,461
2025
Pool
In Ground
Garage
1 car garage
Pets
Allowed
All facts and features
  • Flooring

    • Ceramic Tile

    • Engineered Hardwood

    • Hardwood

    Heating

    • Central

    Cooling

    • Central Air

    Appliances

    • Dishwasher

    • Range

    • Refrigerator

    • Tankless Water Heater

    Other interior features

    • Crown Molding

    • Solid Wood Cabinets

    • Stone Counters

    • Walk-In Closet(s)

    Bedrooms and bathrooms

    • Bedrooms: 2

    • Full bathrooms: 2

  • Parking

    • Covered

    • Driveway

    • Electric Vehicle Charging Station(s)

    • Garage Door Opener

    Property

    • Levels: One

    • Pool Private: Yes

    • Exterior Features: French Doors / Lighting / Private Yard / Sidewalk

    Lot

    • Lot: 0.21 Acres

    Other Property Information

    • Parcel Number: 122229643201120

    • Zoning: R-1A

  • Type and style

    • Property Type: Residential

    • Property Sub Type: Single Family Residence

  • Utility

    • BB/HS Internet Available

    • Cable Available

    • Electricity Connected

    • Public

    • Sewer Connected

    • Underground Utilities

    • Water Connected

    Green energy

    • Appliances

  • Other financial information

    • Annual tax amount: $5,461

  • Source details

    • MLS ID: O6449441

    Other facts

    • Construction Materials: Block / HardiPlank Type / Wood Frame

    • Foundation Details: Crawlspace

    • Fireplace Features: Living Room / Wood Burning

    • Laundry Features: Gas Dryer Hookup / Inside

    • Lot Features: Landscaped / Sidewalk

    • Patio And Porch Features: Covered / Deck / Patio / Porch

    • Pool Features: In Ground / Lighting / Salt Water

    • Window Features: Blinds

    • Direction Faces: East

    • Architectural Style: Bungalow / Traditional

    • Fireplace: Yes

    • Garage Spaces: 1

    • Attached Garage: Yes

    • Garage: Yes

    • Living Area: 1947

    • Water Source: Public

    • Lot Size Dimensions: 60 x 135

    • Subdivision Name: ORWIN MANOR WESTMINSTER

Private inquiry
Talk to the advisor on this listing.
Floor plans, HOA docs, off-market comparables, scheduling a private showing — one message, direct to the local specialist.

More like this

For Sale
$685,000
Townhouse
3 bds · 2 ba · 2,170 sqft
BALDWIN PARK, ORLANDO
3692 LOWER UNION ROAD
For Sale
$764,500
House
4 bds · 3 ba · 2,410 sqft
COLLEGE PARK GOLF COURSE, ORLANDO
533 BRYN MAWR STREET
New
For Sale
$830,000
House
4 bds · 3 ba · 2,620 sqft
ROCK LAKE SHORES ADD 01, ORLANDO
411 ROCK LAKE DRIVE
New
For Sale
$759,000
House
3 bds · 2 ba · 1,653 sqft
BALDWIN PARK 6, ORLANDO
2904 SAINT GEORGE STREET
New
For Sale
$950,000
Commercial
0 room(s) · 2,134 sqft
ARDEN VISTA, ORLANDO
2020 E ROBINSON STREET
New
For Sale
$925,000
House
4 bds · 3 ba · 2,817 sqft
WINDGROVE, MAITLAND
140 WINDGLOW TRAIL
New
For Sale
$675,000
Lots/Land
0.78 acres
MORGANS ADD 01, ORLANDO
1027 W LIVINGSTON STREET
New
For Sale
$799,000
Condo/Co-op
2 bds · 2 ba · 1,359 sqft
MOORINGS ON LAKE MAITLAND CONDO BLDG 05, MAITLAND
219 QUAYSIDE CIRCLE UNIT B9

Market around this address

Live counts in the same area.
View all

The multiple listing information is provided by the Stellar MLS from a copyrighted compilation of listings. The compilation of listings and each individual listing are ©2026-present Stellar MLS. All Rights Reserved. The information provided is for consumers' personal, noncommercial use and may not be used for any purpose other than to identify prospective properties consumers may be interested in purchasing. All properties are subject to prior sale or withdrawal. All information provided is deemed reliable but is not guaranteed accurate, and should be independently verified. Listing courtesy of: PREMIER SOTHEBY'S INTL. REALTY