特性
探索我们的清单
出售房产
免费房屋估价
聯繫
告诉我们您的需求

1411 DEVON ROAD

房屋 待售
$950,000

BTC: 11.67649951

ETH: 390.62500000
2 天
2 贝兹
2 浴室
1,947 平方英尺

总览

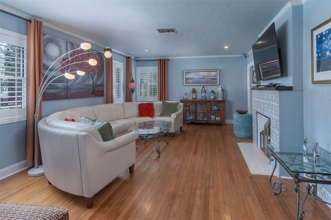
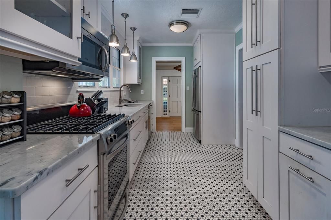
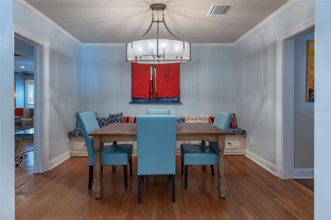
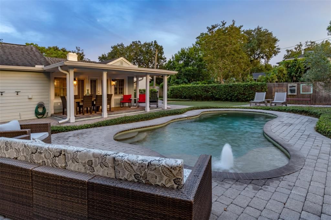
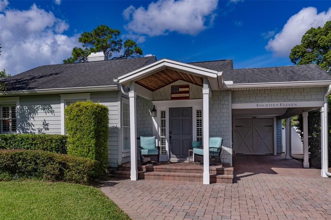
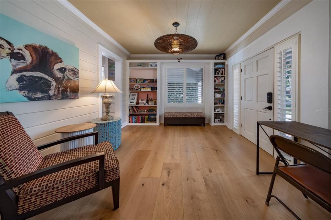
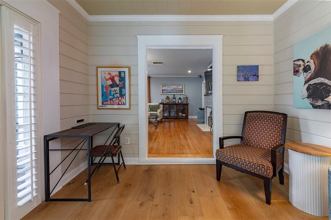
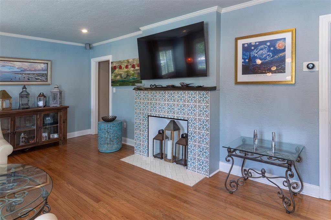
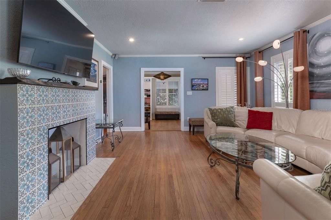
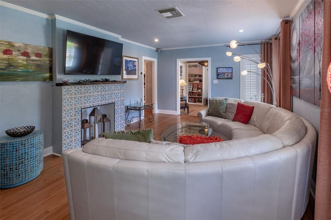
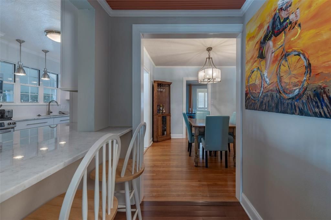
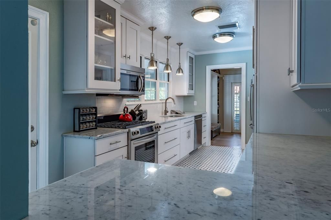
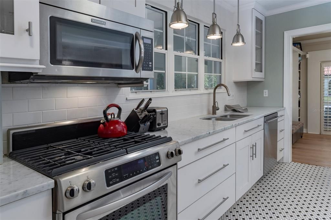
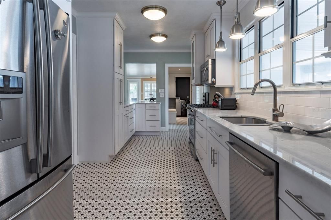
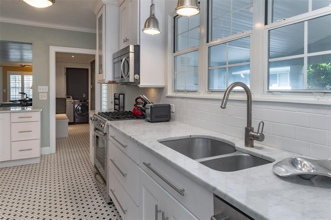
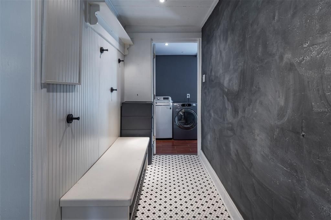
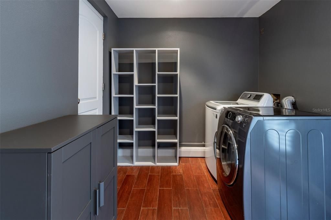
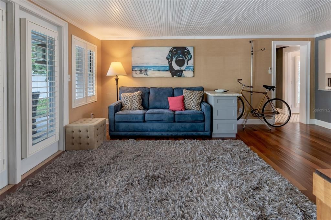
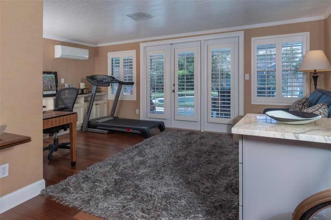
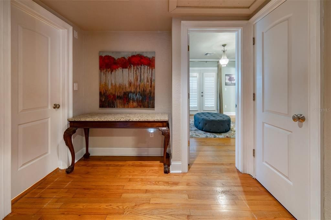
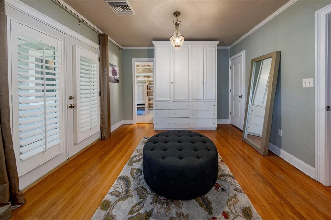
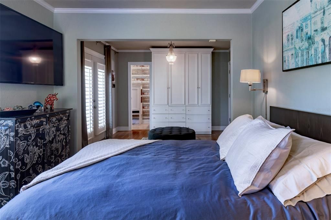
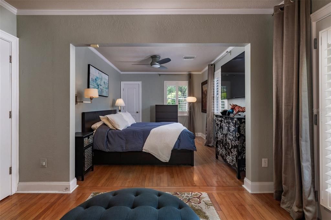
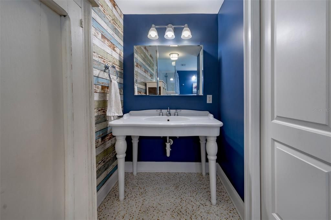
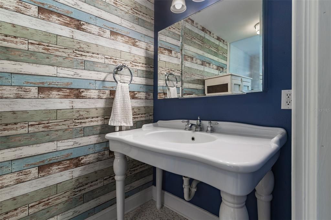
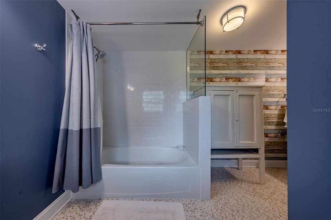
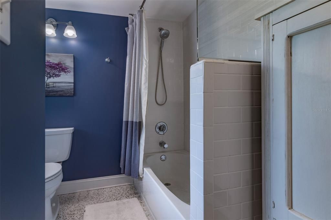
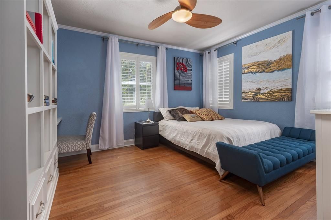
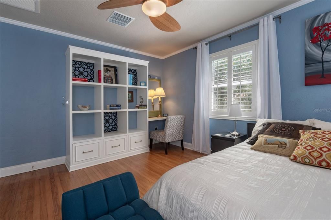
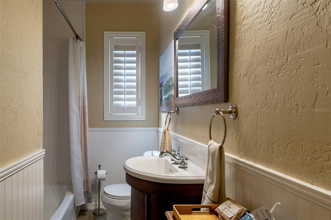
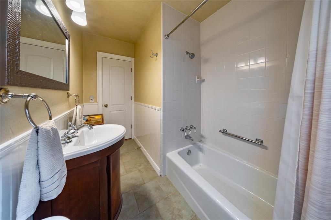
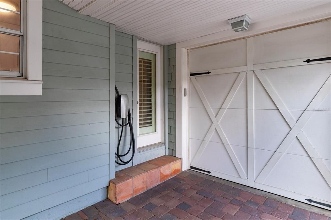
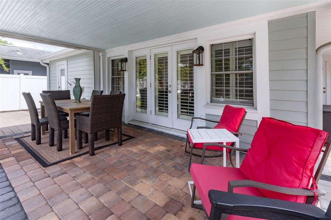
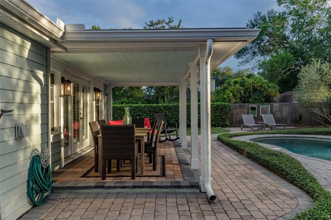
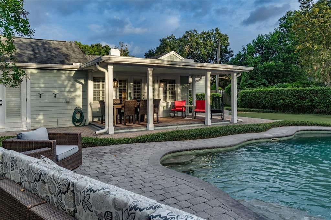
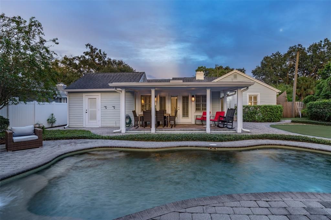
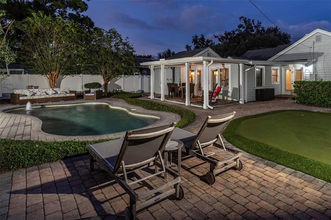
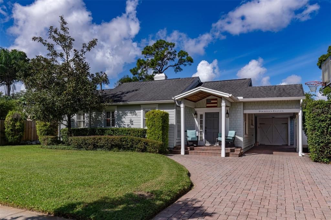
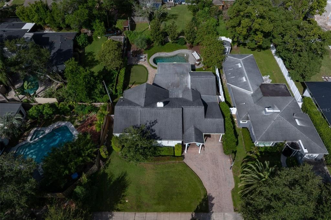
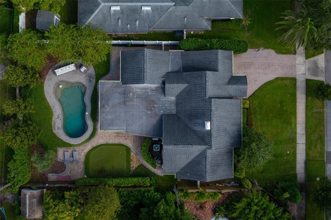
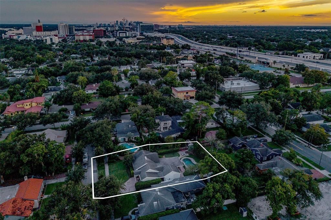
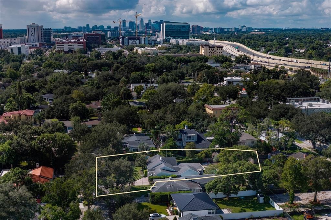
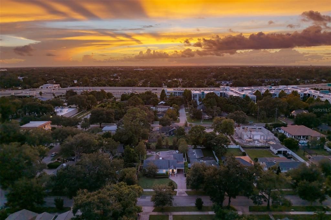
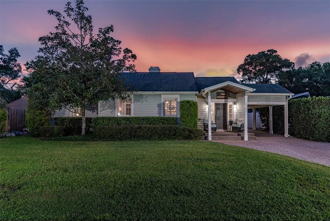
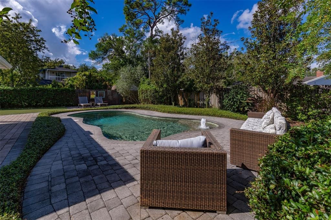
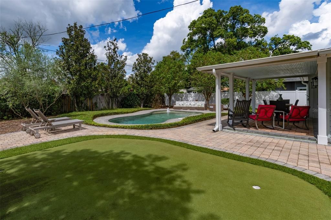
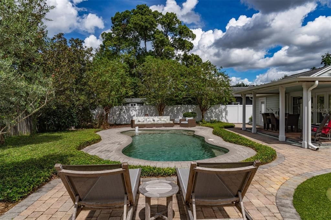
Experience the charm of Winter Park living in this beautifully renovated Orwin Manor residence, where more than $41,000 in luxurious upgrades complement timeless character, sophisticated interiors and exceptional outdoor living in one of the area’s most desirable settings. Nestled along a tree-lined street and surrounded by mature landscaping, this 1,947-square-foot home offers two bedrooms, two baths and a versatile floor plan that can be easily converted back to its original three-bedroom configuration, providing flexibility for a home office, guest room or additional bedroom. Inside, rich hardwood flooring, crown molding, plantation shutters and a wood-burning fireplace lend warmth and character to the home, while French doors and abundant windows invite natural light throughout. The kitchen serves as an elegant centerpiece with custom cabinetry, Carrara marble countertops, a gas range and oven, stainless steel appliances, a breakfast bar and generous workspace. A tankless water heater adds modern efficiency and convenience. Multiple living and dining areas create an effortless flow for entertaining, while the expansive primary suite offers a private retreat with ample space for a sitting area. Beyond the interiors, the backyard creates a private resort-style setting rarely found so close to the heart of Winter Park. Fresh landscaping surrounds a saltwater pool, putting green, and expansive paver patio. A covered outdoor living and dining area provides an inviting backdrop for year-round entertaining. Mature trees, manicured hedges and multiple seating areas enhance the sense of privacy, creating a serene escape equally suited for quiet mornings, afternoons by the pool and evenings with guests. A paver driveway and charming covered entry complement the home’s classic architecture, while a Tesla charger adds the convenience of at-home EV charging. Ideally positioned in Orwin Manor, the residence is just minutes from I-4 access and AdventHealth, with convenient proximity to Park Avenue’s renowned boutiques, dining and cafés, as well as College Park and Downtown Orlando. Zoned for Killarney Elementary School, College Park Middle School and Edgewater High School, this distinctive residence presents an exceptional opportunity to enjoy the best of the Winter Park lifestyle.
位置

佛罗里达 • WINTER PARK • 32789 • 房屋 • 待售

详情

类型:
Residential
停车:
Covered / Driveway / Electric Vehicle Charging Station(s) / Garage Door Opener
建造年份:
1953
地段:
0.21 英亩
暖气:
Central
价格/平方英尺:
$488
冷气:
Central Air
HOA:
没有数据

Valuation

Our model vs. what's actually selling nearby.
Estimate
$574,500
$503K – $902K
Confidence Low
List vs. estimate
$375K above estimate
List $950,000 · +65.4%
Our model says this listing is priced above recent comparable activity. Room to negotiate.
Price per sq ft
$487
+18.2% vs. city median $412
Based on
14 MLS comparables
Median of recent comparable listings. Sold comps use closing price, active listings use list price.

亮点

Annual tax
$5,461
2025
Pool
In Ground
Garage
1 car garage
Pets
Allowed
更多事实和特点
  • 地板

    • Ceramic Tile

    • Engineered Hardwood

    • Hardwood

    暖气

    • Central

    冷气

    • Central Air

    设备

    • Dishwasher

    • Range

    • Refrigerator

    • Tankless Water Heater

    其他室内特点

    • Crown Molding

    • Solid Wood Cabinets

    • Stone Counters

    • Walk-In Closet(s)

    卧室和浴室

    • 卧室: 2

    • 完整的浴室: 2

  • 停车

    • Covered

    • Driveway

    • Electric Vehicle Charging Station(s)

    • Garage Door Opener

    房屋

    • 等级: One

    • 私人泳池: 是

    • 外观特征: French Doors / Lighting / Private Yard / Sidewalk

    地段

    • 地段: 0.21 英亩

    其他财产信息

    • 包裹编号: 122229643201120

    • 分区: R-1A

  • 类型与风格

    • 财产种类: Residential

    • 属性子类型: Single Family Residence

  • 公益

    • BB/HS Internet Available

    • Cable Available

    • Electricity Connected

    • Public

    • Sewer Connected

    • Underground Utilities

    • Water Connected

    绿色能源

    • Appliances

  • 其他财政信息

    • 年税额: $5,461

  • 来源细节

    • MLS ID: O6449441

    其他详情

    • 建筑材料: Block / HardiPlank Type / Wood Frame

    • 基金会详情: Crawlspace

    • 壁炉功能: Living Room / Wood Burning

    • 洗衣功能: Gas Dryer Hookup / Inside

    • 地段特征: Landscaped / Sidewalk

    • 天井和门廊特色: Covered / Deck / Patio / Porch

    • 泳池特色: In Ground / Lighting / Salt Water

    • 窗户功能: Blinds

    • 方向面: East

    • 建筑风格: Bungalow / Traditional

    • 壁炉: 是

    • 车库空间: 1

    • 附属车库: 是

    • 车库: 是

    • 生活区域: 1947

    • 水源: Public

    • 地块大小: 60 x 135

    • 细分名称: ORWIN MANOR WESTMINSTER

私人咨询
与这套房产的专属顾问沟通。
户型图、HOA 文件、未公开挂牌的对比房源、安排私人看房——一条消息直达当地专家。

类似这套

待售
$685,000
联排别墅
3 贝兹 · 2 浴室 · 2,170 平方英尺
BALDWIN PARK, ORLANDO
3692 LOWER UNION ROAD
待售
$764,500
房屋
4 贝兹 · 3 浴室 · 2,410 平方英尺
COLLEGE PARK GOLF COURSE, ORLANDO
533 BRYN MAWR STREET
新
待售
$830,000
房屋
4 贝兹 · 3 浴室 · 2,620 平方英尺
ROCK LAKE SHORES ADD 01, ORLANDO
411 ROCK LAKE DRIVE
新
待售
$759,000
房屋
3 贝兹 · 2 浴室 · 1,653 平方英尺
BALDWIN PARK 6, ORLANDO
2904 SAINT GEORGE STREET
新
待售
$950,000
商业的
0 room(s) · 2,134 平方英尺
ARDEN VISTA, ORLANDO
2020 E ROBINSON STREET
新
待售
$925,000
房屋
4 贝兹 · 3 浴室 · 2,817 平方英尺
WINDGROVE, MAITLAND
140 WINDGLOW TRAIL
新
待售
$675,000
地段/土地
0.78 acres
MORGANS ADD 01, ORLANDO
1027 W LIVINGSTON STREET
新
待售
$799,000
公寓/合作社
2 贝兹 · 2 浴室 · 1,359 平方英尺
MOORINGS ON LAKE MAITLAND CONDO BLDG 05, MAITLAND
219 QUAYSIDE CIRCLE UNIT B9

此地址周边市场

同区域的实时数据。
查看全部

The multiple listing information is provided by the Stellar MLS from a copyrighted compilation of listings. The compilation of listings and each individual listing are ©2026-present Stellar MLS. All Rights Reserved. The information provided is for consumers' personal, noncommercial use and may not be used for any purpose other than to identify prospective properties consumers may be interested in purchasing. All properties are subject to prior sale or withdrawal. All information provided is deemed reliable but is not guaranteed accurate, and should be independently verified. Listing courtesy of: PREMIER SOTHEBY'S INTL. REALTY