Sell Your Home
Get a free home valuation
Contact
Tell us about your needs
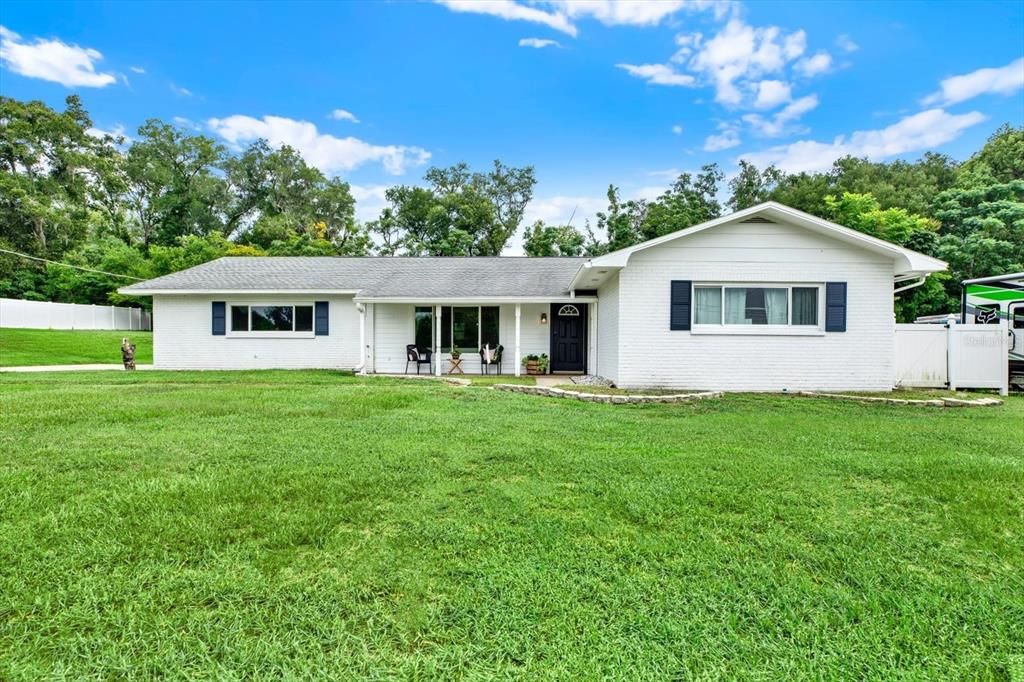
36639 JEFFERSON AVENUE

House Active With Contract
$434,900

BTC: 5.23975904

ETH: 178.82401316

-$5K (2026/09/09)
17 days
3 bds
2 ba
1,536 sqft

Overview

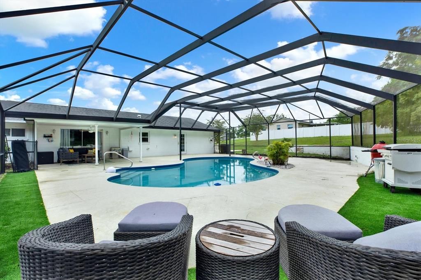
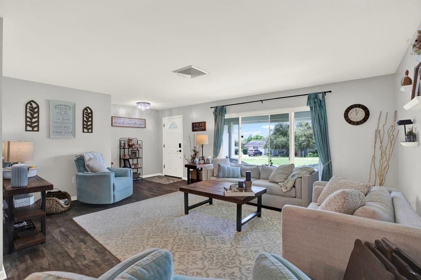
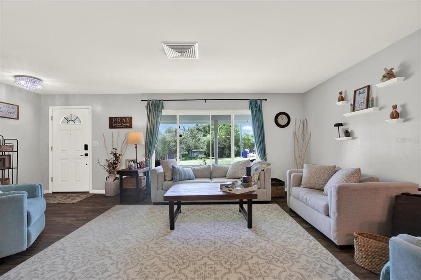
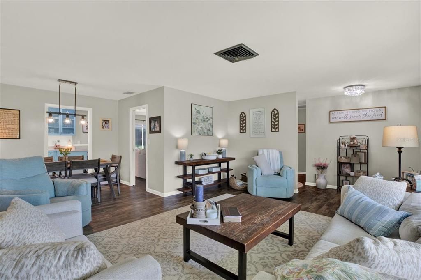
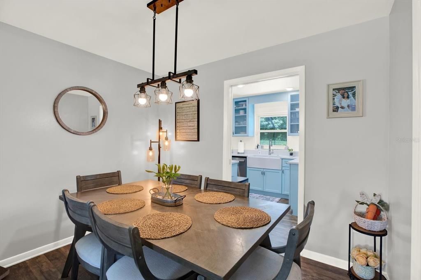
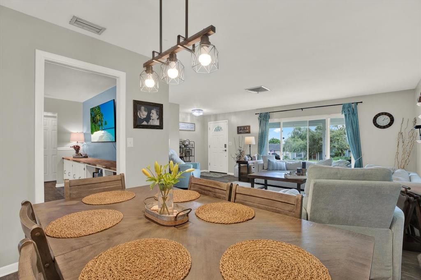
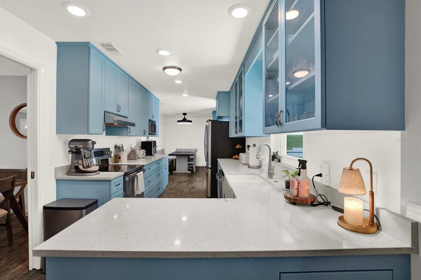
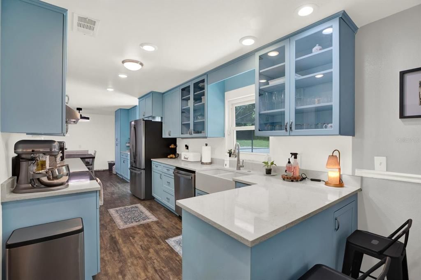
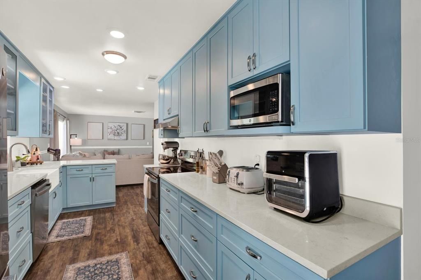
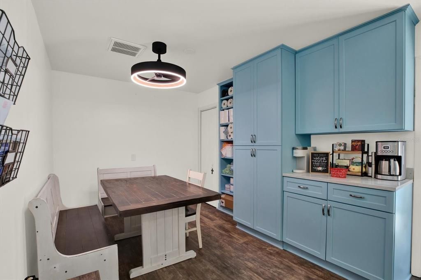
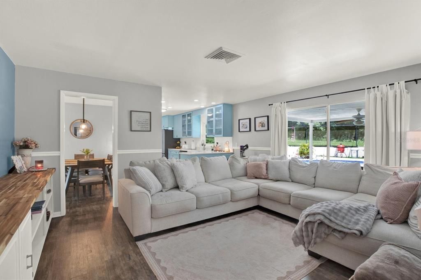
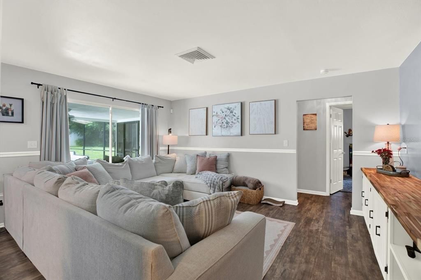
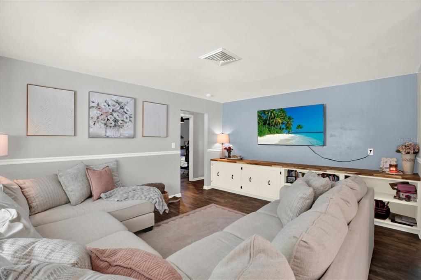
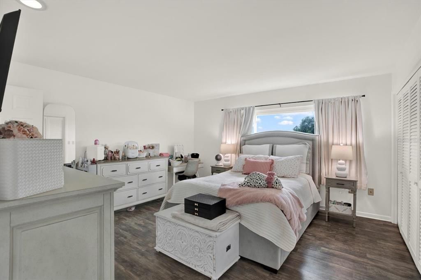
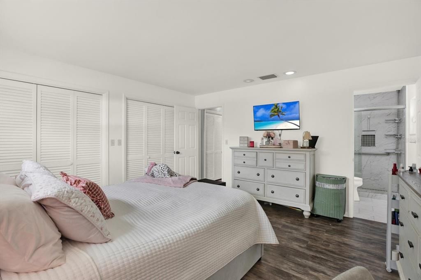
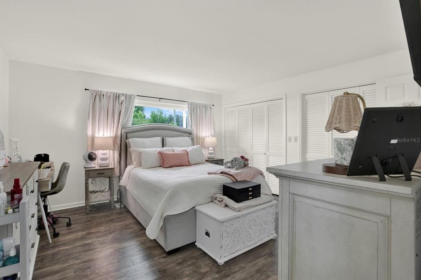
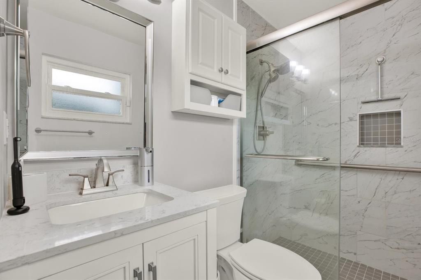
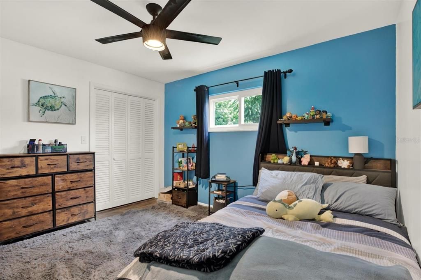
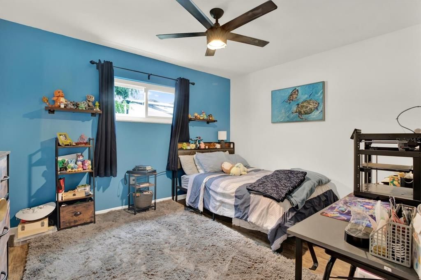
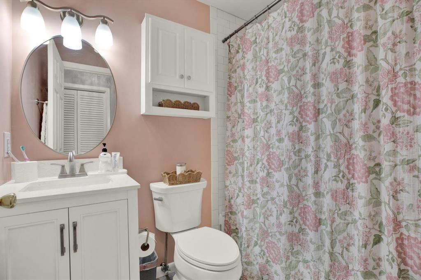
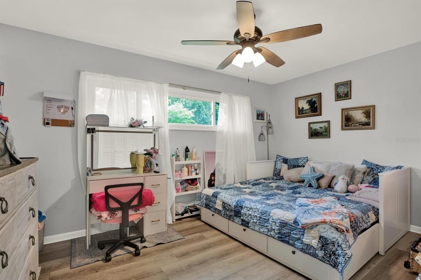
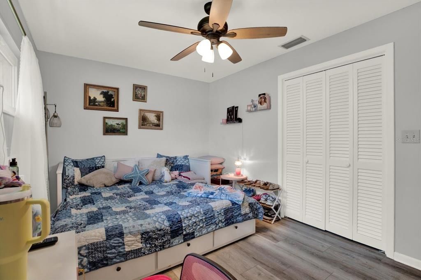
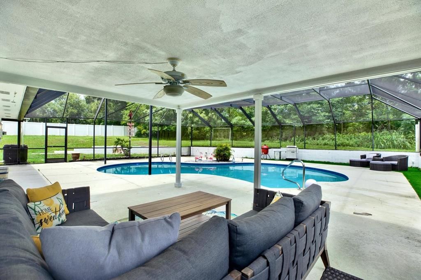
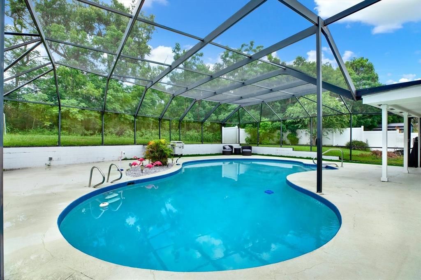
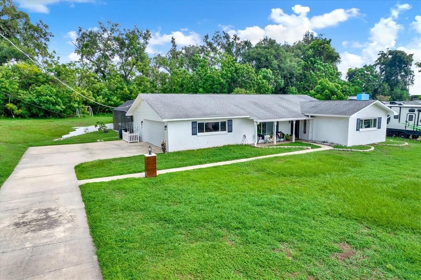
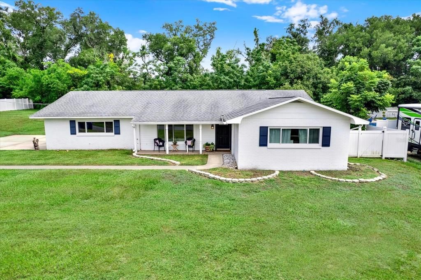
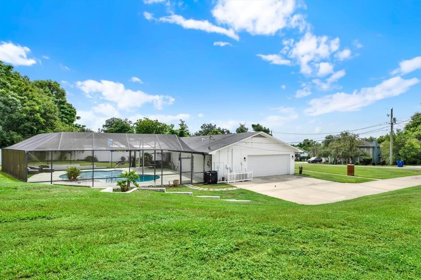
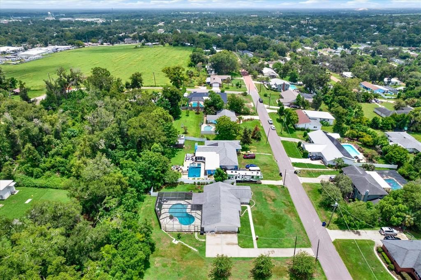
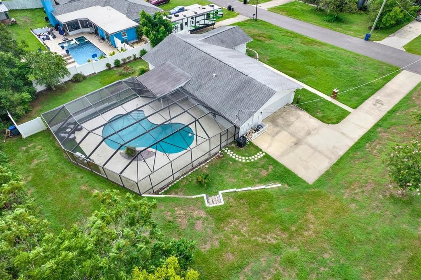
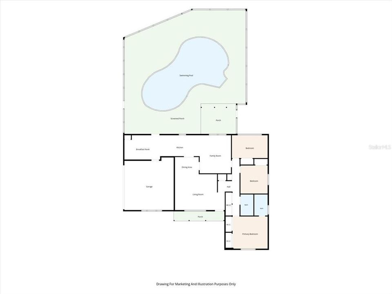
Under contract-accepting backup offers. Set on nearly half an acre at the end of a quiet cul-de-sac, this move-in ready home offers the space, privacy, and outdoor living you've been searching for. The oversized homesite backs to a peaceful wooded setting, creating a backyard that feels like your own private retreat. Inside, abundant windows fill the home with natural light, while the thoughtfully designed floor plan offers multiple living and gathering spaces for everyday life and entertaining. The beautifully renovated kitchen serves as the heart of the home with granite countertops, newer appliances, and easy access to both the formal dining area and the inviting family room featuring custom built-in shelving and butcher block countertop.The split living layout provides privacy for the primary suite, complete with dual closets and a tastefully updated en-suite bath. Two additional bedrooms are generously sized and share a fully renovated guest bathroom. Out back, you'll find an impressive screened lanai overlooking one of the largest heated pools in the area. Whether you're hosting weekend barbecues, enjoying dinner under the covered patio, or spending the afternoon poolside, this backyard was designed to be enjoyed year-round. The vinyl-fenced side yard offers plenty of room for your furry family. Imagine outdoor activities, or future additions while maintaining a peaceful wooded backdrop. Your new home is in an ideal location just minutes from the shops, restaurants, and small-town charm of historic downtown Dade City.

Location

Details

Type:
Residential
Parking:
Garage Door Opener / Garage Faces Side / Oversized
Year Built:
1969
Lot:
0.39 Acres
Heating:
Central / Electric
Price/sqft:
$283
Cooling:
Central Air
HOA:
No Data

Valuation

Our model vs. what's actually selling nearby.
Estimate
$309,900
$299K – $398K
Confidence Low
List vs. estimate
$125K above estimate
List $434,900 · +40.3%
Our model says this listing is priced above recent comparable activity. Room to negotiate.
Price per sq ft
$283
+43.9% vs. city median $196
Based on
5 MLS comparables
Median of recent comparable listings. Sold comps use closing price, active listings use list price.

Highlights

Annual tax
$1,321
2025
Pool
Child Safety Fence
View
Pool, Trees/Woods
Garage
2 car garage
Pets
Allowed
All facts and features
  • Flooring

    • Ceramic Tile

    • Laminate

    Heating

    • Central

    • Electric

    Cooling

    • Central Air

    Appliances

    • Dishwasher

    • Disposal

    • Microwave

    • Range

    • Range Hood

    • Refrigerator

    Other interior features

    • Ceiling Fan(s)

    • Eating Space In Kitchen

    • Kitchen/Family Room Combo

    • Living Room/Dining Room Combo

    Bedrooms and bathrooms

    • Bedrooms: 3

    • Full bathrooms: 2

  • Parking

    • Garage Door Opener

    • Garage Faces Side

    • Oversized

    Property

    • Levels: One

    • Pool Private: Yes

    • Exterior Features: Private Mailbox / Sliding Doors

    Lot

    • Lot: 0.39 Acres

    Other Property Information

    • Parcel Number: 2824210050000000080

    • Zoning: R3

  • Type and style

    • Property Type: Residential

    • Property Sub Type: Single Family Residence

  • Utility

    • Public

  • Other financial information

    • Annual tax amount: $1,321

  • Source details

    • MLS ID: TB8525659

    Other facts

    • Construction Materials: Block / Brick

    • Foundation Details: Slab

    • Laundry Features: In Garage

    • Lot Features: Cleared / City Lot / In County / Oversized Lot / Street Dead-End

    • Patio And Porch Features: Covered / Front Porch / Rear Porch / Screened

    • Pool Features: Child Safety Fence / Gunite / Heated / In Ground / Screen Enclosure

    • Direction Faces: South

    • Architectural Style: Ranch

    • Garage Spaces: 2

    • Attached Garage: Yes

    • Garage: Yes

    • Living Area: 1536

    • Water Source: Public

    • Subdivision Name: SKY LINE

Private inquiry
Talk to the advisor on this listing.
Floor plans, HOA docs, off-market comparables, scheduling a private showing — one message, direct to the local specialist.

More like this

Active With Contract
$460,000
House
4 bds · 3 ba · 2,519 sqft
TUSCAN HILLS, DADE CITY
35066 TUSCAN HILL ROAD
Active With Contract
$370,000
House
4 bds · 3 ba · 1,988 sqft
HILLTOP VISTAS, DADE CITY
12550 HOURGLASS WAY
Active With Contract
$410,479
House
4 bds · 2 ba · 2,235 sqft
TUSCAN HILLS, DADE CITY
35103 TUSCAN HILL ROAD
Active With Contract
$362,990
House
4 bds · 2 ba · 2,111 sqft
TUSCAN HILLS, DADE CITY
35285 TUSCAN HILL ROAD
Active With Contract
$460,000
House
4 bds · 3 ba · 2,699 sqft
TUSCAN HILLS, DADE CITY
35172 TUSCAN HILL ROAD
New
Active With Contract
$317,240
House
3 bds · 2 ba · 1,536 sqft
VISTA WALK, DADE CITY
36094 CANELLI WAY
New
Active With Contract
$325,000
House
4 bds · 2 ba · 1,828 sqft
SUMMIT VIEW, DADE CITY
35649 BRICK CHURCH LOOP
New
Active With Contract
$330,000
House
4 bds · 2 ba · 2,238 sqft
SUWANNEE LAKESIDE PH 2 & 3, DADE CITY
13763 THIMBLEBERRY DRIVE

Market around this address

Live counts in the same area.
View all

The multiple listing information is provided by the Stellar MLS from a copyrighted compilation of listings. The compilation of listings and each individual listing are ©2026-present Stellar MLS. All Rights Reserved. The information provided is for consumers' personal, noncommercial use and may not be used for any purpose other than to identify prospective properties consumers may be interested in purchasing. All properties are subject to prior sale or withdrawal. All information provided is deemed reliable but is not guaranteed accurate, and should be independently verified. Listing courtesy of: COASTAL PROPERTIES GROUP INTER