Vender tu casa
Valoración gratuita de tu hogar
Contacto
Cuéntenos sobre sus necesidades
36639 JEFFERSON AVENUE

Casa En Venta
$439,900

BTC: 5.69081501

ETH: 179.62433646

3 días
3 camas
2 baños
1,536 sqft

Visión general

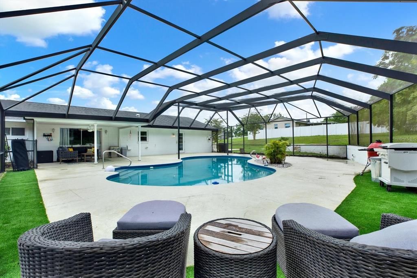
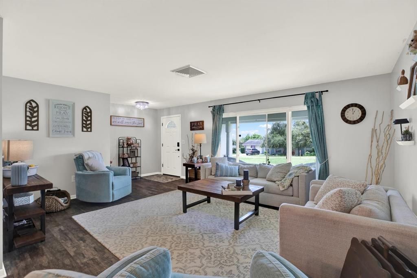
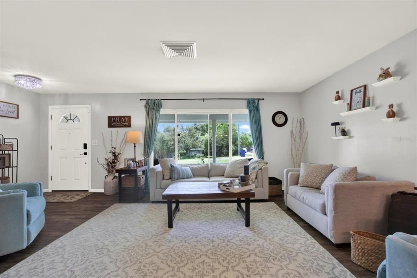
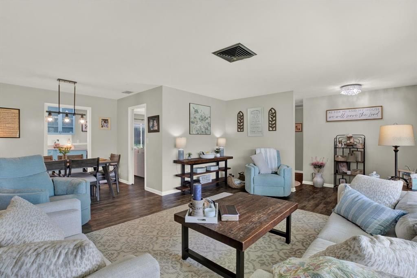
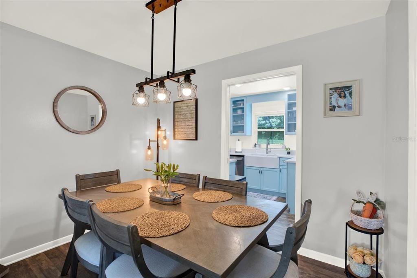
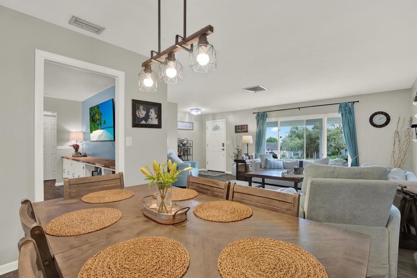
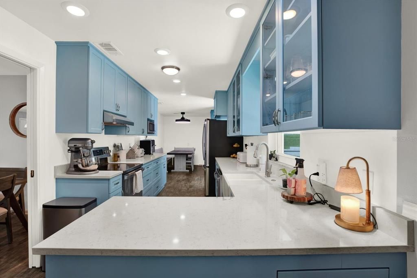
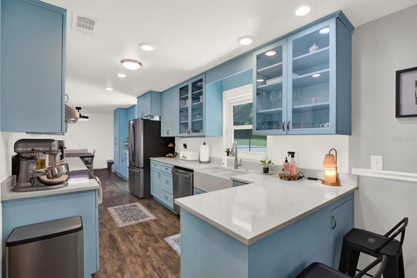
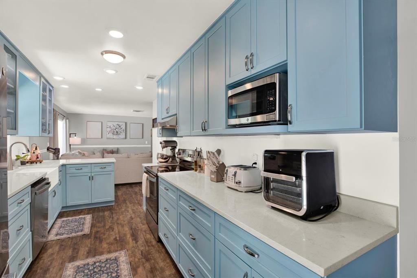
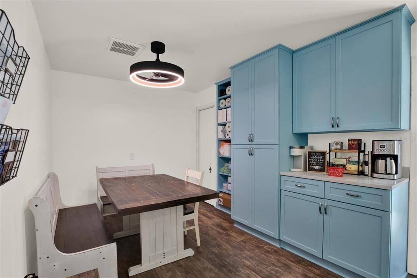
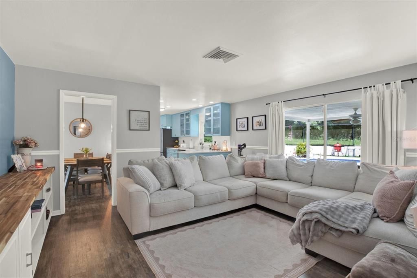
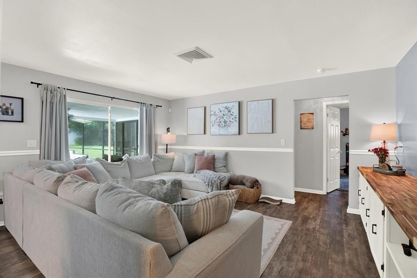
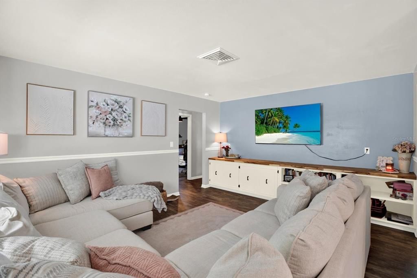
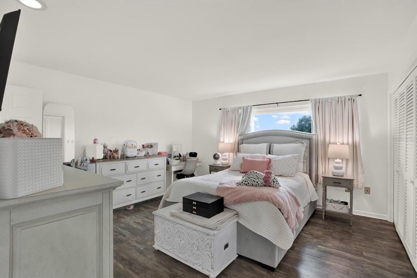
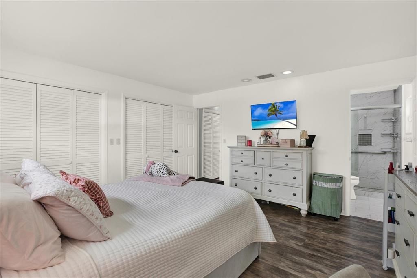
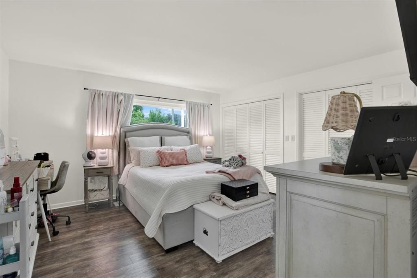
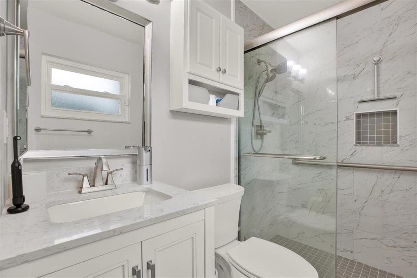
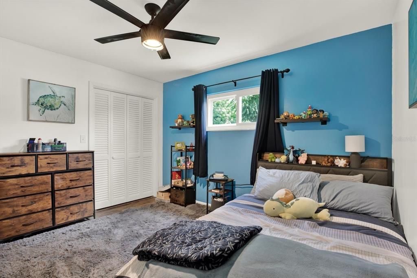
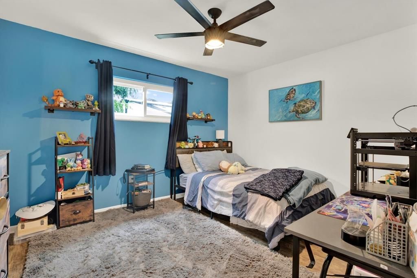
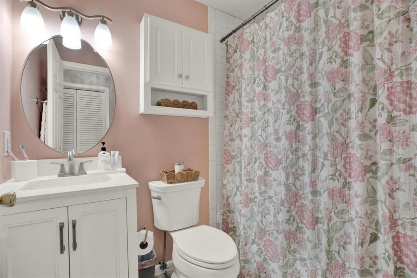
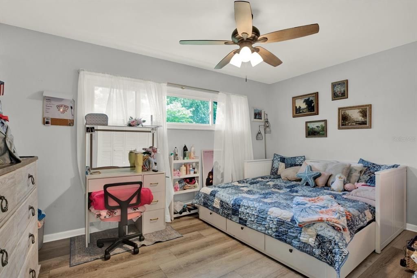
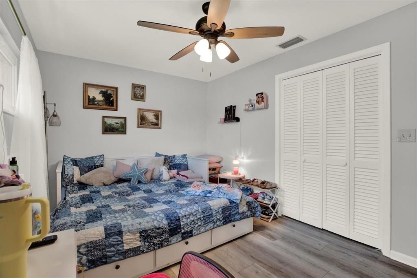
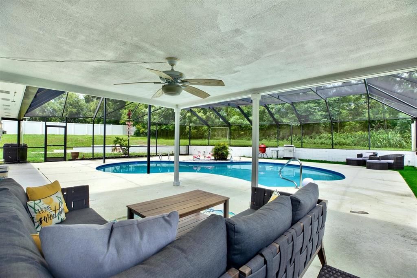
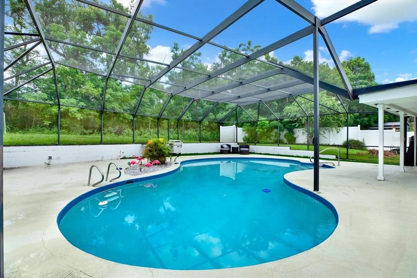
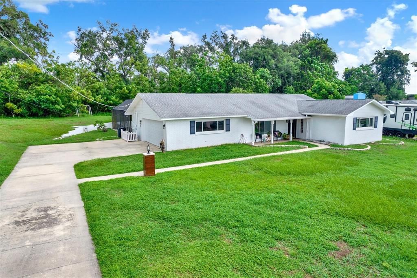
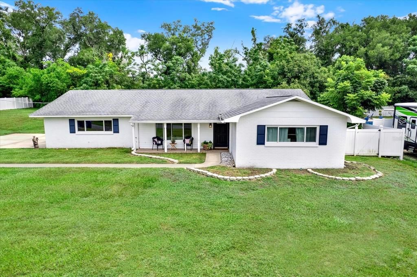
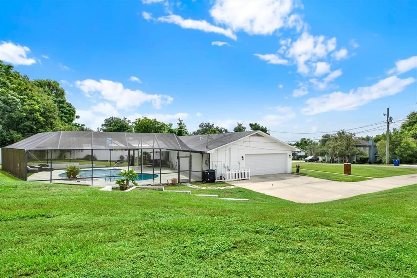
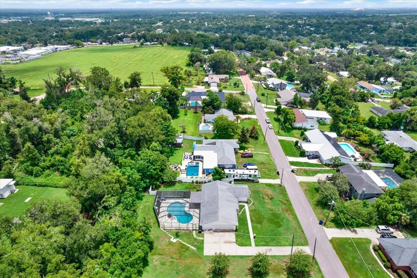
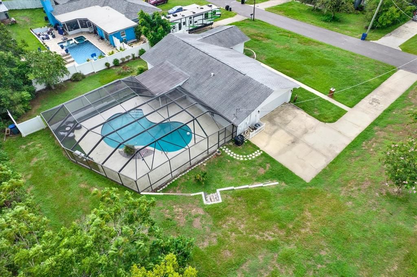
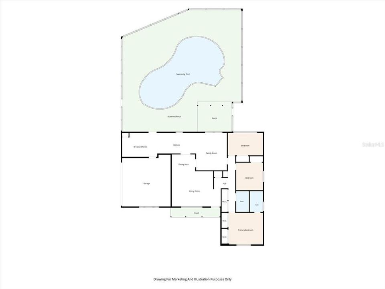
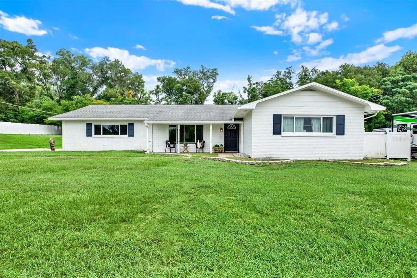
Set on nearly half an acre at the end of a quiet cul-de-sac, this move-in ready home offers the space, privacy, and outdoor living you've been searching for. The oversized homesite backs to a peaceful wooded setting, creating a backyard that feels like your own private retreat. Inside, abundant windows fill the home with natural light, while the thoughtfully designed floor plan offers multiple living and gathering spaces for everyday life and entertaining. The beautifully renovated kitchen serves as the heart of the home with granite countertops, newer appliances, and easy access to both the formal dining area and the inviting family room featuring custom built-in shelving and butcher block countertop.The split living layout provides privacy for the primary suite, complete with dual closets and a tastefully updated en-suite bath. Two additional bedrooms are generously sized and share a fully renovated guest bathroom. Out back, you'll find an impressive screened lanai overlooking one of the largest heated pools in the area. Whether you're hosting weekend barbecues, enjoying dinner under the covered patio, or spending the afternoon poolside, this backyard was designed to be enjoyed year-round. The vinyl-fenced side yard offers plenty of room for your furry family. Imagine outdoor activities, or future additions while maintaining a peaceful wooded backdrop. Your new home is in an ideal location just minutes from the shops, restaurants, and small-town charm of historic downtown Dade City.

Ubicación

Detalles

Tipo:
Residential
Estacionamiento:
Garage Door Opener / Garage Faces Side / Oversized
Año de construcción:
1969
Lote:
0.39 Hectáreas
Calefacción:
Central / Electric
precio por sq. medidor:
$286
Enfriamiento:
Central Air
HOA:
Sin datos

Valuation

Our model vs. what's actually selling nearby.
Estimate
$299,945
$196K – $405K
Confidence Low
List vs. estimate
$139K above estimate
List $439,900 · +46.7%
Our model says this listing is priced above recent comparable activity. Room to negotiate.
Price per sq ft
$286
+44.9% vs. city median $197
Based on
14 MLS comparables
Median of recent comparable listings. Sold comps use closing price, active listings use list price.

Destacados

Annual tax
$1,321
2025
Pool
Child Safety Fence
View
Pool, Trees/Woods
Garage
2 car garage
Pets
Allowed
Más hechos y características
  • Piso

    • Ceramic Tile

    • Laminate

    Calefacción

    • Central

    • Electric

    Enfriamiento

    • Central Air

    Accesorios

    • Dishwasher

    • Disposal

    • Microwave

    • Range

    • Range Hood

    • Refrigerator

    Otras características interiores

    • Ceiling Fan(s)

    • Eating Space In Kitchen

    • Kitchen/Family Room Combo

    • Living Room/Dining Room Combo

    Dormitorios y baños

    • Dormitorios: 3

    • Baños completos: 2

  • Estacionamiento

    • Garage Door Opener

    • Garage Faces Side

    • Oversized

    Propiedad

    • Pisos: One

    • Piscina Privada: Si

    • Características Exteriores: Private Mailbox / Sliding Doors

    Lote

    • Lote: 0.39 Hectáreas

    Otra Información de Propiedad

    • Número de Parcela: 2824210050000000080

    • Zonificación: R3

  • Tipo y estilo

    • Tipo de propiedad: Residential

    • Subtipo de propiedad: Single Family Residence

  • Utilidad

    • Public

  • Otra información financiera

    • Importe anual de impuestos: $1,321

  • Detalles de la fuente

    • MLS ID: TB8525659

    Otros hechos

    • Materiales de construcción: Block / Brick

    • Detalles de la fundación: Slab

    • Características de lavandería: In Garage

    • Características del lote: Cleared / City Lot / In County / Oversized Lot / Street Dead-End

    • Características del patio y el porche: Covered / Front Porch / Rear Porch / Screened

    • Características de la piscina: Child Safety Fence / Gunite / Heated / In Ground / Screen Enclosure

    • Caras de dirección: South

    • Estilo arquitectónico: Ranch

    • Espacios de garaje: 2

    • Garaje adjunto: Si

    • Garaje: Si

    • Salón: 1536

    • Fuente de agua: Public

    • Nombre de subdivisión: SKY LINE

Consulta privada
Habla con el asesor de este inmueble.
Planos, documentos del HOA, comparables off-market, agendar una visita privada — un solo mensaje directo al especialista local.

Más como esta

Nuevo
En Venta
$309,900
Casa
3 camas · 2 baños · 1,516 sqft
SUWANNEE LAKESIDE PH 2 & 3, DADE CITY
13726 WHISKEY DAISY DRIVE
Nuevo
En Venta
$353,000
Casa
5 camas · 3 baños · 2,077 sqft
HIGHLAND TRAILS, DADE CITY
11976 FALLOW DOWN DRIVE
-$10K
En Venta
$350,000
Casa
4 camas · 3 baños · 2,371 sqft
SUWANNEE LAKESIDE PH 1, DADE CITY
13695 WINEBERRY DRIVE
En Venta
$314,900
Casa
4 camas · 2 baños · 1,535 sqft
NO SUB, DADE CITY
37047 OLD SAN ANN ROAD
En Venta
$368,000
Casa
4 camas · 2 baños · 2,305 sqft
SUMMIT VIEW, DADE CITY
13299 CASTLE PEAK CIRCLE
En Venta
$365,000
Casa
4 camas · 2 baños · 2,305 sqft
SUMMIT VIEW, DADE CITY
13401 CASTLE PEAK CIRCLE
En Venta
$340,000
Casa
4 camas · 2 baños · 2,260 sqft
HIGHLAND TRAILS, DADE CITY
11936 NOBLE CHASE PATH
En Venta
$340,000
Casa
4 camas · 2 baños · 1,828 sqft
SUMMIT VIEW, DADE CITY
13417 CASTLE PEAK CIRCLE

Mercado cerca de esta dirección

Conteos en vivo en la misma zona.
Ver todo

The multiple listing information is provided by the Stellar MLS from a copyrighted compilation of listings. The compilation of listings and each individual listing are ©2026-present Stellar MLS. All Rights Reserved. The information provided is for consumers' personal, noncommercial use and may not be used for any purpose other than to identify prospective properties consumers may be interested in purchasing. All properties are subject to prior sale or withdrawal. All information provided is deemed reliable but is not guaranteed accurate, and should be independently verified. Listing courtesy of: COASTAL PROPERTIES GROUP INTER