Sell Your Home
Get a free home valuation
Contact
Tell us about your needs
3675 EVERSHOLT STREET

House For Sale
$345,000

BTC: 4.50626959

ETH: 148.70689655

6 days
2 bds
2 ba
1,713 sqft

Overview

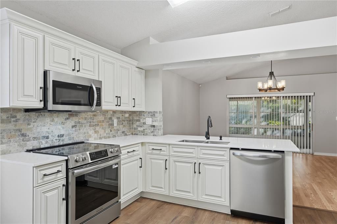
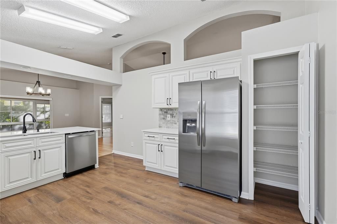
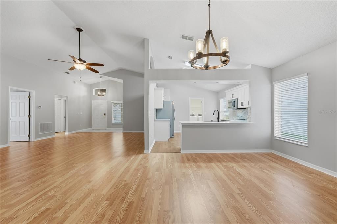
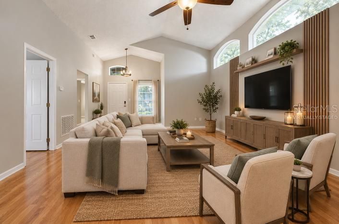
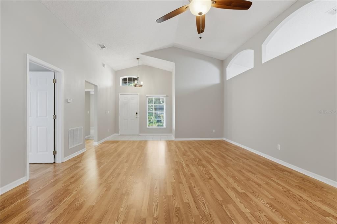
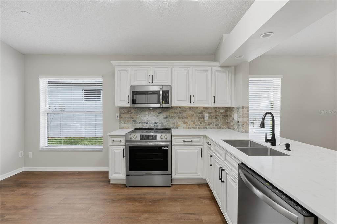
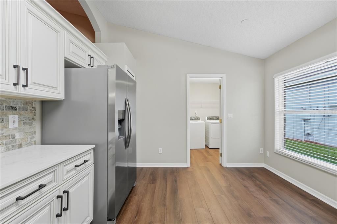
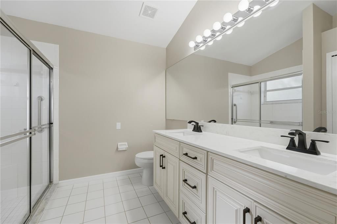
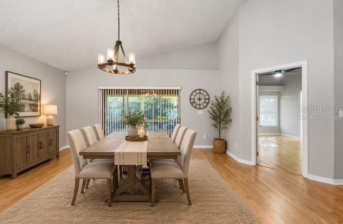
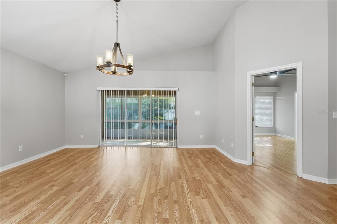
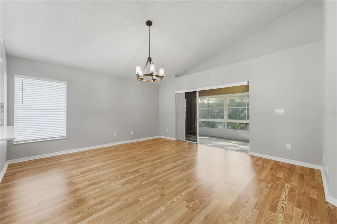
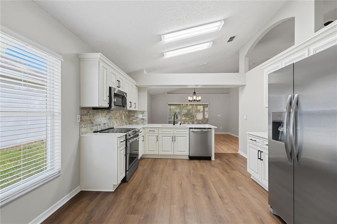
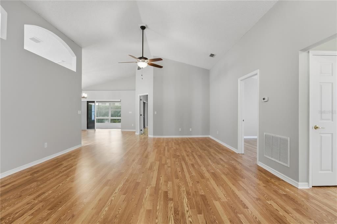
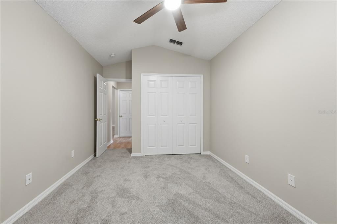
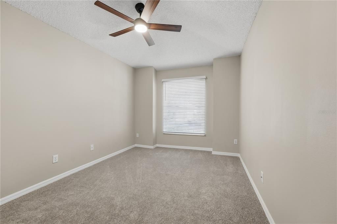
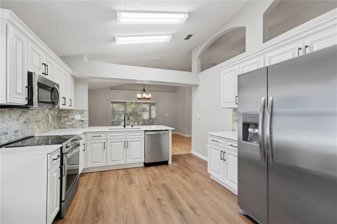
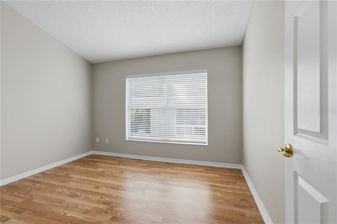
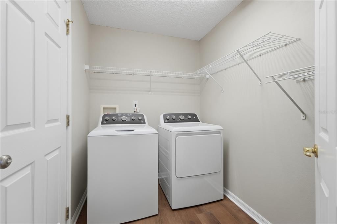
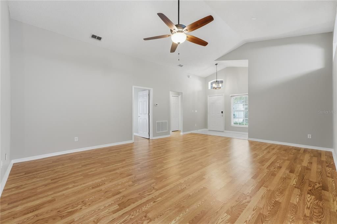
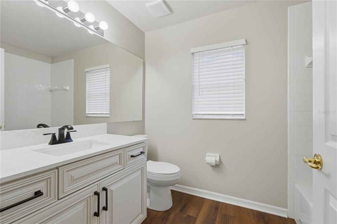
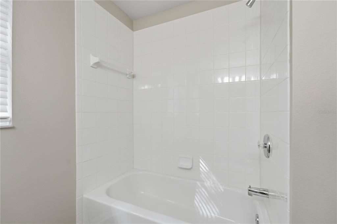
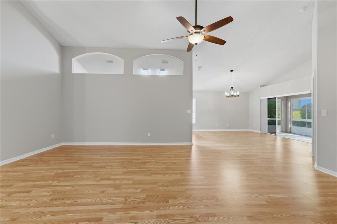
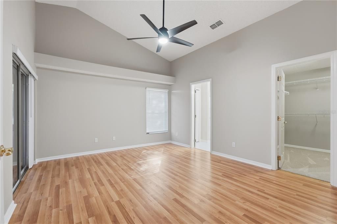
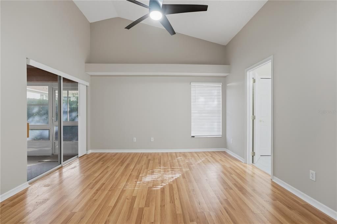
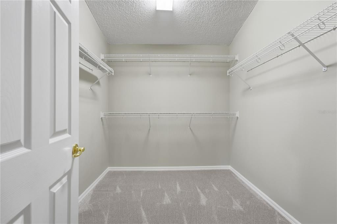
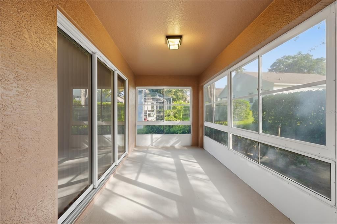
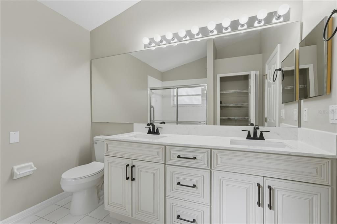
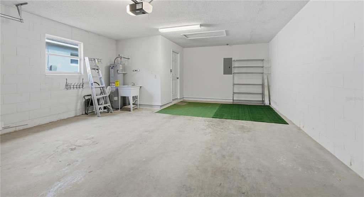
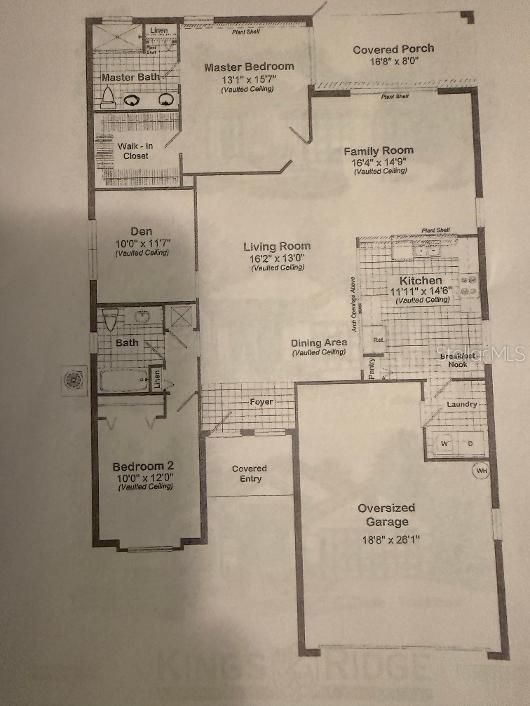
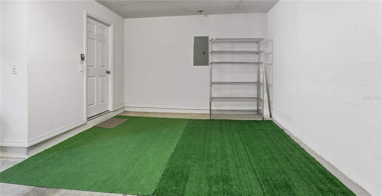
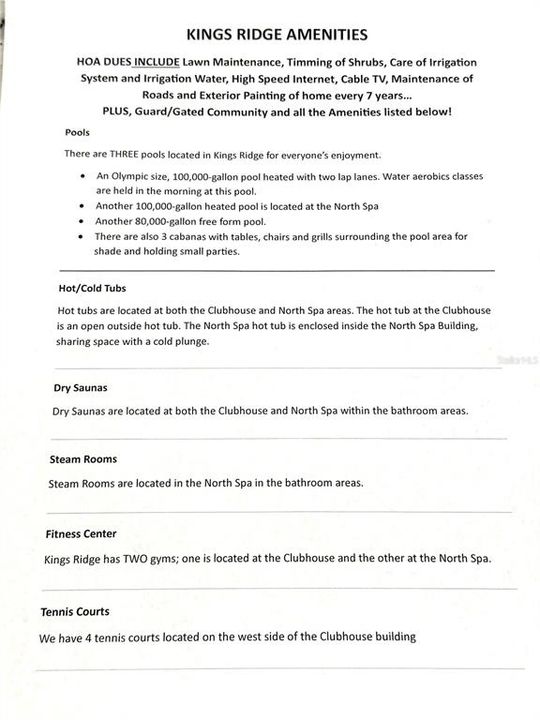
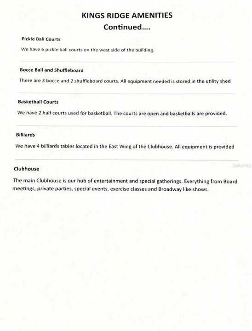
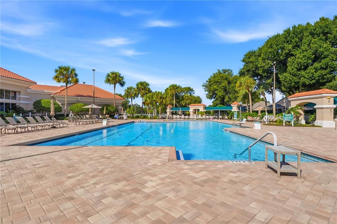
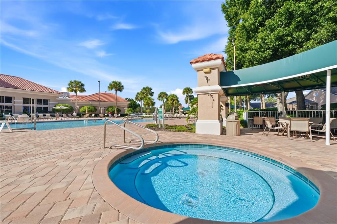
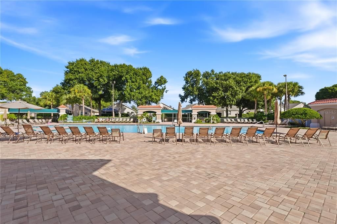
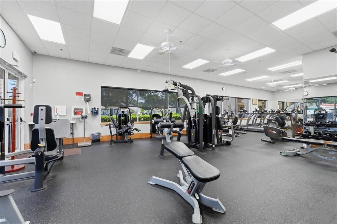
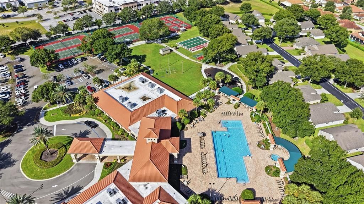
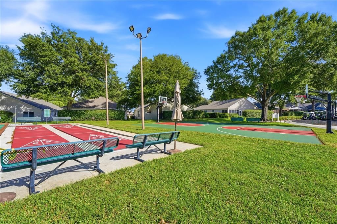
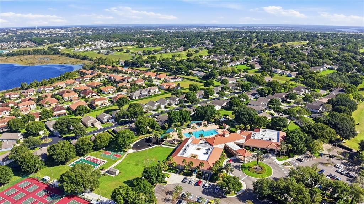
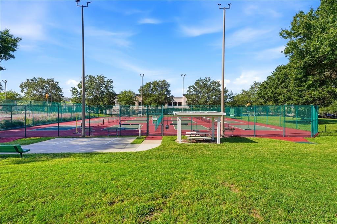
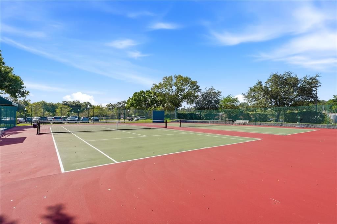
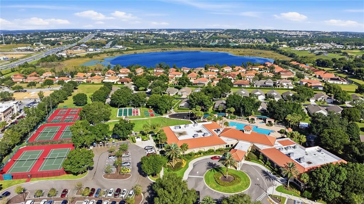
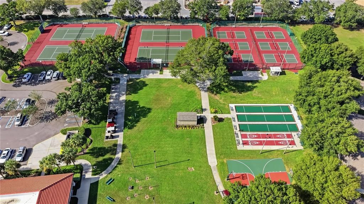
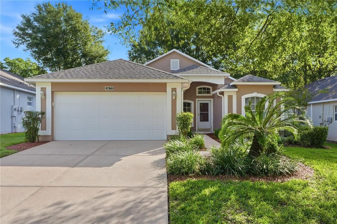
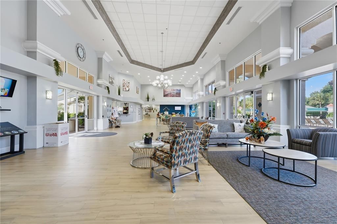
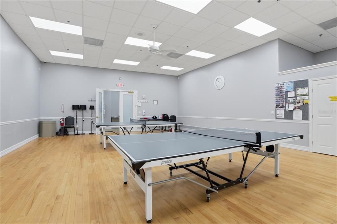
Virtually Staged. NEWLY RENOVATED gorgeous home, located in Kings Ridge, a 55+ GUARD and GATED, Golf Community. This beautiful 2 Bedroom, 2 Bath home + DEN, is sure to please. Knock-out kitchen! NEW bone colored Charleston cabinets, QUARTZ countertops, and natural stone BACKSPLASH elevate this kitchen, complemented by all BRAND-NEW stainless-steel appliances, including new washer and dryer. Laminate flooring extends throughout the home, with new carpet only in the secondary bedroom. Brand New DOUBLE SINK vanity in the primary bath and new vanity in the secondary bath + brand new toilets. Enclosed back lanai featuring vinyl screened windows for added comfort and enjoyment. OVERSIZED 2 Car Garage, ideal for additional storage. ROOF replaced in 2018. ***HOA MONTHLY DUES INCLUDE*** Lawn Maintenance, Timming of Shrubs, Care of Irrigation System and Irrigation Water, High Speed Internet, Cable TV, Maintenance of Roads and Exterior Painting of home every 7 years! WOW! COMMUNITY'S ROYAL AMENITIES feature a multimillion-dollar CLUBHOUSE with 3 HEATED POOLS, Spas, FITNESS CENTER, Tennis & Pickle ball courts, Billiards, Shuffleboard, Social Activities, Bingo, card games and CLUBS GALORE; providing plenty of opportunities to connect with neighbors and enjoyment of an active lifestyle. Take your personal golf cart to the Kings Ridge Plaza for convenient access to Publix grocery, banking, dining and more. Want a day trip? Enjoy a short drive to Walt Disney World where you have all the magic, entertainment and attractions at your fingertips! This home is sure to please. Request a personal home tour today!
Location

Details

Type:
Residential
Parking:
Driveway / Ground Level / Guest / Oversized
Year Built:
2000
Lot:
0.13 Acres
Heating:
Central / Electric / Heat Pump
Price/sqft:
$201
Cooling:
Central Air
HOA:
$233

Valuation

Our model vs. what's actually selling nearby.
Estimate
$325,000
$246K – $377K
Confidence Low
List vs. estimate
$20K above estimate
List $345,000 · +6.2%
Our model says this listing is priced above recent comparable activity. Room to negotiate.
Price per sq ft
$201
-12.0% vs. city median $228
Based on
35 MLS comparables
Median of recent comparable listings. Sold comps use closing price, active listings use list price.

Highlights

Annual tax
$4,208
2025
HOA
$233/mo
24-Hour Guard, Cable TV, Common Area Taxes
Garage
2 car garage
Pets
Allowed
All facts and features
  • Flooring

    • Carpet

    • Linoleum

    • Hardwood

    Heating

    • Central

    • Electric

    • Heat Pump

    Cooling

    • Central Air

    Appliances

    • Dishwasher

    • Disposal

    • Dryer

    • Microwave

    • Range

    • Washer

    Other interior features

    • Cathedral Ceiling(s)

    • Ceiling Fan(s)

    • Eating Space In Kitchen

    • Open Floorplan

    • Primary Bedroom Main Floor

    • Split Bedroom

    • Thermostat

    • Walk-In Closet(s)

    Bedrooms and bathrooms

    • Bedrooms: 2

    • Full bathrooms: 2

  • Parking

    • Driveway

    • Ground Level

    • Guest

    • Oversized

    Property

    • Levels: One

    • Exterior Features: Irrigation System / Lighting / Private Mailbox / Sliding Doors

    Lot

    • Lot: 0.13 Acres

    Other Property Information

    • Parcel Number: 042326130500015800

    • Zoning: R

  • Type and style

    • Property Type: Residential

    • Property Sub Type: Single Family Residence

  • Utility

    • BB/HS Internet Available

    • Cable Connected

    • Electricity Connected

    • Fire Hydrant

    • Phone Available

    • Public

    • Sewer Connected

    • Sprinkler Recycled

    • Street Lights

    • Underground Utilities

    • Water Connected

  • Other financial information

    • HOA: $233

    • HOA Frequency: Monthly

    • Annual tax amount: $4,208

  • Source details

    • MLS ID: G5119511

    Other facts

    • Construction Materials: Block / Stucco

    • Foundation Details: Slab

    • Laundry Features: Electric Dryer Hookup / Laundry Room / Washer Hookup

    • Lot Features: City Lot / Landscaped / Level / Near Golf Course

    • Patio And Porch Features: Covered / Rear Porch / Screened

    • Window Features: Blinds

    • Direction Faces: West

    • Architectural Style: Florida

    • Garage Spaces: 2

    • Attached Garage: Yes

    • Garage: Yes

    • Living Area: 1713

    • Water Source: Public

    • Lot Size Dimensions: x

    • Subdivision Name: KINGS RIDGE

Private inquiry
Talk to the advisor on this listing.
Floor plans, HOA docs, off-market comparables, scheduling a private showing — one message, direct to the local specialist.

More like this

For Sale
$355,000
House
2 bds · 2 ba · 1,503 sqft
HERITAGE HILLS PH 4B, CLERMONT
3525 BELLAND CIR UNIT A
New
For Sale
$399,900
House
3 bds · 3 ba · 2,032 sqft
HERITAGE HILLS, CLERMONT
3752 QUAINT LANE
New
For Sale
$282,000
House
2 bds · 2 ba · 1,215 sqft
WHITEHALL AT KINGS RIDGE PHASE II, CLERMONT
2069 BRAXTON STREET
New
For Sale
$389,000
House
3 bds · 2 ba · 1,565 sqft
LOUISA POINTE PH V SUB, CLERMONT
9541 CRENSHAW CIRCLE
New
For Sale
$428,220
0 room(s)
LAKE HIGHLANDS 26-22-26, CLERMONT
1967 HEALY WAY
For Sale
$445,000
House
3 bds · 3 ba · 2,554 sqft
HERITAGE HILLS PH 01, CLERMONT
3859 SANIBEL STREET
-$10K
For Sale
$389,900
House
3 bds · 2 ba · 1,355 sqft
ABERDEEN AT KINGS RIDGE PHASE I, CLERMONT
3538 ROLLINGBROOK STREET SW
For Sale
$374,900
House
3 bds · 2 ba · 1,582 sqft
HERITAGE HILLS PH 5A, CLERMONT
3653 CORSICA LANE

Market around this address

Live counts in the same area.
View all

The multiple listing information is provided by the Stellar MLS from a copyrighted compilation of listings. The compilation of listings and each individual listing are ©2026-present Stellar MLS. All Rights Reserved. The information provided is for consumers' personal, noncommercial use and may not be used for any purpose other than to identify prospective properties consumers may be interested in purchasing. All properties are subject to prior sale or withdrawal. All information provided is deemed reliable but is not guaranteed accurate, and should be independently verified. Listing courtesy of: CHARLES RUTENBERG REALTY ORLANDO