Sell Your Home
Get a free home valuation
Contact
Tell us about your needs
3703 HALF MOON DRIVE

House Active With Contract
$500,000

BTC: 6.02409639

ETH: 205.59210526

2 days
4 bds
3 ba
2,251 sqft

Overview

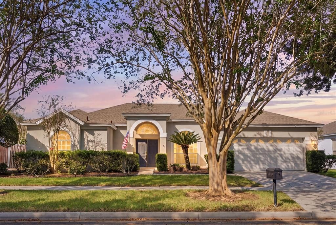
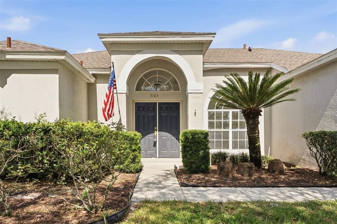
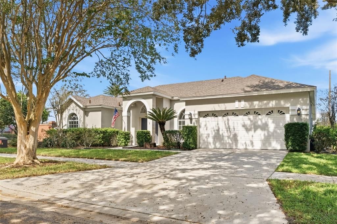
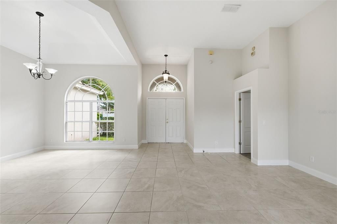
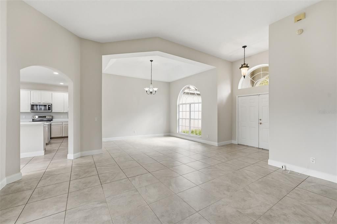
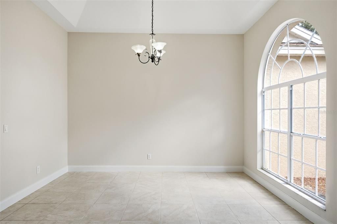
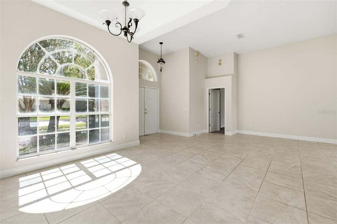
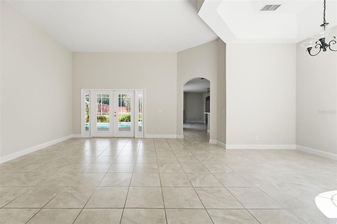
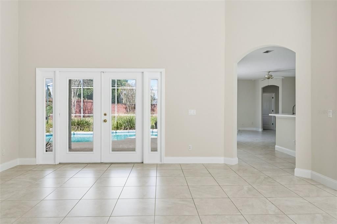
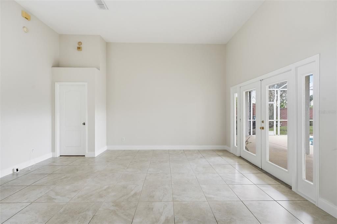
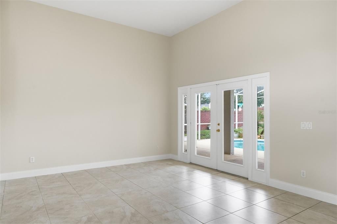
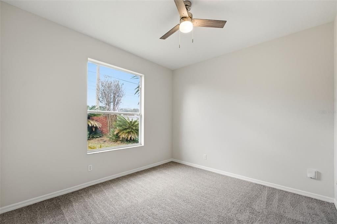
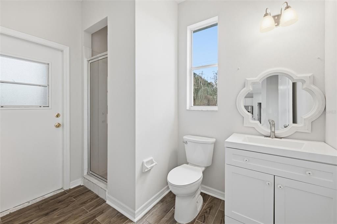
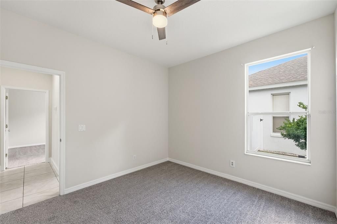
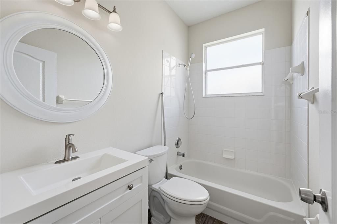
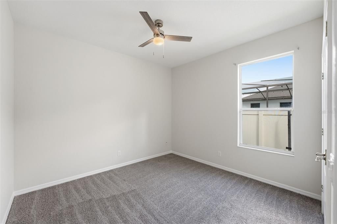
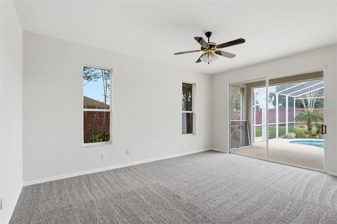
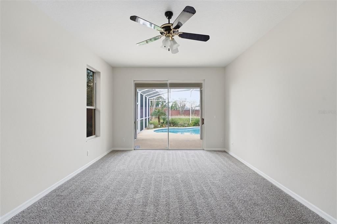
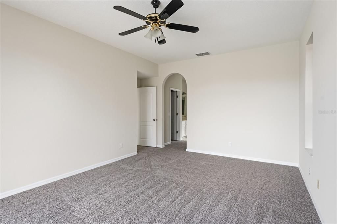
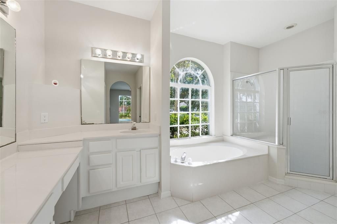
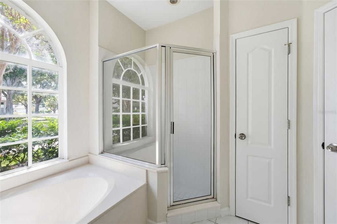
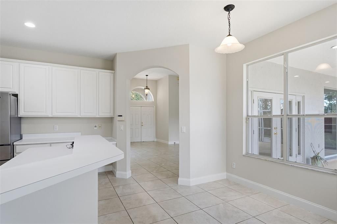
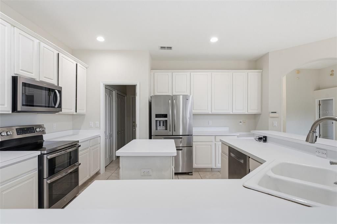
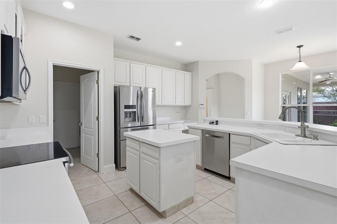
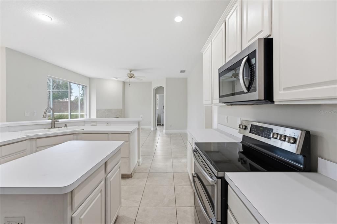
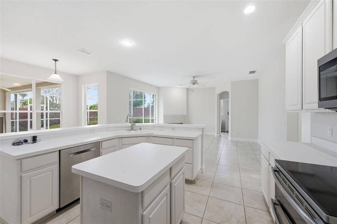
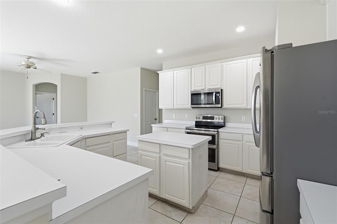
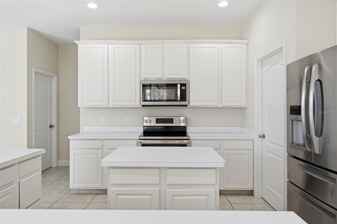
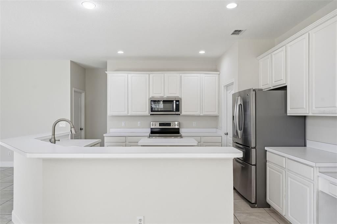
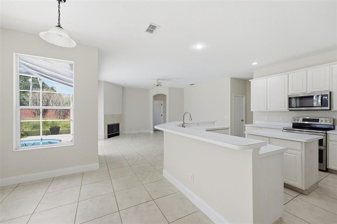
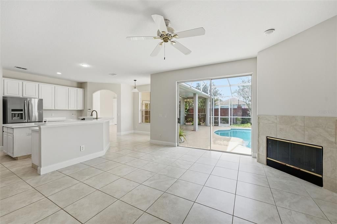
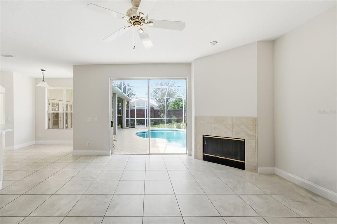
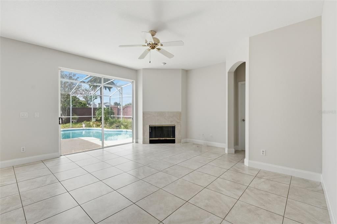
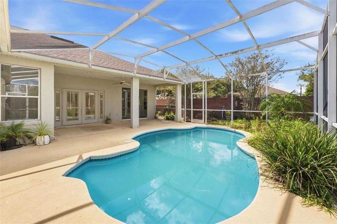
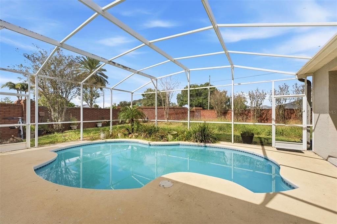
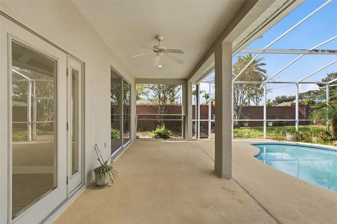
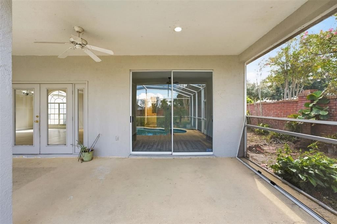
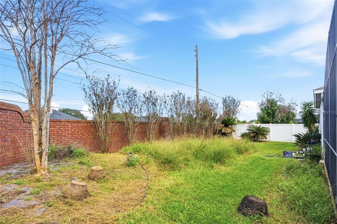
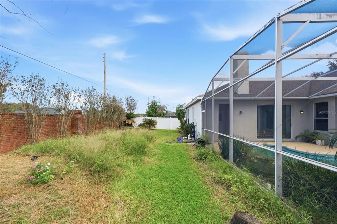
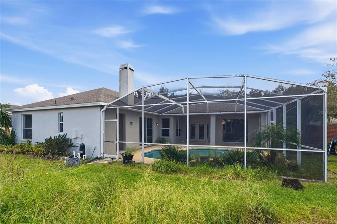
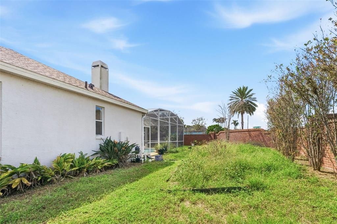
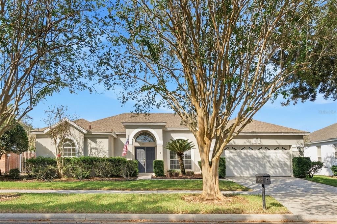
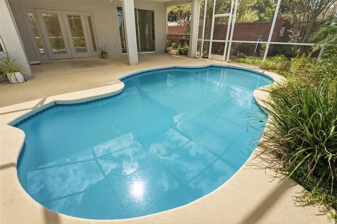
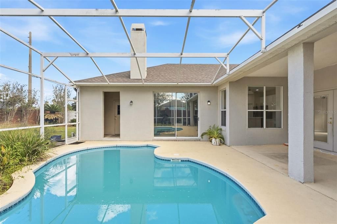
Under contract-accepting backup offers. **This house comes with a REDUCED RATE through the seller's preferred lender. This is a lender-paid rate buydown that reduces the buyer's interest rate and monthly payment.** Welcome home to 3703 Half Moon Dr! Offered for the first time by its original owners, this home is nestled in the beautiful gated neighborhood of Crescent Park with convenient access to shopping, dining, major roadways, the airport, and everyday amenities. Freshly updated with new interior and exterior paint and new carpet in all bedrooms, the home offers a great opportunity for buyers to personalize and make it their own. While the home is move-in ready, the kitchen and primary bathroom are ready for updating. The property is priced accordingly, well below its appraised value, offering tremendous potential for buyers looking to build equity. Major improvements include a 2022 roof, 2022 water heater, new attic insulation in 2022, and professionally cleaned AC ducts in 2022. The 2015 Carrier AC system was recently inspected and serviced and is reported to be in great working condition. Additionally, the pool pump was replaced in 2025. Whether you're looking for your next home or an opportunity to customize a property to fit your vision, this home is full of potential. Don't miss this opportunity and schedule your showing today!
Location

Details

Type:
Residential
Parking:
Driveway
Year Built:
1996
Lot:
0.23 Acres
Heating:
Central / Electric
Price/sqft:
$222
Cooling:
Central Air
HOA:
$719

Valuation

Our model vs. what's actually selling nearby.
Estimate
$526,000
$400K – $621K
Confidence Low
List vs. estimate
$26K below estimate
List $500,000 · -4.9%
Our model says this listing is priced below recent comparable activity. Expect competition.
Price per sq ft
$222
-14.0% vs. city median $258
Based on
68 MLS comparables
Median of recent comparable listings. Sold comps use closing price, active listings use list price.

Highlights

Annual tax
$8,627
2025
HOA
$718/6mo
Pool
In Ground
Garage
2 car garage
Pets
Allowed
All facts and features
  • Flooring

    • Carpet

    • Tile

    Heating

    • Central

    • Electric

    Cooling

    • Central Air

    Appliances

    • Dishwasher

    • Disposal

    • Dryer

    • Electric Water Heater

    • Microwave

    • Range

    • Refrigerator

    • Washer

    Other interior features

    • Ceiling Fan(s)

    • Eating Space In Kitchen

    • High Ceilings

    • Kitchen/Family Room Combo

    • Living Room/Dining Room Combo

    • Open Floorplan

    • Primary Bedroom Main Floor

    • Split Bedroom

    • Thermostat

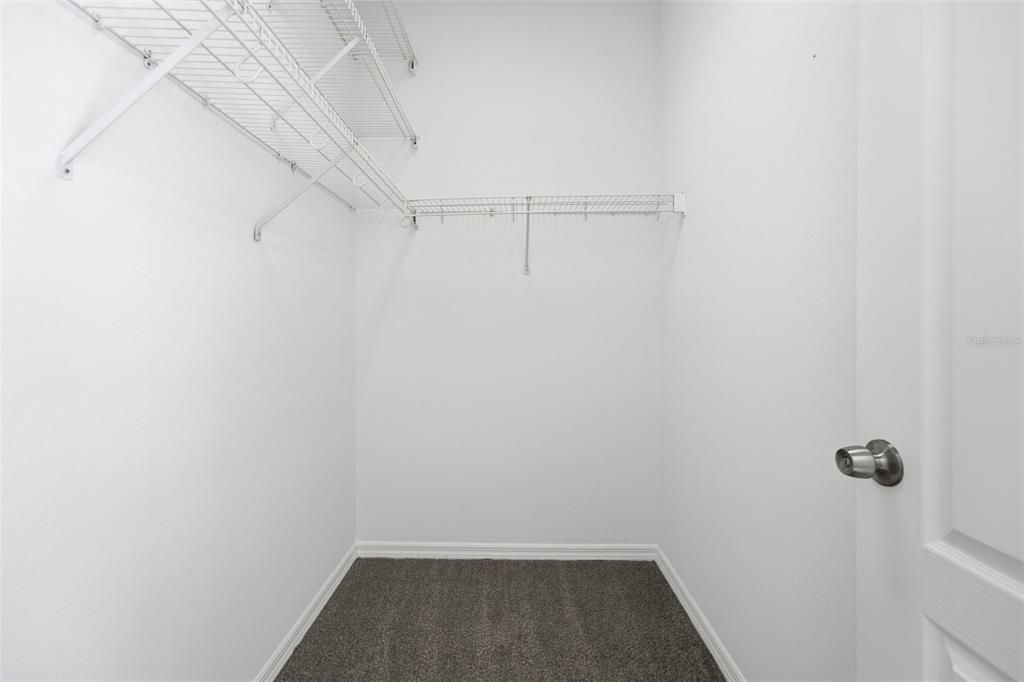
    • Walk-In Closet(s)

    Bedrooms and bathrooms

    • Bedrooms: 4

    • Full bathrooms: 3

  • Parking

    • Driveway

    Property

    • Levels: One

    • Pool Private: Yes

    • Exterior Features: French Doors / Irrigation System / Rain Gutters / Sidewalk / Sliding Doors

    Lot

    • Lot: 0.23 Acres

    Other Property Information

    • Parcel Number: 292330185900340

    • Zoning: PD/AN

  • Type and style

    • Property Type: Residential

    • Property Sub Type: Single Family Residence

  • Utility

    • BB/HS Internet Available

    • Cable Available

    • Cable Connected

    • Electricity Connected

    • Sewer Connected

    • Water Connected

  • Other financial information

    • HOA: $719

    • HOA Frequency: Semi-Annually

    • Annual tax amount: $8,627

  • Source details

    • MLS ID: O6447095

    Other facts

    • Construction Materials: Block / Stucco

    • Foundation Details: Slab

    • Fireplace Features: Family Room

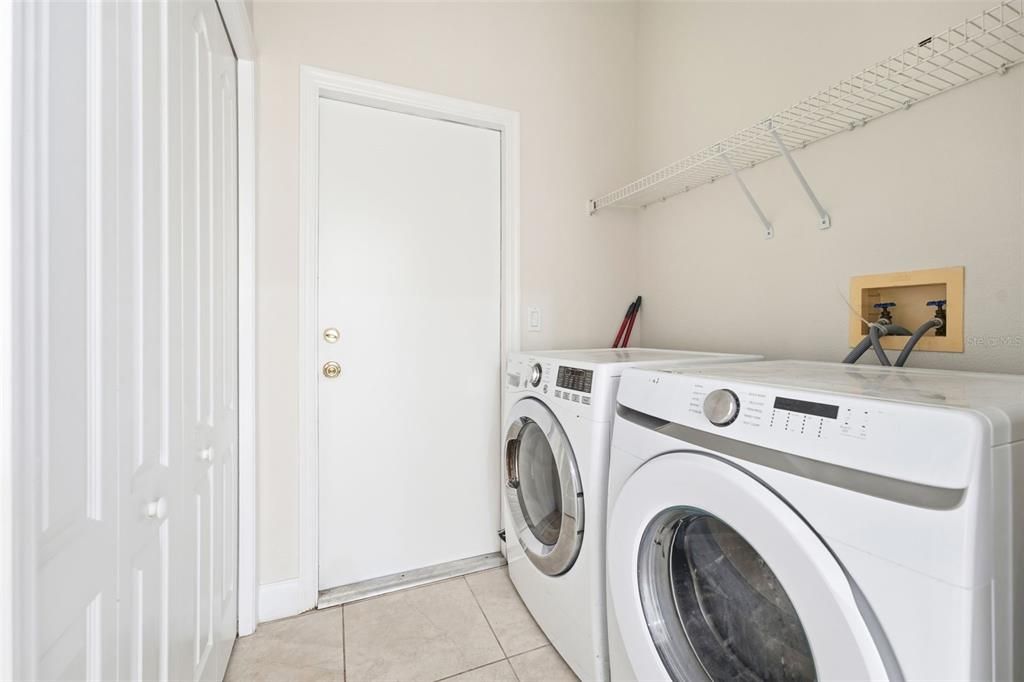
    • Laundry Features: Inside / Laundry Room

    • Pool Features: In Ground / Gunite / Screen Enclosure

    • Direction Faces: South

    • Architectural Style: Ranch

    • Fireplace: Yes

    • Garage Spaces: 2

    • Attached Garage: Yes

    • Garage: Yes

    • Living Area: 2251

    • Water Source: Public

    • Subdivision Name: CRESCENT PARK PH 01

Private inquiry
Talk to the advisor on this listing.
Floor plans, HOA docs, off-market comparables, scheduling a private showing — one message, direct to the local specialist.

More like this

Active With Contract
$399,900
House
5 bds · 3 ba · 2,608 sqft
LAKESIDE VILLAGE, ORLANDO
4855 BIG OAKS LANE
Active With Contract
$630,000
House
3 bds · 2 ba · 2,250 sqft
JOHNS SUB, ORLANDO
1028 WILKS AVENUE
New
Active With Contract
$489,900
House
4 bds · 2 ba · 1,895 sqft
CRESCENT PARK PH 02, ORLANDO
3853 SEMINOLE DRIVE
New
Active With Contract
$385,000
House
3 bds · 2 ba · 1,389 sqft
NELA ISLE, BELLE ISLE
1615 NELA AVENUE
New
Active With Contract
$475,000
House
4 bds · 2 ba · 1,606 sqft
GATLIN HEIGHTS, ORLANDO
4762 ARROW ROAD
Active With Contract
$499,900
House
4 bds · 3 ba · 2,791 sqft
GATLIN PLACE PH 01, ORLANDO
3874 GATLIN PLACE CIRCLE
Active With Contract
$465,000
House
3 bds · 2 ba · 1,878 sqft
LAKE MARY JESS SHORES, ORLANDO
5519 LAKE MARY JESS SHORES COURT
Active With Contract
$609,900
Multi-family
6 bds · 2,346 sqft
SPAHLERS ADD, ORLANDO
328 PINE STREET

Market around this address

Live counts in the same area.
View all

The multiple listing information is provided by the Stellar MLS from a copyrighted compilation of listings. The compilation of listings and each individual listing are ©2026-present Stellar MLS. All Rights Reserved. The information provided is for consumers' personal, noncommercial use and may not be used for any purpose other than to identify prospective properties consumers may be interested in purchasing. All properties are subject to prior sale or withdrawal. All information provided is deemed reliable but is not guaranteed accurate, and should be independently verified. Listing courtesy of: DALTON WADE INC