Sell Your Home
Get a free home valuation
Contact
Tell us about your needs
3874 GATLIN PLACE CIRCLE

House Active With Contract
$499,900

BTC: 6.22540473

ETH: 199.96000000

8 days
4 bds
3 ba
2,791 sqft

Overview

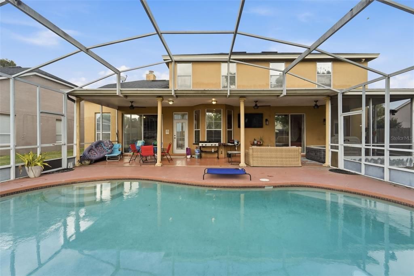
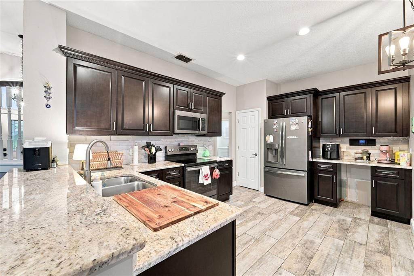
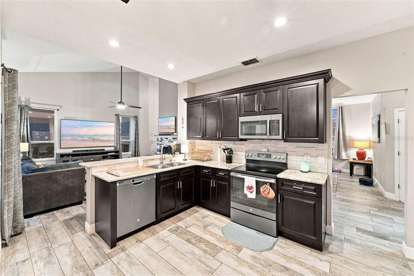
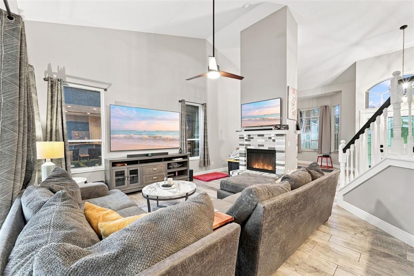
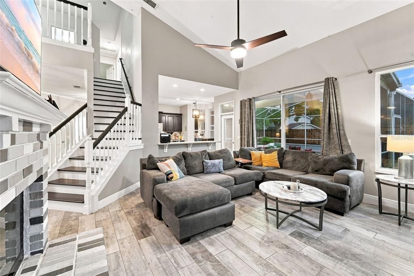
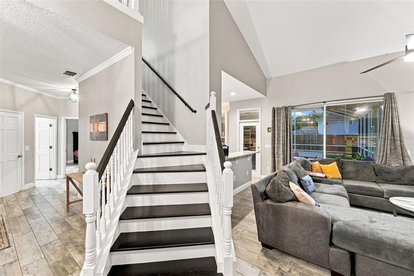
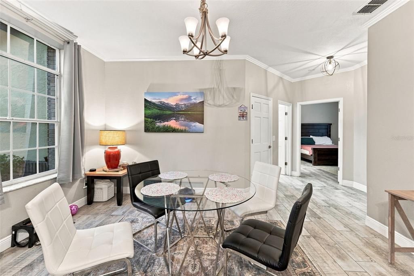
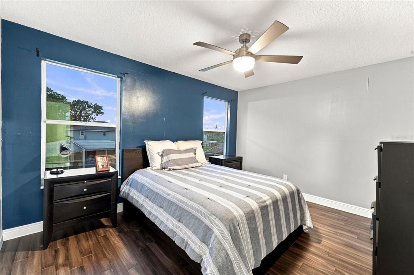
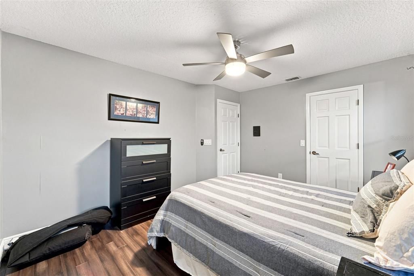
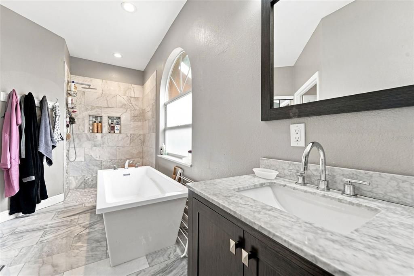
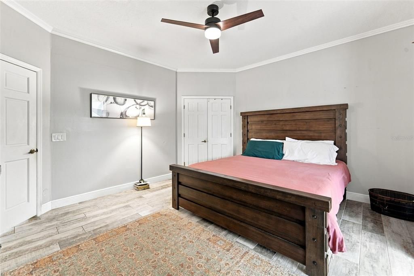
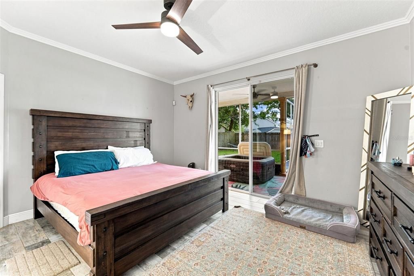
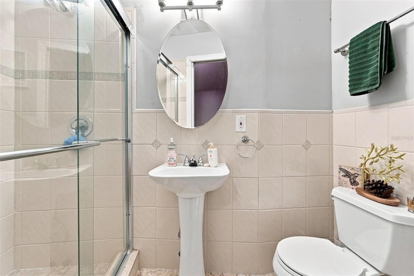
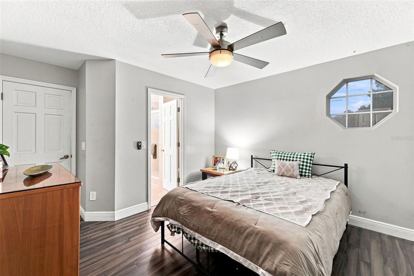
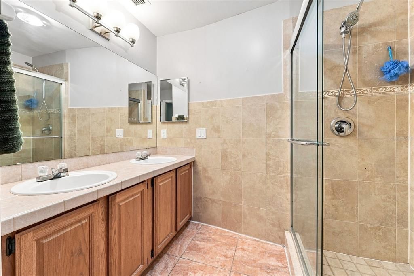
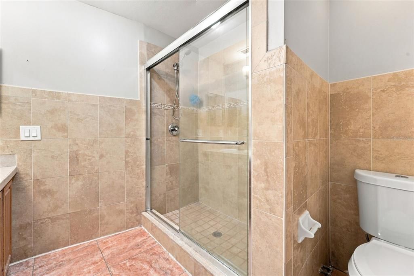
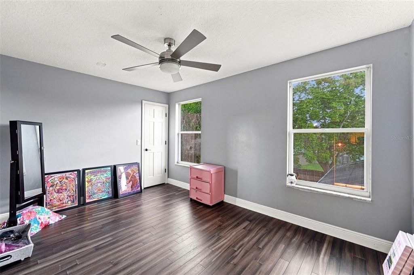
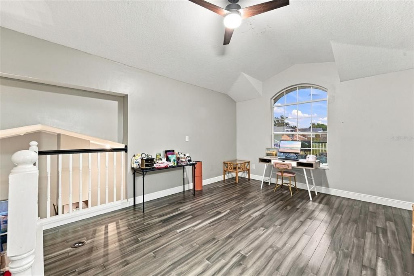
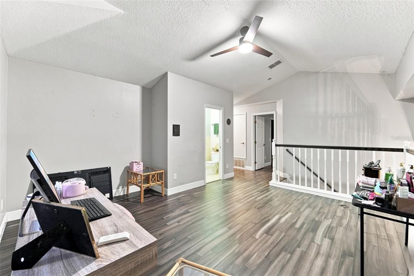
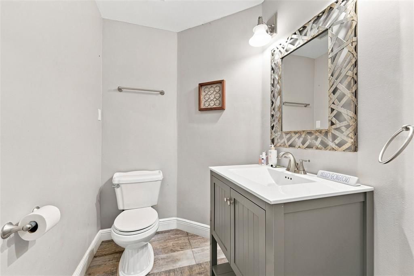
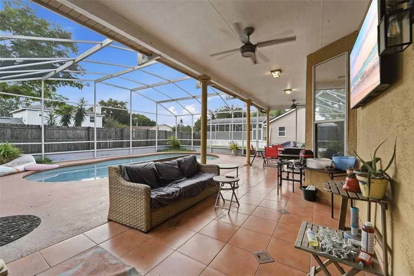
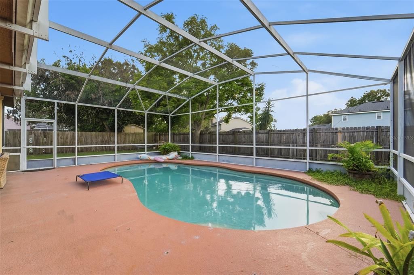
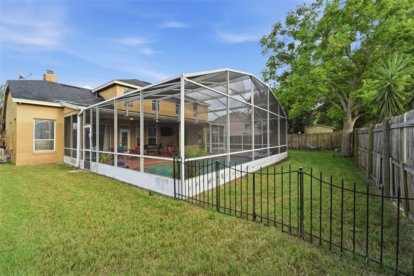
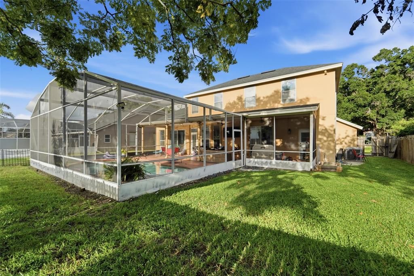
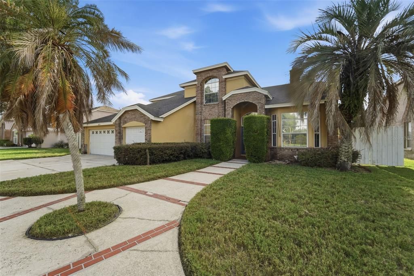
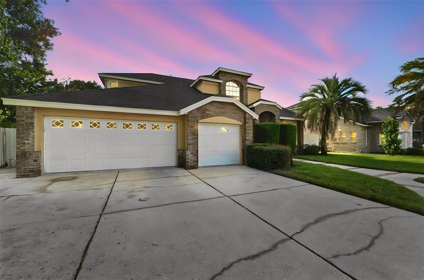
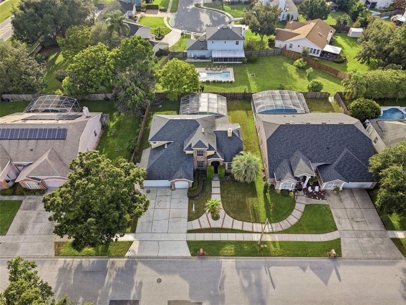
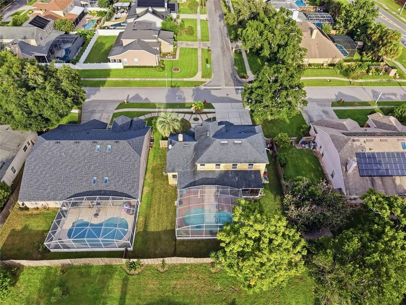
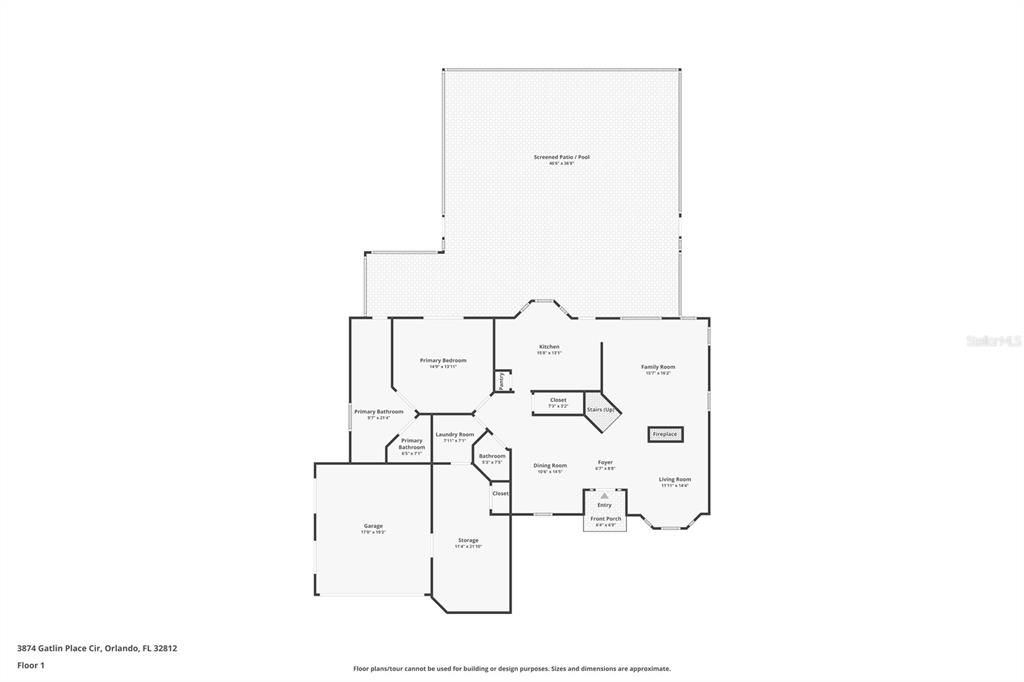
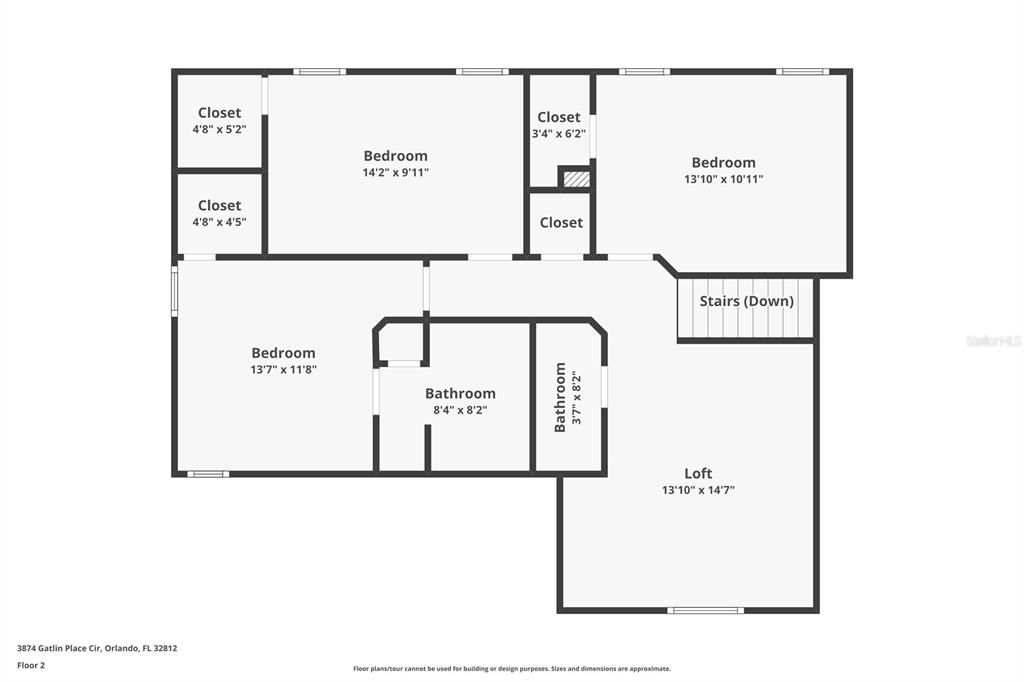
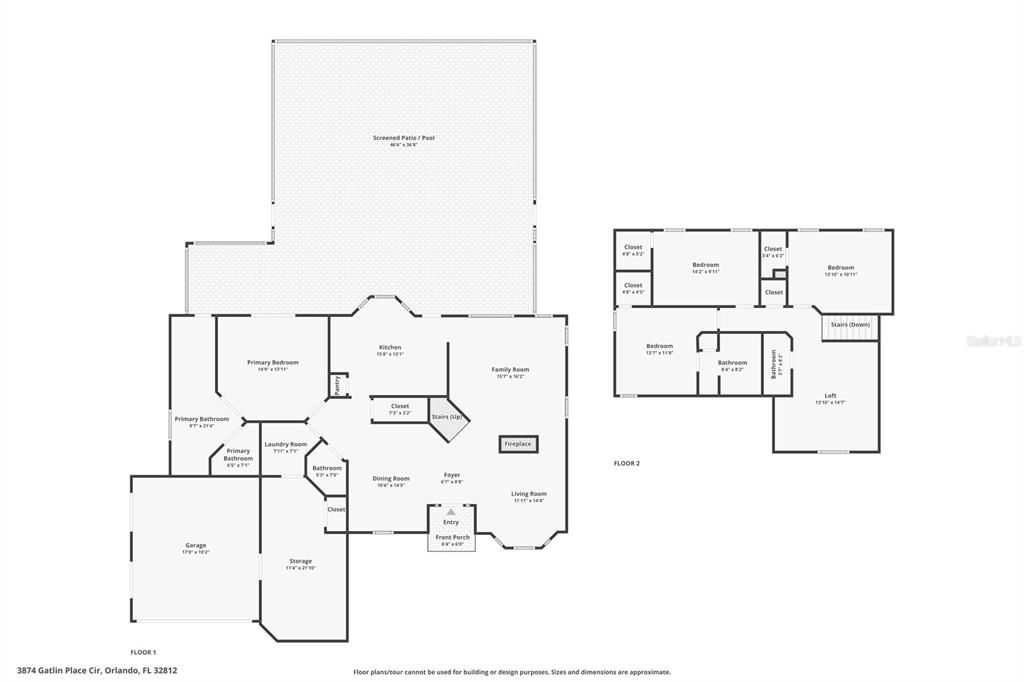
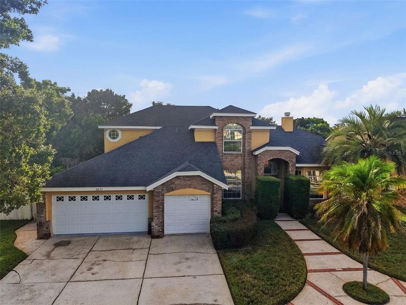
Under contract-accepting backup offers. *MULTIPLE OFFERS* HIGHEST AND BEST OFFER MUST BE SUBMITTED BY TUESDAY, SEPTEMBER 8TH BY 12PM EST* Welcome to this 4-bedroom, 3.5-bath pool home in the highly desirable Conway area, offering an impressive combination of space and functionality. Soaring ceilings, abundant natural light, and an open-concept layout create a bright and inviting atmosphere from the moment you step inside. Designed with flexibility in mind, the home features a desirable split floor plan with two primary suites, one upstairs and one downstairs. The spacious first-floor primary suite overlooks the pool and includes a generous walk-in closet and a beautifully updated bath featuring a striking marble shower. The remodeled kitchen serves as the heart of the home with solid-wood soft-close cabinetry, granite countertops, and ample storage. Upstairs, a large loft provides additional living space ideal for a media room, game room, home office, or gathering area. Step outside to your own private retreat. The expansive screened-in pool area is designed for entertaining and is wired for television and surround sound, creating the perfect setting for relaxing weekends, gatherings with friends, or enjoying Florida's year-round outdoor lifestyle. Additional highlights include an architectural-shingle roof installed in 2018 and an A/C system replaced in 2019. Ideally located near highly regarded schools and just a short walk from the expanded Barber Park, this exceptional Conway home offers convenient access to recreation, shopping, dining, and everything Orlando has to offer. With its flexible layout, dual primary suites, and resort-style outdoor living, this is a home that truly stands apart. Schedule your private showing today!

Location

Details

Type:
Residential
Parking:
No Data
Year Built:
1990
Lot:
0.20 Acres
Heating:
Central / Electric
Price/sqft:
$179
Cooling:
Central Air
HOA:
$460

Valuation

Our model vs. what's actually selling nearby.
Estimate
$519,900
$384K – $1.2M
Confidence Low
List vs. estimate
$20K below estimate
List $499,900 · -3.8%
Our model says this listing is priced below recent comparable activity. Expect competition.
Price per sq ft
$179
-31.3% vs. city median $260
Based on
39 MLS comparables
Median of recent comparable listings. Sold comps use closing price, active listings use list price.

Highlights

Annual tax
$8,462
2025
HOA
$460/yr
Pool
Child Safety Fence
Garage
3 car garage
Pets
Allowed
All facts and features
  • Flooring

    • Ceramic Tile

    • Luxury Vinyl

    Heating

    • Central

    • Electric

    Cooling

    • Central Air

    Appliances

    • Dishwasher

    • Disposal

    • Electric Water Heater

    • Microwave

    • Range

    • Refrigerator

    Other interior features

    • Cathedral Ceiling(s)

    • Ceiling Fan(s)

    • Crown Molding

    • High Ceilings

    • Open Floorplan

    • Primary Bedroom Main Floor

    • Solid Wood Cabinets

    • Stone Counters

    • Thermostat

    • Vaulted Ceiling(s)

    • Walk-In Closet(s)

    Bedrooms and bathrooms

    • Bedrooms: 4

    • Bathrooms: 1

    • Full bathrooms: 3

  • Property

    • Levels: Two

    • Pool Private: Yes

    • Exterior Features: Irrigation System

    Lot

    • Lot: 0.20 Acres

    Other Property Information

    • Parcel Number: 092330296100020

    • Zoning: R-1A

  • Type and style

    • Property Type: Residential

    • Property Sub Type: Single Family Residence

  • Utility

    • Cable Connected

    • Electricity Connected

    • Sewer Connected

    • Water Connected

  • Other financial information

    • HOA: $460

    • HOA Frequency: Annually

    • Annual tax amount: $8,463

  • Source details

    • MLS ID: O6435652

    Other facts

    • Construction Materials: Block / Stucco

    • Foundation Details: Slab

    • Fireplace Features: Living Room

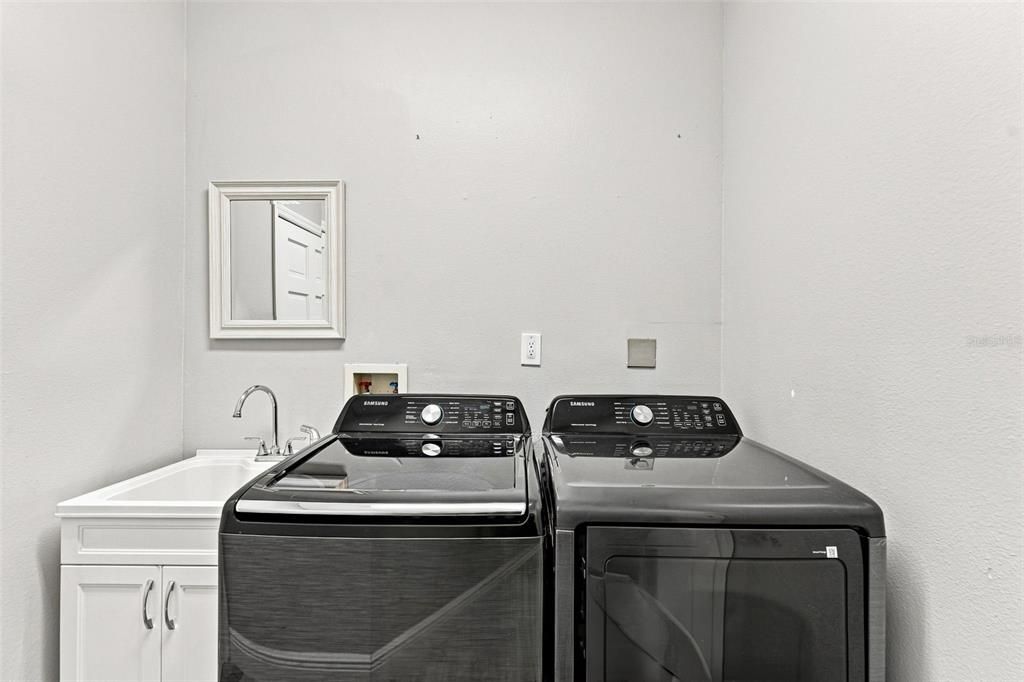
    • Laundry Features: Inside

    • Patio And Porch Features: Covered / Rear Porch

    • Pool Features: Child Safety Fence / Gunite / In Ground / Screen Enclosure

    • Direction Faces: East

    • Fireplace: Yes

    • Garage Spaces: 3

    • Attached Garage: Yes

    • Garage: Yes

    • Living Area: 2791

    • Water Source: Public

    • Subdivision Name: GATLIN PLACE PH 01

Private inquiry
Talk to the advisor on this listing.
Floor plans, HOA docs, off-market comparables, scheduling a private showing — one message, direct to the local specialist.

More like this

Active With Contract
$399,900
House
5 bds · 3 ba · 2,608 sqft
LAKESIDE VILLAGE, ORLANDO
4855 BIG OAKS LANE
Active With Contract
$420,000
House
3 bds · 2 ba · 1,477 sqft
WEDGEWOOD GROVES, ORLANDO
3707 E GRANT STREET
New
Active With Contract
$400,000
House
3 bds · 2 ba · 1,247 sqft
GLASS GARDENS, ORLANDO
2829 LAKE MARGARET DRIVE
New
Active With Contract
$470,000
House
3 bds · 2 ba · 1,460 sqft
LAKE ARNOLD TERRACE ADD 01, ORLANDO
2812 DELLWOOD DRIVE
New
Active With Contract
$550,000
House
3 bds · 1 ba · 1,494 sqft
WELDONA REP, ORLANDO
1212 DELANEY PARK DRIVE
New
Active With Contract
$365,000
House
2 bds · 2 ba · 1,231 sqft
WEDGEWOOD GROVES, ORLANDO
2895 DONALDSON DRIVE
New
Active With Contract
$414,900
House
3 bds · 2 ba · 1,578 sqft
RENLEE TERRACE, ORLANDO
707 S CRYSTAL LAKE DRIVE
New
Active With Contract
$399,000
House
3 bds · 2 ba · 1,523 sqft
PEMBER TERRACE, ORLANDO
1625 HULL CIRCLE

Market around this address

Live counts in the same area.
View all

The multiple listing information is provided by the Stellar MLS from a copyrighted compilation of listings. The compilation of listings and each individual listing are ©2026-present Stellar MLS. All Rights Reserved. The information provided is for consumers' personal, noncommercial use and may not be used for any purpose other than to identify prospective properties consumers may be interested in purchasing. All properties are subject to prior sale or withdrawal. All information provided is deemed reliable but is not guaranteed accurate, and should be independently verified. Listing courtesy of: COLDWELL BANKER REALTY