Sell Your Home
Get a free home valuation
Contact
Tell us about your needs
3705 N DARWIN AVENUE

House For Sale
$929,990

BTC: 11.07130952

ETH: 350.93962264

2 days
4 bds
2 ba
3,004 sqft

Overview

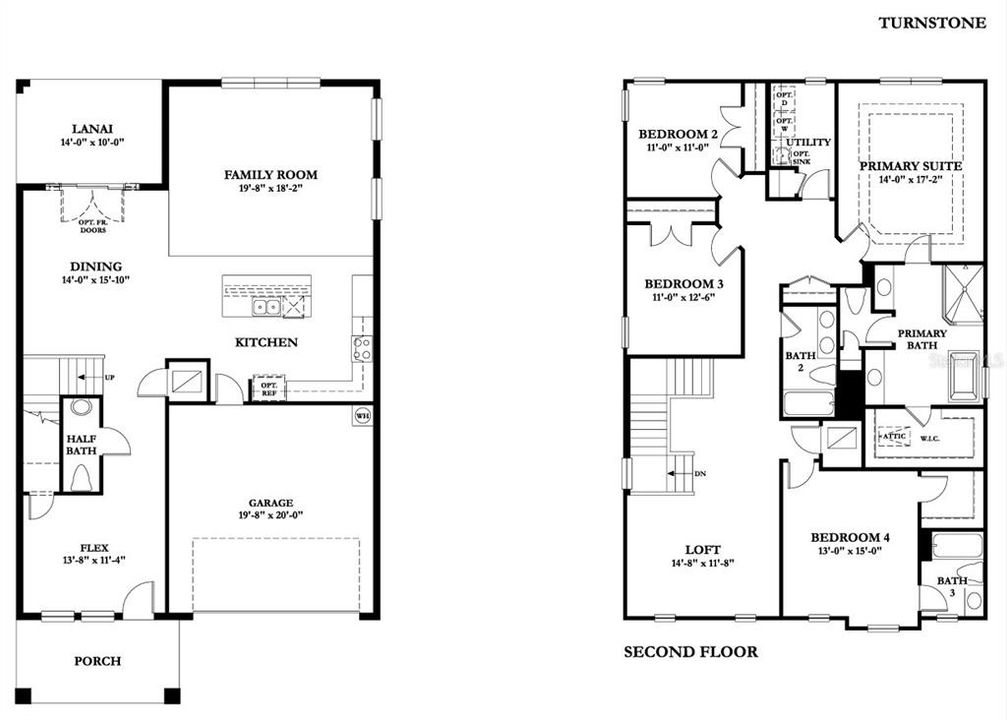
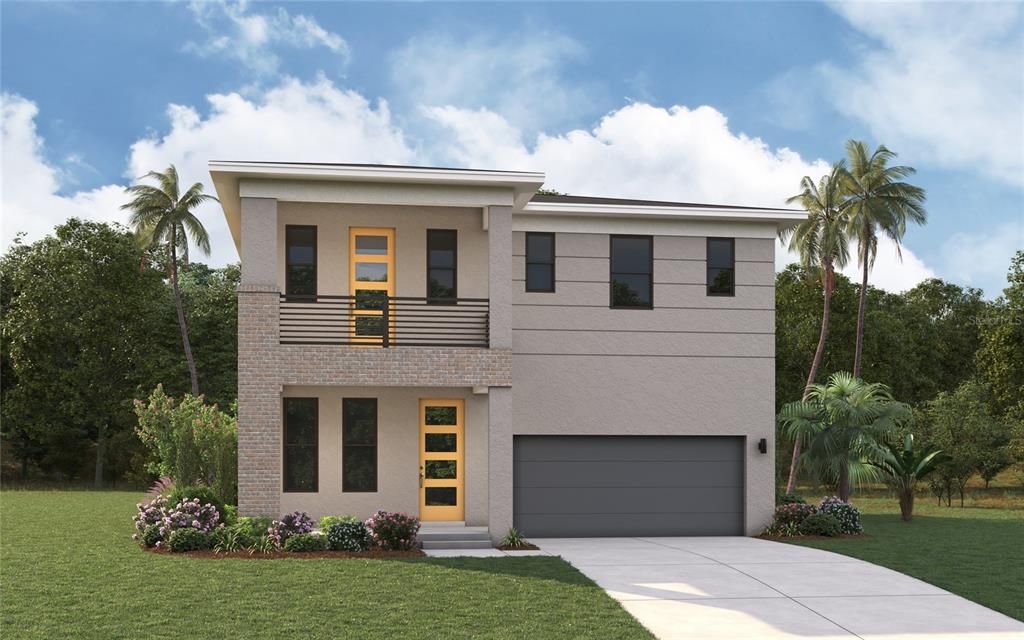
Pre-Construction. To be built. Remarkable Value in Historic Tampa Heights – New Construction in Tampa’s Hottest Neighborhood! Welcome to The Heights, one of Tampa’s most sought-after and rapidly growing urban core communities! This brand-new 4-bedroom, 3.5-bathroom home offers the perfect mix of modern living, walkability, and unbeatable value. Located just minutes from Midtown, International Plaza, and Bay Street, this home is also a stone’s throw from Armature Works, putting you in the heart of Tampa’s best dining, shopping, and entertainment. Savor an evening at Rocca, Tampa’s Michelin-starred restaurant, or explore the area’s top local breweries, markets, and boutique shops. For outdoor enthusiasts, the Tampa Riverwalk, Water Works Park, and Julian B. Lane Riverfront Park are all just five minutes away, offering endless opportunities for waterfront walks, biking, and community events. And with the exciting Landing at Riverwalk set to debut in Q3 2026, The Heights continues to thrive as one of Tampa’s most dynamic neighborhoods. Whether you're soaking in downtown’s cultural attractions, dining at top-tier restaurants, or enjoying the vibrant community vibe, this home delivers unmatched value in one of Tampa’s most desirable locations. Don’t miss this rare opportunity—schedule your private tour today! PRE-CONSTRUCTION buyers can choose from thousands of recently added interior and exterior finishes in our design studio alongside our designer. ACT NOW and watch your new home be built from the ground up alongside your very own construction manager.

Location

Florida • TAMPA • 33603 • House • For Sale

Details

Type:
Residential
Parking:
Driveway / Garage Door Opener
Year Built:
2026
Lot:
0.14 Acres
Heating:
Central
Price/sqft:
$310
Cooling:
Central Air
HOA:
No Data

Valuation

Our model vs. what's actually selling nearby.
Estimate
$1,049,990
$927K – $1.4M
Confidence Low
List vs. estimate
$120K below estimate
List $929,990 · -11.4%
Our model says this listing is priced below recent comparable activity. Expect competition.
Price per sq ft
$309
+7.3% vs. city median $288
Based on
7 MLS comparables
Median of recent comparable listings. Sold comps use closing price, active listings use list price.

Highlights

Annual tax
$4,937
2025
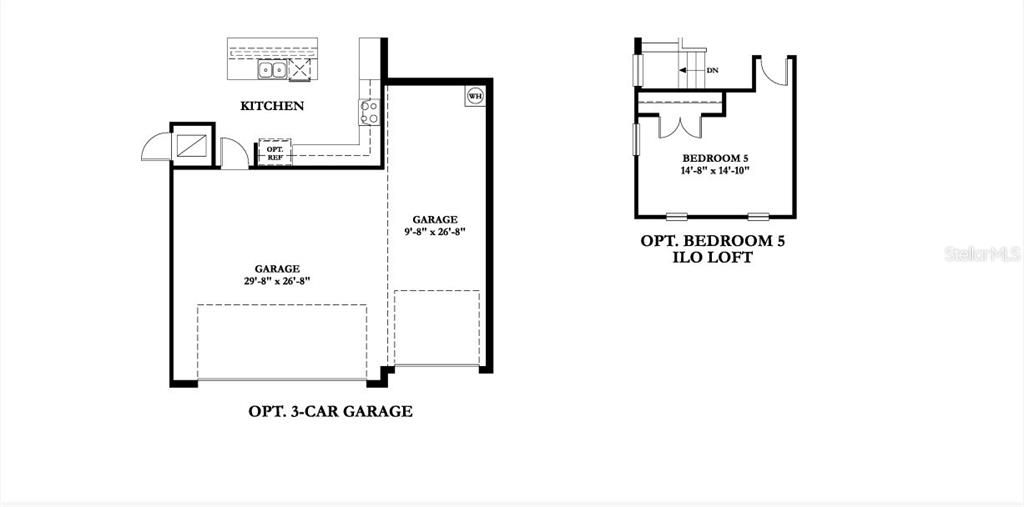
Garage
2 car garage
Pets
Allowed
All facts and features
  • Flooring

    • Carpet

    • Ceramic Tile

    Heating

    • Central

    Cooling

    • Central Air

    Appliances

    • Dishwasher

    • Disposal

    • Electric Water Heater

    • Microwave

    • Range

    Other interior features

    • Eating Space In Kitchen

    • In Wall Pest System

    • PrimaryBedroom Upstairs

    • Thermostat

    • Tray Ceiling(s)

    • Walk-In Closet(s)

    Bedrooms and bathrooms

    • Bedrooms: 4

    • Bathrooms: 1

    • Full bathrooms: 2

  • Parking

    • Driveway

    • Garage Door Opener

    Property

    • Levels: Two

    • Exterior Features: Balcony / French Doors / Hurricane Shutters / Irrigation System / Lighting / Rain Gutters / Sidewalk

    Lot

    • Lot: 0.14 Acres

    Other Property Information

    • Parcel Number: A1229184I100000000019.0

    • Zoning: RS-50

  • Type and style

    • Property Type: Residential

    • Property Sub Type: Single Family Residence

  • Utility

    • BB/HS Internet Available

    • Cable Available

    • Electricity Connected

    • Public

    Green energy

    • Appliances

  • Other financial information

    • Annual tax amount: $4,937

  • Source details

    • MLS ID: TB8549706

    Other facts

    • Construction Materials: Block / Stucco

    • Foundation Details: Slab

    • Laundry Features: Inside / Laundry Room / Upper Level

    • Lot Features: Cleared / City Lot / Sidewalk

    • Patio And Porch Features: Covered / Front Porch / Rear Porch

    • Window Features: ENERGY STAR Qualified Windows

    • Direction Faces: North

    • Architectural Style: Florida / Traditional

    • Garage Spaces: 2

    • Attached Garage: Yes

    • Garage: Yes

    • Living Area: 3004

    • Water Source: Public

    • Lot Size Dimensions: 49 x 141

    • Subdivision Name: TAMPA HEIGHTS

Private inquiry
Talk to the advisor on this listing.
Floor plans, HOA docs, off-market comparables, scheduling a private showing — one message, direct to the local specialist.

More like this

For Sale
$899,999
House
3 bds · 3 ba · 2,778 sqft
LINCOLN SUB, TAMPA
505 N BEVERLY AVENUE
New
For Sale
$687,000
House
3 bds · 2 ba · 2,026 sqft
UNPLATTED, TAMPA
2910 N OLA AVENUE
New
For Sale
$923,990
House
4 bds · 3 ba · 2,857 sqft
TAMPA HEIGHTS, TAMPA
3703 N DARWIN AVENUE
New
For Sale
$804,900
Condo/Co-op
2 bds · 2 ba · 1,378 sqft
TOWERS OF CHANNELSIDE CONDOMIN, TAMPA
449 S 12TH STREET UNIT 605
New
For Sale
$829,000
House
4 bds · 2 ba · 1,890 sqft
WOODLAWN PARK REV, TAMPA
809 N OREGON AVENUE
New
For Sale
$800,000
Condo/Co-op
2 bds · 2 ba · 1,269 sqft
TOWERS OF CHANNELSIDE CONDOMINIUM, TAMPA
1209 E CUMBERLAND AVENUE UNIT 2005
New
For Sale
$795,000
Condo/Co-op
2 bds · 2 ba · 1,634 sqft
GRAND CENTRAL AT KENNEDY RESID, TAMPA
1120 E KENNEDY BOULEVARD UNIT 319
New
For Sale
$835,000
House
4 bds · 4 ba · 2,610 sqft
DEMOREST SUB, TAMPA
1207 E ELLICOTT STREET

Market around this address

Live counts in the same area.
View all

The multiple listing information is provided by the Stellar MLS from a copyrighted compilation of listings. The compilation of listings and each individual listing are ©2026-present Stellar MLS. All Rights Reserved. The information provided is for consumers' personal, noncommercial use and may not be used for any purpose other than to identify prospective properties consumers may be interested in purchasing. All properties are subject to prior sale or withdrawal. All information provided is deemed reliable but is not guaranteed accurate, and should be independently verified. Listing courtesy of: DOMAIN REALTY LLC