Sell Your Home
Get a free home valuation
Contact
Tell us about your needs

3709 CASABA LOOP

House For Sale
$375,000

BTC: 4.71698113

ETH: 154.19407895

3 days
4 bds
2 ba
2,181 sqft

Overview

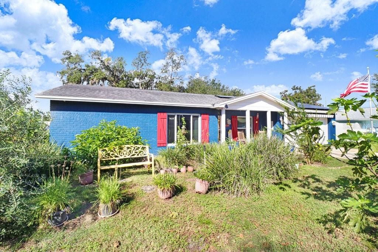
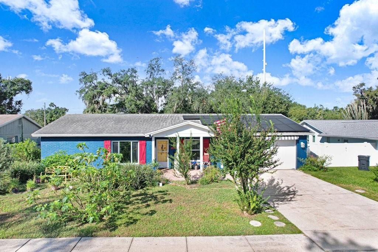
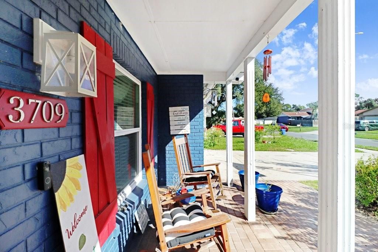
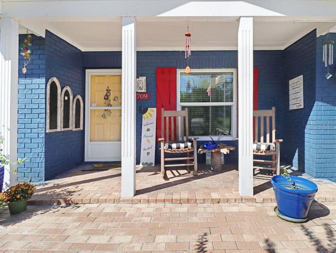
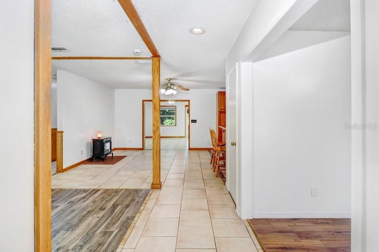
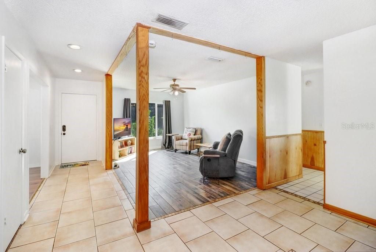
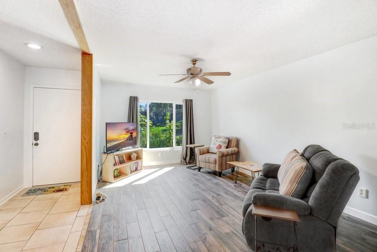
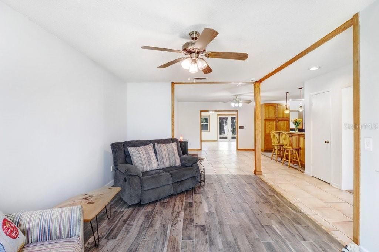
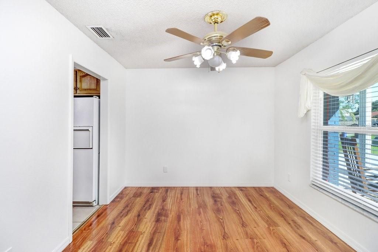
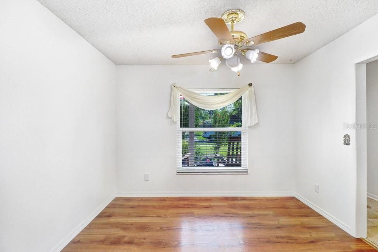
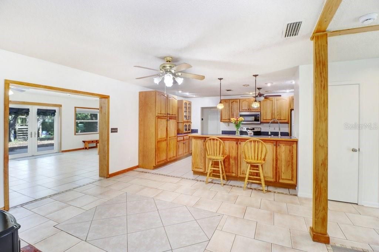
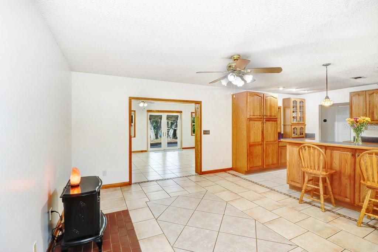
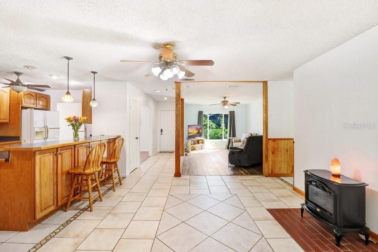
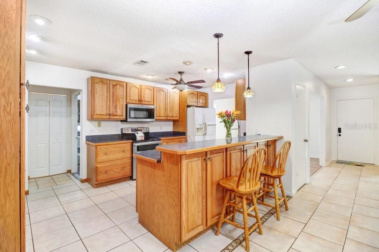
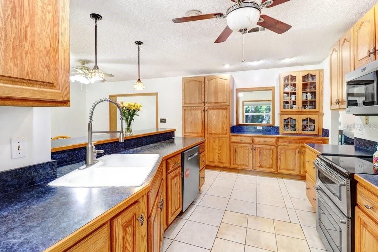
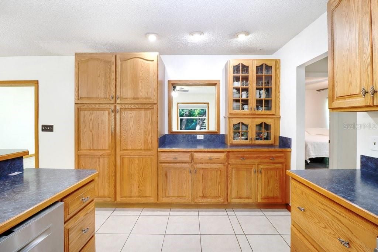
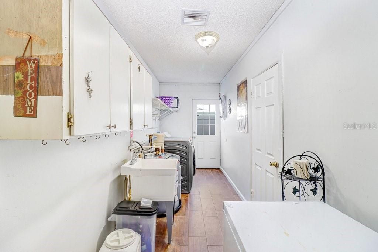
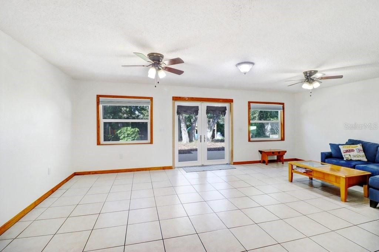
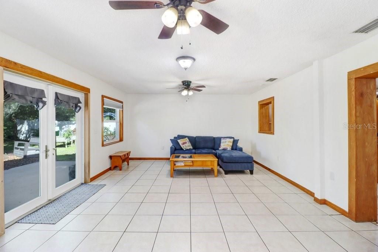
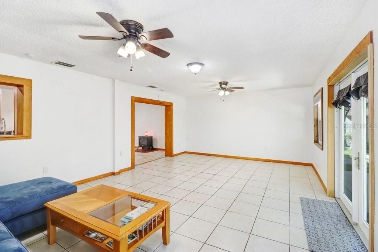
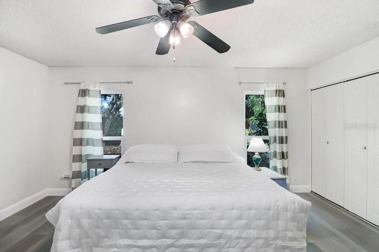
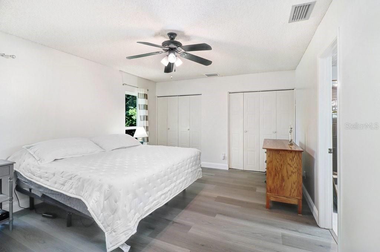
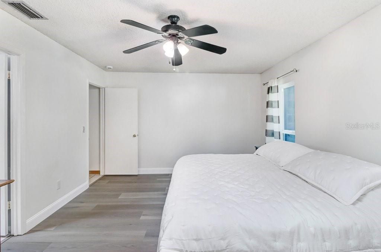
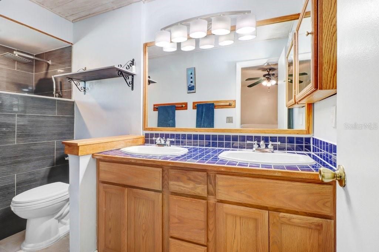
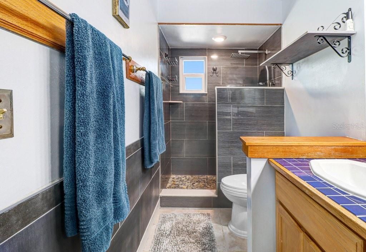
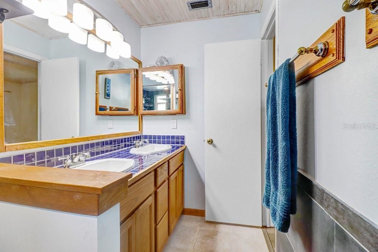
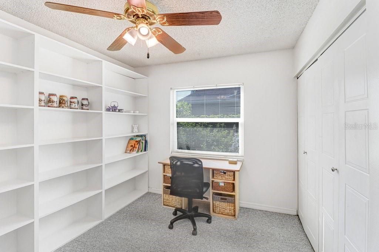
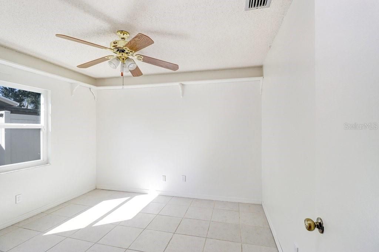
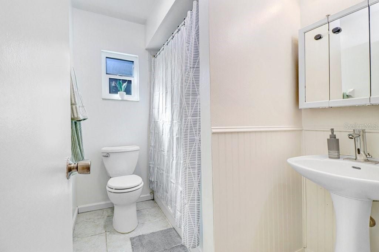
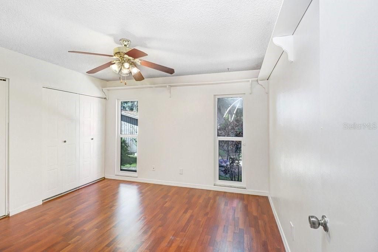
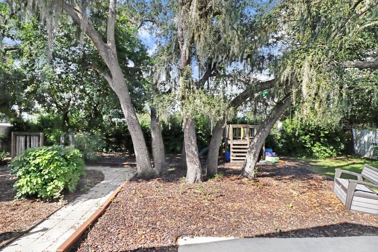
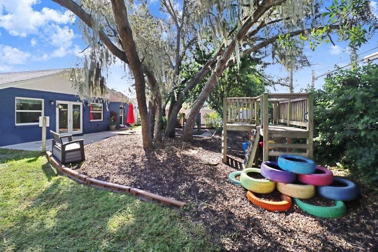
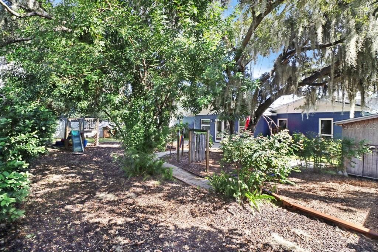
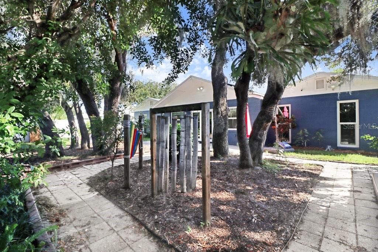
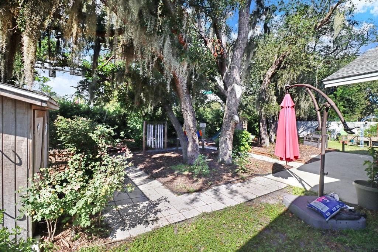
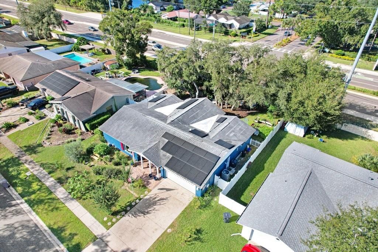
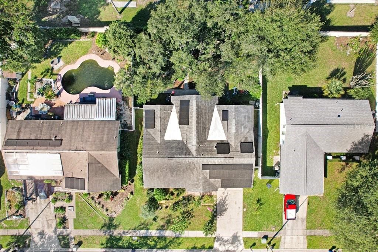
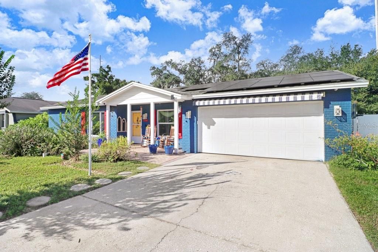
Welcome home to 3709 Casaba Loop! Pulling up to the blue brick, red shutters, and crisp white trim, you'll immediately notice this home's distinctive curb appeal. The covered front porch welcomes you in, with plenty of room to sit and enjoy the Florida weather. Step inside to an open, light-filled living space. Warm wood posts and beams frame the transition into the kitchen, adding character and a custom touch. The kitchen is the heart of the home, featuring rich cabinetry, pendant lighting over the breakfast bar, and generous cabinet and counter space. A large walk-in pantry just off the kitchen provides even more storage, keeping everyday essentials close at hand. Whether you're preparing a weeknight meal or entertaining friends, this inviting space is designed to make life a little easier. Just beyond the kitchen, the large laundry/utility room offers valuable extra space to tackle everyday chores, keep household essentials organized, and make the most of your storage. The primary bedroom is bright and airy, with wood-look flooring and a spacious double closet. The ensuite bathroom brings a spa-like touch with a walk-in shower featuring a rain showerhead and pebble flooring, along with a dual-sink vanity topped with vibrant blue tile. A thoughtful split floor plan separates the primary suite from three additional bedrooms. Each offers its own possibilities: one features floor-to-ceiling built-in bookshelves, perfect for a home office, library, or study; another has warm-toned flooring and tall windows that bring in plenty of natural light; and the third offers flexible space to suit your needs. A second bathroom serves this wing, with classic beadboard wainscoting and a pedestal sink. At the back of the home, a spacious bonus room offers even more room to spread out. Honey-toned wood trim and tile flooring create a warm, practical space that could serve as a media room, studio, home office, or game room. French doors open to a charming back yard retreat, where mature trees draped in moss provide shade and a path winds through lush greenery. A patio offers a spot to relax or entertain, while the yard has room for gardening and outdoor projects. It's a peaceful setting with plenty of potential to make it your own. Shopping, dining, and schools are nearby, while I-75 and the Selmon Expressway provide convenient access to downtown Tampa and MacDill AFB. The Gulf beaches and Orlando are also within reach for day trips and weekend adventures. Schedule your showing today!

Location

Details

Type:
Residential
Parking:
No Data
Year Built:
1979
Lot:
0.21 Acres
Heating:
Central
Price/sqft:
$172
Cooling:
Central Air
HOA:
No Data

Valuation

Our model vs. what's actually selling nearby.
Estimate
$442,499
$375K – $499K
Confidence Low
List vs. estimate
$67K below estimate
List $375,000 · -15.3%
Our model says this listing is priced below recent comparable activity. Expect competition.
Price per sq ft
$171
-20.6% vs. city median $216
Based on
42 MLS comparables
Median of recent comparable listings. Sold comps use closing price, active listings use list price.

Highlights

Annual tax
$2,217
2025
Garage
2 car garage
Pets
Allowed
All facts and features
  • Flooring

    • Carpet

    • Ceramic Tile

    • Laminate

    Heating

    • Central

    Cooling

    • Central Air

    Appliances

    • Range

    • Refrigerator

    Other interior features

    • Ceiling Fan(s)

    • Primary Bedroom Main Floor

    Bedrooms and bathrooms

    • Bedrooms: 4

    • Full bathrooms: 2

  • Property

    • Levels: One

    • Exterior Features: French Doors

    Lot

    • Lot: 0.21 Acres

    Other Property Information

    • Parcel Number: U1230202PJ00000100012.0

    • Zoning: PD

  • Type and style

    • Property Type: Residential

    • Property Sub Type: Single Family Residence

  • Utility

    • Public

  • Other financial information

    • Annual tax amount: $2,217

  • Source details

    • MLS ID: TB8558643

    Other facts

    • Construction Materials: Block / Brick

    • Foundation Details: Slab

    • Laundry Features: Laundry Room

    • Patio And Porch Features: Front Porch

    • Direction Faces: East

    • Garage Spaces: 2

    • Attached Garage: Yes

    • Garage: Yes

    • Living Area: 2181

    • Water Source: Public

    • Lot Size Dimensions: 75 x 120

    • Subdivision Name: BLOOMINGDALE SEC A UNIT 1

Private inquiry
Talk to the advisor on this listing.
Floor plans, HOA docs, off-market comparables, scheduling a private showing — one message, direct to the local specialist.

More like this

For Sale
$335,000
House
3 bds · 2 ba · 1,406 sqft
BOYETTE SPRINGS, RIVERVIEW
12108 FRUITWOOD DRIVE
For Sale
$399,900
House
3 bds · 2 ba · 1,945 sqft
BOYETTE SPRINGS, RIVERVIEW
10120 SEDGEBROOK DRIVE
New
For Sale
$419,000
House
4 bds · 3 ba · 2,254 sqft
BOYETTE CREEK PH 1, RIVERVIEW
13531 COPPER HEAD DRIVE
New
For Sale
$299,000
Lots/Land
0.90 acres
UNPLATTED, RIVERVIEW
9703 CARR ROAD
New
For Sale
$449,900
House
4 bds · 2 ba · 1,986 sqft
OAK MONT UNIT 07, BRANDON
2311 GREEN LAWN STREET
New
For Sale
$379,990
House
2 bds · 2 ba · 1,929 sqft
LA VIVA UNIT I, BRANDON
712 DORADO COURT
New
For Sale
$370,000
Townhouse
3 bds · 2 ba · 1,730 sqft
FISHHAWK RANCH VILLAS, LITHIA
5604 BALCONY BRIDGE PLACE
New
For Sale
$445,000
House
3 bds · 3 ba · 2,545 sqft
BOYETTE FARMS PH 1, RIVERVIEW
11617 GROVE ARCADE DRIVE

Market around this address

Live counts in the same area.
View all

The multiple listing information is provided by the Stellar MLS from a copyrighted compilation of listings. The compilation of listings and each individual listing are ©2026-present Stellar MLS. All Rights Reserved. The information provided is for consumers' personal, noncommercial use and may not be used for any purpose other than to identify prospective properties consumers may be interested in purchasing. All properties are subject to prior sale or withdrawal. All information provided is deemed reliable but is not guaranteed accurate, and should be independently verified. Listing courtesy of: FUTURE HOME REALTY INC