Sell Your Home
Get a free home valuation
Contact
Tell us about your needs
712 DORADO COURT

House For Sale
$379,990

BTC: 4.77974843

ETH: 156.24588816

3 days
2 bds
2 ba
1,929 sqft

Overview

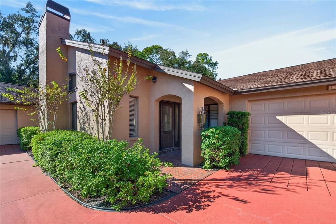
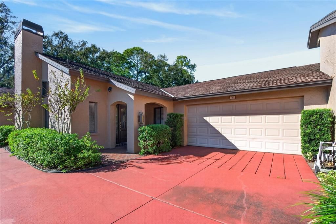
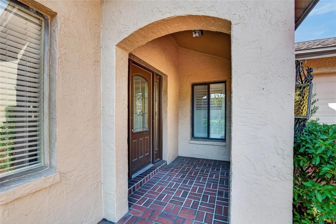
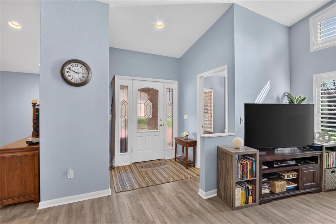
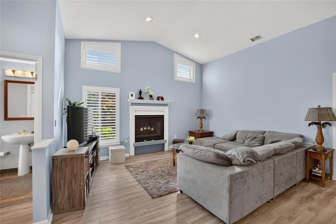
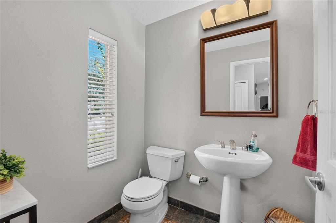
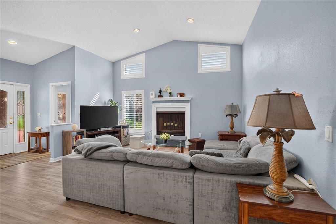
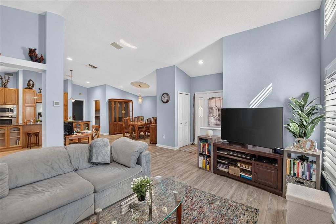
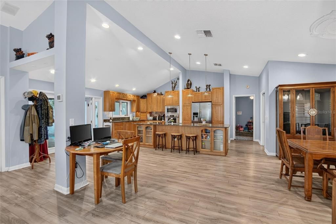
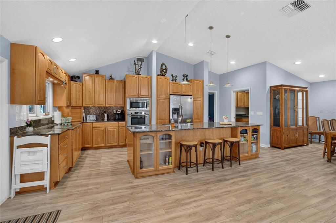
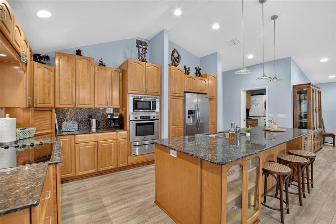
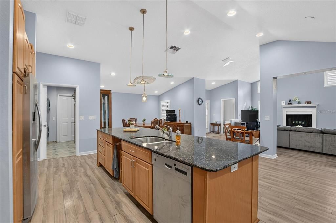
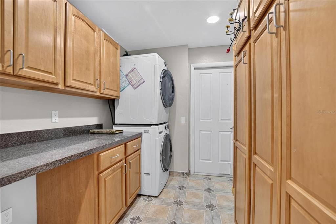
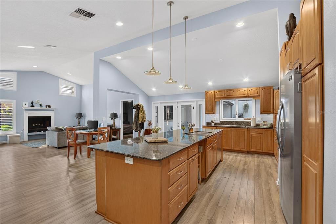
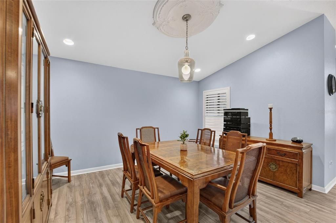
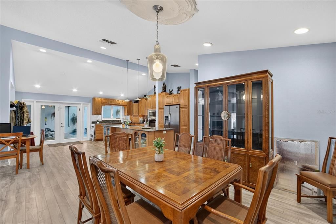
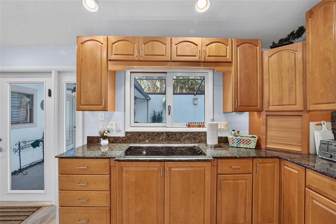
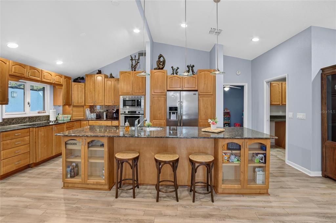
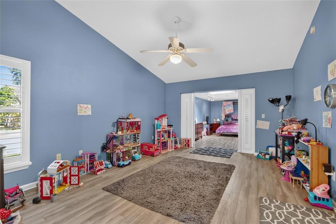
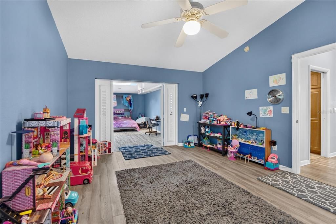
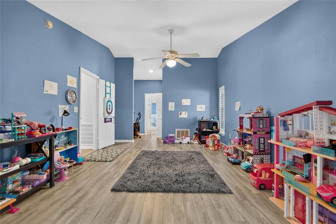
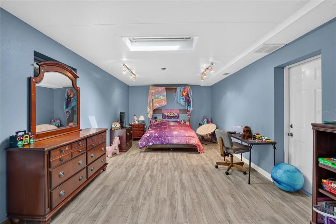
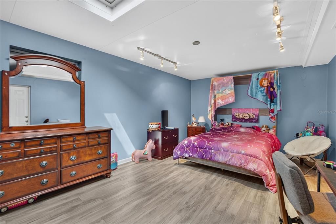
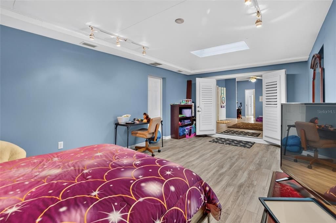
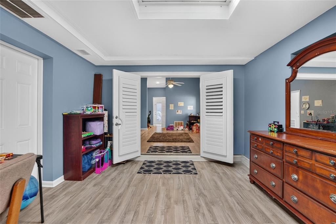
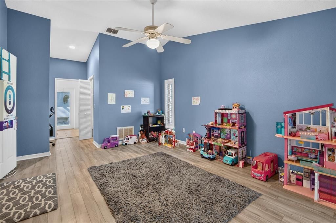
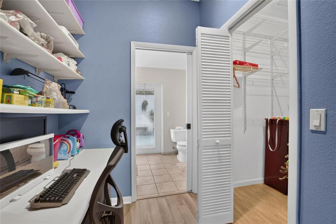
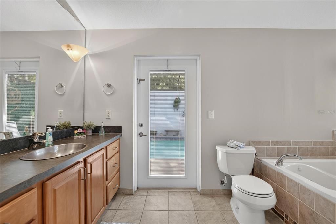
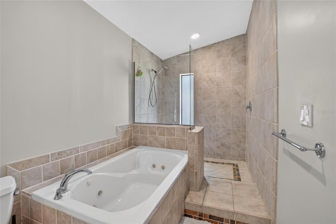
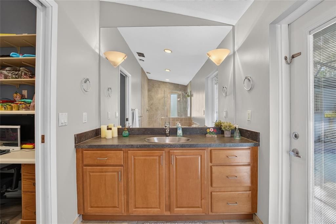
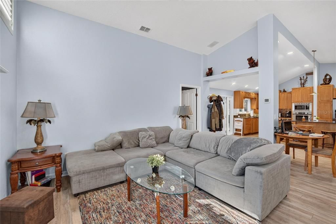
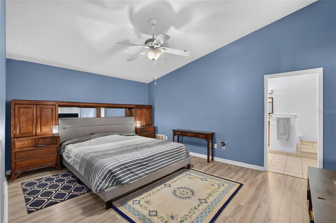
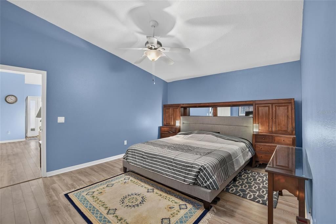
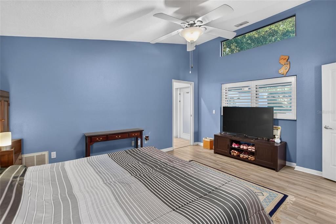
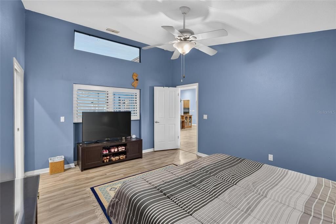
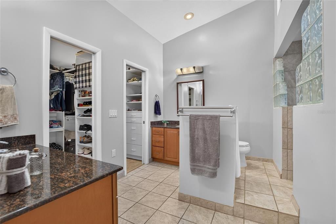
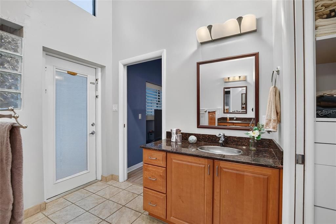
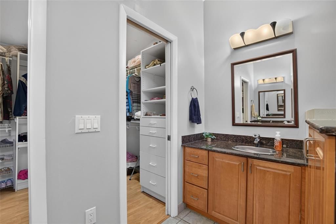
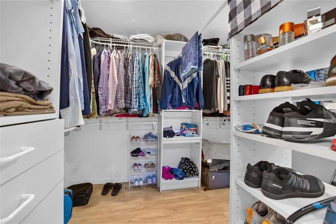
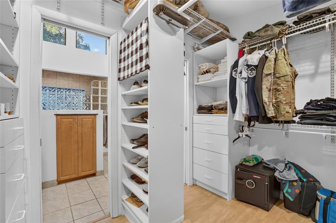
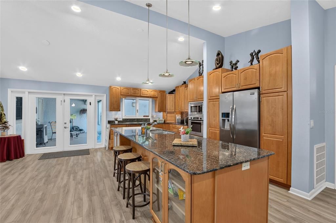
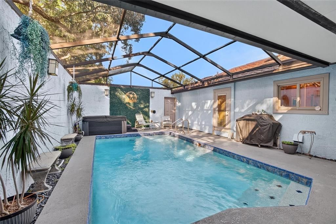
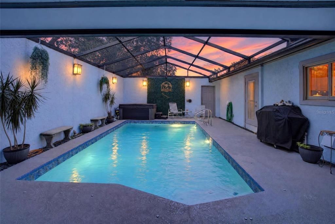
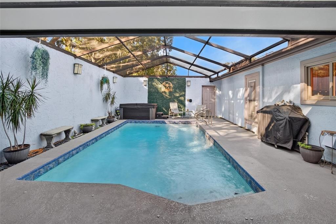
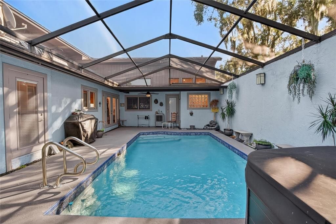
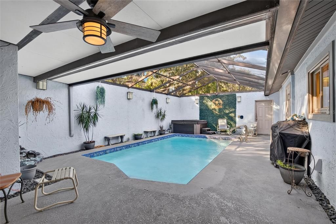
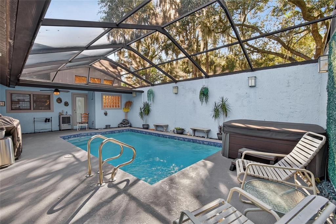
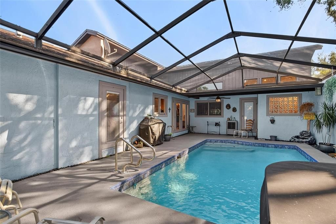
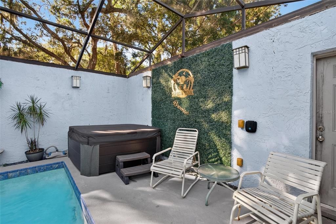
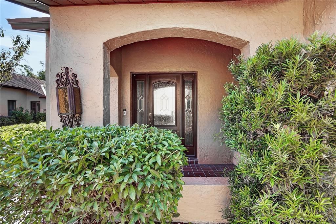
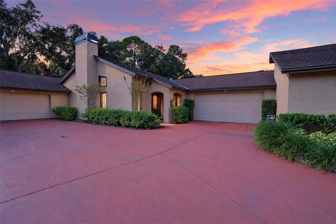
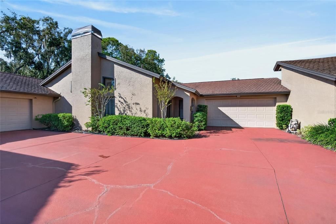
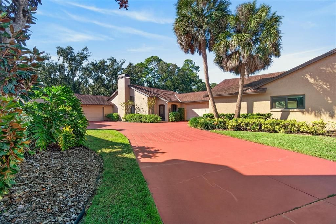
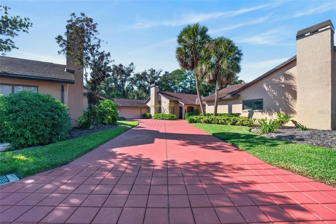
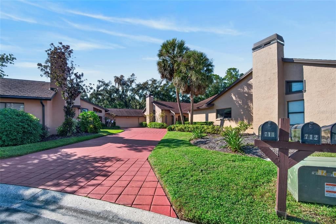
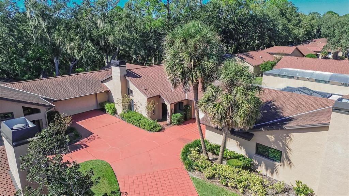
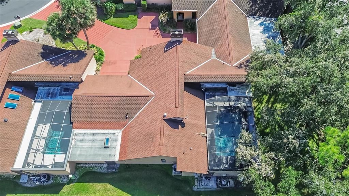
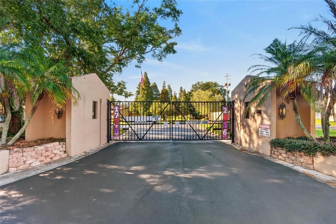
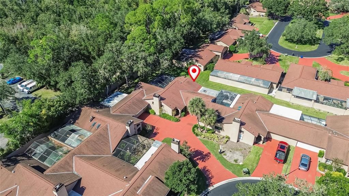
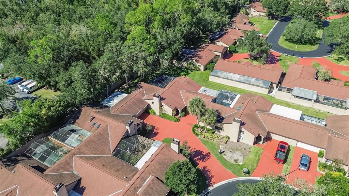
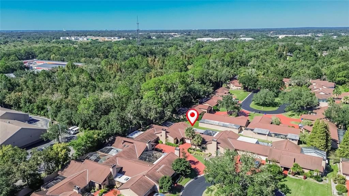
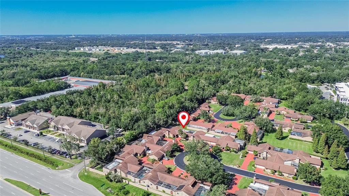
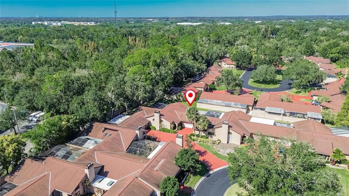
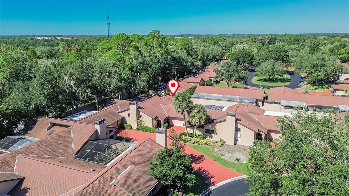
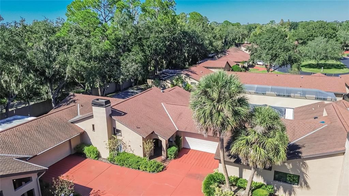
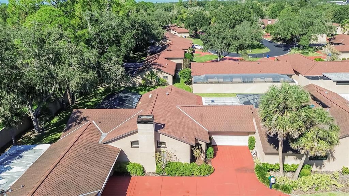
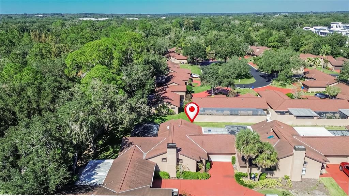
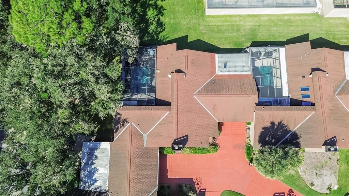
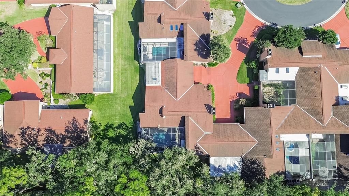
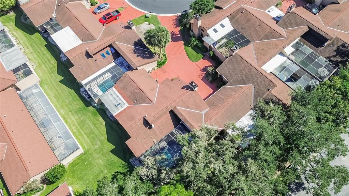
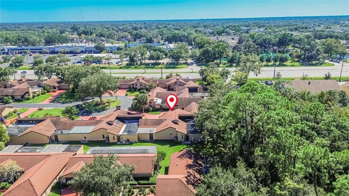
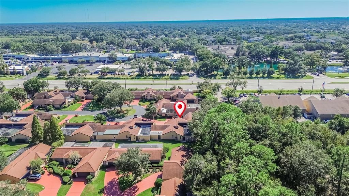
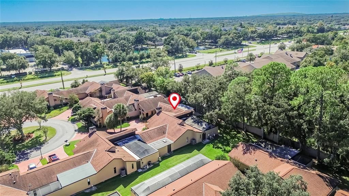
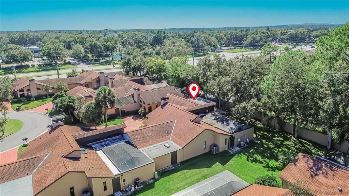
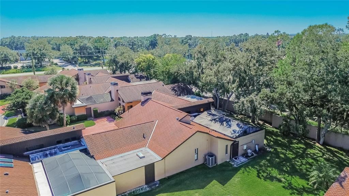
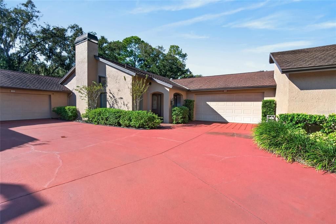
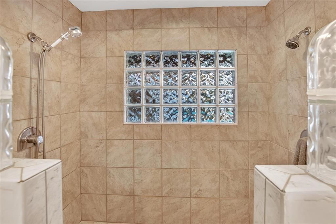
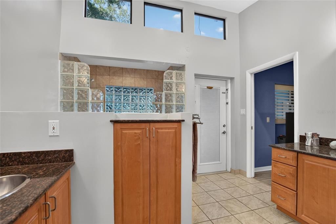
Welcome to this charming 2-bedroom, 2.5-bathroom single-family home in the gated La Viva community in Brandon! The thoughtfully designed split-bedroom floor plan features two spacious primary suites, each with a private ensuite bathroom showcasing an oversized tiled walk-in shower. Additional highlights include double shower heads, multiple vanities, and an oversized walk-in closet with organized shelving. A versatile bonus room adjacent to one of the primary suites offers the perfect space for a home office, den, hobby room, or additional sleeping area. Enjoy your own private outdoor retreat in the screened courtyard, complete with a sparkling swimming pool and six-person jacuzzi. Inside, the spacious, updated kitchen features a cooktop, oven, refrigerator, microwave, dishwasher, and garbage disposal. The inviting living room offers a cozy fireplace, while hardwood flooring throughout the main living areas, tile in the bathrooms, and elegant plantation shutters add warmth and character throughout the home. Additional conveniences include a dedicated laundry room with washer and dryer and an attached two-car garage with remote entry. Ideally located near shopping, dining, I-75, and the Selmon Expressway, this home combines a distinctive floor plan, private outdoor amenities, and convenient access to major commuter routes. Schedule your private showing today!
Location

Details

Type:
Residential
Parking:
Driveway / Garage Door Opener
Year Built:
1985
Lot:
0.07 Acres
Heating:
Central
Price/sqft:
$197
Cooling:
Central Air
HOA:
$450

Valuation

Our model vs. what's actually selling nearby.
Estimate
$379,990
$353K – $391K
Confidence Medium
List vs. estimate
At estimate
List $379,990 · +0.0%
List is in line with recent comparable activity.
Price per sq ft
$196
-12.8% vs. city median $225
Based on
5 MLS comparables
Median of recent comparable listings. Sold comps use closing price, active listings use list price.

Highlights

Annual tax
$597
2025
HOA
$450/mo
Maintenance Structure, Maintenance Grounds, Private Road
Pool
In Ground
Garage
1 car garage
Pets
Allowed
All facts and features
  • Flooring

    • Ceramic Tile

    • Hardwood

    Heating

    • Central

    Cooling

    • Central Air

    Appliances

    • Built-In Oven

    • Cooktop

    • Dishwasher

    • Dryer

    • Microwave

    • Refrigerator

    • Washer

    Other interior features

    • Ceiling Fan(s)

    • Eating Space In Kitchen

    • High Ceilings

    • Kitchen/Family Room Combo

    • Open Floorplan

    • Solid Surface Counters

    • Split Bedroom

    • Walk-In Closet(s)

    Bedrooms and bathrooms

    • Bedrooms: 2

    • Bathrooms: 1

    • Full bathrooms: 2

  • Parking

    • Driveway

    • Garage Door Opener

    Property

    • Levels: One

    • Pool Private: Yes

    • Exterior Features: French Doors

    Lot

    • Lot: 0.07 Acres

    Other Property Information

    • Parcel Number: U2729202H400000000010.0

    • Zoning: PD

  • Type and style

    • Property Type: Residential

    • Property Sub Type: Single Family Residence

  • Utility

    • BB/HS Internet Available

    • Cable Available

    • Electricity Connected

    • Water Connected

  • Other financial information

    • HOA: $450

    • HOA Frequency: Monthly

    • Annual tax amount: $597

  • Source details

    • MLS ID: TB8558580

    Other facts

    • Construction Materials: Block / Stucco

    • Foundation Details: Block

    • Laundry Features: Inside / Laundry Room

    • Lot Features: Cul-De-Sac

    • Patio And Porch Features: Covered / Front Porch / Patio / Rear Porch / Screened

    • Pool Features: In Ground / Gunite / Indoor / Pool Sweep / Screen Enclosure

    • Window Features: Shutters

    • Direction Faces: Southeast

    • Garage Spaces: 1

    • Attached Garage: Yes

    • Garage: Yes

    • Living Area: 1929

    • Water Source: Public

    • Subdivision Name: LA VIVA UNIT I

Private inquiry
Talk to the advisor on this listing.
Floor plans, HOA docs, off-market comparables, scheduling a private showing — one message, direct to the local specialist.

More like this

New
For Sale
$449,900
House
4 bds · 2 ba · 1,986 sqft
OAK MONT UNIT 07, BRANDON
2311 GREEN LAWN STREET
New
For Sale
$409,900
House
4 bds · 2 ba · 2,017 sqft
BLOOMINGDALE RIDGE, RIVERVIEW
6526 SUMMER COVE DRIVE
New
For Sale
$375,000
House
4 bds · 2 ba · 2,181 sqft
BLOOMINGDALE SEC A UNIT 1, VALRICO
3709 CASABA LOOP
New
For Sale
$369,000
House
3 bds · 2 ba · 1,499 sqft
HIGH VIEW TERRACE, BRANDON
1406 HIGHVIEW ROAD
New
For Sale
$339,900
House
3 bds · 2 ba · 1,412 sqft
STERLING RANCH UNIT 14, BRANDON
1753 KIRTLEY DRIVE
New
For Sale
$299,900
House
4 bds · 2 ba · 1,357 sqft
SOUTHWOOD HILLS UNIT 14, BRANDON
3620 COPPERTREE CIRCLE
New
For Sale
$450,000
House
3 bds · 2 ba · 1,360 sqft
SOUTHWOOD HILLS UNIT 14, BRANDON
3628 COPPERTREE CIRCLE
New
For Sale
$385,000
House
3 bds · 2 ba · 1,486 sqft
HEATHER LAKES UNIT VII, BRANDON
1358 FOXBORO DRIVE

Market around this address

Live counts in the same area.
View all

The multiple listing information is provided by the Stellar MLS from a copyrighted compilation of listings. The compilation of listings and each individual listing are ©2026-present Stellar MLS. All Rights Reserved. The information provided is for consumers' personal, noncommercial use and may not be used for any purpose other than to identify prospective properties consumers may be interested in purchasing. All properties are subject to prior sale or withdrawal. All information provided is deemed reliable but is not guaranteed accurate, and should be independently verified. Listing courtesy of: FOUNDATION REALTY GROUP