Sell Your Home
Get a free home valuation
Contact
Tell us about your needs

1406 HIGHVIEW ROAD

House For Sale
$369,000

BTC: 4.64150943

ETH: 151.72697368

3 days
3 bds
2 ba
1,499 sqft

Overview

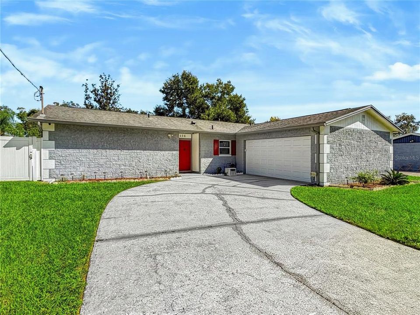
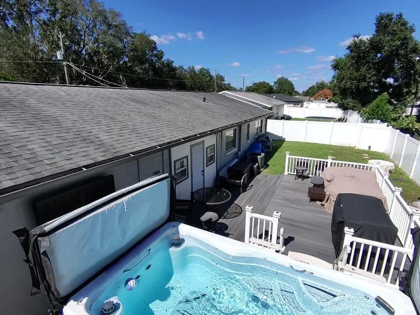
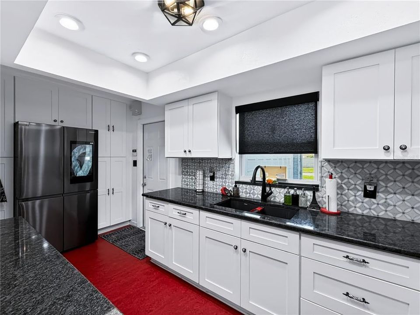
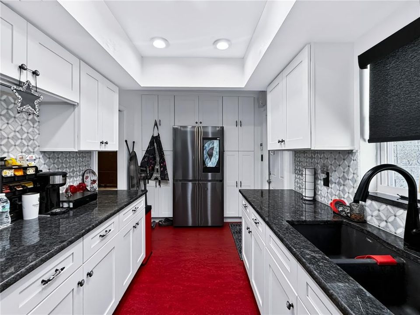
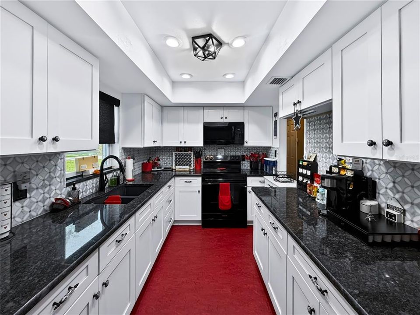
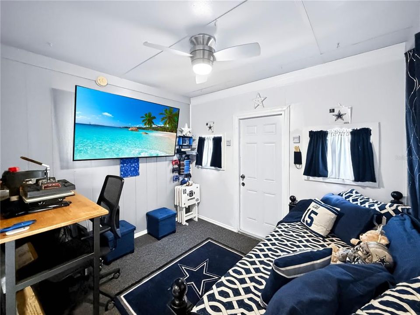
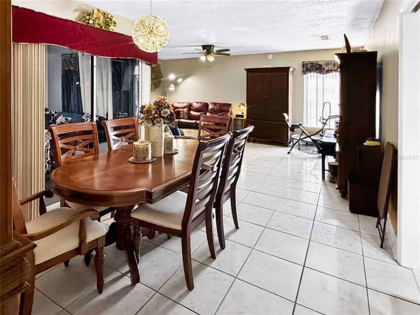
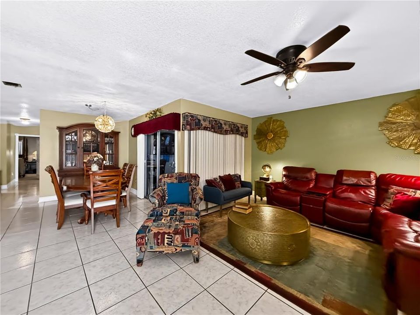
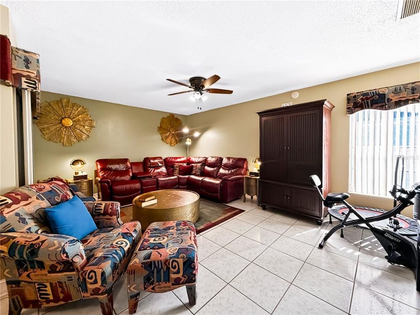
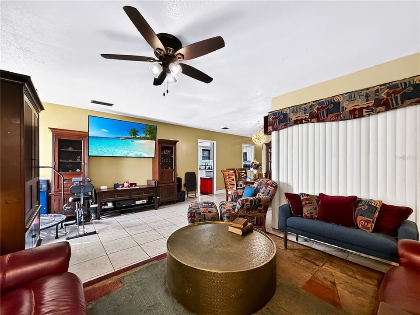
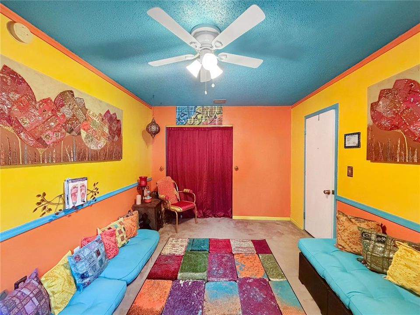
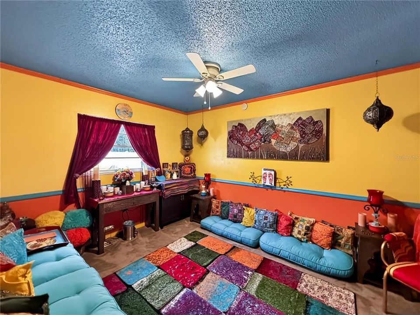
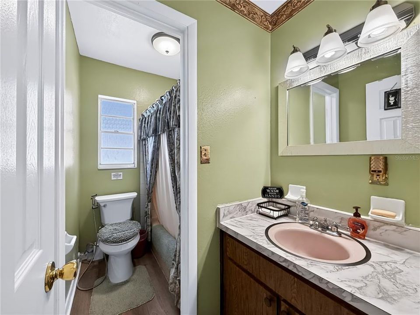
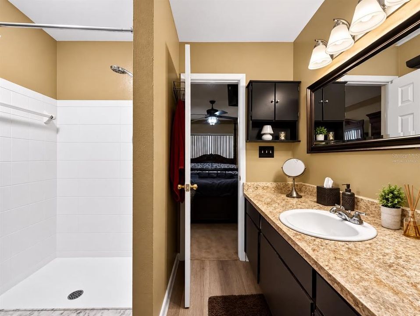
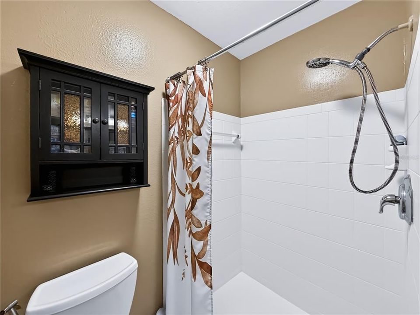
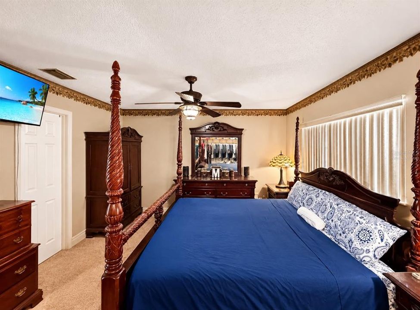
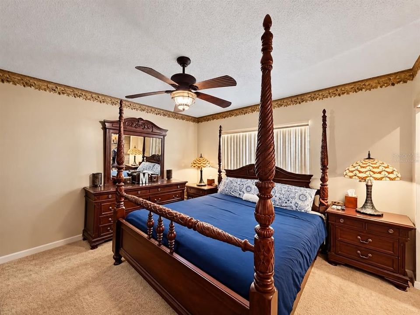
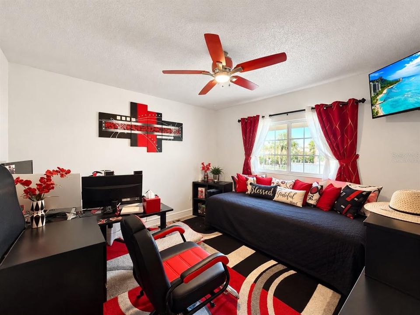
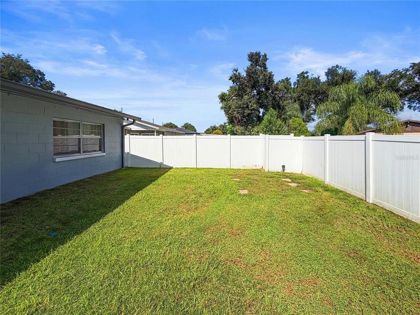
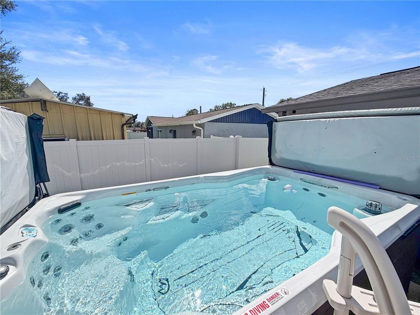
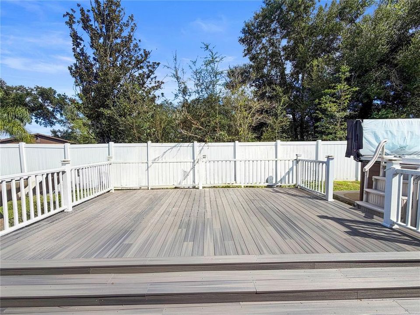
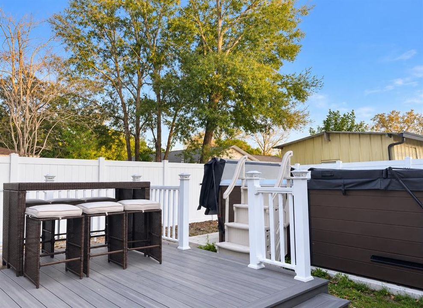
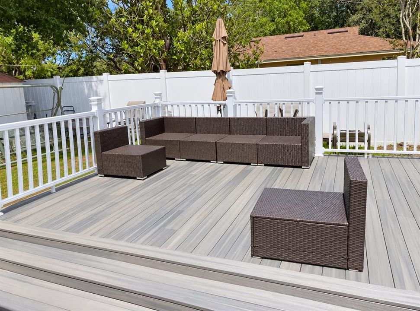
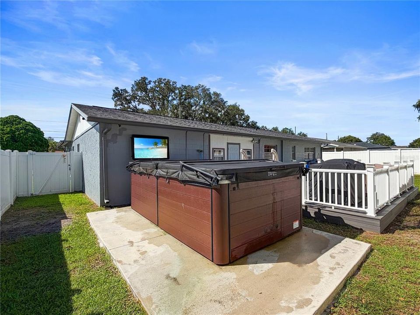
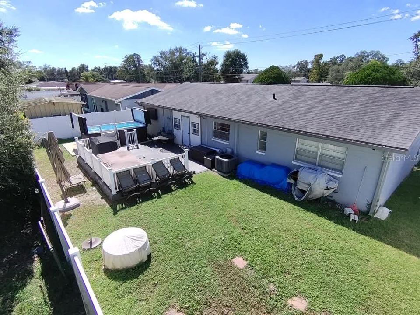
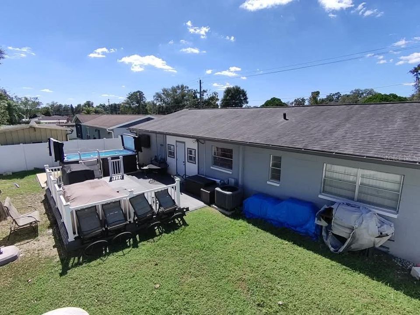
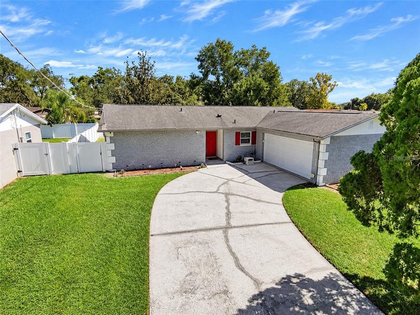
SELLER OFFERING ASSISTANCE TOWARD BUYER'S ALLOWABLE CLOSING COSTS AND/OR INTEREST RATE BUYDOWN WITH AN ACCEPTABLE SALES PRICE, SUBJECT TO LENDER APPROVAL! Discover this beautifully updated Brandon home, where thoughtful improvements, modern conveniences, and exceptional outdoor entertainment come together! Enjoy peace of mind with major upgrades already completed, including a roof installed in 2017, a fully replaced HVAC system in 2023, updated electrical panel and rewiring throughout the home around 2023, and a complete whole-home plumbing re-pipe completed in 2021. The plumbing system features a custom manifold with individual shutoff valves conveniently located in the garage, allowing water lines to be isolated for maintenance, repairs, or future improvement projects without shutting off water to the entire home. Security camera system built in and security system will convey with the home. The kitchen features a matching suite of Samsung appliances purchased approximately four years ago, while the primary bedroom offers a unique motorized roll-down closet system operated by remote control. Step outside into your own private backyard retreat, designed for relaxation, recreation, and entertaining! The impressive newly installed 20-by-18-foot Trex composite deck provides generous space for outdoor gatherings, while the recently installed H2X Fitness jetted swim spa, with an approximate original retail value of $30,000, delivers the enjoyment of a swimming pool with the added benefits of aquatic exercise and hydrotherapy. The swim spa also includes a cleaning system and exercise equipment for a complete at-home fitness experience. An outdoor wall-mounted flat-screen television beside the swim spa adds another layer of entertainment, creating an inviting setting for watching your favorite shows or sporting events while enjoying the Florida lifestyle. The fully fenced backyard features gated access on both sides of the home, providing added convenience and functionality. Ideally situated in Brandon, this property offers convenient access to shopping malls, grocery stores, restaurants, retail destinations, and everyday essentials, along with easy access to Tampa and approximately 15 minutes to downtown Tampa, depending on traffic. As an added bonus, furnishings throughout the home may be negotiable with the sale, offering an opportunity for a more convenient move-in experience. With its extensive improvements, versatile outdoor amenities, and desirable location, this home offers an outstanding combination of comfort, convenience, and Florida living!

Location

Details

Type:
Residential
Parking:
No Data
Year Built:
1974
Lot:
0.16 Acres
Heating:
Electric
Price/sqft:
$246
Cooling:
Central Air
HOA:
No Data

Valuation

Our model vs. what's actually selling nearby.
Estimate
$355,750
$311K – $406K
Confidence Low
List vs. estimate
$13K above estimate
List $369,000 · +3.7%
Our model says this listing is priced above recent comparable activity. Room to negotiate.
Price per sq ft
$246
+9.0% vs. city median $225
Based on
20 MLS comparables
Median of recent comparable listings. Sold comps use closing price, active listings use list price.

Highlights

Annual tax
$1,719
2025
Pool
Above Ground
View
Pool
Garage
2 car garage
Furnished
Negotiable
Pets
Allowed
All facts and features
  • Flooring

    • Carpet

    • Tile

    • Vinyl

    Heating

    • Electric

    Cooling

    • Central Air

    Appliances

    • Dishwasher

    • Disposal

    • Dryer

    • Microwave

    • Range

    • Refrigerator

    • Washer

    Other interior features

    • Ceiling Fan(s)

    • Eating Space In Kitchen

    • Primary Bedroom Main Floor

    • Thermostat

    Bedrooms and bathrooms

    • Bedrooms: 3

    • Full bathrooms: 2

  • Property

    • Levels: One

    • Pool Private: Yes

    • Exterior Features: Lighting / Private Yard / Sidewalk / Sliding Doors

    Lot

    • Lot: 0.16 Acres

    Other Property Information

    • Parcel Number: U1529202BZ00000200006.0

    • Zoning: RSC-6

  • Type and style

    • Property Type: Residential

    • Property Sub Type: Single Family Residence

  • Utility

    • Cable Connected

    • Electricity Connected

    • Public

    • Sewer Connected

    • Street Lights

    • Water Connected

  • Other financial information

    • Annual tax amount: $1,719

  • Source details

    • MLS ID: TB8558769

    Other facts

    • Construction Materials: Block

    • Foundation Details: Slab

    • Laundry Features: In Garage

    • Patio And Porch Features: Deck / Rear Porch

    • Pool Features: Above Ground / Deck

    • Direction Faces: West

    • Garage Spaces: 2

    • Attached Garage: Yes

    • Garage: Yes

    • Living Area: 1499

    • Water Source: Public

    • Lot Size Dimensions: 70 x 101

    • Subdivision Name: HIGH VIEW TERRACE

Private inquiry
Talk to the advisor on this listing.
Floor plans, HOA docs, off-market comparables, scheduling a private showing — one message, direct to the local specialist.

More like this

New
For Sale
$292,200
House
2 bds · 2 ba · 1,125 sqft
27X | PRESIDENTIAL MANOR UNIT NO 2A, SEFFNER
4901 REGAN AVENUE
New
For Sale
$345,000
House
3 bds · 2 ba · 1,224 sqft
BRANDON TRACES, BRANDON
1710 TARAH TRACE DR
New
For Sale
$379,990
House
2 bds · 2 ba · 1,929 sqft
LA VIVA UNIT I, BRANDON
712 DORADO COURT
New
For Sale
$319,900
Townhouse
3 bds · 2 ba · 1,860 sqft
TIMBERS/WILLIAMS LNDG TWNHMS, BRANDON
2113 LACEFLOWER DRIVE
New
For Sale
$359,000
House
4 bds · 2 ba · 1,910 sqft
LYNWOOD PARK, SEFFNER
2614 FAIRVIEW AVENUE
New
For Sale
$409,900
House
4 bds · 2 ba · 2,328 sqft
WAVERLY VILLAGE, TAMPA
10940 TRAILING VINE DRIVE
New
For Sale
$385,000
House
3 bds · 2 ba · 1,486 sqft
HEATHER LAKES UNIT VII, BRANDON
1358 FOXBORO DRIVE
New
For Sale
$280,000
House
3 bds · 2 ba · 1,571 sqft
LAKEVIEW VILLAGE SEC C UNI, BRANDON
620 STILLVIEW CIRCLE

Market around this address

Live counts in the same area.
View all

The multiple listing information is provided by the Stellar MLS from a copyrighted compilation of listings. The compilation of listings and each individual listing are ©2026-present Stellar MLS. All Rights Reserved. The information provided is for consumers' personal, noncommercial use and may not be used for any purpose other than to identify prospective properties consumers may be interested in purchasing. All properties are subject to prior sale or withdrawal. All information provided is deemed reliable but is not guaranteed accurate, and should be independently verified. Listing courtesy of: KELLER WILLIAMS TAMPA CENTRAL