Sell Your Home
Get a free home valuation
Contact
Tell us about your needs

3714 Pine Lake Dr, Weston FL 33332

House For Sale
$3,950,000

BTC: 50.12054944

ETH: 1,612.90322581

36 days
Waterfront
6 bds
5 ba
4,468 sqft

Overview

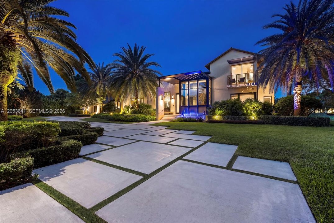
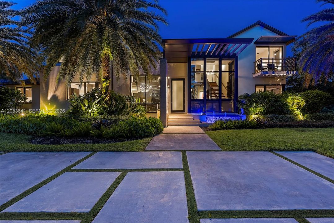
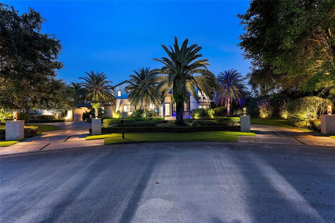
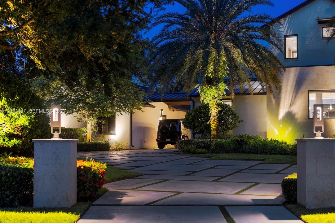
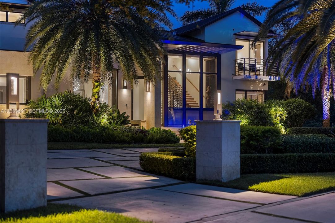
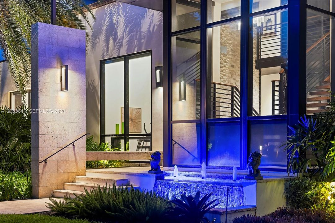
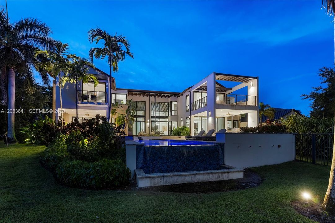
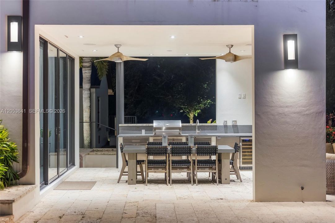
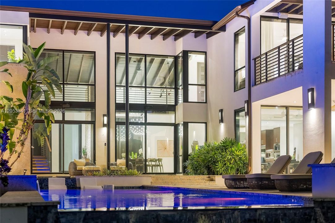
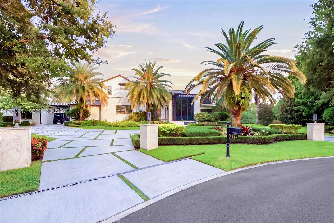
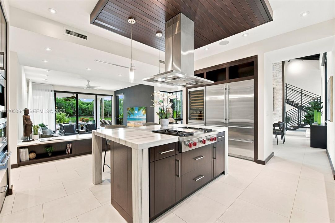
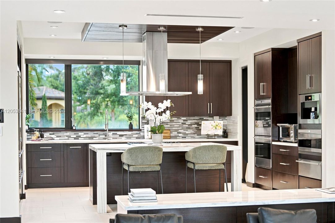
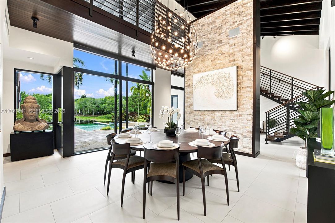
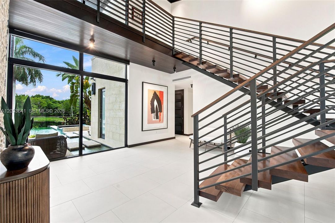
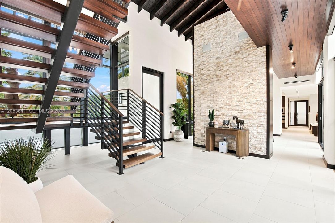
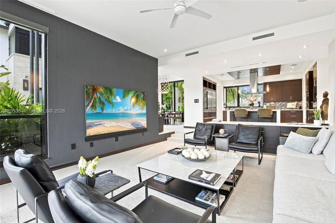
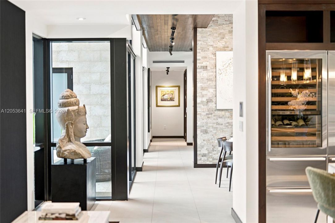
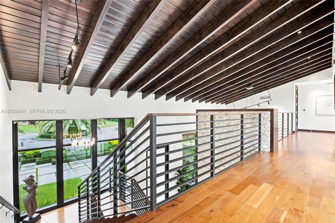
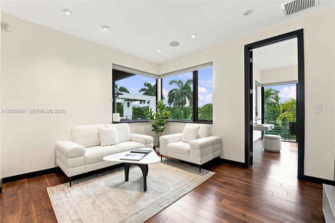
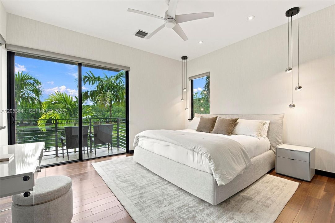
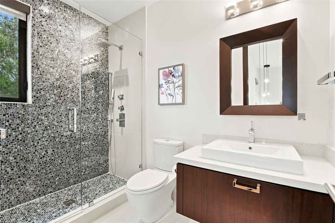
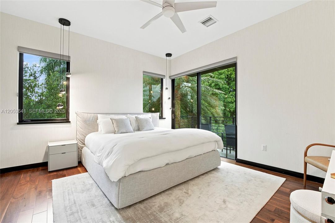
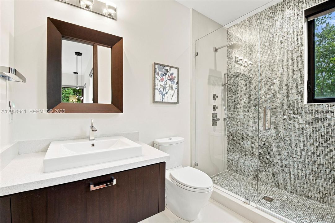
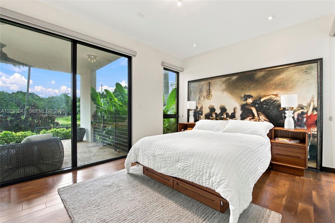
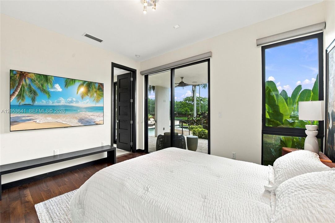
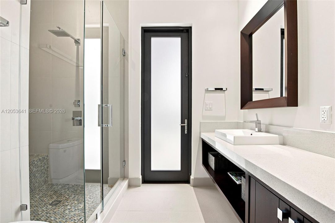
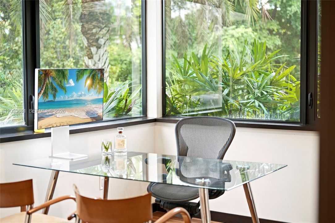
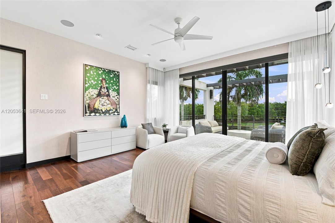
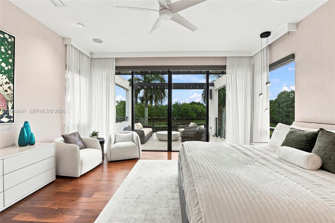
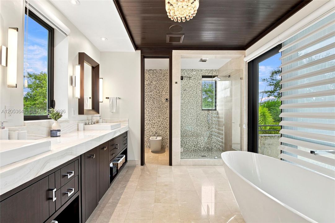
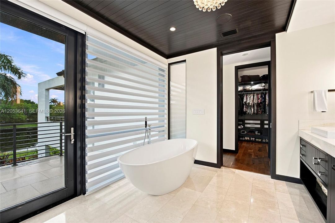
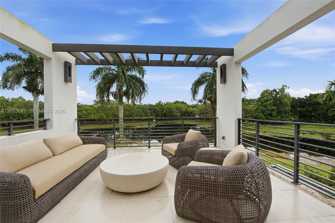
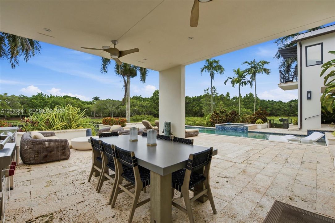
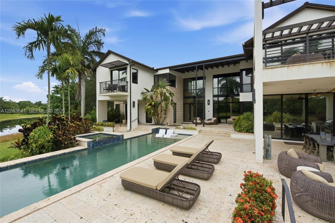
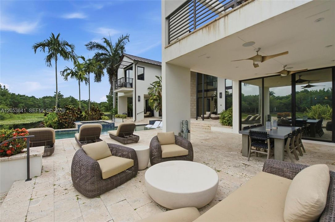
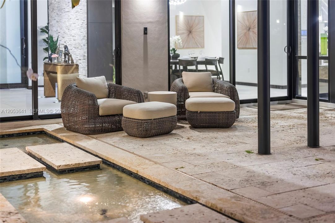
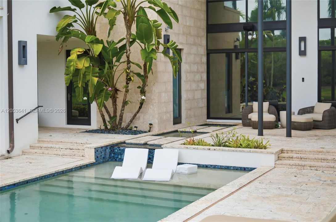
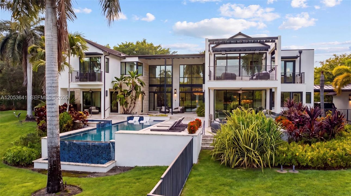
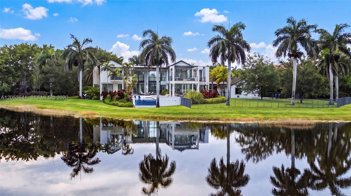
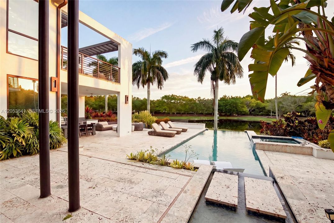
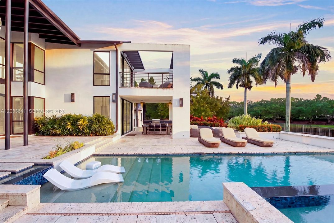
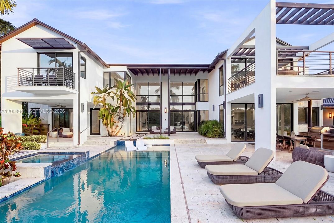
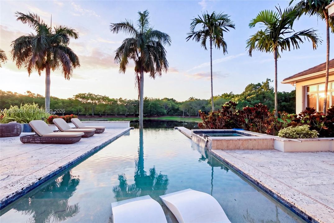
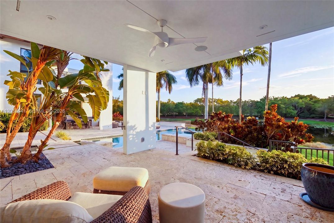
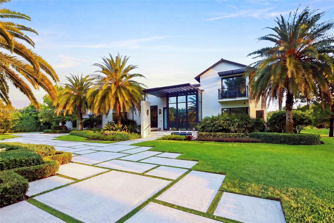
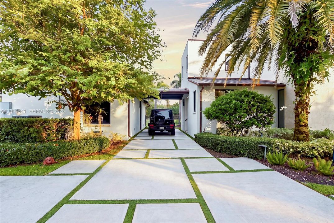
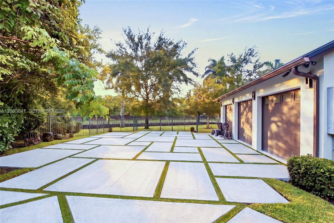
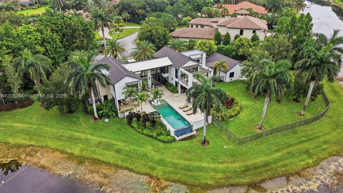
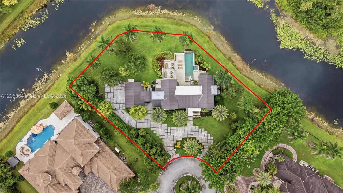
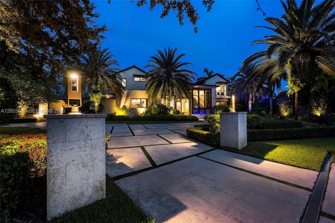
Private, lakefront, contemporary architecture on an expansive 44,492 sq ft cul-de-sac lot in Windmill Lake Estates. Custom-built in 2014 by award-winning architect Nelson de Leon. 5 bedrooms plus office, 5 full baths, 5,178 sq ft under air. A floating wood staircase anchors the two-story interior beneath soaring ceilings, wrapped in 2-story hurricane-impact windows/doors, served by custom walk-in closets. This is the antidote to the square white box of minimalist modern homes: wood, natural stone, patterned tile, honed and polished finishes, tunable mood lighting, give every room texture. Designer fans throughout. A chef's kitchen anchors daily life: quartzite counters, Miele, Wolf, and Sub-Zero appliances, a wine cooler, and an oversized island. Motorized solar shades cut heat and glare while keeping the light and the lake view. 4-zone climate control. Tankless heaters deliver endless hot water; rare gas cooking runs off an on-premises tank. Prewired for TV, audio/video, networking. Lutron lighting, voice-controlled via Alexa and Siri. Multi-zone audio, built-in speakers. CCTV security, gigabit network, a 1-year tech warranty transferring at closing. A detached 3-car garage with covered portico, full AC, wired and lit for real usable space. Unobstructed lake views open behind the home, framing a coral stone terrace, summer kitchen with built-in grill, and an infinity-edge pool whose waterfall hushes the outside world. Tranquil and Zen, built to live indoor-outdoor, minutes from Miami yet an oasis when you need one. A one-of-a-kind Weston home, expansive yet cozy, for the buyer who prefers design, privacy, and serenity over square-foot sprawl.

Location

Details

Type:
Residential
Parking:
Circular Driveway / Covered / Driveway
Year Built:
2014
Lot:
44492 Square Feet
Heating:
Central / Electric
Price/sqft:
$884
Cooling:
Ceiling Fan(s) / Central Air
HOA:
$2,788

Valuation

Our model vs. what's actually selling nearby.
Estimate
$2,781,555
$1.9M – $3.9M
Confidence Low
List vs. estimate
$1.2M above estimate
List $3,950,000 · +42.0%
Our model says this listing is priced above recent comparable activity. Room to negotiate.
Price per sq ft
$884
+100.9% vs. city median $440
Based on
6 MLS comparables
Median of recent comparable listings. Sold comps use closing price, active listings use list price.

Highlights

Annual tax
$45,693
2025
HOA
$2,788/qtr
Pool
Automatic Chlorination
View
Lake, Pool
Waterfront
WF/Pool/No Ocean Access, Lake
Garage
3 car garage
All facts and features
  • Flooring

    • Ceramic Floor

    • Marble

    • Wood

    Heating

    • Central

    • Electric

    Cooling

    • Ceiling Fan(s)

    • Central Air

    Appliances

    • Dishwasher

    • Disposal

    • Dryer

    • Electric Water Heater

    • Gas Range

    • Microwave

    • Refrigerator

    • Wall Oven

    • Washer

    Other interior features

    • First Floor Entry

    • Built-in Features

    • Closet Cabinetry

    • Cooking Island

    • Exclusions

    • Entrance Foyer

    • Pantry

    • Chandelier To Be Replaced

    • Vaulted Ceiling(s)

    • Volume Ceilings

    • Walk-In Closet(s)

    • Attic

    • Den/Library/Office

    • Family Room

    • Loft

    • Storage

    • Utility Room/Laundry

    Bedrooms and bathrooms

    • Bedrooms: 6

    • Full bathrooms: 5

  • Parking

    • Circular Driveway

    • Covered

    • Driveway

    Property

    • Exterior Features: Built-In Grill / Lighting / Open Balcony

    Lot

    • Lot: 44492 Square Feet

    Other Property Information

    • Parcel Number: 503925040500

    • Zoning: RE

  • Type and style

    • Property Type: Residential

    • Property Sub Type: Single Family Residence

  • Other financial information

    • HOA: $2,788

    • HOA Frequency: Quarterly

    • Annual tax amount: $45,693

  • Source details

    • MLS ID: A12053641

    Other facts

    • Construction Materials: CBS Construction

    • Laundry Features: Utility Room/Laundry

    • Lot Features: 1 To Less Than 2 Acre Lot

    • Patio And Porch Features: Open Balcony / Open Porch / Patio

    • Pool Features: Automatic Chlorination / Auto Pool Clean / In Ground

    • Window Features: Complete Impact Glass / Blinds / Drapes / High Impact Windows / Solar Film/Tinted

    • Direction Faces: Southeast

    • Architectural Style: Detached / Two Story

    • Waterfront: Yes

    • Garage Spaces: 3

    • Garage: Yes

    • Living Area: 4468

    • Water Source: Municipal Water

    • Subdivision Name: WINDMILL LAKE ESTATES,Windmill Lake Estate

Private inquiry
Talk to the advisor on this listing.
Floor plans, HOA docs, off-market comparables, scheduling a private showing — one message, direct to the local specialist.

More like this

New
For Sale
$2,975,000
House
4 bds · 3 ba · 3,217 sqft
WINDMILL RANCH ESTATES, Weston
2725 Hunter Rd, Weston FL 33331
For Sale
$3,200,000
House
6 bds · 4 ba · 4,052 sqft
GRIFFIN 345 PLAT,SOUTHWEST RANCHES, Southwest Ranches
5425 SW 190th Ave, Southwest Ranches FL 33332
For Sale
$3,750,000
House
5 bds · 6 ba · 5,100 sqft
WINDMILL RANCH ESTATES,Windmill Ranch Esta, Weston
3600 PADDOCK Road, Weston FL 33331
-$500K
For Sale
$3,999,900
House
7 bds · 5 ba · 4,191 sqft
WINDMILL RANCH ESTATES 107-18 B, WESTON
2710 WALKERS WAY
For Sale
$3,970,000
House
7 bds · 8 ba · 7,895 sqft
Magnolia Estates, Southwest Ranches
17130 Magnolia Estates Drive, Southwest Ranches FL 33331
-$500K
For Sale
$3,999,900
House
7 bds · 5 ba · 4,191 sqft
WINDMILL RANCH ESTATES,WINDMILL RANCHES, Weston
2710 Walkers way, Weston FL 33331
For Sale
$3,650,000
House
5 bds · 3 ba · 4,300 sqft
CIRCLE S ESTATES, Southwest Ranches
4850 SW 159th Ave, Southwest Ranches FL 33331
For Sale
$4,500,000
Commercial
0 room(s)
EVERGLADES LAND CO, Southwest Ranches
5601 SW 210th Ter, Southwest Ranches FL 33332

Market around this address

Live counts in the same area.
View all

The multiple listing information is provided by the Miami Association of REALTORS® from a copyrighted compilation of listings. The compilation of listings and each individual listing are ©2026-present Miami Association of REALTORS®. All Rights Reserved. The information provided is for consumers' personal, noncommercial use and may not be used for any purpose other than to identify prospective properties consumers may be interested in purchasing. All properties are subject to prior sale or withdrawal. All information provided is deemed reliable but is not guaranteed accurate, and should be independently verified. Listing courtesy of: Coldwell Banker Realty