Sell Your Home
Get a free home valuation
Contact
Tell us about your needs

3733 NW 62ND PLACE

House For Sale
$347,500

BTC: 4.49547219

ETH: 141.89465088

4 days
3 bds
2 ba
1,291 sqft

Overview

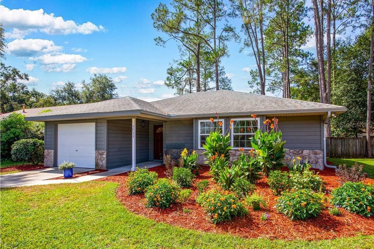
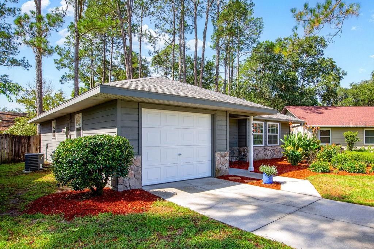
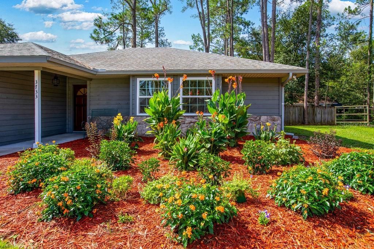
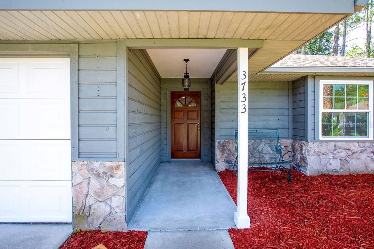
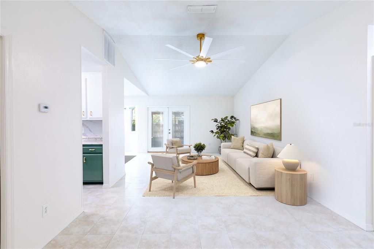
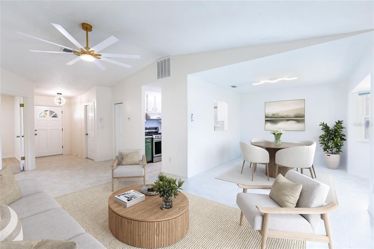
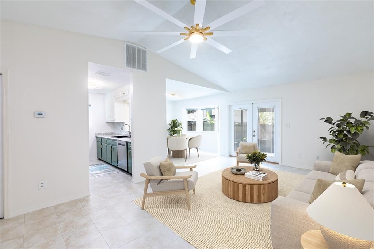
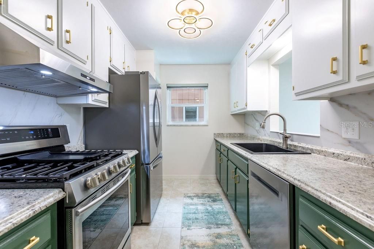
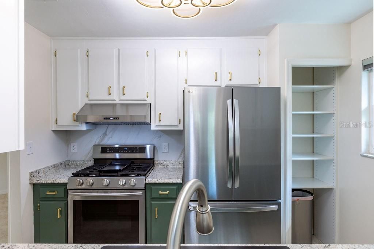
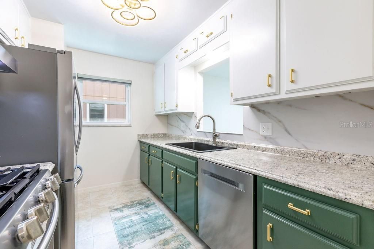
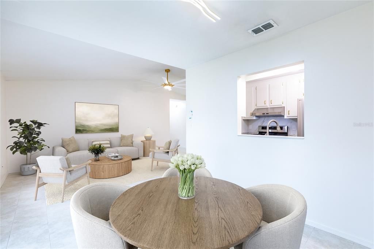
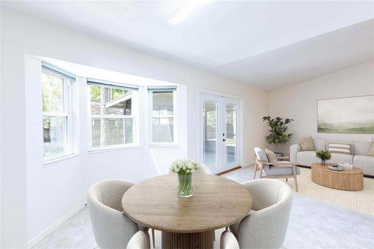
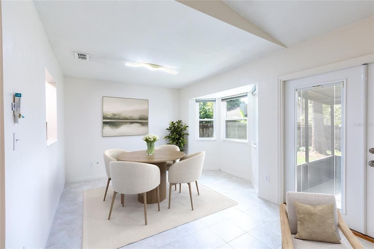
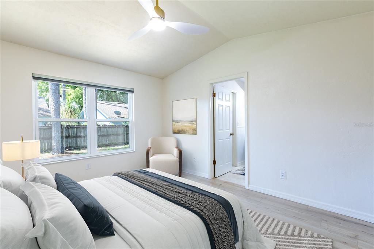
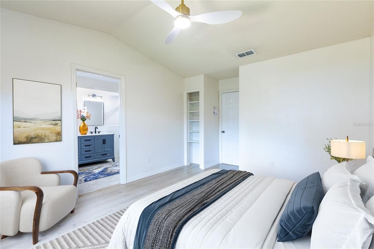
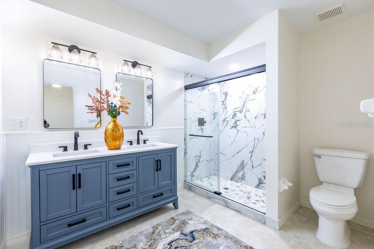
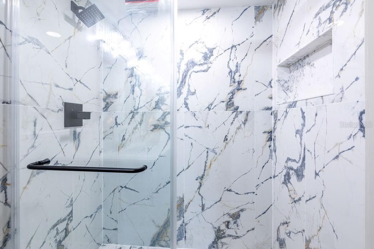
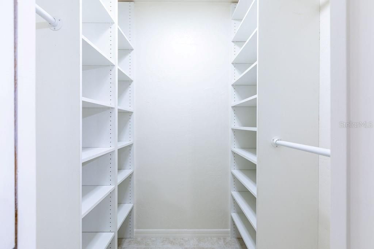
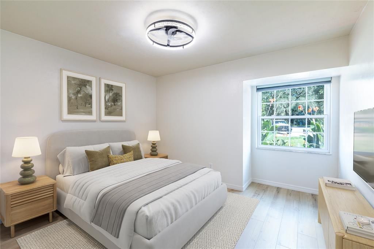
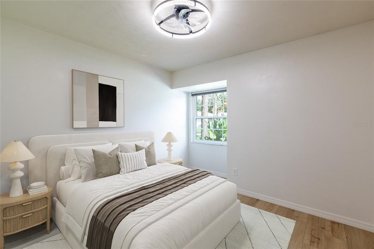
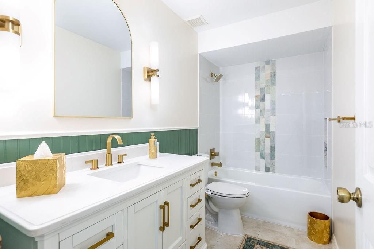
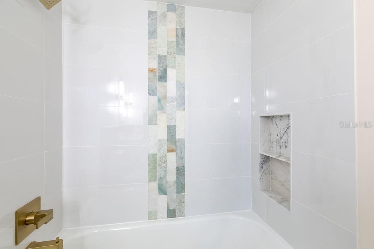
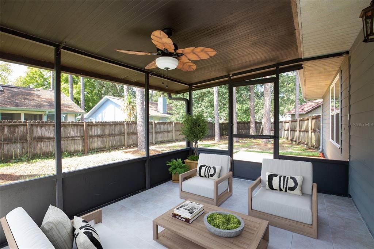
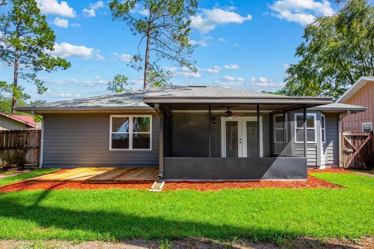
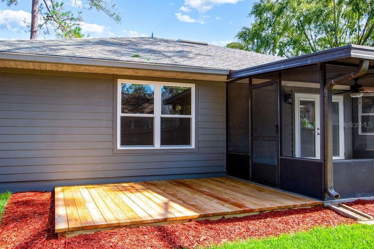
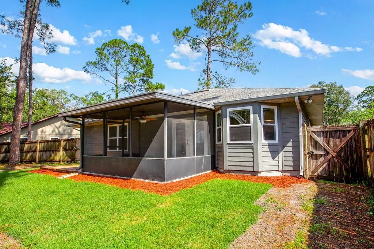
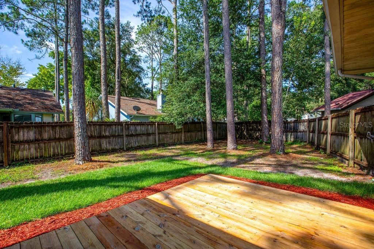
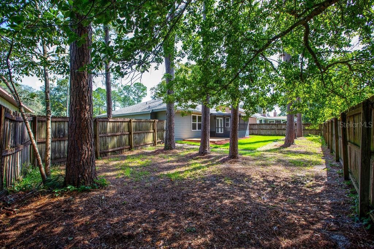
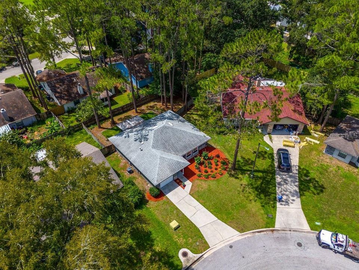
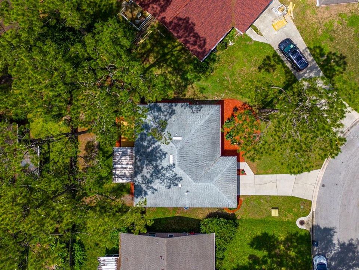
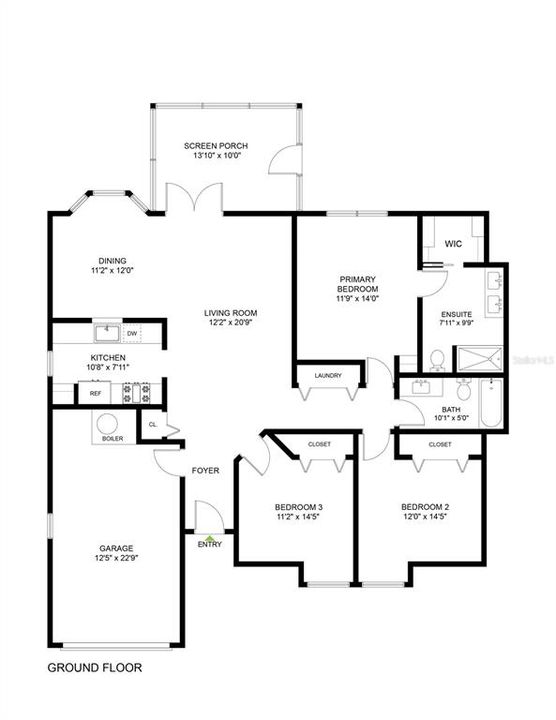
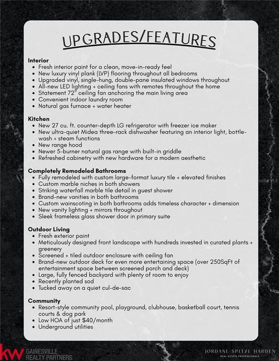
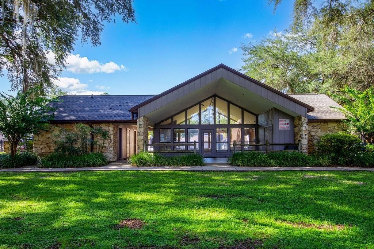
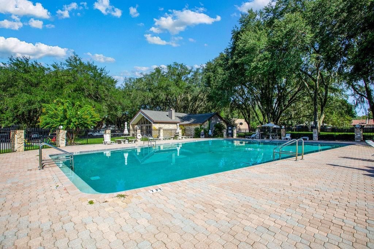
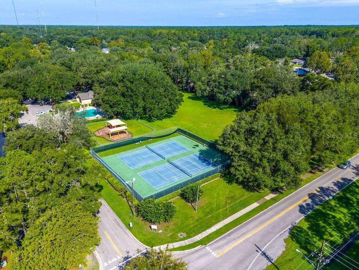
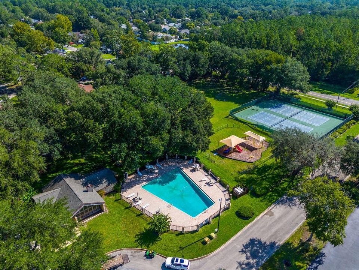
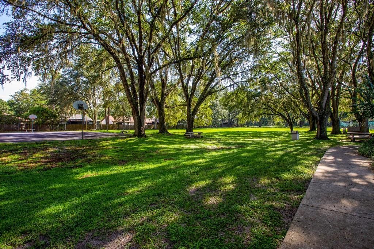
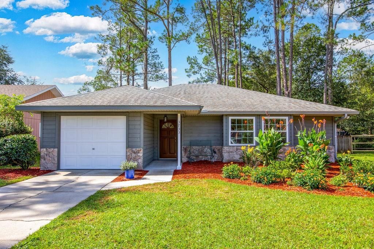
NOT your average remodel! Thoughtfully renovated from top to bottom, this home stands apart with quality materials, custom details + intentional finishes selected to LAST - not builder-grade shortcuts. Upon arrival, brand-new exterior paint + a freshly stained front door complement meticulously designed landscaping, where hundreds have been invested in thoughtfully curated plants + greenery - setting the tone for what’s inside. Fresh interior paint, new LVP flooring in all bedrooms, upgraded double-pane insulated windows, all-new LED lighting + ceiling fans, and a statement 72" fan create a polished, cohesive feel throughout. The kitchen has been refreshed with modernized cabinetry + hardware, a newer 5-burner natural gas range with griddle, new range hood, counter-depth LG refrigerator, and ultra-quiet three-rack Midea dishwasher. BOTH bathrooms have been completely renovated with custom large-format luxury tile, marble niches, brand-new vanities, timeless wainscoting, and boutique-inspired lighting + mirrors. The primary bath boasts a sleek frameless glass shower door, while the guest shower showcases a striking waterfall marble tile detail - thoughtful finishes you simply don't find in the average remodel. Out back, recently planted sod + a large, fully fenced yard provide plenty of room for your fur babies to run free, while a screened + tiled enclosure with ceiling fan PLUS a brand-new deck create the perfect setup for year-round outdoor living + entertaining. Tucked away on a quiet cul-de-sac, you'll also enjoy Mile Run's highly desirable amenities, including a resort-style pool, playground, clubhouse, basketball + tennis courts, and dog park - all for an incredibly LOW $40/month HOA. The prime location is zoned for highly rated schools, within a mile of multiple trails, just 12 minutes to UF, and 10 minutes to I-75. From the materials selected to the details you’ll notice throughout, this home was truly renovated with pride, quality + longevity in mind. Call today to make it yours! *This home has been virtually staged.

Location

Details

Type:
Residential
Parking:
Driveway / Garage Door Opener / Off Street
Year Built:
1989
Lot:
0.15 Acres
Heating:
Central / Natural Gas
Price/sqft:
$269
Cooling:
Central Air
HOA:
$40

Valuation

Our model vs. what's actually selling nearby.
Estimate
$260,000
$207K – $321K
Confidence Low
List vs. estimate
$87K above estimate
List $347,500 · +33.7%
Our model says this listing is priced above recent comparable activity. Room to negotiate.
Price per sq ft
$269
+26.3% vs. city median $213
Based on
9 MLS comparables
Median of recent comparable listings. Sold comps use closing price, active listings use list price.

Highlights

Annual tax
$4,850
2025
HOA
$40/mo
Community Pool, Pool Maintenance, Recreational Facilities
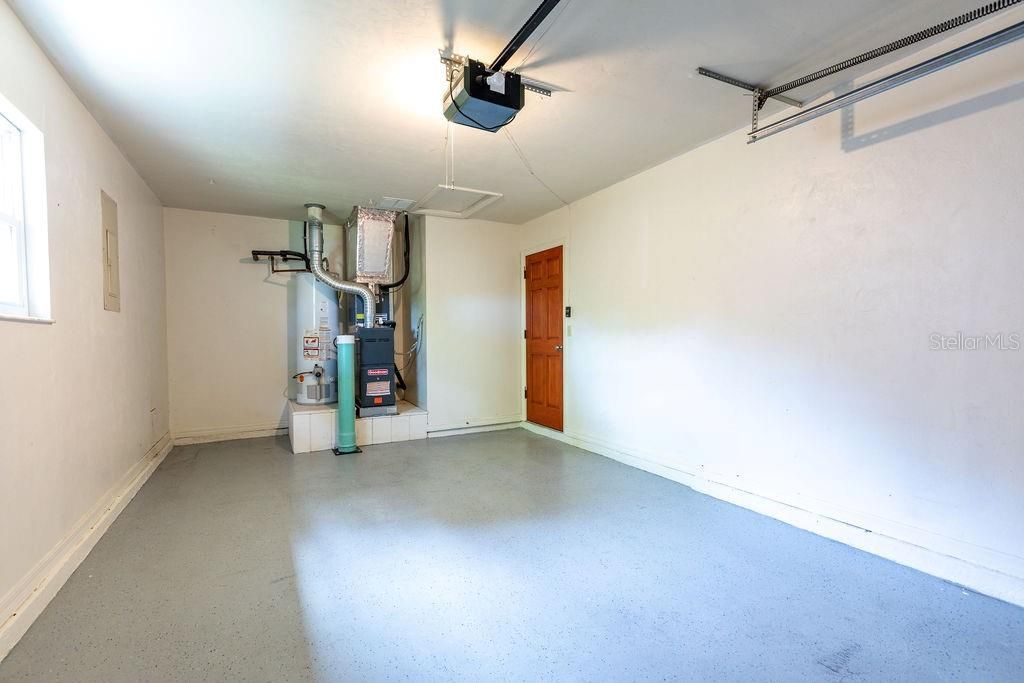
Garage
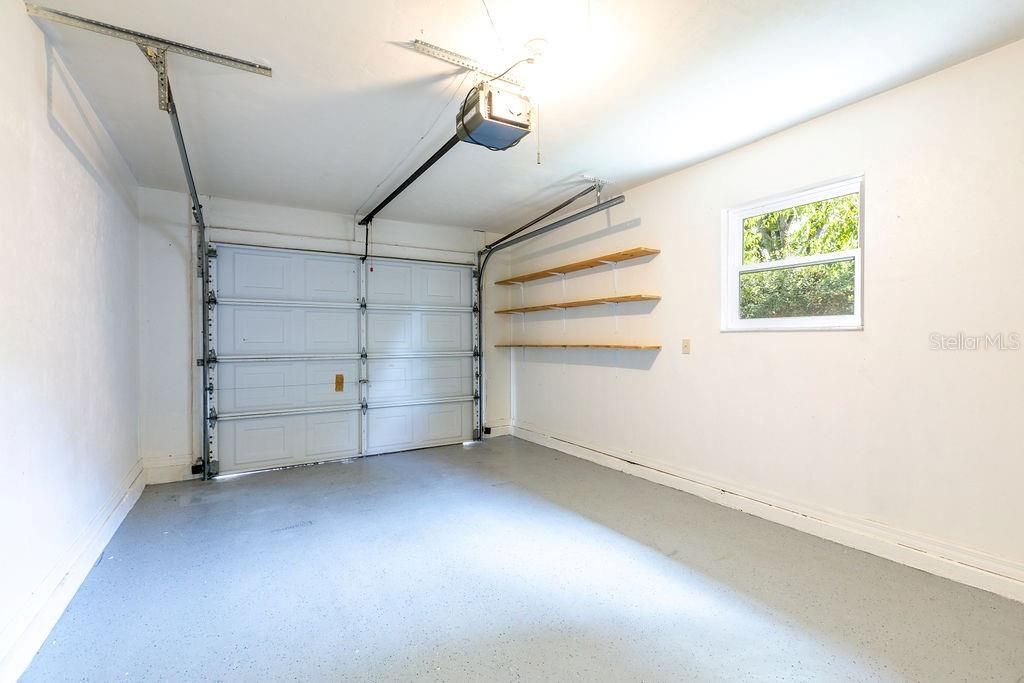
1 car garage
Pets
Allowed
All facts and features
  • Flooring

    • Ceramic Tile

    • Luxury Vinyl

    Heating

    • Central

    • Natural Gas

    Cooling

    • Central Air

    Appliances

    • Convection Oven

    • Cooktop

    • Dishwasher

    • Disposal

    • Exhaust Fan

    • Freezer

    • Gas Water Heater

    • Ice Maker

    • Range

    • Range Hood

    • Refrigerator

    Other interior features

    • Cathedral Ceiling(s)

    • Ceiling Fan(s)

    • Living Room/Dining Room Combo

    • Open Floorplan

    • Primary Bedroom Main Floor

    • Thermostat

    • Vaulted Ceiling(s)

    • Walk-In Closet(s)

    • Window Treatments

    Bedrooms and bathrooms

    • Bedrooms: 3

    • Full bathrooms: 2

  • Parking

    • Driveway

    • Garage Door Opener

    • Off Street

    Property

    • Levels: One

    • Exterior Features: French Doors / Lighting / Rain Gutters

    Lot

    • Lot: 0.15 Acres

    Other Property Information

    • Parcel Number: 06017030015

    • Zoning: PD

  • Type and style

    • Property Type: Residential

    • Property Sub Type: Single Family Residence

  • Utility

    • BB/HS Internet Available

    • Cable Available

    • Electricity Connected

    • Fiber Optics

    • Natural Gas Connected

    • Phone Available

    • Public

    • Sewer Connected

    • Underground Utilities

    • Water Connected

  • Other financial information

    • HOA: $40

    • HOA Frequency: Monthly

    • Annual tax amount: $4,850

  • Source details

    • MLS ID: GC542820

    Other facts

    • Construction Materials: HardiPlank Type / Stone / Wood Frame

    • Foundation Details: Slab

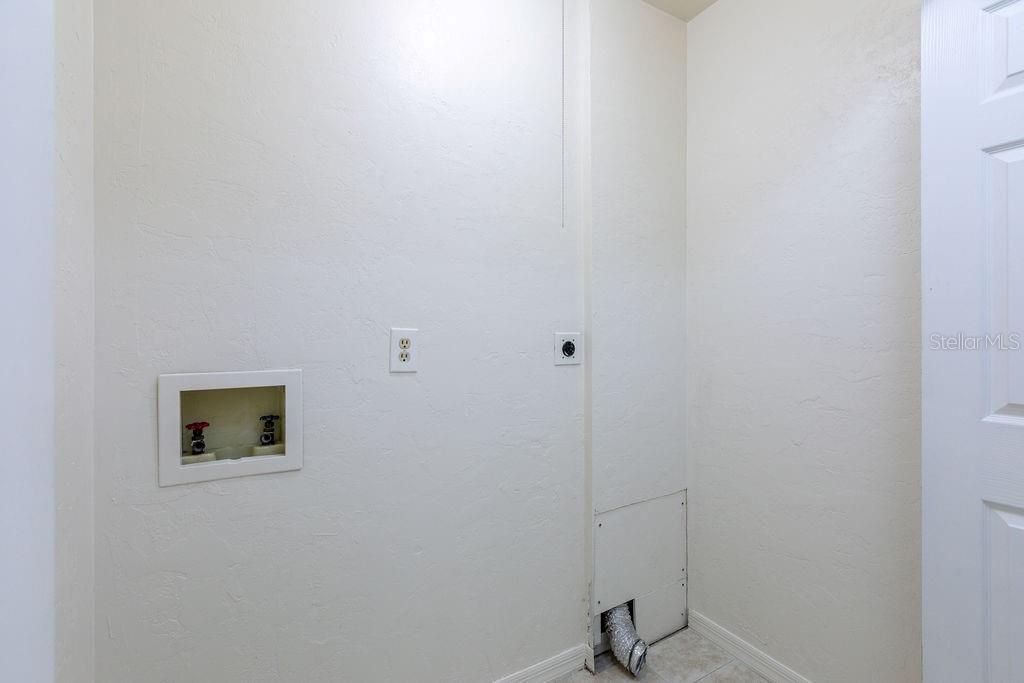
    • Laundry Features: Electric Dryer Hookup / Inside / Washer Hookup

    • Patio And Porch Features: Covered / Deck / Enclosed / Front Porch / Rear Porch / Screened

    • Window Features: Blinds / Double Pane Windows / Insulated Windows / Shades / Window Treatments

    • Direction Faces: North

    • Garage Spaces: 1

    • Attached Garage: Yes

    • Garage: Yes

    • Living Area: 1291

    • Water Source: Public

    • Lot Size Dimensions: front 50'/rear 85'/sides 100'

    • Subdivision Name: MILE RUN PH III UNIT F-1

Private inquiry
Talk to the advisor on this listing.
Floor plans, HOA docs, off-market comparables, scheduling a private showing — one message, direct to the local specialist.

More like this

New
For Sale
$384,000
House
3 bds · 2 ba · 1,761 sqft
DEER RUN III, GAINESVILLE
6420 NW 53RD TERRACE
New
For Sale
$299,900
House
3 bds · 2 ba · 1,464 sqft
NORTHWOOD PINES, GAINESVILLE
5922 NW 26TH TERRACE
New
For Sale
$245,000
House
3 bds · 2 ba · 1,144 sqft
PINE CREEK PT, GAINESVILLE
1524 NW 34TH PLACE
New
For Sale
$375,000
House
3 bds · 2 ba · 1,658 sqft
NORTHWOOD OAKS, GAINESVILLE
6110 NW 33RD TERRACE
New
For Sale
$345,000
House
3 bds · 2 ba · 1,756 sqft
SUTTERS LANDING PH IV, GAINESVILLE
6739 NW 34TH TERRACE
New
For Sale
$325,000
House
3 bds · 2 ba · 1,365 sqft
FOREST CREEK CLUSTER, GAINESVILLE
1659 NW 34TH AVENUE
New
For Sale
$285,000
House
4 bds · 2 ba · 1,500 sqft
NORTHWOOD UNIT 6, GAINESVILLE
3642 NW 49TH LANE
New
For Sale
$270,990
Townhouse
3 bds · 2 ba · 1,765 sqft
TARA SERENA, GAINESVILLE
5401 NW 22ND DRIVE

Market around this address

Live counts in the same area.
View all

The multiple listing information is provided by the Stellar MLS from a copyrighted compilation of listings. The compilation of listings and each individual listing are ©2026-present Stellar MLS. All Rights Reserved. The information provided is for consumers' personal, noncommercial use and may not be used for any purpose other than to identify prospective properties consumers may be interested in purchasing. All properties are subject to prior sale or withdrawal. All information provided is deemed reliable but is not guaranteed accurate, and should be independently verified. Listing courtesy of: KELLER WILLIAMS GAINESVILLE REALTY PARTNERS