Sell Your Home
Get a free home valuation
Contact
Tell us about your needs
3755 LAKEVIEW ACRES ROAD

House For Sale
$779,000

BTC: 9.74968711

ETH: 320.31250000

3 days
4 bds
4 ba
2,811 sqft

Overview

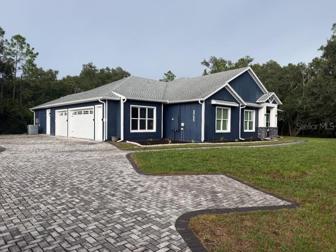
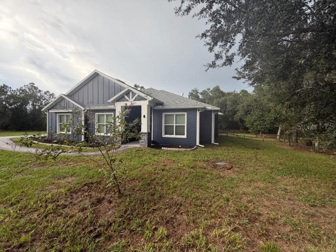
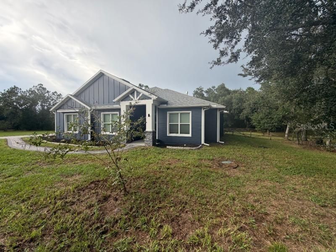
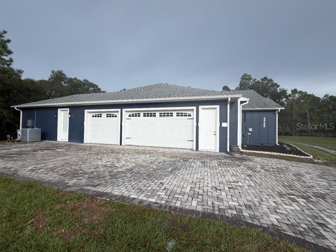
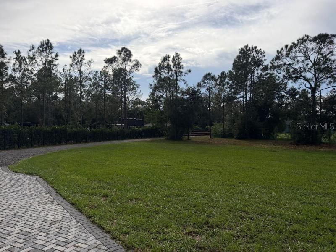
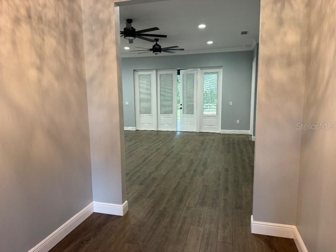
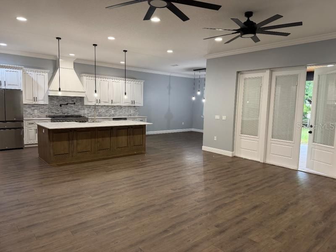
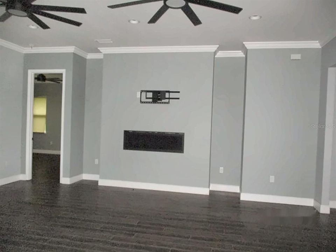
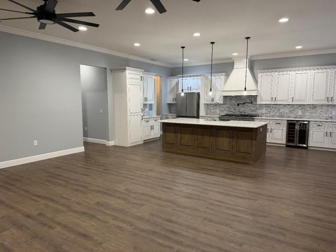
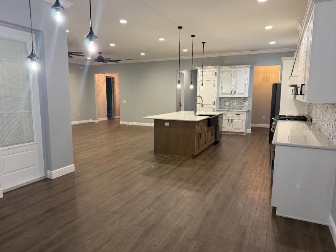
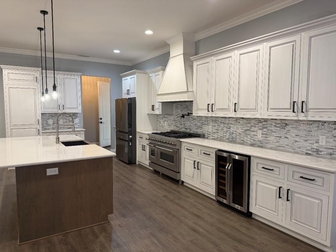
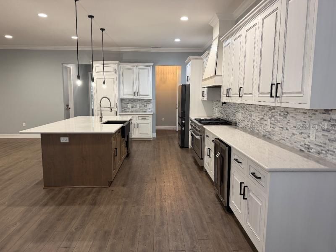
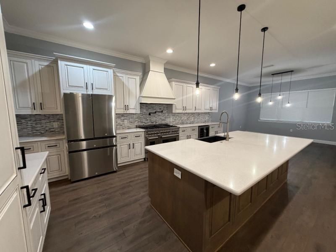
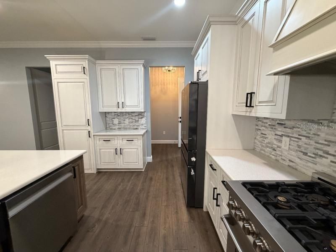
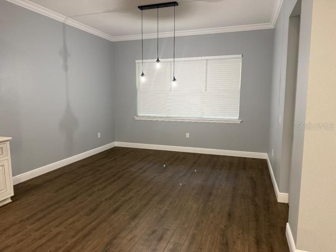
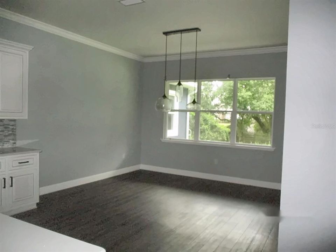
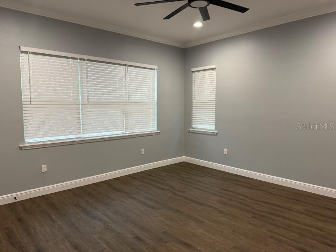
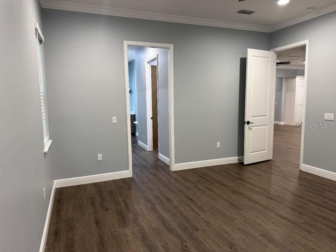
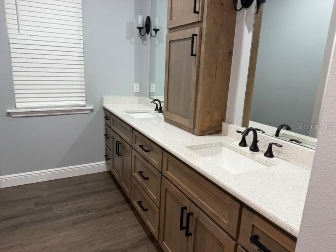
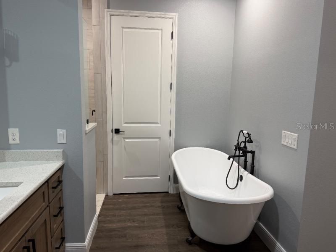
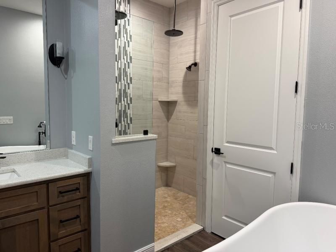
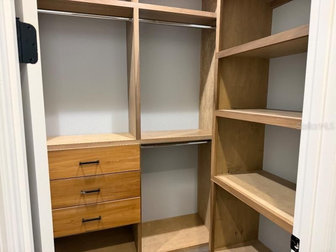
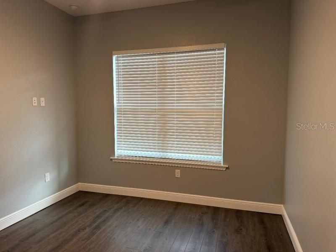
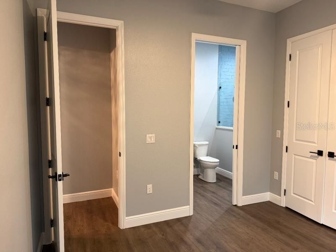
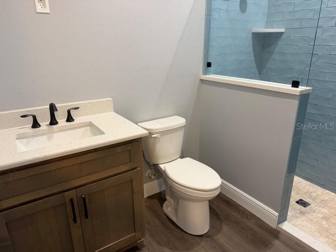
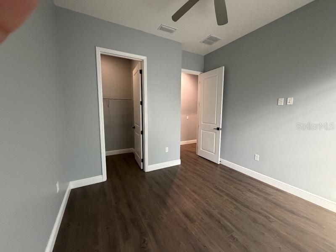
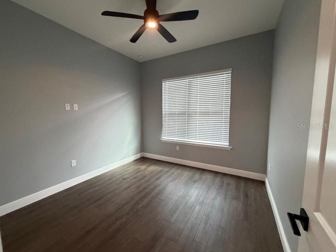
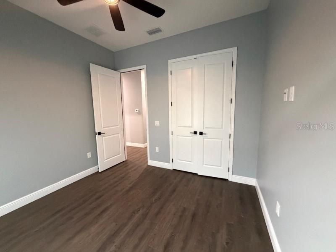
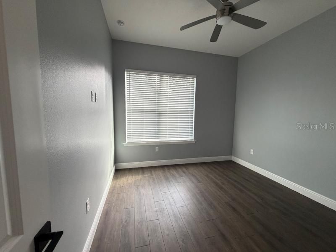
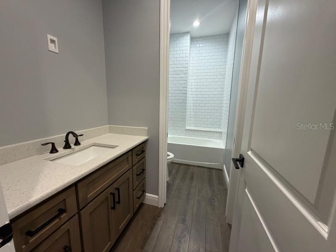
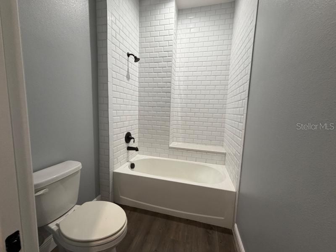
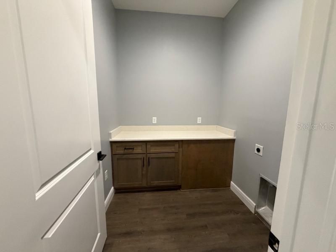
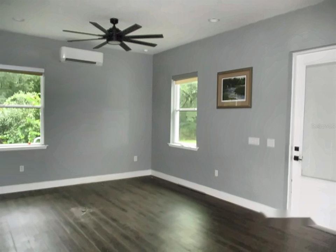
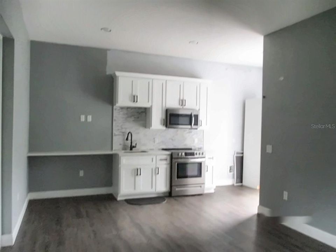
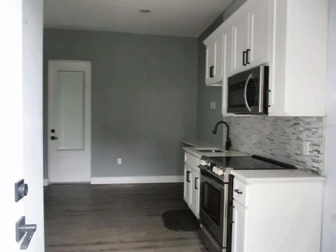
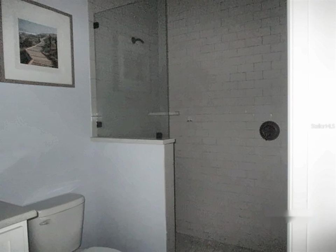
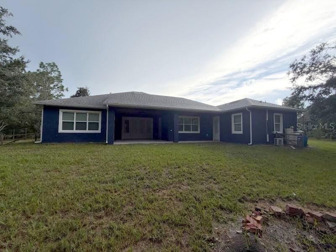
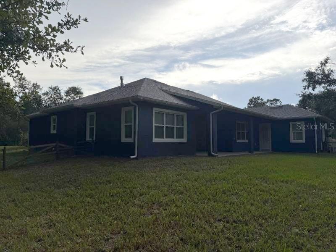
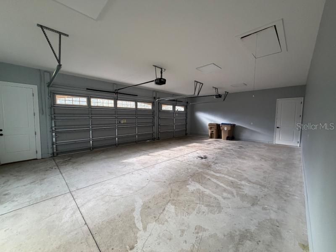
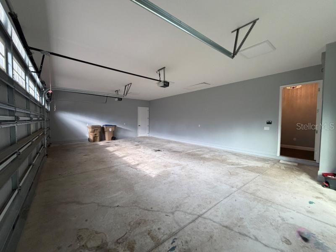
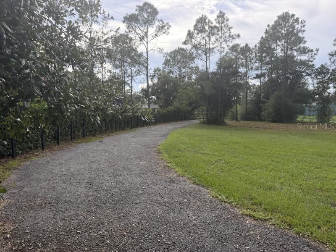
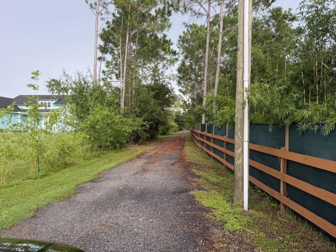
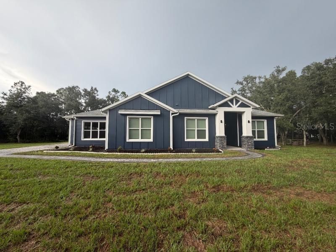
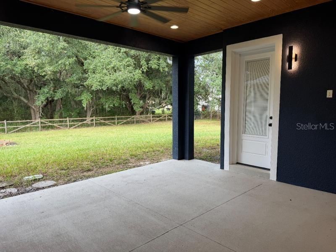
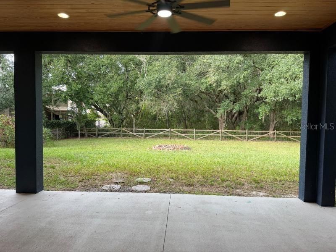
Two homes in one on 1.35 private acres! This custom-built 2022 Craftsman sits at the end of a long private drive on a quiet dead-end road, which opens to a paver driveway and parking court. It has 5 bedrooms, 4 baths and 2,811 heated sq ft, including an approx. 400 sq ft attached in-law suite with its own full kitchen, living area, bedroom and bath, ideal for multigenerational living or guests. Custom finishes run throughout the main home: luxury vinyl plank (no carpet), crown molding, and an open great room with triple French doors to a 396 sq ft covered back porch. The porch has a tongue-and-groove wood ceiling and overlooks the partially fenced backyard and mature oaks. The chef’s kitchen has a 48" professional-style gas range with double ovens, a custom hood, a pot filler, a large wood island and a beverage cooler. A hidden cabinet door opens to a butler’s pantry with a microwave and counter space. The primary suite has a custom walk-in closet with built-ins and an en suite bath with dual sinks, a freestanding soaking tub, a tiled walk-in shower and a private water closet. A second bedroom has its own en suite with a walk-in shower. There’s also an inside laundry room, a tankless water heater and an oversized 903 sq ft 3-car garage.
Location

Details

Type:
Residential
Parking:
Covered / Driveway / Garage Door Opener / Garage Faces Side / Ground Level / Parking Pad
Year Built:
2022
Lot:
1.35 Acres
Heating:
Electric / Heat Pump
Price/sqft:
$277
Cooling:
Central Air / Mini-Split Unit(s)
HOA:
No Data

Highlights

Annual tax
$7,689
2025
View
Trees/Woods
Garage
3 car garage
All facts and features
  • Flooring

    • Luxury Vinyl

    • Tile

    Heating

    • Electric

    • Heat Pump

    Cooling

    • Central Air

    • Mini-Split Unit(s)

    Appliances

    • Dishwasher

    • Disposal

    • Ice Maker

    • Microwave

    • Range

    • Range Hood

    • Refrigerator

    • Tankless Water Heater

    • Water Filtration System

    • Water Softener

    • Wine Refrigerator

    Other interior features

    • Built-in Features

    • Ceiling Fan(s)

    • Crown Molding

    • High Ceilings

    • Kitchen/Family Room Combo

    • Living Room/Dining Room Combo

    • Open Floorplan

    • Primary Bedroom Main Floor

    • Solid Wood Cabinets

    • Stone Counters

    • Thermostat

    • Walk-In Closet(s)

    • Window Treatments

    Bedrooms and bathrooms

    • Bedrooms: 4

    • Full bathrooms: 4

  • Parking

    • Covered

    • Driveway

    • Garage Door Opener

    • Garage Faces Side

    • Ground Level

    • Parking Pad

    Property

    • Levels: One

    • Exterior Features: Fire Pit / French Doors / Lighting / Private Entrance / Private Yard / Rain Gutters

    Lot

    • Lot: 1.35 Acres

    Other Property Information

    • Parcel Number: 33263149500001043B

    • Zoning: OAE1

  • Type and style

    • Property Type: Residential

    • Property Sub Type: Single Family Residence

  • Utility

    • Electricity Connected

    • Propane

    Green energy

    • Lighting

    • Water Heater

    • Windows

  • Other financial information

    • Annual tax amount: $7,690

  • Source details

    • MLS ID: K4903892

    Other facts

    • Construction Materials: HardiPlank Type / Stone

    • Foundation Details: Slab

    • Fireplace Features: Electric / Family Room

    • Laundry Features: Electric Dryer Hookup / Inside / Laundry Room / Washer Hookup

    • Lot Features: Cleared / Irregular Lot / Landscaped / Private

    • Patio And Porch Features: Covered / Front Porch / Rear Porch

    • Window Features: Blinds / Double Pane Windows / ENERGY STAR Qualified Windows / Storm Window(s) / Window Treatments

    • Direction Faces: North

    • Other Structures: Guest House

    • Architectural Style: Craftsman

    • Garage Spaces: 3

    • Attached Garage: Yes

    • Garage: Yes

    • Living Area: 2811

    • Water Source: Private / Well

    • Lot Size Dimensions: 319 x 165

    • Subdivision Name: S L & I C

Private inquiry
Talk to the advisor on this listing.
Floor plans, HOA docs, off-market comparables, scheduling a private showing — one message, direct to the local specialist.

More like this

For Sale
$729,000
House
3 bds · 2 ba · 1,951 sqft
S L & I C, ST CLOUD
4349 PACKARD AVENUE
For Sale
$859,000
House
5 bds · 3 ba · 3,880 sqft
HANOVER LAKES PH 5, ST CLOUD
5053 RHEA DRIVE
For Sale
$585,000
House
3 bds · 3 ba · 2,335 sqft
TWIN LAKES PH 2A-2B, ST CLOUD
2788 SOUTHLAND STREET
For Sale
$659,000
House
5 bds · 3 ba · 3,854 sqft
HANOVER LAKES PH 5, ST CLOUD
5019 DOWN COURT
For Sale
$555,000
House
4 bds · 2 ba · 2,414 sqft
HANOVER LAKES PH 2, ST CLOUD
3253 WAUSEON DRIVE
For Sale
$850,000
3 bds · 2 ba · 2,176 sqft
S L & I C, ST CLOUD
4600 HICKORY TREE RD
-$40K
For Sale
$859,900
House
5 bds · 4 ba · 3,358 sqft
S L & I C, ST CLOUD
3145 PACKARD AVENUE
-$10K
For Sale
$640,000
House
6 bds · 4 ba · 3,880 sqft
HANOVER LAKES PH 3, ST CLOUD
4953 OLIVIA COURT

Market around this address

Live counts in the same area.
View all

The multiple listing information is provided by the Stellar MLS from a copyrighted compilation of listings. The compilation of listings and each individual listing are ©2026-present Stellar MLS. All Rights Reserved. The information provided is for consumers' personal, noncommercial use and may not be used for any purpose other than to identify prospective properties consumers may be interested in purchasing. All properties are subject to prior sale or withdrawal. All information provided is deemed reliable but is not guaranteed accurate, and should be independently verified. Listing courtesy of: SUN SEEKERS REAL ESTATE INC