Sell Your Home
Get a free home valuation
Contact
Tell us about your needs
4600 HICKORY TREE RD

For Sale
$850,000

BTC: 10.04490664

ETH: 320.75471698

24 days
3 bds
2 ba
2,176 sqft

Overview

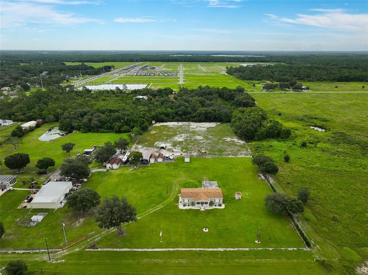
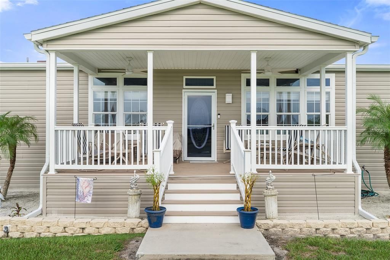
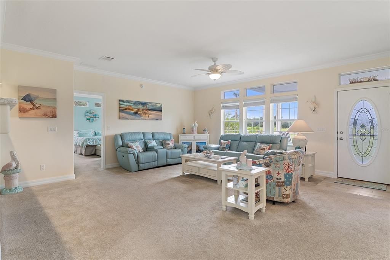
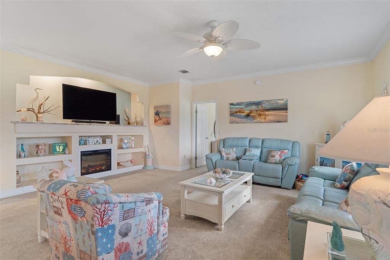
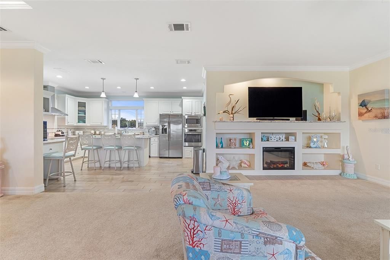
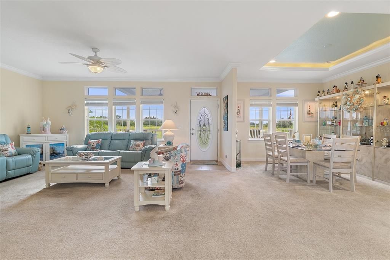
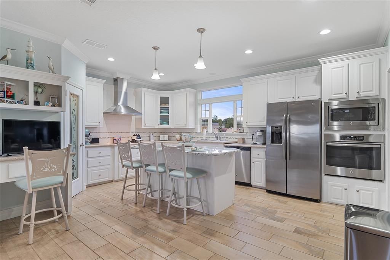
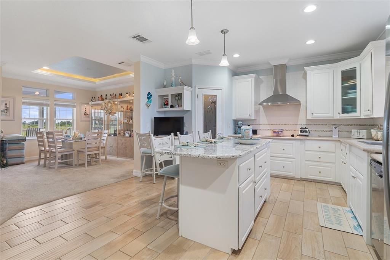
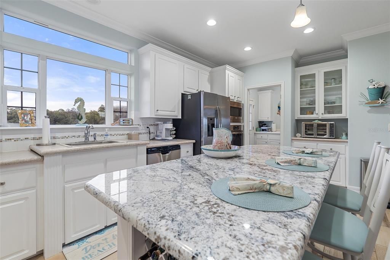
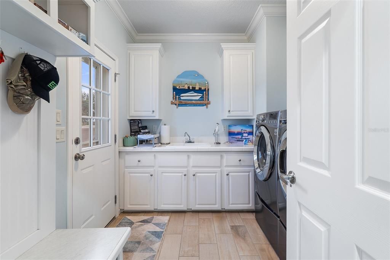
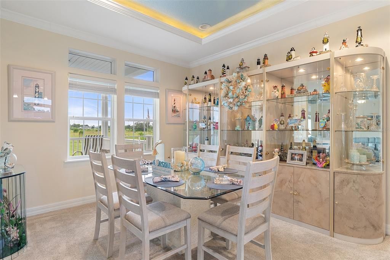
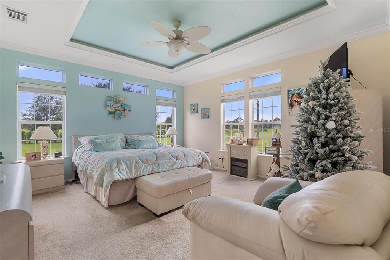
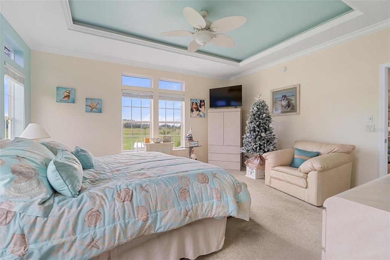
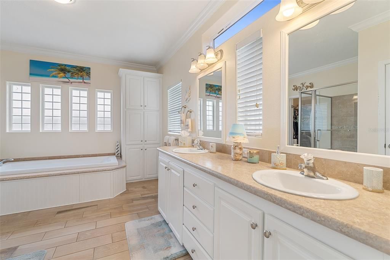
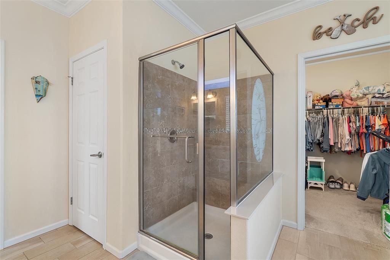
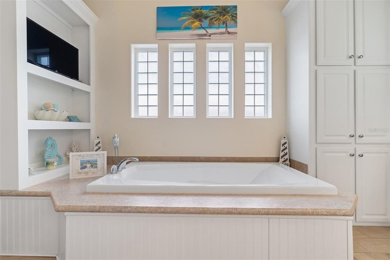
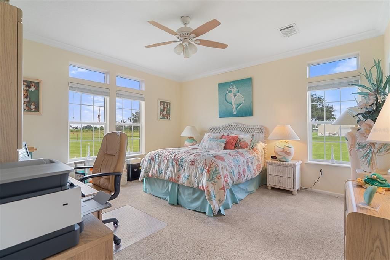
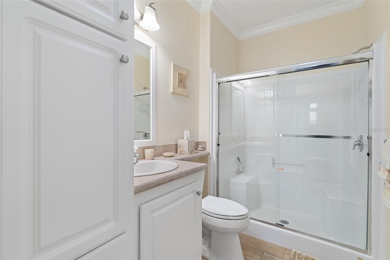
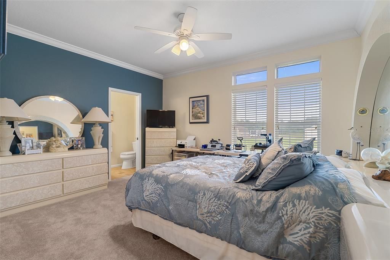
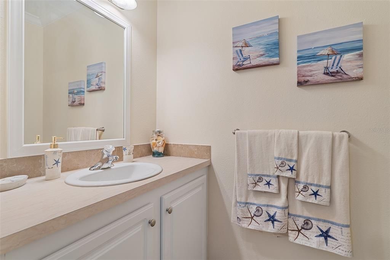
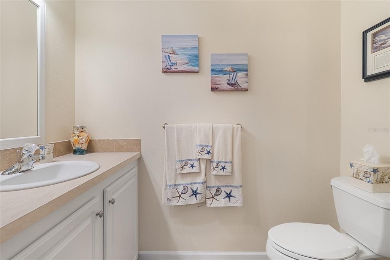
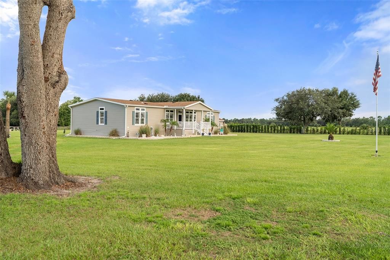
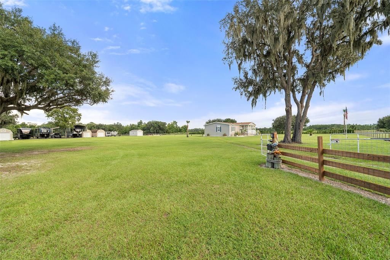
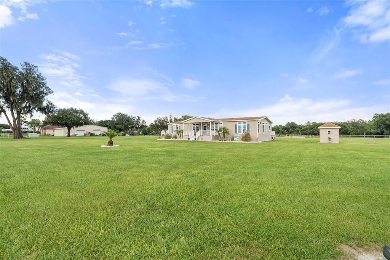
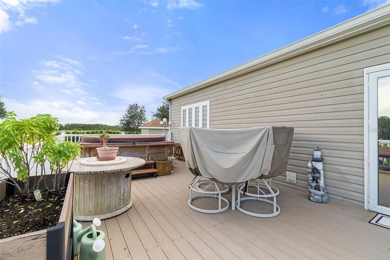
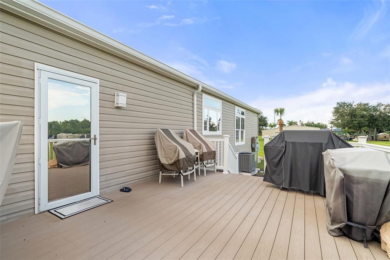
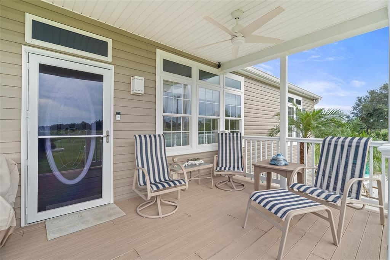
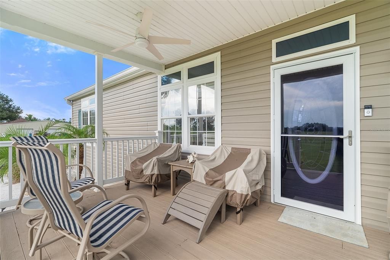
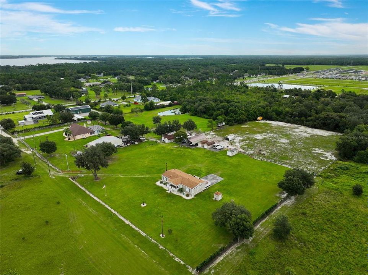
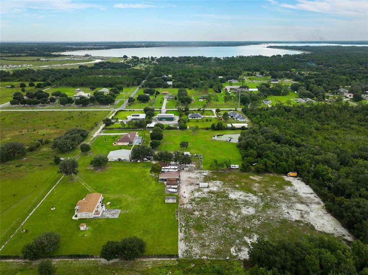
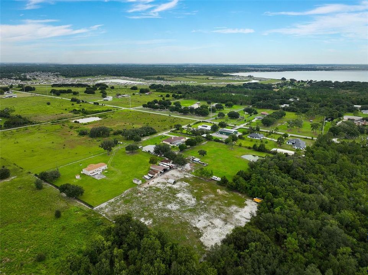
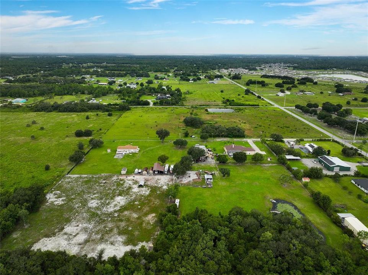
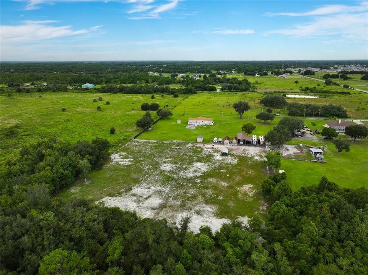
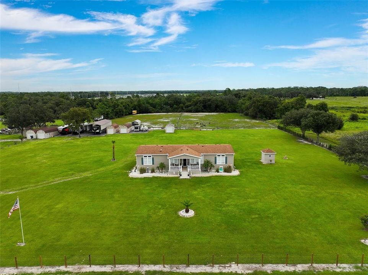
GET READY TO FALL IN LOVE! ALMOST 5 ACRES IN ST. CLOUD with electric front gate! 2017 Manufactured home with 3 bedrooms and 2.5 bathrooms with over 2176 sq ft of living area. What a lovely rocking chair front porch! Crown molding throughout. Built in shelving in living room with electric fireplace. Large beautiful kitchen featuring stainless steel appliances, built in microwave and oven, wall mount stainless steel exhaust fan over range, recessed lighting. Dining room tray ceiling lighting. Large laundry room with sink & cabinets. Owner' Suite tray ceiling with crown molding, ample windows bringing in the natural light. En-suite includes dual sink vanity, large closet, shower and garden tub. Rear deck with hot tub. Bring your vision to this spacious property. This is a fantastic opportunity for buyers looking for room to spread out, enjoy a private country setting, or create their own mini-estate. The expansive acreage provides plenty of space for outdoor activities, recreational use, gardening, animals, storage, or future improvements, subject to county requirements. Three 50 amp RV hook-ups and parking. New 5 ton HVAC in 2026. Located along Hickory Tree Road in the growing St. Cloud area, this property offers the opportunity to enjoy acreage and privacy while remaining convenient to the area's shopping, dining, schools, and major roadways. Rare opportunity to own nearly 5 acres in St. Cloud! As always, we recommend verifying all room measurements to ensure accuracy. Needing more acreage? There is a 2nd property for sale next door. If you have a huge family, you have a chance to buy them both!

Location

Florida • ST CLOUD • 34772 • For Sale

Details

Type:
Residential
Parking:
No Data
Year Built:
2017
Lot:
4.78 Acres
Heating:
Central / Electric
Price/sqft:
$391
Cooling:
Central Air
HOA:
No Data

Highlights

Annual tax
$2,421
2025
All facts and features
  • Flooring

    • Carpet

    • Ceramic Tile

    Heating

    • Central

    • Electric

    Cooling

    • Central Air

    Appliances

    • Built-In Oven

    • Cooktop

    • Dishwasher

    • Disposal

    • Electric Water Heater

    • Exhaust Fan

    • Microwave

    • Range

    • Range Hood

    • Refrigerator

    • Water Softener

    Other interior features

    • Attic Fan

    • Ceiling Fan(s)

    • Crown Molding

    • Eating Space In Kitchen

    • High Ceilings

    • Kitchen/Family Room Combo

    • Living Room/Dining Room Combo

    • Open Floorplan

    • Skylight(s)

    • Stone Counters

    • Tray Ceiling(s)

    • Walk-In Closet(s)

    Bedrooms and bathrooms

    • Bedrooms: 3

    • Bathrooms: 1

    • Full bathrooms: 2

  • Property

    • Levels: One

    • Exterior Features: Permeable Paving / Private Entrance / Private Yard / RV Hookup

    Lot

    • Lot: 4.78 Acres

    Other Property Information

    • Parcel Number: 04 27 31 4950 0001 0240

    • Zoning: RES

  • Type and style

    • Property Type: Residential

    • Property Sub Type: Manufactured Home

  • Utility

    • Private

  • Other financial information

    • Annual tax amount: $2,421

  • Source details

    • MLS ID: S5157190

    Other facts

    • Construction Materials: Vinyl Siding

    • Foundation Details: Crawlspace

    • Fireplace Features: Electric / Living Room

    • Laundry Features: Electric Dryer Hookup / Inside / Laundry Room / Other / Washer Hookup

    • Lot Features: Cleared / Farm / Pasture / Street Dead-End / Zoned for Horses

    • Patio And Porch Features: Covered / Deck / Front Porch / Porch / Rear Porch

    • Window Features: Blinds / ENERGY STAR Qualified Windows / Insulated Windows / Shutters

    • Direction Faces: West

    • Other Structures: Other

    • Architectural Style: Coastal / Traditional

    • Fireplace: Yes

    • Living Area: 2176

    • Water Source: Well

    • Subdivision Name: S L & I C

Private inquiry
Talk to the advisor on this listing.
Floor plans, HOA docs, off-market comparables, scheduling a private showing — one message, direct to the local specialist.

More like this

For Sale
$729,000
House
3 bds · 2 ba · 1,951 sqft
S L & I C, ST CLOUD
4349 PACKARD AVENUE
For Sale
$859,000
House
5 bds · 3 ba · 3,880 sqft
HANOVER LAKES PH 5, ST CLOUD
5053 RHEA DRIVE
For Sale
$659,000
House
5 bds · 3 ba · 3,854 sqft
HANOVER LAKES PH 5, ST CLOUD
5019 DOWN COURT
For Sale
$999,000
House
6 bds · 5 ba · 3,569 sqft
S L & I C, ST CLOUD
4410 MILDRED BASS ROAD
-$40K
For Sale
$859,900
House
5 bds · 4 ba · 3,358 sqft
S L & I C, ST CLOUD
3145 PACKARD AVENUE
For Sale
$825,000
House
4 bds · 3 ba · 2,509 sqft
ST CLOUD MANOR, ST CLOUD
4441 DEER RUN ROAD
-$10K
For Sale
$640,000
House
6 bds · 4 ba · 3,880 sqft
HANOVER LAKES PH 3, ST CLOUD
4953 OLIVIA COURT
-$10K
For Sale
$629,000
House
5 bds · 3 ba · 3,846 sqft
HANOVER LAKES PH 5, ST CLOUD
5035 DOWN COURT

Market around this address

Live counts in the same area.
View all

The multiple listing information is provided by the Stellar MLS from a copyrighted compilation of listings. The compilation of listings and each individual listing are ©2026-present Stellar MLS. All Rights Reserved. The information provided is for consumers' personal, noncommercial use and may not be used for any purpose other than to identify prospective properties consumers may be interested in purchasing. All properties are subject to prior sale or withdrawal. All information provided is deemed reliable but is not guaranteed accurate, and should be independently verified. Listing courtesy of: CORCORAN CONNECT LLC