Sell Your Home
Get a free home valuation
Contact
Tell us about your needs
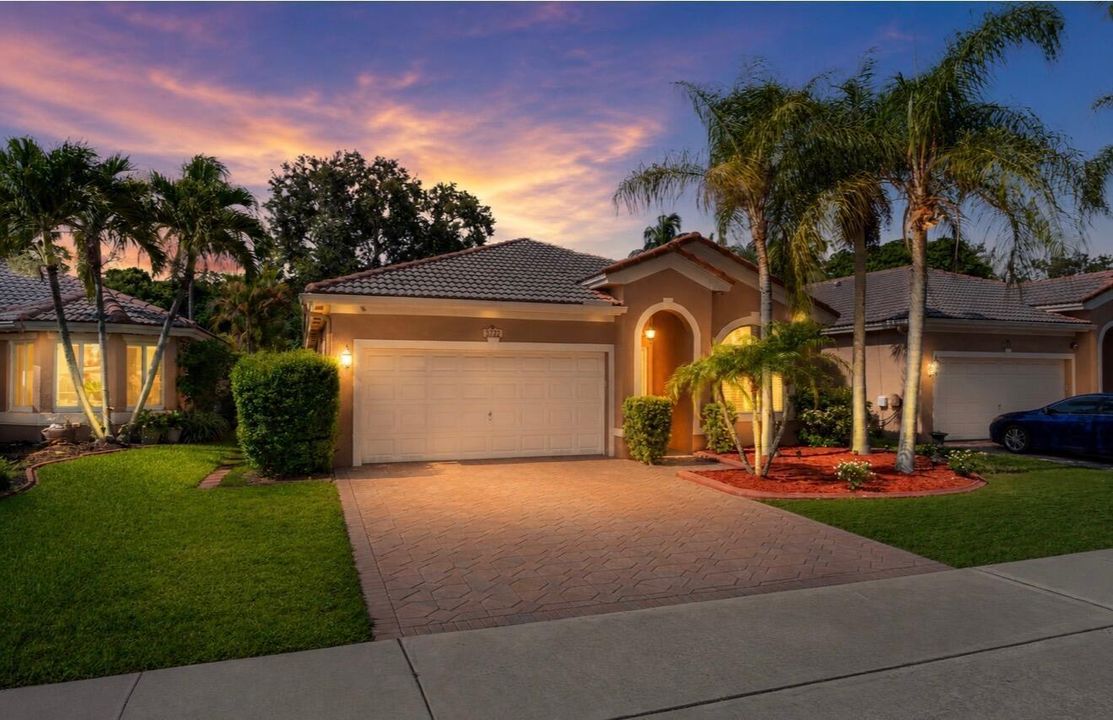
3772 Pebblebrook Court, Coconut Creek FL 33073

House Active With Contract
$568,500

BTC: 7.02936631

ETH: 227.40000000

21 days
3 bds
2 ba
1,737 sqft

Overview

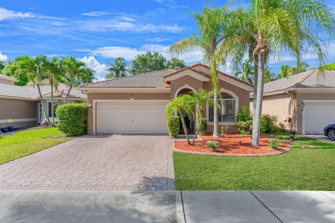
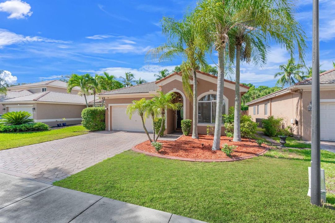
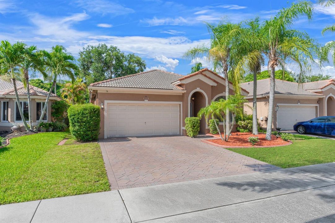
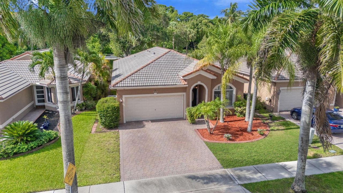
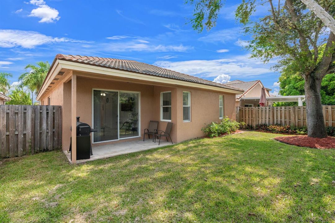
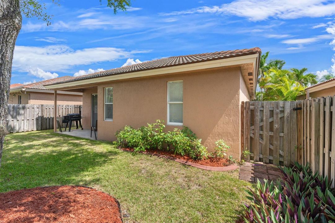
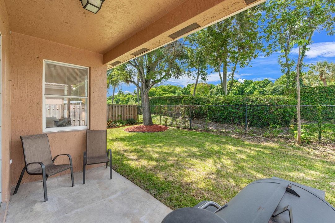
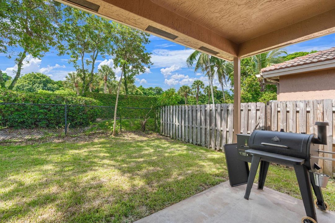
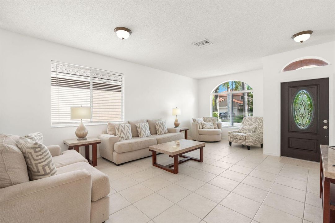
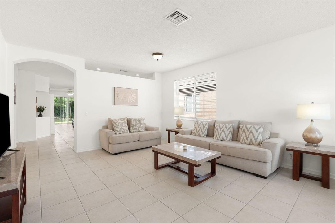
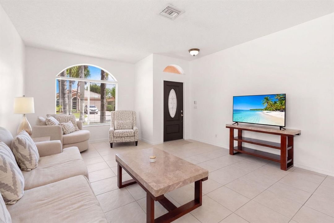
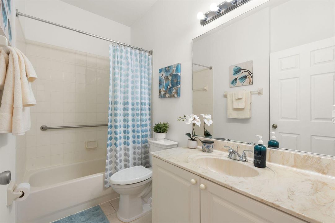
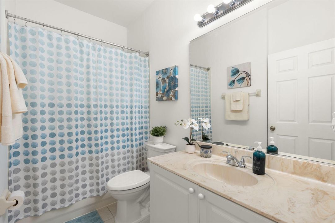
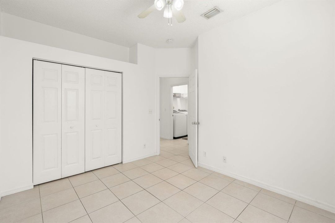
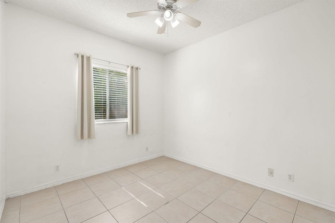
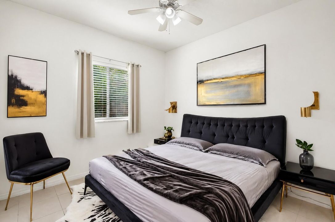
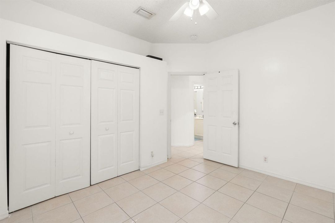
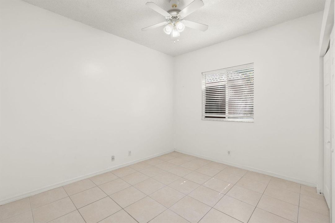
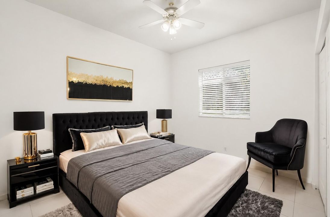
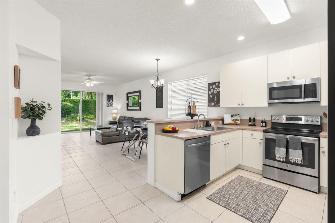
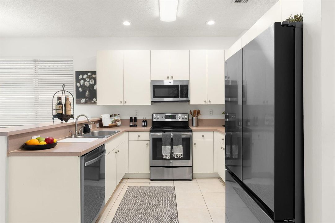
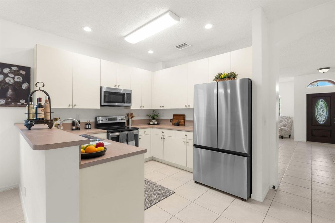
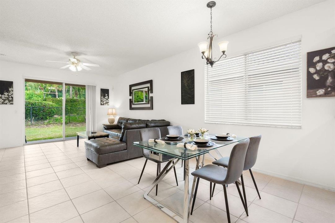
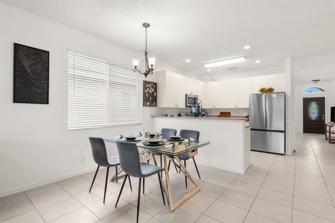
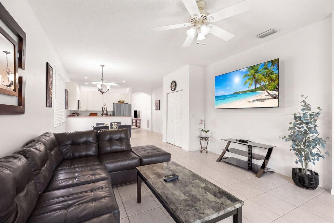
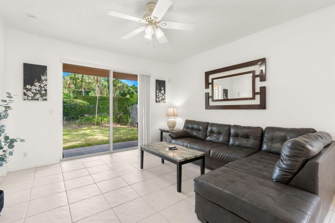
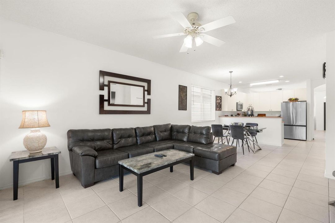
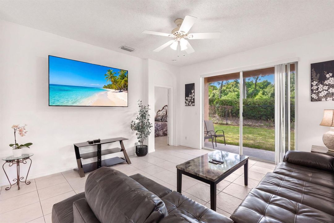
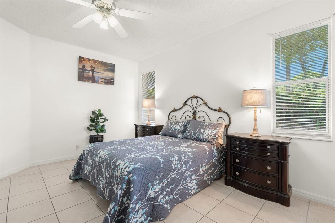
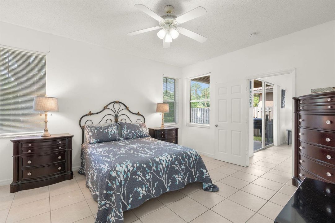
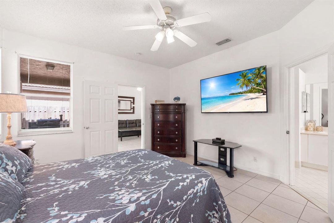
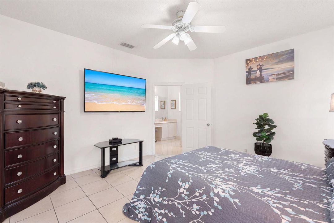
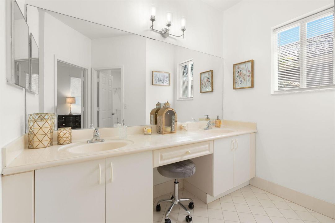
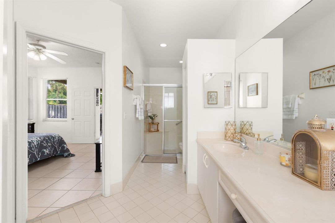
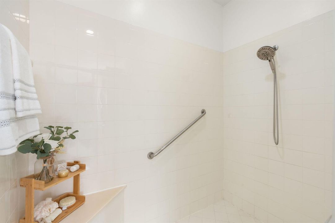
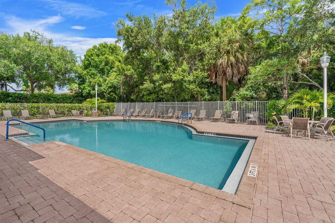
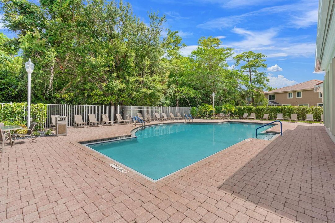
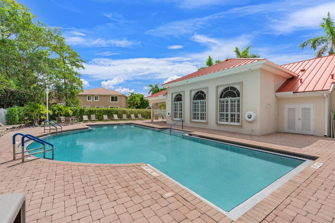
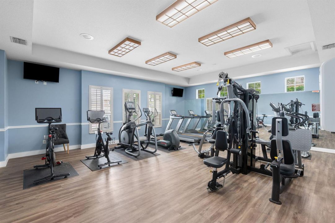
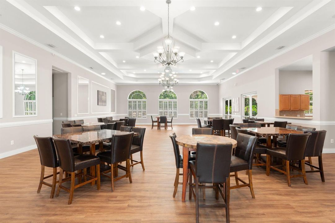
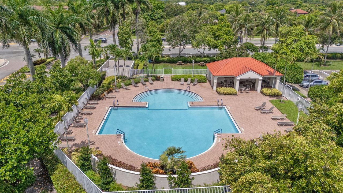
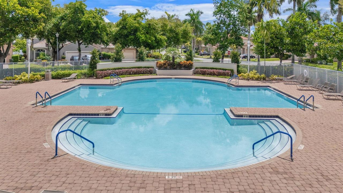
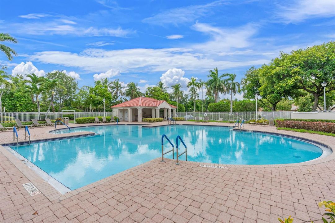
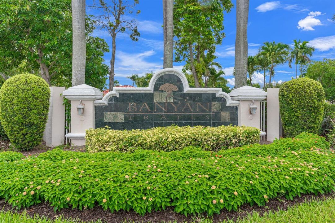
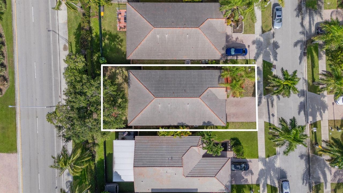
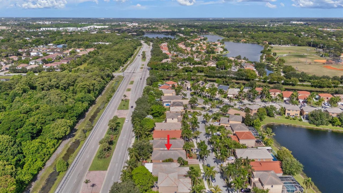
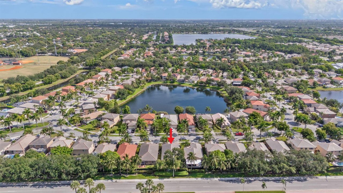
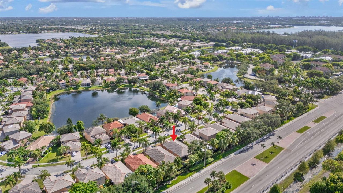
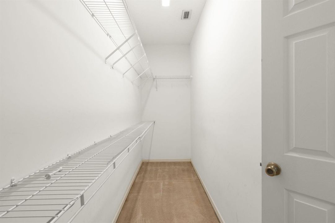
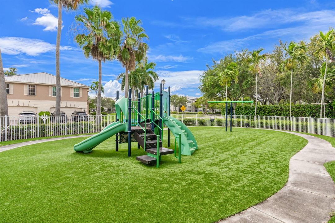
Welcome to this beautiful home in the highly desirable Banyan Trails community of Coconut Creek! Offering 3 bedrooms, 2 bathrooms, and a spacious 2-car garage, this inviting residence features a thoughtfully designed split-bedroom floor plan with tile flooring throughout for easy maintenance and timeless appeal. The generously sized primary suite is a private retreat, complete with a large walk-in closet and an en-suite bathroom featuring dual vanities and an oversized walk-in shower. Step outside to your fully fenced backyard, where you'll enjoy exceptional privacy with no rear neighbors—an ideal setting to create your own tropical oasis, entertain guests, or simply relax in peace. Residents of Banyan Trails enjoy outstanding community amenities, including two resort-style pools, a clubhouse, fitness center, and a children's playground. Families will appreciate the home's convenient location within walking distance of a highly rated A-rated elementary school. Outdoor recreation is just minutes away at Sabal Pines Park, Tradewinds Park—offering horseback riding—and Butterfly World. You'll also love the nearby shopping, dining, and entertainment at The Promenade, along with easy access to a nearby casino and major highways, making commuting simple. Combining comfort, privacy, and an unbeatable location, this exceptional home offers the lifestyle you've been looking for. Don't miss your opportunity to make it your own!
Location

Details

Type:
Residential
Parking:
2 Or More Spaces / Driveway / No Boats / Parking Garage / Paver Block / No Rv/Boats
Year Built:
2001
Lot:
0.12 Acres
Heating:
Central
Price/sqft:
$327
Cooling:
Ceiling Fan(s) / Central Air
HOA:
$550

Valuation

Our model vs. what's actually selling nearby.
Estimate
$534,500
$361K – $650K
Confidence Low
List vs. estimate
$34K above estimate
List $568,500 · +6.4%
Our model says this listing is priced above recent comparable activity. Room to negotiate.
Price per sq ft
$327
+2.4% vs. city median $319
Based on
10 MLS comparables
Median of recent comparable listings. Sold comps use closing price, active listings use list price.

Highlights

Annual tax
$8,776
2025
HOA
$550/qtr
Pool
Community
View
Garden
Garage
2 car garage
Pets
Allowed
All facts and features
  • Flooring

    • Tile

    Heating

    • Central

    Cooling

    • Ceiling Fan(s)

    • Central Air

    Appliances

    • Electric Water Heater

    • Dishwasher

    • Disposal

    • Dryer

    • Ice Maker

    • Microwave

    • Electric Range

    • Refrigerator

    • Self Cleaning Oven

    • Wall Oven

    • Washer

    Other interior features

    • Split Bedroom

    • Walk-In Closet(s)

    • Family Room

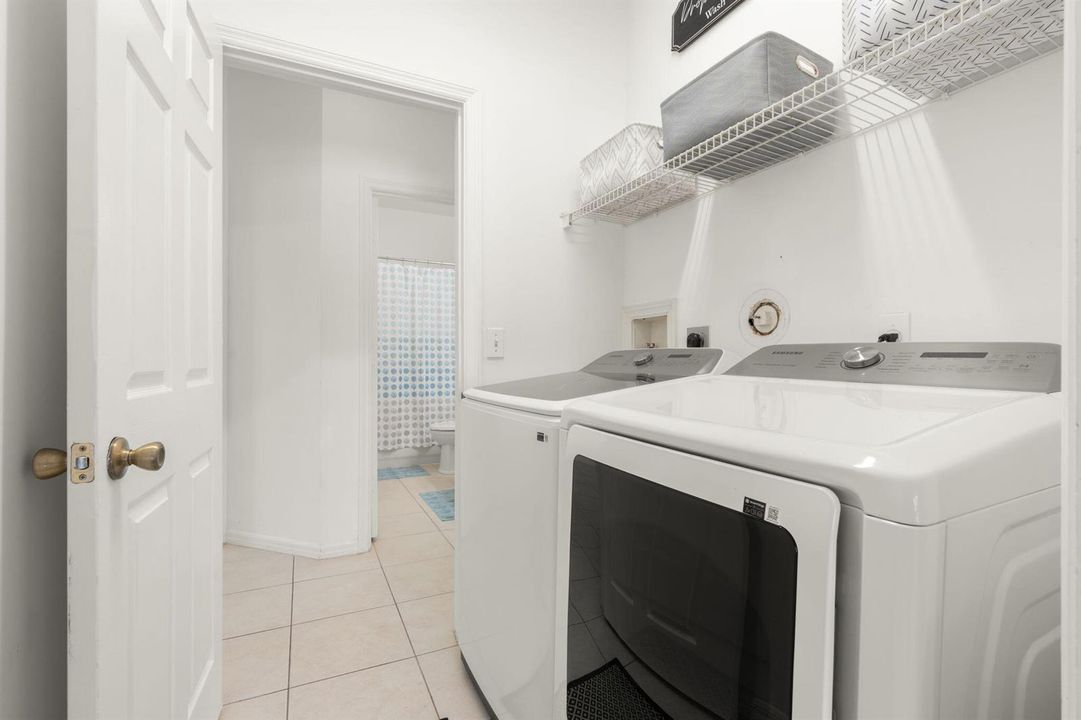
    • Utility Room/Laundry

    Bedrooms and bathrooms

    • Bedrooms: 3

    • Full bathrooms: 2

  • Parking

    • 2 Or More Spaces

    • Driveway

    • No Boats

    • Parking Garage

    • Paver Block

    • No Rv/Boats

    Property

    • Levels: 1

    • Pool Private: Yes

    Lot

    • Lot: 0.12 Acres

    Other Property Information

    • Parcel Number: 484208110330

    • Zoning: PUD

  • Type and style

    • Property Type: Residential

    • Property Sub Type: Single Family Residence

  • Utility

    • Cable Connected

    • Electricity Connected

    • Phone Connected

    • Water Connected

    • Cable Available

    • Electricity Available

    • Phone Available

    • Water Available

  • Other financial information

    • HOA: $550

    • HOA Frequency: Quarterly

    • Annual tax amount: $8,776

  • Source details

    • MLS ID: B26057444

    Other facts

    • Construction Materials: Concrete Block Construction / CBS Construction / Stucco

    • Laundry Features: Laundry Room / Utility Room/Laundry / Washer Hookup

    • Lot Features: Less Than 1/4 Acre Lot / Less Than 1 Acre / Fenced

    • Patio And Porch Features: Patio

    • Pool Features: Community

    • Window Features: Complete Panel Shutters/Awnings / Hurricane Shutters / Blinds / Verticals

    • Direction Faces: North

    • Other Structures: Livable

    • Architectural Style: One Story

    • Garage Spaces: 2

    • Attached Garage: Yes

    • Garage: Yes

    • Living Area: 1737

    • Water Source: Public

    • Subdivision Name: BANYAN TRAILS

Private inquiry
Talk to the advisor on this listing.
Floor plans, HOA docs, off-market comparables, scheduling a private showing — one message, direct to the local specialist.

More like this

Active With Contract
$550,000
House
3 bds · 2 ba · 1,857 sqft
PALMS AT BOCA POINTE, Boca Raton
7844 TRAVLERS TREE Drive, Boca Raton FL 33433
New
Active With Contract
$700,000
House
3 bds · 2 ba · 1,621 sqft
Riverglen at Coquina Lakes,Coquina Lakes, Deerfield Beach
461 NW 47th Avenue, Deerfield Beach FL 33442
New
Active With Contract
$595,000
House
4 bds · 2 ba · 2,420 sqft
SAWGRASS EXCHANGE PLAT,The Shores at Victor, Coconut Creek
4863 NW 59TH Court, Coconut Creek FL 33073
New
Active With Contract
$699,000
House
4 bds · 2 ba · 1,706 sqft
RIVERGLEN EAST, Deerfield Beach
4225 NW 7th Pl, Deerfield Beach FL 33442
New
Active With Contract
$439,900
House
3 bds · 2 ba · 1,556 sqft
ESTATES OF LYONS GATE, Coconut Creek
7570 NW 47TH Avenue, Coconut Creek FL 33073
New
Active With Contract
$719,900
House
4 bds · 3 ba · 2,744 sqft
COUNTRYS POINT, Parkland
6020 NW 67th Ct, Parkland FL 33067
New
Active With Contract
$650,000
House
3 bds · 2 ba · 1,600 sqft
VILLAGES OF HILLSBORO SEC ,VILLAGES OF HILLSBOR, Deerfield Beach
275 NW 39th Way, Deerfield Beach FL 33442
New
Active With Contract
$734,999
House
4 bds · 2 ba · 2,322 sqft
CRYSTAL LAKE 1ST SEC, Deerfield Beach
1131 VERDE Court, Deerfield Beach FL 33064

Market around this address

Live counts in the same area.
View all

The multiple listing information is provided by the Miami Association of REALTORS® from a copyrighted compilation of listings. The compilation of listings and each individual listing are ©2026-present Miami Association of REALTORS®. All Rights Reserved. The information provided is for consumers' personal, noncommercial use and may not be used for any purpose other than to identify prospective properties consumers may be interested in purchasing. All properties are subject to prior sale or withdrawal. All information provided is deemed reliable but is not guaranteed accurate, and should be independently verified. Listing courtesy of: United Realty Group, Inc