Sell Your Home
Get a free home valuation
Contact
Tell us about your needs

3778 FANTASY WAY

House For Sale
$325,000

BTC: 4.01234568

ETH: 132.70722744

New
3 bds
2 ba
1,858 sqft

Overview

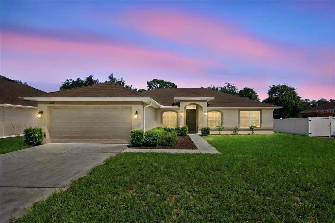
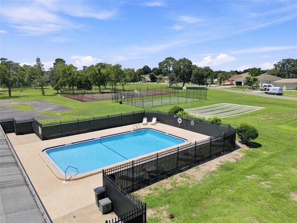
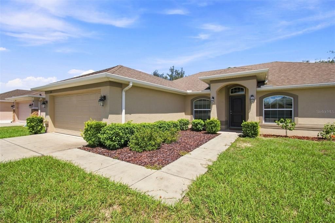
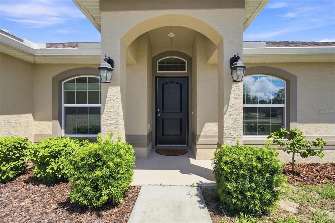
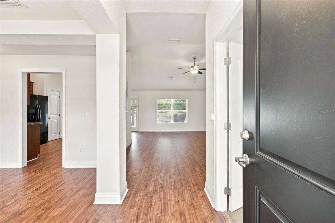
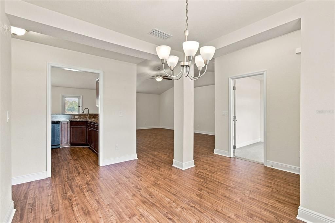
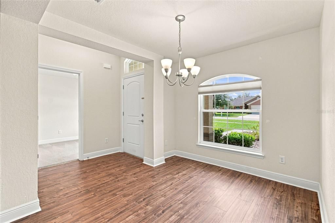
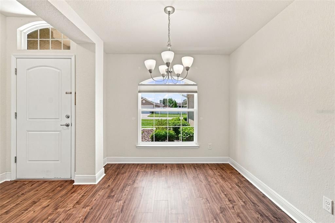
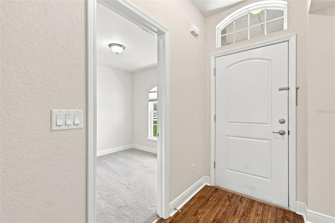
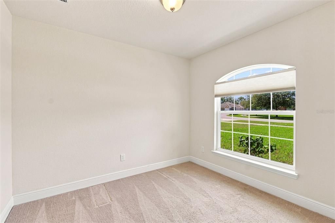
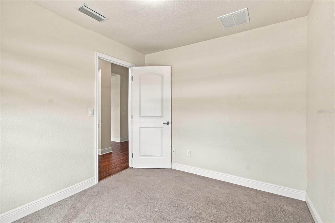
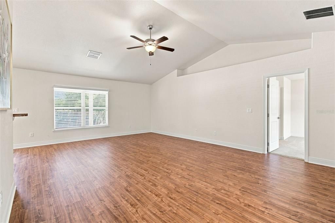
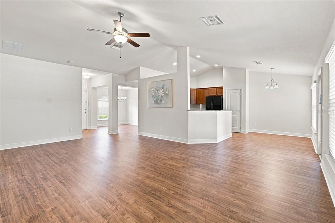
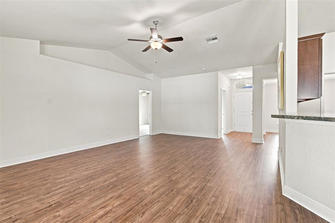
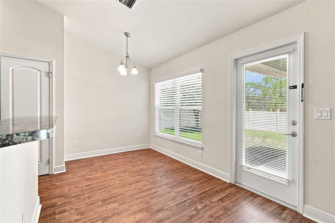
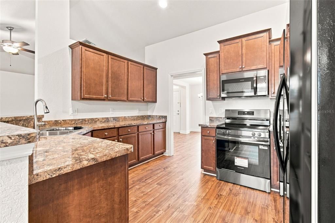
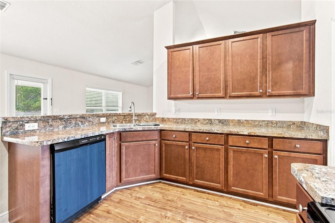
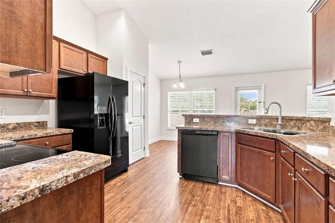
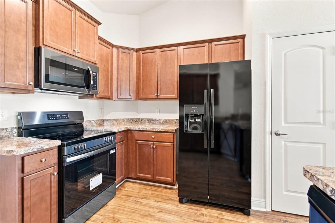
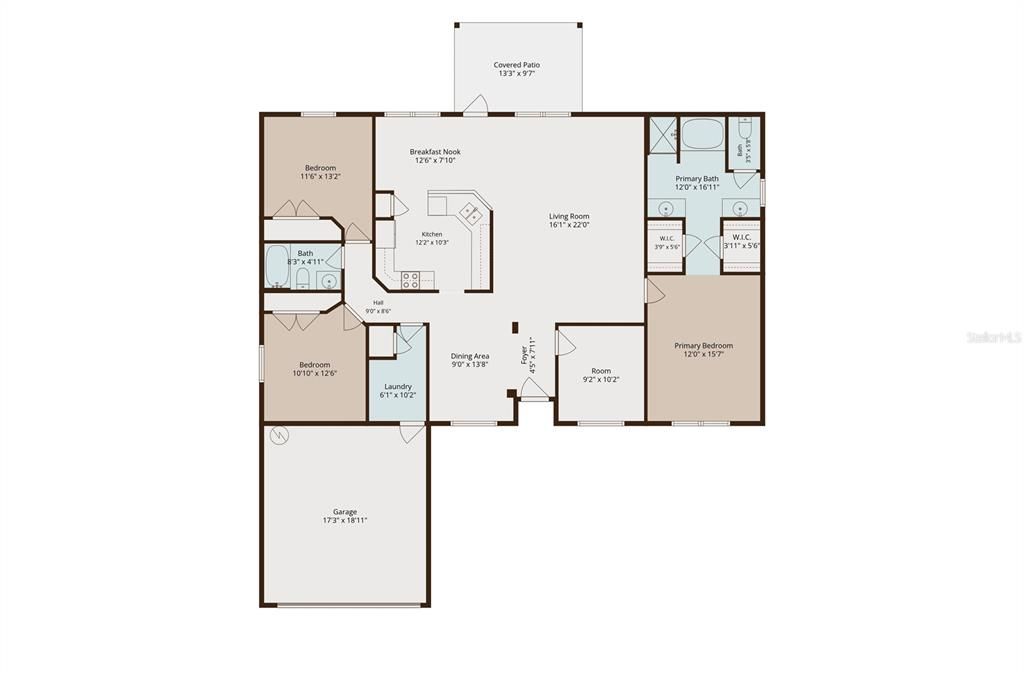
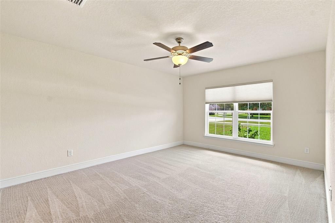
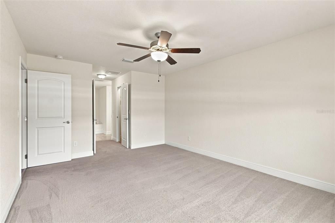
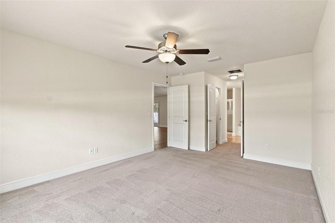
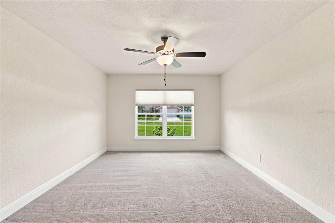
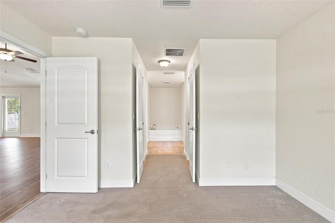
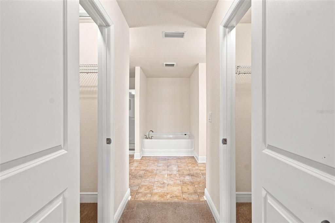
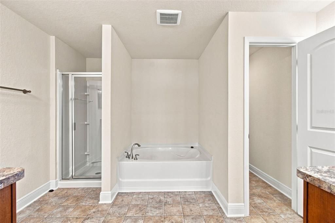
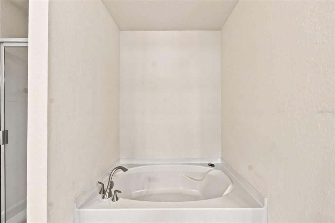
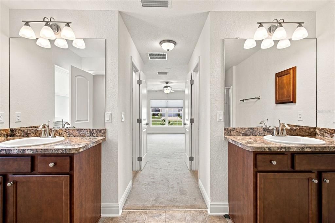
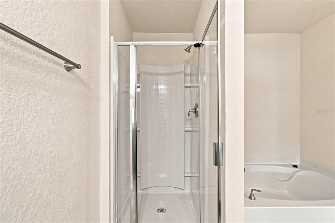
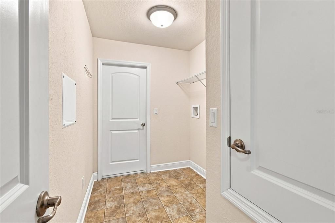
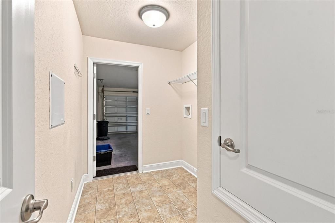
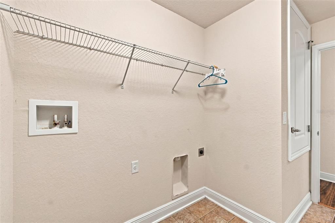
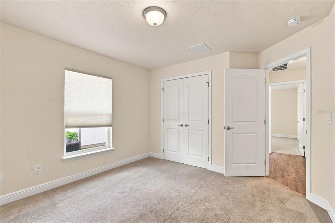
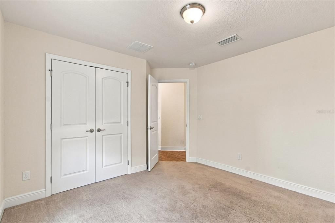
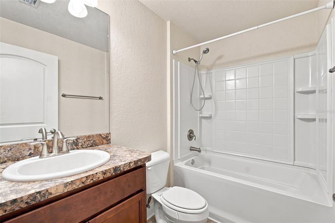
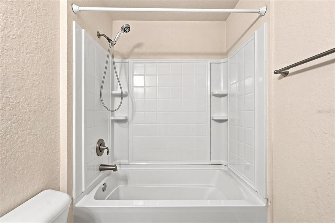
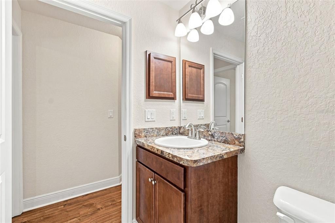
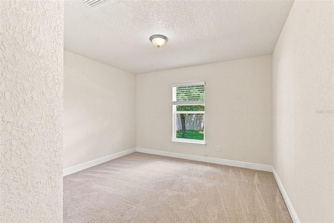
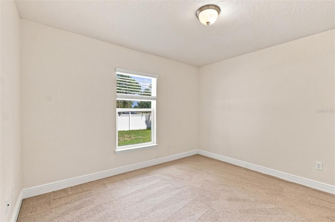
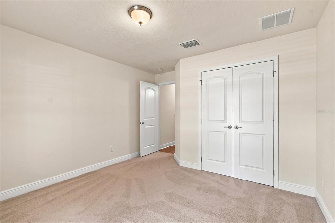
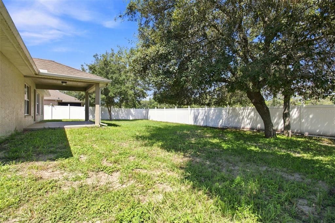
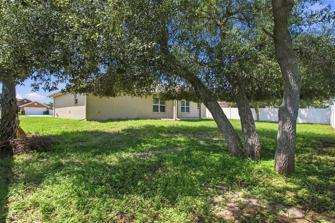
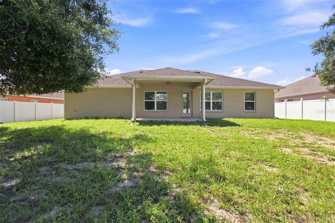
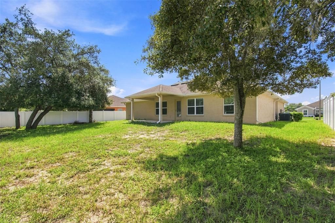
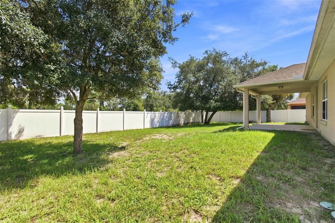
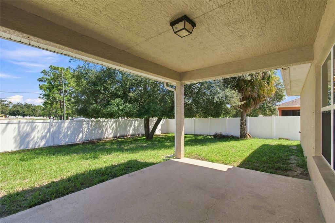
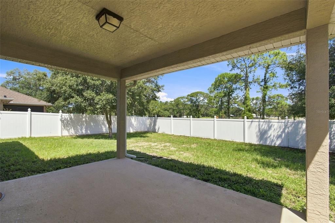
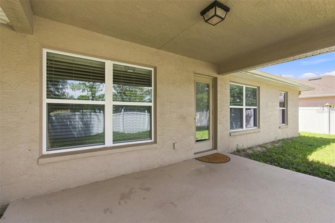
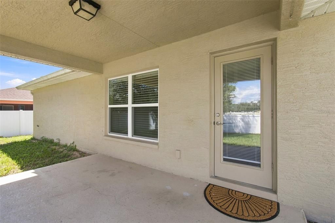
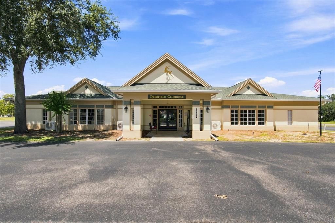
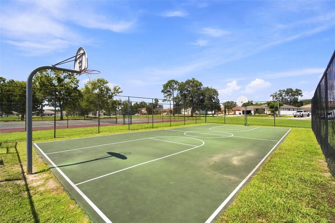
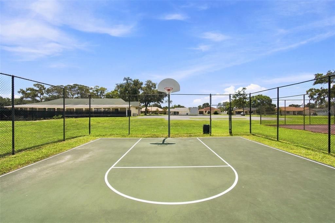
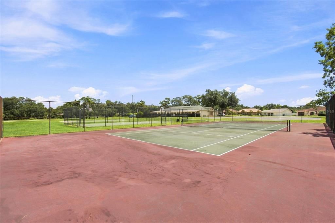
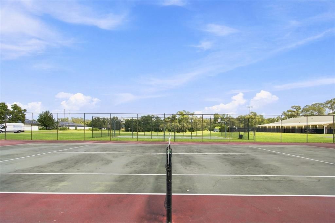
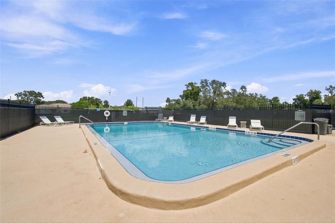
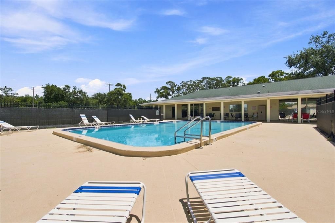
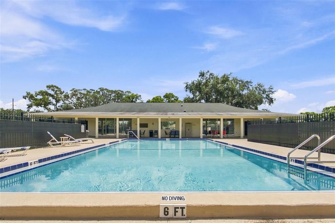
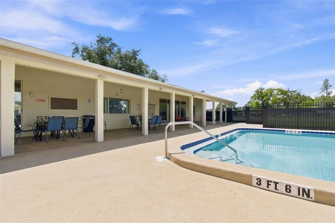
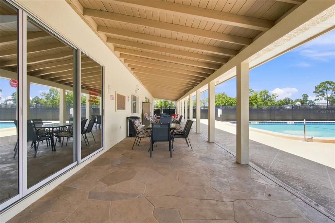
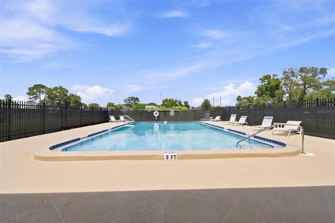
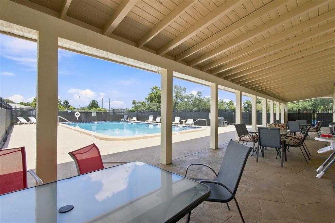
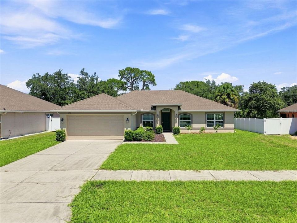
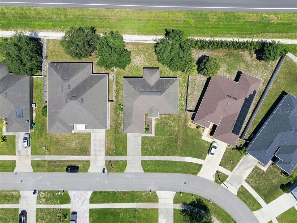
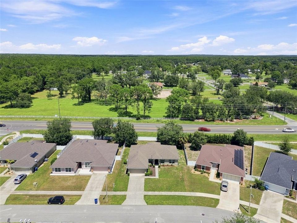
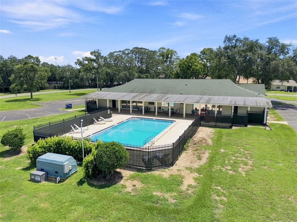
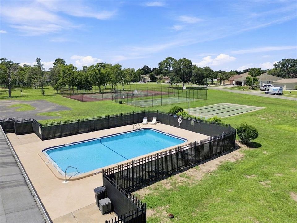
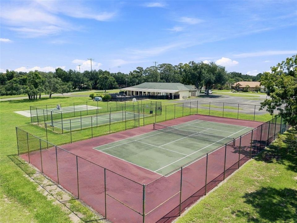
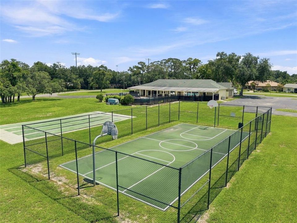
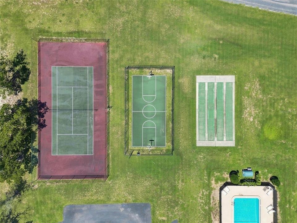
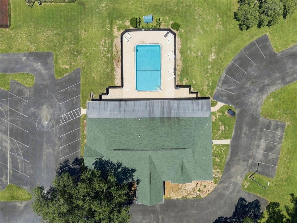
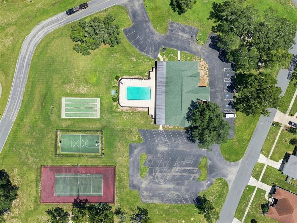
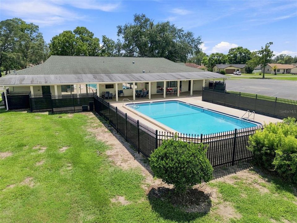
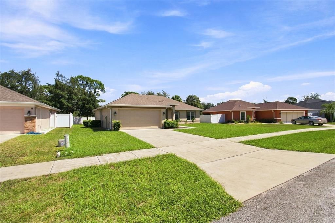
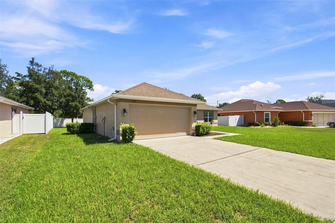
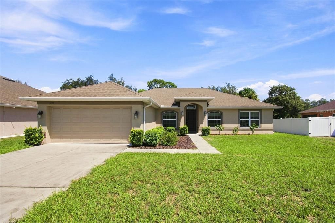
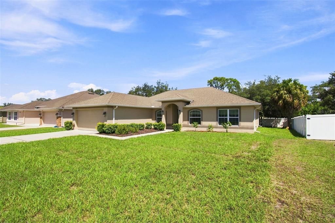
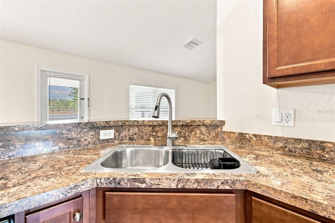
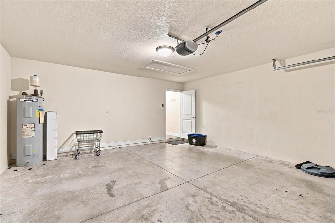
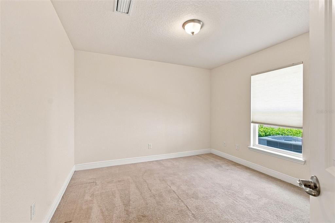
LIKE NEW CONDITION • BUILT 2017 • 3 BEDROOMS +OFFICE• 2 BATHS • 2-CAR GARAGE • NO CDD! Welcome home to 3778 Fantasy Way! If you've been searching for a home that feels fresh, spacious, beautifully maintained, and truly move-in ready, this one deserves a spot at the top of your list. Step inside and immediately appreciate the OPEN FLOOR PLAN and spacious GREAT ROOM, designed for easy everyday living and effortless entertaining. The kitchen opens naturally to the living area and includes an EAT-IN SPACE, while the separate FORMAL DINING ROOM provides the perfect setting for holiday dinners, celebrations, or memorable evenings. Need a dedicated workspace? The separate OFFICE/HOBBY ROOM gives you the flexibility for a home office, creative space, study, or whatever fits your lifestyle. The SPLIT BEDROOM FLOOR PLAN offers privacy and separation. The spacious primary suite features a private bath with a soaking tub, separate shower, dual sinks, and DUAL WALK-IN CLOSETS. An INSIDE LAUNDRY ROOM adds another layer of convenience. Open the doors and take the living outdoors! The REAR PATIO/PORCH overlooks the FULLY FENCED BACKYARD, creating a wonderful private space for morning coffee, weekend barbecues, pets, play, or simply enjoying Florida's beautiful weather. A SPRINKLER SYSTEM helps keep the yard looking its best. And then there's the community! Enjoy amenities including a CLUBHOUSE, COMMUNITY POOL, FITNESS CENTER, TENNIS COURTS, AND BASKETBALL COURTS, all while benefiting from a LOW HOA FEE AS LOW AS $115 A QUARTER and NO CDD. Location is another major plus. You're just minutes from the SUNCOAST PARKWAY, making Tampa commutes convenient, and close to Target, Publix, shopping, dining, and entertainment along SR-50. Spend your weekends exploring Weeki Wachee Springs, Historic Downtown Brooksville, nearby parks, and the many recreational opportunities the area has to ENJOY. LIKE-NEW CONDITION. OPEN FLOOR PLAN. SPLIT BEDROOMS. DEDICATED OFFICE. FENCED BACKYARD. COMMUNITY POOL & FITNESS CENTER. LOW HOA. NO CDD. CONVENIENT LOCATION. 3778 Fantasy Way isn't just a house—it's a place to come home to. Come see it for yourself!
Location

Details

Type:
Residential
Parking:
No Data
Year Built:
2017
Lot:
0.23 Acres
Heating:
Central
Price/sqft:
$175
Cooling:
Central Air
HOA:
$135

Valuation

Our model vs. what's actually selling nearby.
Estimate
$283,525
$222K – $358K
Confidence Low
List vs. estimate
$41K above estimate
List $325,000 · +14.6%
Our model says this listing is priced above recent comparable activity. Room to negotiate.
Price per sq ft
$174
-12.1% vs. city median $198
Based on
17 MLS comparables
Median of recent comparable listings. Sold comps use closing price, active listings use list price.

Highlights

Annual tax
$4,728
2025
HOA
$135/qtr
Garage
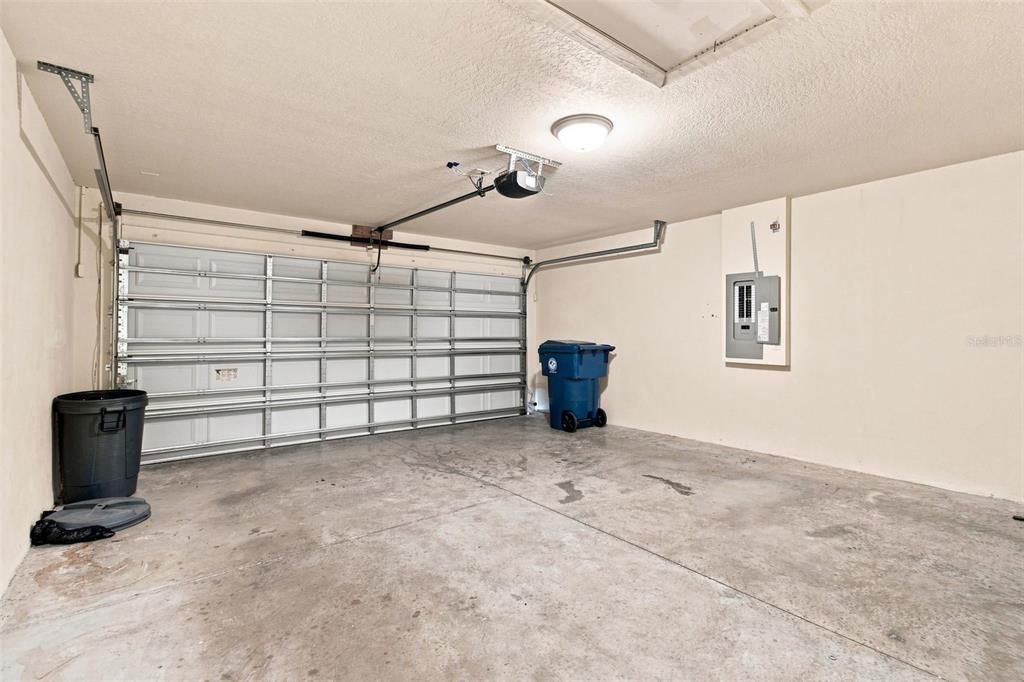
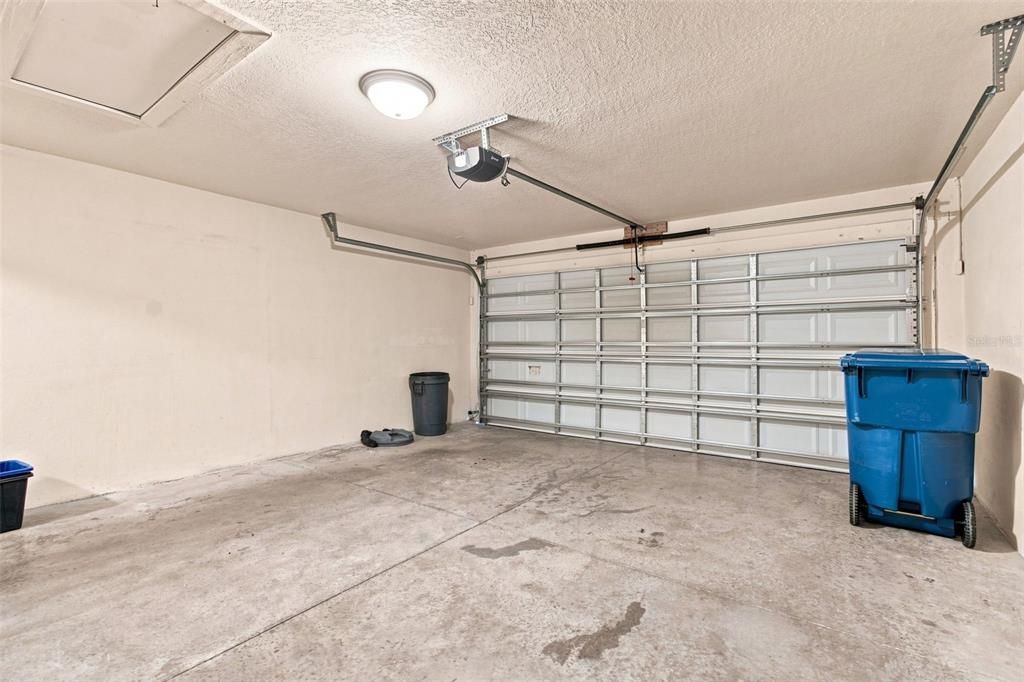
2 car garage
Pets
Allowed
All facts and features
  • Flooring

    • Carpet

    • Luxury Vinyl

    Heating

    • Central

    Cooling

    • Central Air

    Appliances

    • Dishwasher

    • Electric Water Heater

    • Microwave

    • Range

    • Refrigerator

    Other interior features

    • Ceiling Fan(s)

    • Eating Space In Kitchen

    • High Ceilings

    • Living Room/Dining Room Combo

    • Open Floorplan

    • Primary Bedroom Main Floor

    • Solid Surface Counters

    • Solid Wood Cabinets

    • Split Bedroom

    • Thermostat

    • Walk-In Closet(s)

    • Window Treatments

    Bedrooms and bathrooms

    • Bedrooms: 3

    • Full bathrooms: 2

  • Property

    • Levels: One

    • Exterior Features: Lighting / Private Mailbox / Private Yard / Sidewalk

    Lot

    • Lot: 0.23 Acres

    Other Property Information

    • Parcel Number: R1322318166600000900

    • Zoning: PDP

  • Type and style

    • Property Type: Residential

    • Property Sub Type: Single Family Residence

  • Utility

    • Cable Available

    • Electricity Connected

    • Phone Available

    • Public

    • Sewer Connected

    • Sprinkler Meter

    • Street Lights

    • Water Connected

  • Other financial information

    • HOA: $135

    • HOA Frequency: Quarterly

    • Annual tax amount: $4,729

  • Source details

    • MLS ID: TB8545417

    Other facts

    • Construction Materials: Block / Stucco

    • Foundation Details: Slab

    • Laundry Features: Electric Dryer Hookup / Inside / Laundry Room / Washer Hookup

    • Patio And Porch Features: Rear Porch

    • Direction Faces: South

    • Architectural Style: Contemporary

    • Garage Spaces: 2

    • Attached Garage: Yes

    • Garage: Yes

    • Living Area: 1858

    • Water Source: Public

    • Subdivision Name: DEERFIELD ESTATE PH 5

Private inquiry
Talk to the advisor on this listing.
Floor plans, HOA docs, off-market comparables, scheduling a private showing — one message, direct to the local specialist.

More like this

For Sale
$419,900
House
5 bds · 2 ba · 2,910 sqft
STERLING HILL PH 2A, SPRING HILL
3915 BRAMBLEWOOD LOOP
For Sale
$299,000
House
3 bds · 2 ba · 1,276 sqft
SPRING HILL, SPRING HILL
14220 SPRING HILL DRIVE
For Sale
$350,000
5 bds · 3 ba · 2,027 sqft
POTTERFIELD GARDEN AC - JJ, BROOKSVILLE
6165 SECRET PLACE
For Sale
$289,900
House
3 bds · 2 ba · 1,604 sqft
STERLING HILL PH 1A, Spring Hill
5102 AYRSHIRE Drive, Spring Hill FL 34609
New
For Sale
$349,999
House
4 bds · 3 ba · 2,171 sqft
STERLING HILL PH 2B, SPRING HILL
New
For Sale
$287,000
House
2 bds · 2 ba · 1,681 sqft
SPRING HILL, SPRING HILL
13469 BONDSTONE STREET
New
For Sale
$410,000
House
4 bds · 3 ba · 2,212 sqft
HERNANDO OAKS PH 1, BROOKSVILLE
4455 GEVALIA DRIVE
New
For Sale
$389,000
House
3 bds · 2 ba · 2,127 sqft
SILVERTHORN PH 2A, SPRING HILL
5326 LEGEND HILLS LANE

Market around this address

Live counts in the same area.
View all

The multiple listing information is provided by the Stellar MLS from a copyrighted compilation of listings. The compilation of listings and each individual listing are ©2026-present Stellar MLS. All Rights Reserved. The information provided is for consumers' personal, noncommercial use and may not be used for any purpose other than to identify prospective properties consumers may be interested in purchasing. All properties are subject to prior sale or withdrawal. All information provided is deemed reliable but is not guaranteed accurate, and should be independently verified. Listing courtesy of: RE/MAX MARKETING SPECIALISTS