Vender tu casa
Valoración gratuita de tu hogar
Contacto
Cuéntenos sobre sus necesidades

3778 FANTASY WAY

Casa En Venta
$299,000

BTC: 3.57569959

ETH: 122.94407895

-$26K (2026/10/17)
46 días
3 camas
2 baños
1,858 sqft

Visión general

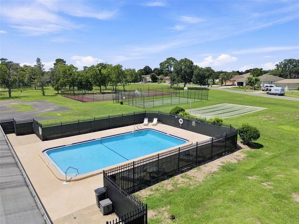
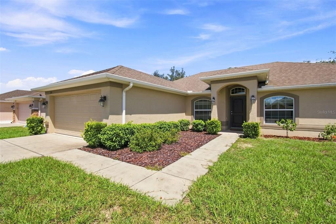
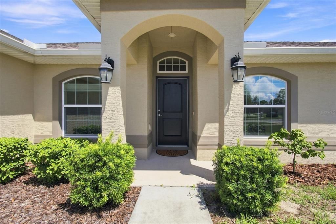
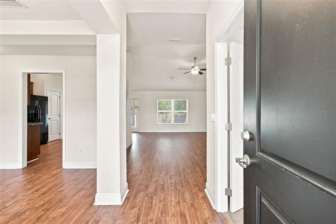
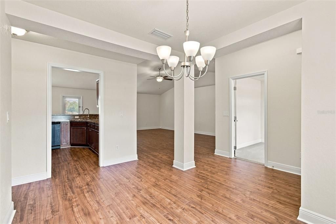
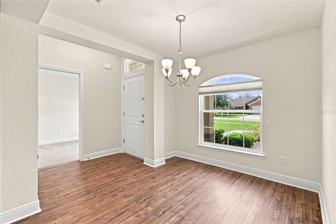
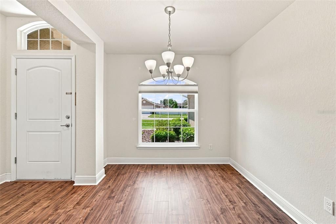
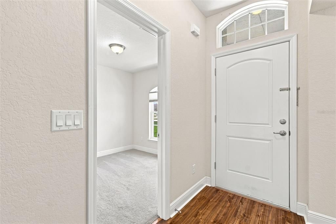
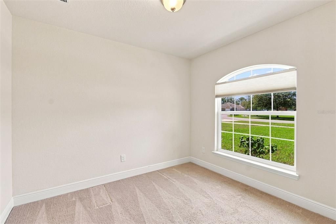
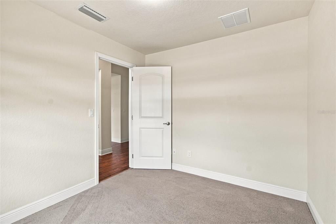
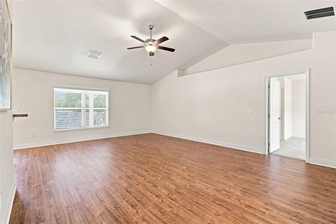
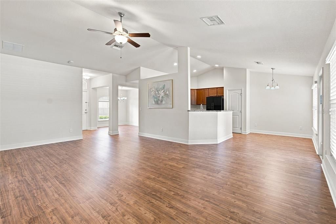
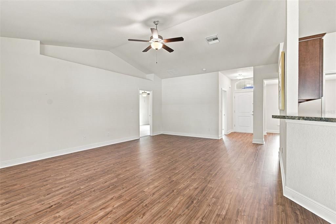
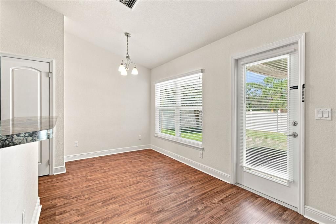
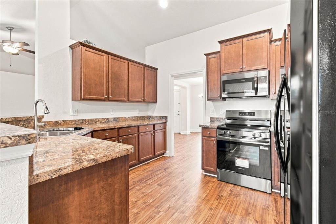
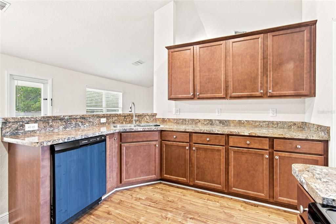
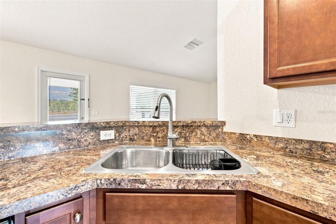
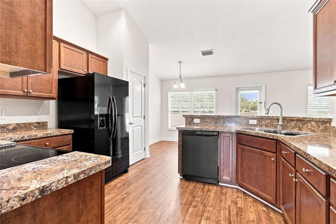
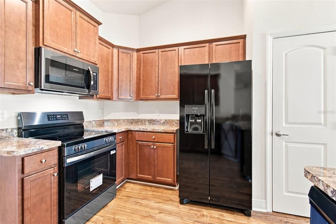
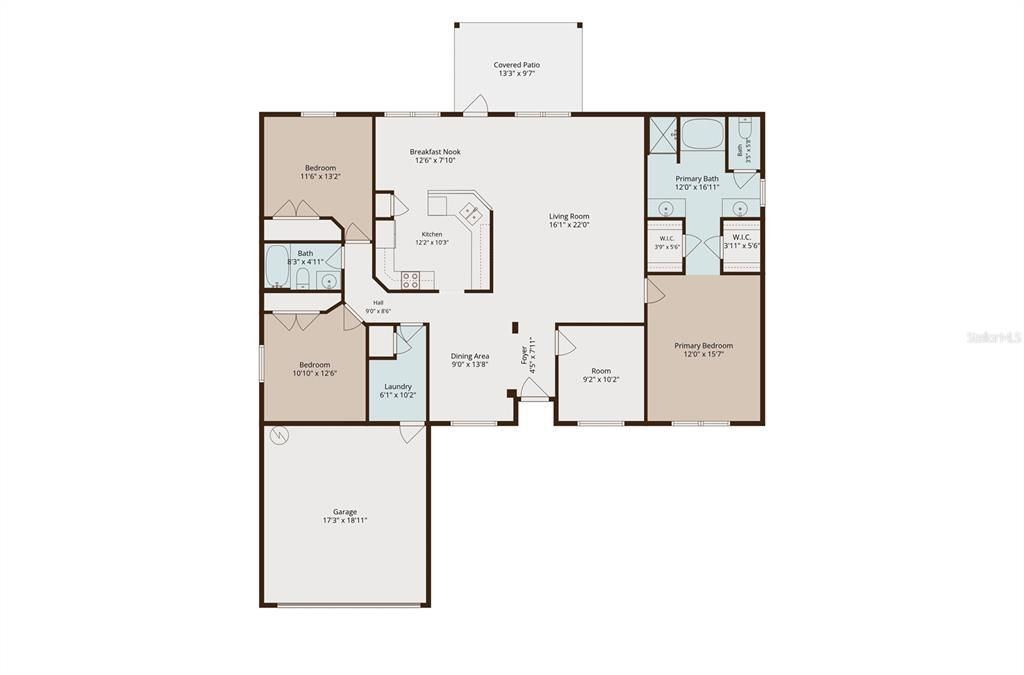
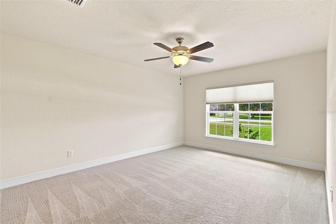
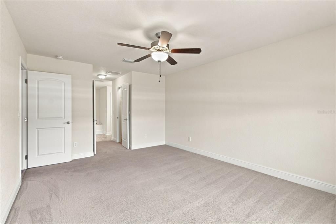
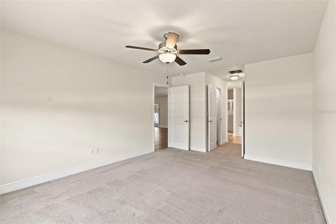
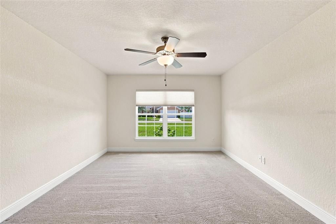
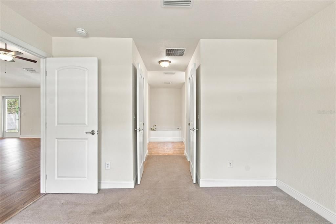
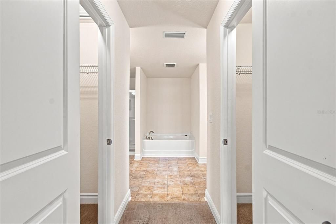
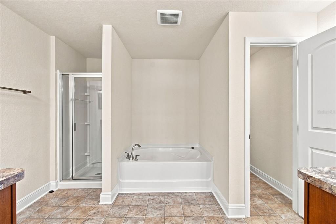
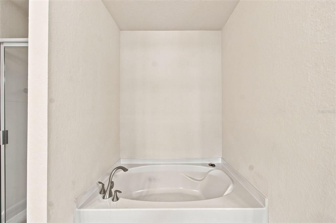
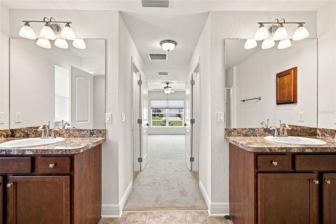
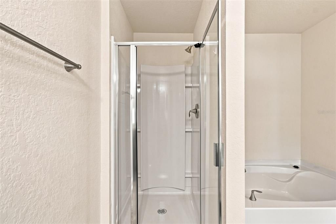
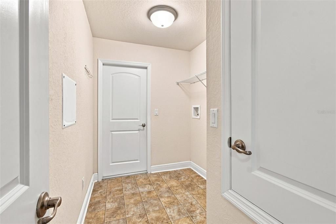
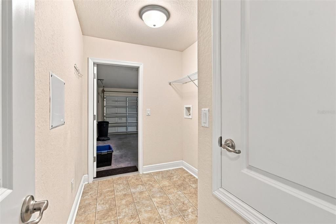
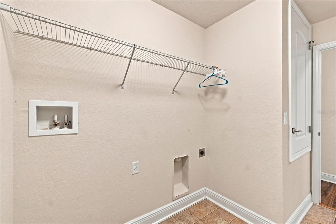
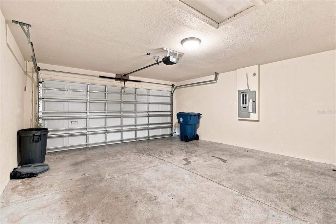
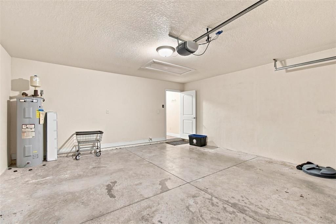
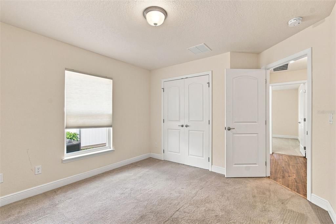
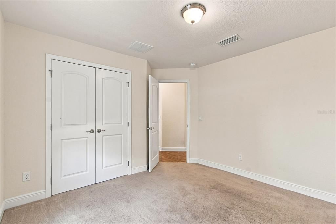
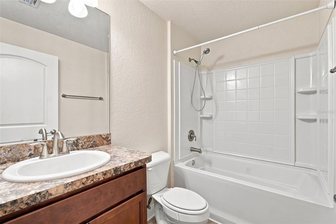
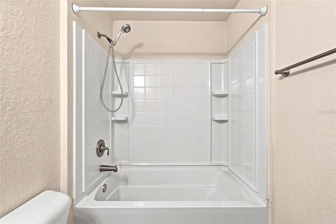
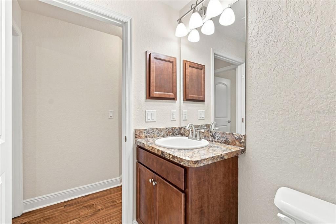
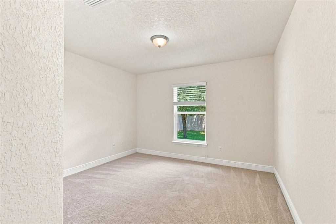
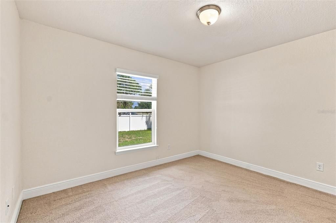
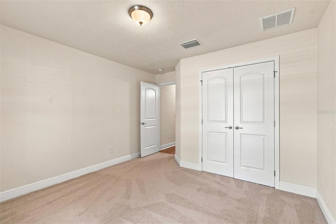
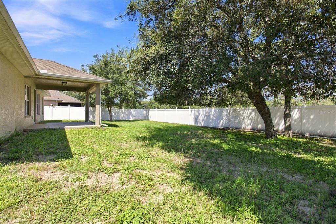
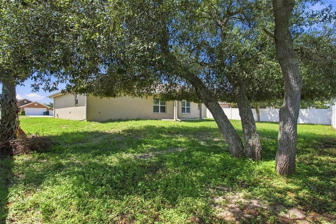
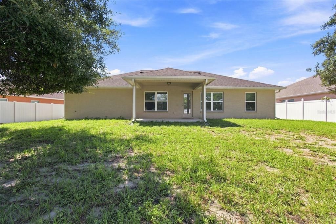
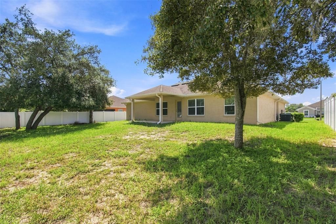
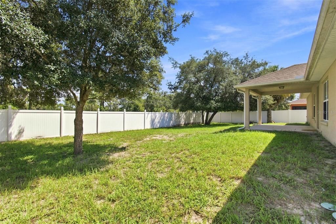
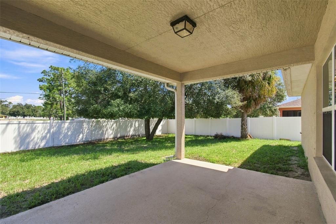
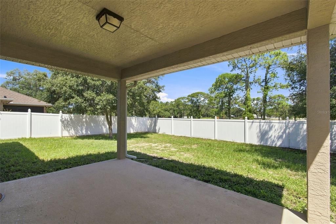
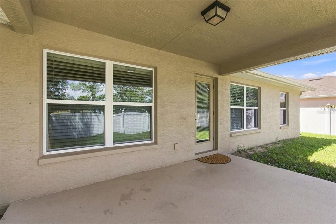
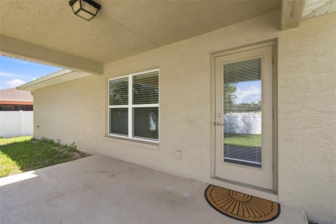
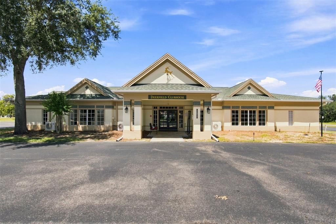
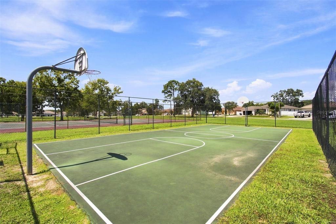
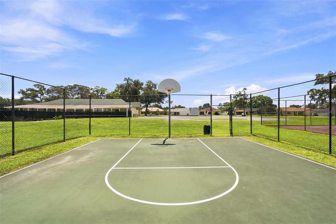
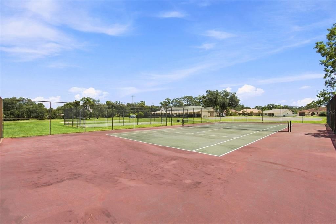
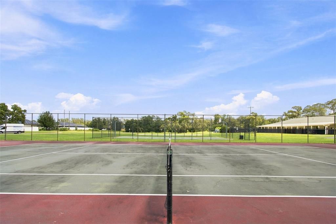
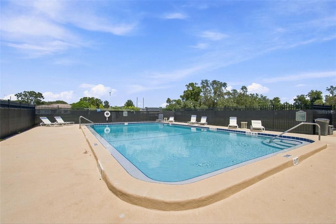
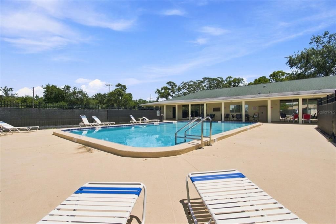
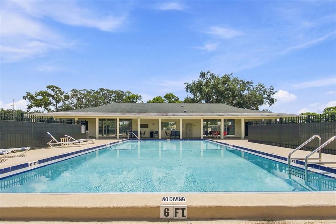
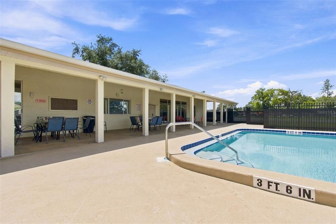
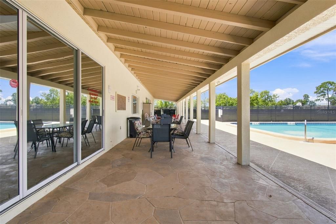
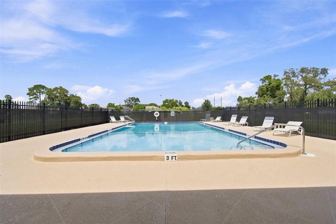
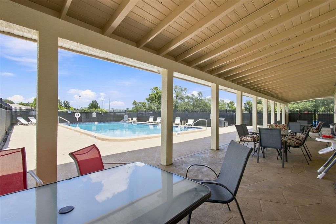
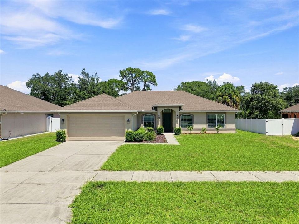
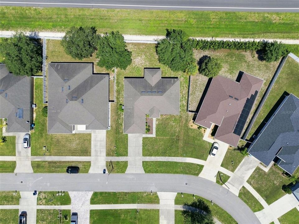
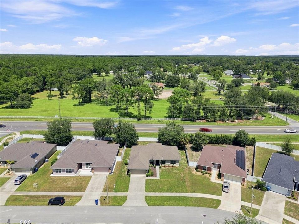
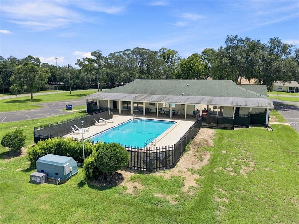
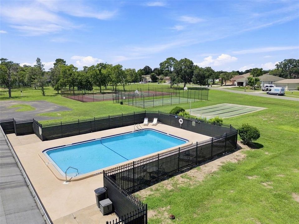
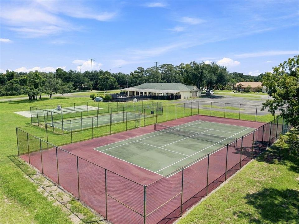
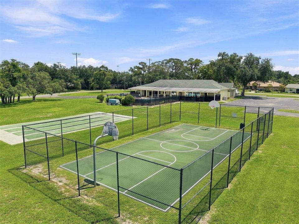
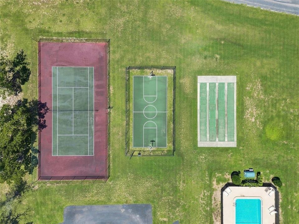
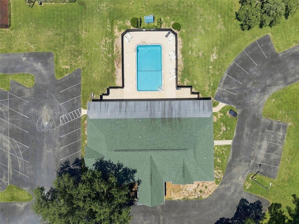
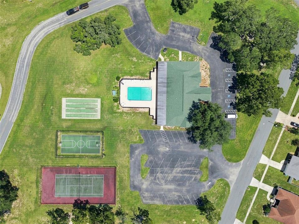
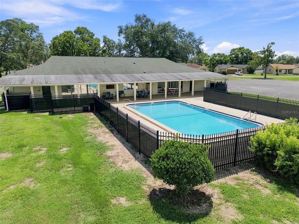
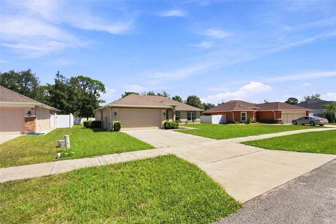
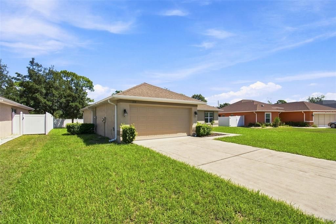
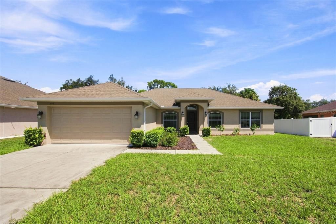
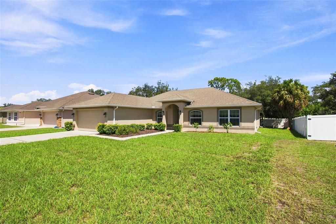
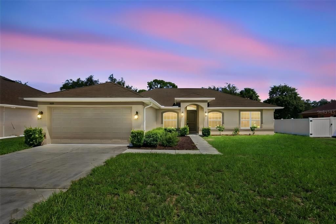
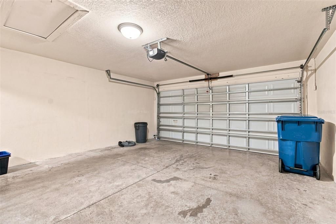
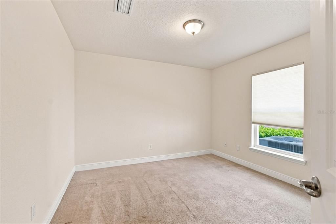
(NOT a foreclosure) LIKE-NEW CONDITION • BUILT 2017 • 3 BEDROOMS + OFFICE • 2 BATHS • 2-CAR GARAGE • NO CDD! Welcome to 3778 Fantasy Way, a beautifully maintained 2017 home offering a spacious layout, flexible living space, and the convenience of a low-maintenance Florida lifestyle. Inside, the OPEN FLOOR PLAN creates an easy flow between the spacious GREAT ROOM, kitchen, and dining areas. The kitchen features an EAT-IN SPACE and opens naturally to the main living area, while the separate FORMAL DINING ROOM provides plenty of room for holiday gatherings, celebrations, and everyday meals. A separate OFFICE/HOBBY ROOM adds valuable flexibility and can easily serve as a home office, study, craft room, or additional workspace. The SPLIT BEDROOM FLOOR PLAN provides added privacy, with the spacious primary suite tucked away from the secondary bedrooms. The primary bath features a soaking tub, separate shower, dual sinks, and DUAL WALK-IN CLOSETS. An INSIDE LAUNDRY ROOM adds even more everyday convenience. Step outside to the REAR PATIO/PORCH overlooking the FULLY FENCED BACKYARD. It's a private setting for morning coffee, weekend barbecues, pets, play, or simply enjoying the Florida weather. A SPRINKLER SYSTEM helps keep the lawn looking its best. The community offers a CLUBHOUSE, COMMUNITY POOL, FITNESS CENTER, TENNIS COURTS, and BASKETBALL COURTS, all with a LOW HOA FEE AS LOW AS $115 Ea QUARTER and NO CDD. The location adds even more appeal, with easy access to the SUNCOAST PARKWAY for Tampa commutes and close proximity to Target, Publix, shopping, dining, and entertainment along SR-50. Enjoy weekends at Weeki Wachee Springs, Historic Downtown Brooksville, nearby parks, and the area's many recreational opportunities. LIKE-NEW CONDITION. OPEN FLOOR PLAN. SPLIT BEDROOMS. DEDICATED OFFICE. FENCED BACKYARD. 2-CAR GARAGE. COMMUNITY POOL & FITNESS CENTER. LOW HOA. NO CDD. CONVENIENT LOCATION. 3778 Fantasy Way offers the space, flexibility, and location you've been looking for. Come take a look and see how well it fits your lifestyle.

Ubicación

Detalles

Tipo:
Residential
Estacionamiento:
Sin datos
Año de construcción:
2017
Lote:
0.23 Hectáreas
Calefacción:
Central
precio por sq. medidor:
$161
Enfriamiento:
Central Air
HOA:
$135

Valuation

Our model vs. what's actually selling nearby.
Estimate
$330,000
$308K – $365K
Confidence Medium
List vs. estimate
$31K below estimate
List $299,000 · -9.4%
Our model says this listing is priced below recent comparable activity. Expect competition.
Price per sq ft
$160
-18.2% vs. city median $196
Based on
7 MLS comparables
Median of recent comparable listings. Sold comps use closing price, active listings use list price.

Destacados

Annual tax
$4,728
2025
HOA
$135/qtr
Garage
2 car garage
Pets
Allowed
Más hechos y características
  • Piso

    • Carpet

    • Luxury Vinyl

    Calefacción

    • Central

    Enfriamiento

    • Central Air

    Accesorios

    • Dishwasher

    • Electric Water Heater

    • Microwave

    • Range

    • Refrigerator

    Otras características interiores

    • Ceiling Fan(s)

    • Eating Space In Kitchen

    • High Ceilings

    • Living Room/Dining Room Combo

    • Open Floorplan

    • Primary Bedroom Main Floor

    • Solid Surface Counters

    • Solid Wood Cabinets

    • Split Bedroom

    • Thermostat

    • Walk-In Closet(s)

    • Window Treatments

    Dormitorios y baños

    • Dormitorios: 3

    • Baños completos: 2

  • Propiedad

    • Pisos: One

    • Características Exteriores: Lighting / Private Mailbox / Private Yard / Sidewalk

    Lote

    • Lote: 0.23 Hectáreas

    Otra Información de Propiedad

    • Número de Parcela: R1322318166600000900

    • Zonificación: PDP

  • Tipo y estilo

    • Tipo de propiedad: Residential

    • Subtipo de propiedad: Single Family Residence

  • Utilidad

    • Cable Available

    • Electricity Connected

    • Phone Available

    • Public

    • Sewer Connected

    • Sprinkler Meter

    • Street Lights

    • Water Connected

  • Otra información financiera

    • HOA: $135

    • Frecuencia HOA: Quarterly

    • Importe anual de impuestos: $4,729

  • Detalles de la fuente

    • MLS ID: TB8545417

    Otros hechos

    • Materiales de construcción: Block / Stucco

    • Detalles de la fundación: Slab

    • Características de lavandería: Electric Dryer Hookup / Inside / Laundry Room / Washer Hookup

    • Características del patio y el porche: Rear Porch

    • Caras de dirección: South

    • Estilo arquitectónico: Contemporary

    • Espacios de garaje: 2

    • Garaje adjunto: Si

    • Garaje: Si

    • Salón: 1858

    • Fuente de agua: Public

    • Nombre de subdivisión: DEERFIELD ESTATE PH 5

Consulta privada
Habla con el asesor de este inmueble.
Planos, documentos del HOA, comparables off-market, agendar una visita privada — un solo mensaje directo al especialista local.
Más como esta

En Venta
$269,000
Casa
3 camas · 2 baños · 1,676 sqft
HERNANDO OAKS PH 3, BROOKSVILLE
5006 DIANTHA WAY
Nuevo
En Venta
$310,900
Casa
2 camas · 2 baños · 1,520 sqft
SPRING HILL, SPRING HILL
13365 DRAYTON DRIVE
Nuevo
En Venta
$359,000
Casa
3 camas · 2 baños · 1,760 sqft
SPRING HILL, SPRING HILL
6341 GAINSBORO AVENUE
Nuevo
En Venta
$317,900
Casa
2 camas · 2 baños · 1,817 sqft
SILVERTHORN PH 3, SPRING HILL
15017 TAMARIND LOOP
Nuevo
En Venta
$260,000
Casa
3 camas · 2 baños · 1,268 sqft
SPRING HILL, SPRING HILL
3280 AMBASSADOR AVENUE
Nuevo
En Venta
$349,000
Casa
4 camas · 2 baños · 1,830 sqft
HERNANDO OAKS PH 3, BROOKSVILLE
5443 DIANTHA WAY
Nuevo
En Venta
$225,000
Lotes / Tierras
2.50 acres
HERNANDO HIGHLANDS UNREC, SPRING HILL
14356 HIGHGROVE ROAD
En Venta
$315,000
Casa
3 camas · 2 baños · 1,674 sqft
BARRINGTON/STERLING HILL UN 1, SPRING HILL
3392 AUTUMN AMBER DRIVE

Mercado cerca de esta dirección

Conteos en vivo en la misma zona.
Ver todo

The multiple listing information is provided by the Stellar MLS from a copyrighted compilation of listings. The compilation of listings and each individual listing are ©2026-present Stellar MLS. All Rights Reserved. The information provided is for consumers' personal, noncommercial use and may not be used for any purpose other than to identify prospective properties consumers may be interested in purchasing. All properties are subject to prior sale or withdrawal. All information provided is deemed reliable but is not guaranteed accurate, and should be independently verified. Listing courtesy of: RE/MAX MARKETING SPECIALISTS