Sell Your Home
Get a free home valuation
Contact
Tell us about your needs

3816 BONFIRE DRIVE

House For Sale
$999,007

BTC: 12.18301220

ETH: 410.77590461

-$51K (2026/09/25)
48 days
4 bds
3 ba
2,755 sqft

Overview

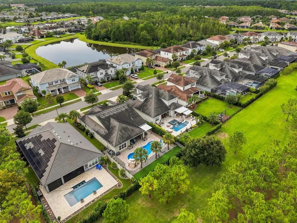
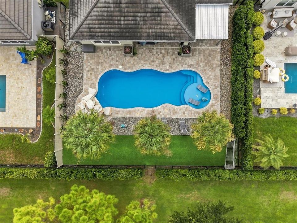
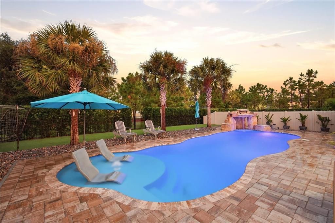
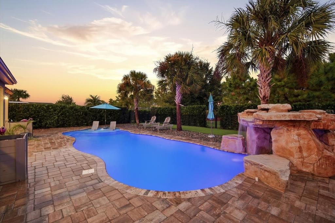
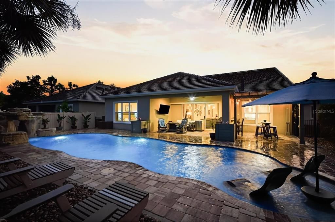
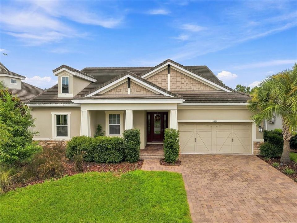
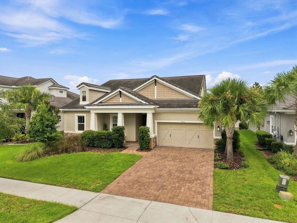
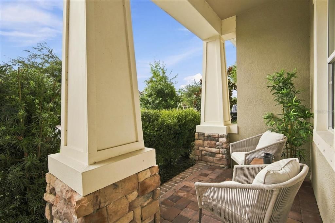
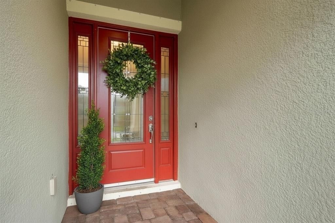
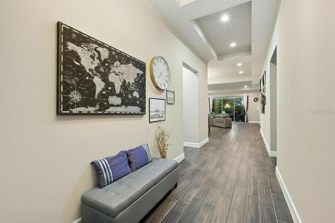
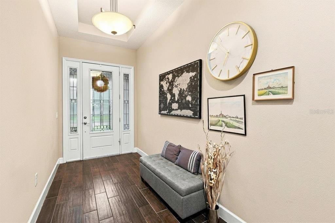
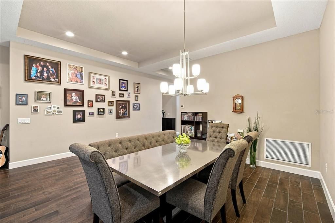
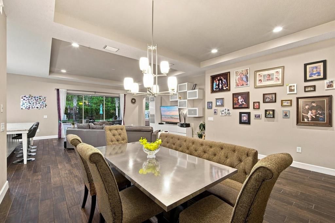
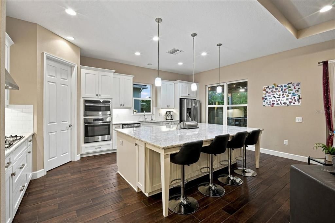
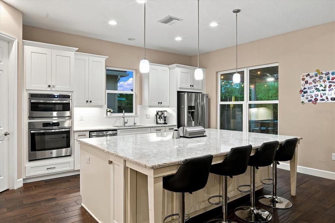
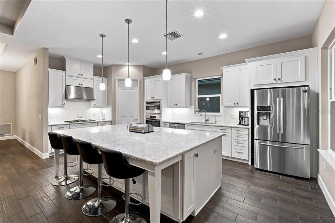
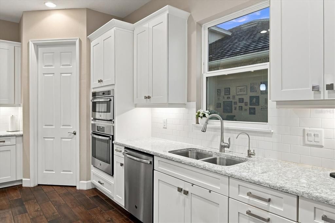
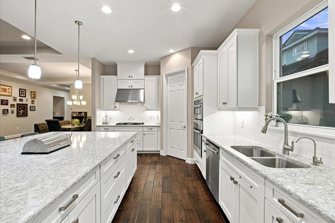
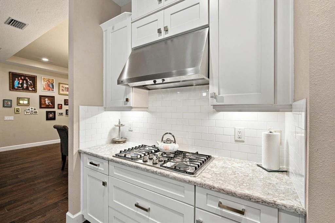
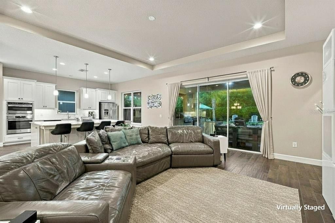
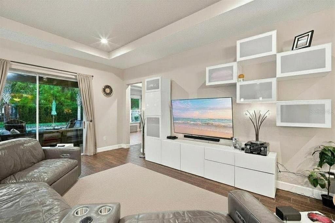
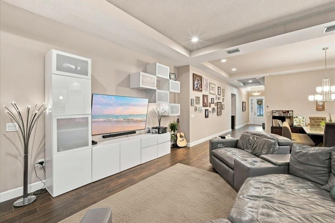
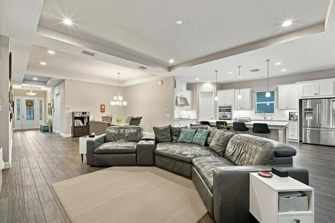
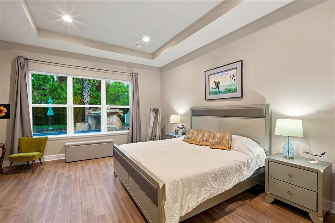
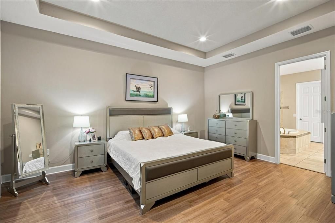
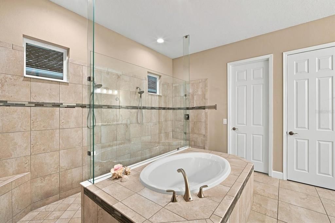
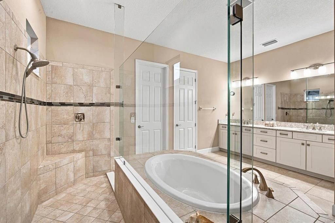
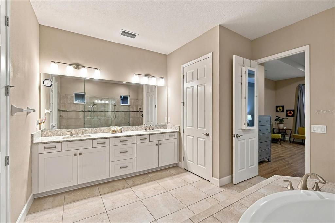
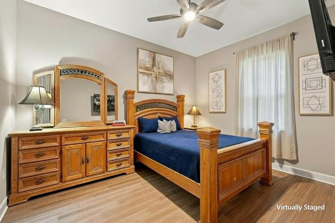
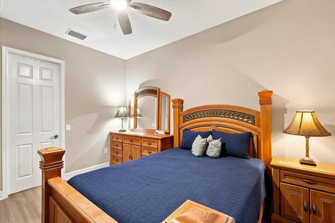
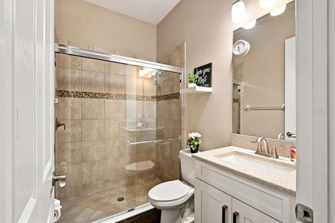
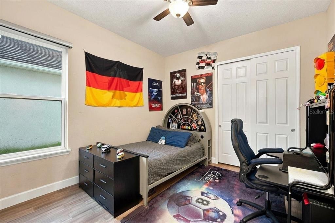
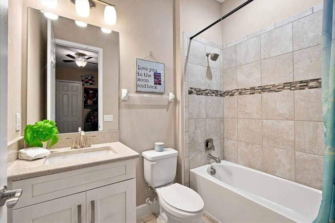
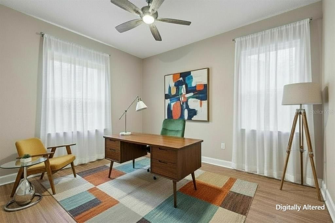
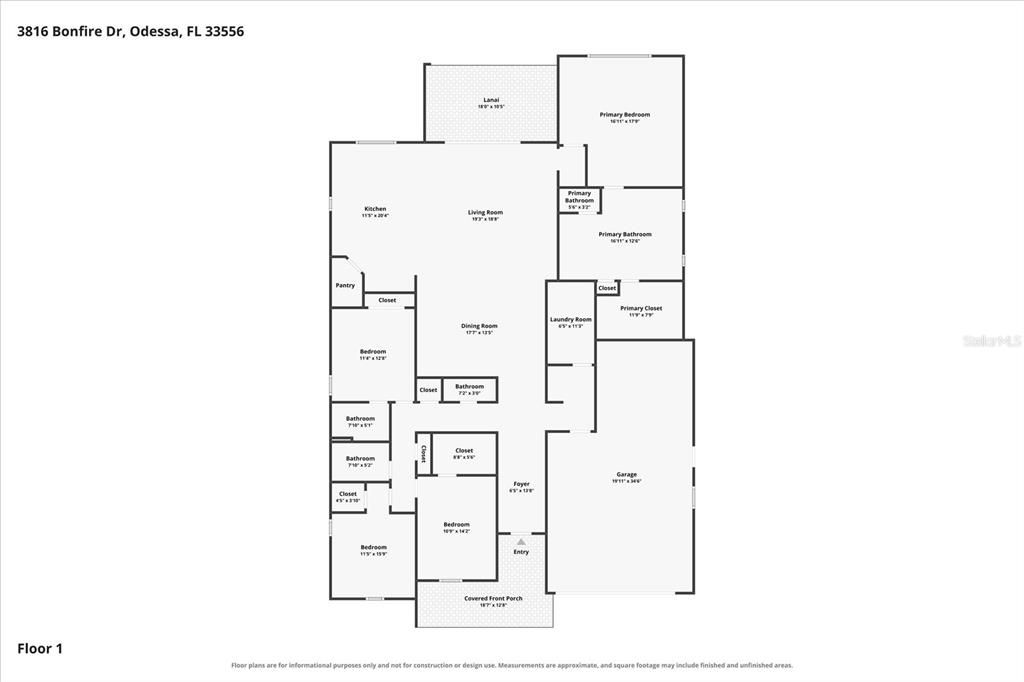
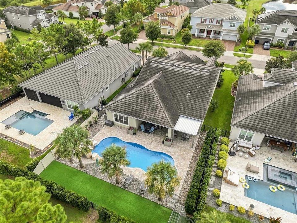
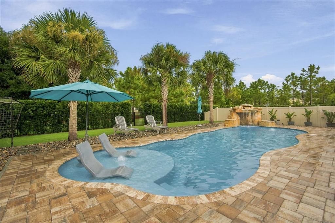
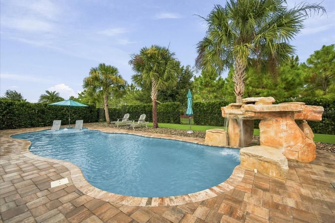
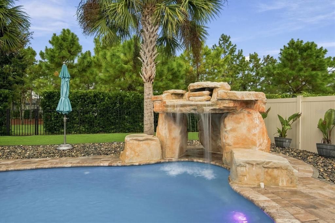
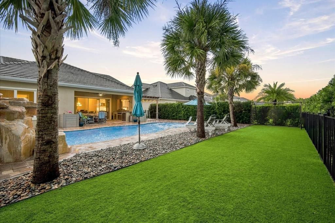
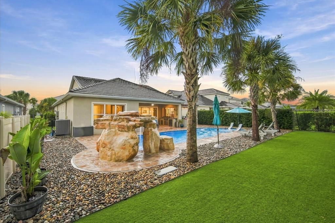
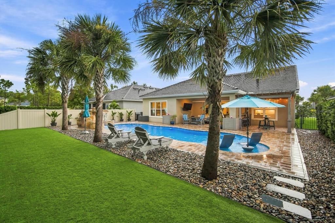
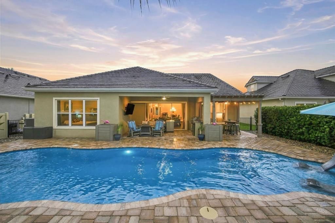
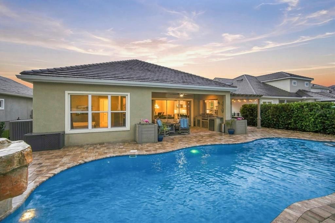
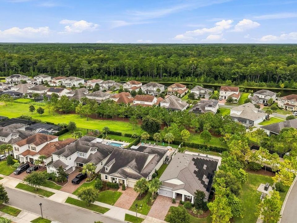
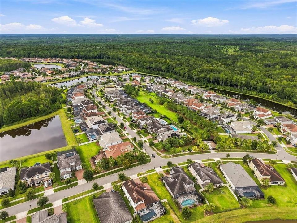
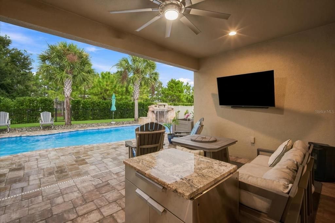
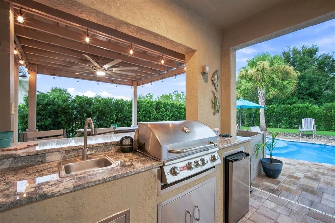
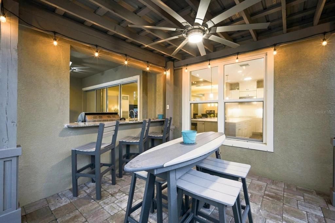
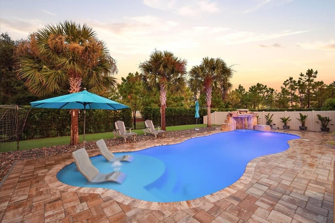
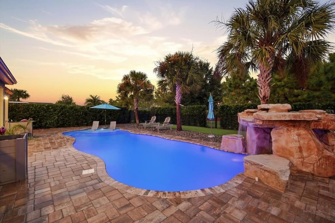
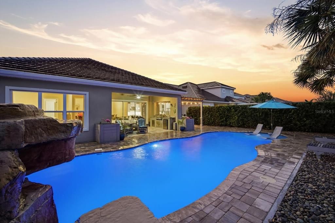
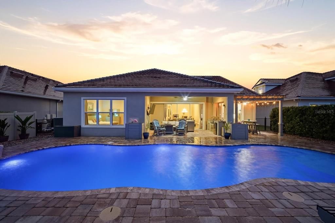
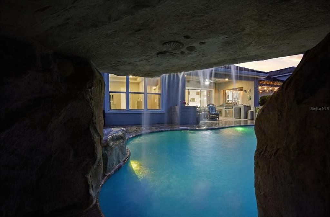
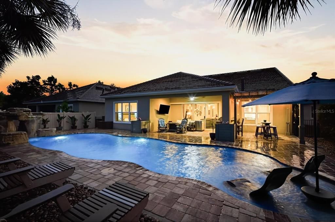
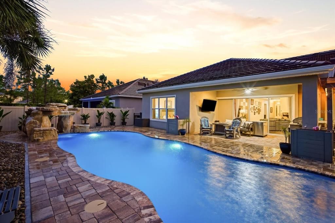
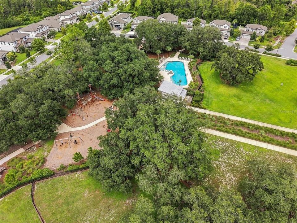
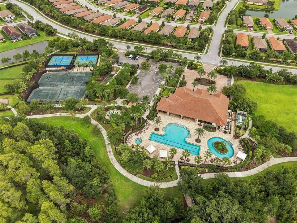
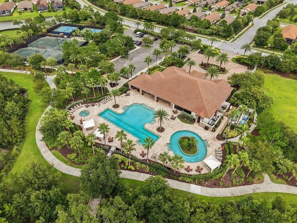
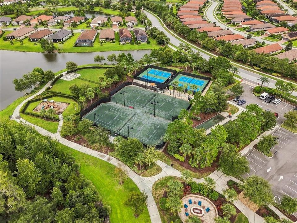
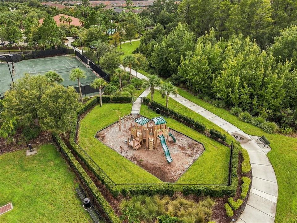
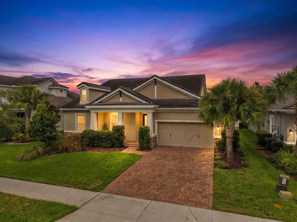
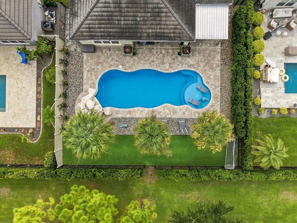
Virtually Staged. THE NEW PRICE IS NO SECRET: $999,007. And in true "007" fashion, 3816 Bonfire Drive comes with an impressive list of features — plus UP TO $30,000 IN SELLER INCENTIVES available to the buyer with an acceptable offer. YOUR MISSION, SHOULD YOU CHOOSE TO ACCEPT IT: DISCOVER 3816 BONFIRE DRIVE. Now offered at the "not-so-secret agent" price of $999,007, this exceptional STARKey Ranch home understands the mission! Consider this your license to live exceptionally. Set on a PREMIUM OVERSIZED HOMESITE backing to OPEN GREENSPACE, this beautifully upgraded Taylor Morrison Amelia home delivers the kind of features even 007 James Bond might appreciate: sophisticated single-story living, a 3-CAR GARAGE, extensive upgrades, whole-home enhancements and a backyard that feels more like a private resort than a suburban escape. Built in 2019, the home includes approximately $120,000 IN ORIGINAL BUILDER UPGRADES, followed by impressive owner improvements including bamboo flooring, whole-home water treatment, a GENERATOR, hurricane shutters and upgraded landscaping. At "MI6 headquarters" — otherwise known as the kitchen — you’ll find an expansive QUARTZ island, wood cabinetry, GE Profile stainless steel appliances, GAS COOKTOP and a generous walk-in pantry. The adjoining dining area can comfortably host 10–12 guests, because every good mission deserves a proper dinner party. The PRIMARY SUITE offers its own private retreat overlooking the pool, complete with a dramatic wall-to-wall shower, garden tub, dual vanities, oversized water closet and spacious walk-in closet with flexible organization. Bedroom 2 even comes equipped with its own EN-SUITE BATH — ideal for guests... or visiting "operatives". And then there’s the backyard. This may be where the property earns its true LICENSE TO THRILL. The RESORT-STYLE SALTWATER POOL features a GROTTO/WATERFALL and TANNING LEDGE, surrounded by a covered lanai, outdoor kitchen and multiple spaces for dining, relaxing and entertaining. Beyond it all, OPEN GREENSPACE provides a private backdrop with no immediate rear neighbor staring back at you during cocktail hour... shaken not stirred. The outdoor improvements alone are estimated to cost MORE THAN $250,000 TO RECREATE TODAY. No villains. No secret passageways that we know of. Just exceptional outdoor living. Located in sought-after STARKey Ranch, residents enjoy access to extensive community amenities, trails, parks and recreation while still coming home to a property that feels distinctly its own. And now for the mission briefing: CODE NAME: 3816 BONFIRE DRIVE --- TARGET PRICE: $999,007 --- SPECIAL EQUIPMENT: 3-CAR GARAGE + GENERATOR + HURRICANE SHUTTERS --- SECRET WEAPON: RESORT-STYLE SALTWATER POOL --- BONUS: UP TO $30,000 IN SELLER INCENTIVES WITH ACCEPTABLE OFFER --- Eligible buyers may be able to use the seller incentive toward allowable closing costs, prepaid expenses, interest-rate reduction or other approved expenses. The name is Bonfire. 3816 Bonfire. Schedule the showing before someone else accepts the mission.

Location

Details

Type:
Residential
Parking:
Driveway / Garage Door Opener / Oversized / Tandem
Year Built:
2019
Lot:
0.22 Acres
Heating:
Central
Price/sqft:
$363
Cooling:
Central Air
HOA:
$85

Valuation

Our model vs. what's actually selling nearby.
Estimate
$831,000
$646K – $996K
Confidence Low
List vs. estimate
$168K above estimate
List $999,007 · +20.2%
Our model says this listing is priced above recent comparable activity. Room to negotiate.
Price per sq ft
$362
+25.8% vs. city median $288
Based on
12 MLS comparables
Median of recent comparable listings. Sold comps use closing price, active listings use list price.

Highlights

Annual tax
$11,882
2025
HOA
$85/yr
Common Area Taxes, Community Pool
Pool
Fiberglass
View
Park/Greenbelt
Garage
3 car garage
Furnished
Negotiable
Pets
Allowed
All facts and features
  • Flooring

    • Bamboo

    • Ceramic Tile

    • Tile

    Heating

    • Central

    Cooling

    • Central Air

    Appliances

    • Dishwasher

    • Disposal

    • Exhaust Fan

    • Range

    • Range Hood

    • Water Filtration System

    Other interior features

    • Cathedral Ceiling(s)

    • Ceiling Fan(s)

    • Eating Space In Kitchen

    • High Ceilings

    • Kitchen/Family Room Combo

    • Living Room/Dining Room Combo

    • Open Floorplan

    • Primary Bedroom Main Floor

    • Solid Surface Counters

    • Vaulted Ceiling(s)

    • Walk-In Closet(s)

    Bedrooms and bathrooms

    • Bedrooms: 4

    • Bathrooms: 1

    • Full bathrooms: 3

  • Parking

    • Driveway

    • Garage Door Opener

    • Oversized

    • Tandem

    Property

    • Levels: One

    • Pool Private: Yes

    • Exterior Features: Lighting / Outdoor Kitchen / Sliding Doors

    Lot

    • Lot: 0.22 Acres

    Other Property Information

    • Parcel Number: 172621007.0002.00024.0

    • Zoning: MPUD

  • Type and style

    • Property Type: Residential

    • Property Sub Type: Single Family Residence

  • Utility

    • BB/HS Internet Available

    • Cable Available

    • Cable Connected

    • Electricity Connected

    • Fire Hydrant

    • Natural Gas Available

    • Natural Gas Connected

    • Public

    • Sewer Connected

    • Street Lights

    • Underground Utilities

    • Water Connected

  • Other financial information

    • HOA: $85

    • HOA Frequency: Annually

    • Annual tax amount: $11,883

  • Source details

    • MLS ID: TB8542930

    Other facts

    • Construction Materials: Block

    • Foundation Details: Slab

    • Laundry Features: Inside / Laundry Room

    • Lot Features: Greenbelt / In County / Landscaped / Level / Sidewalk

    • Patio And Porch Features: Covered / Patio / Porch

    • Pool Features: Fiberglass / In Ground / Lighting / Pool Sweep

    • Window Features: Double Pane Windows

    • Direction Faces: West

    • Garage Spaces: 3

    • Attached Garage: Yes

    • Garage: Yes

    • Living Area: 2755

    • Water Source: Public

    • Subdivision Name: STARKEY RANCH

Private inquiry
Talk to the advisor on this listing.
Floor plans, HOA docs, off-market comparables, scheduling a private showing — one message, direct to the local specialist.

More like this

For Sale
$815,000
House
3 bds · 3 ba · 2,140 sqft
ESPLANADE/STARKEY RANCH PH 4, ODESSA
10813 CALLUNA DRIVE
New
For Sale
$1,189,900
House
5 bds · 4 ba · 4,194 sqft
VILLAGES/TRINITY LAKES, NEW PORT RICHEY
1907 HIDDEN SPRINGS DRIVE
For Sale
$949,900
House
4 bds · 3 ba · 4,021 sqft
CHAMPIONS CLUB, TRINITY
10640 PONTOFINO CIRCLE
For Sale
$800,000
House
4 bds · 4 ba · 3,308 sqft
STARKEY RANCH VILLAGE I PH 2B, ODESSA
12299 LAKE BLANCHE DRIVE
For Sale
$1,175,000
House
5 bds · 4 ba · 3,691 sqft
STARKEY RANCH VILLAGE 1 PH 4A-4C, ODESSA
12813 BERRYPICK TRAIL
For Sale
$1,190,000
House
5 bds · 4 ba · 3,454 sqft
STARKEY RANCH, ODESSA
4303 BARBOUR TRAIL
For Sale
$725,000
House
4 bds · 2 ba · 2,411 sqft
STARKEY RANCH PRCL B2, ODESSA
3926 MAURICE AVENUE
-$110K
For Sale
$939,900
House
4 bds · 4 ba · 2,764 sqft
STARKEY RANCH PH 2 PRCL F, ODESSA
5289 NIGHT STAR TRAIL

Market around this address

Live counts in the same area.
View all

The multiple listing information is provided by the Stellar MLS from a copyrighted compilation of listings. The compilation of listings and each individual listing are ©2026-present Stellar MLS. All Rights Reserved. The information provided is for consumers' personal, noncommercial use and may not be used for any purpose other than to identify prospective properties consumers may be interested in purchasing. All properties are subject to prior sale or withdrawal. All information provided is deemed reliable but is not guaranteed accurate, and should be independently verified. Listing courtesy of: VAN WERT REAL ESTATE SVCS.,LLC