Vender tu casa
Valoración gratuita de tu hogar
Contacto
Cuéntenos sobre sus necesidades

3816 BONFIRE DRIVE

Casa En Venta
$1,050,000

BTC: 13.79763469

ETH: 420.00000000

19 días
4 camas
3 baños
2,755 sqft

Visión general

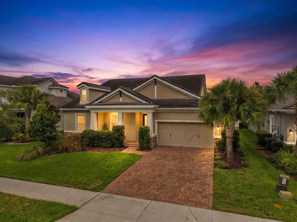
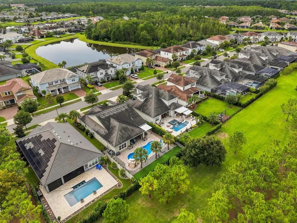
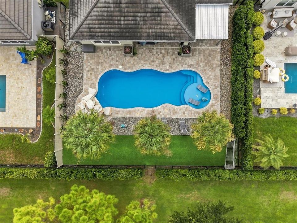
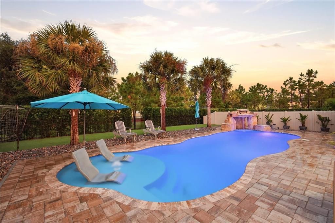
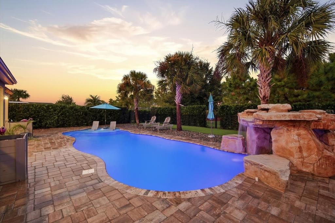
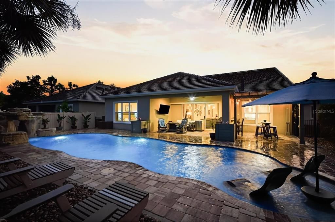
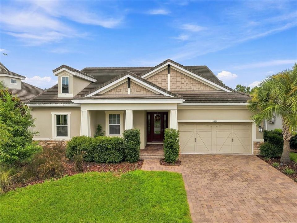
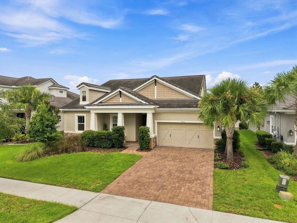
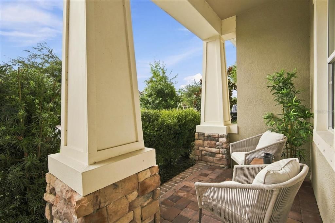
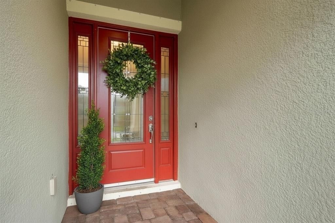
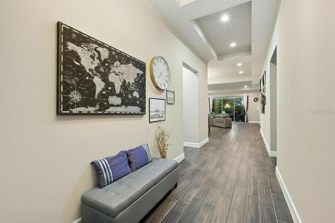
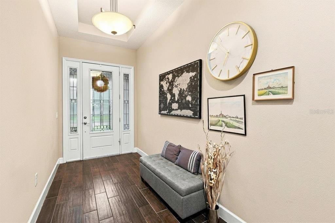
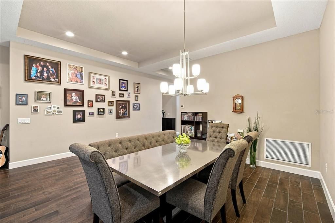
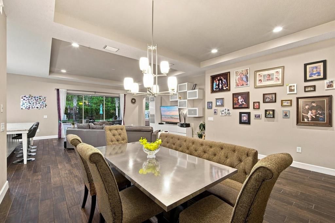
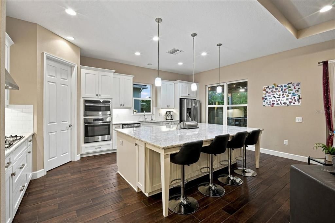
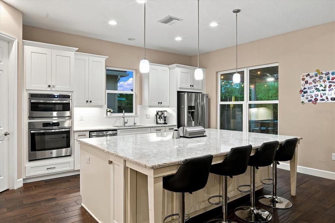
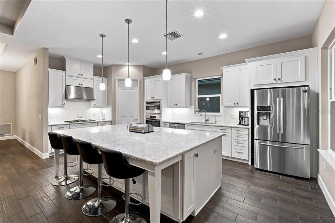
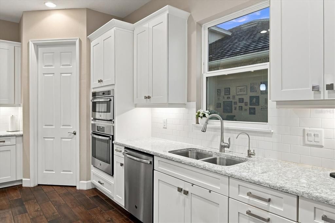
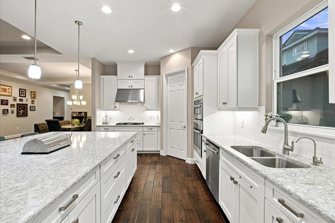
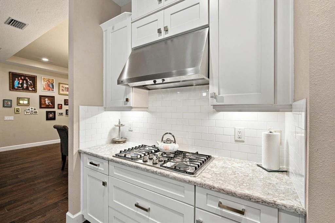
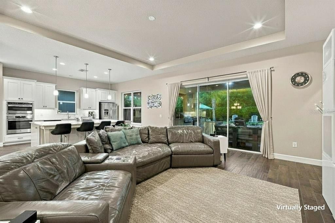
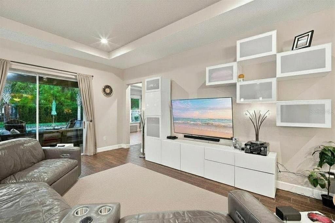
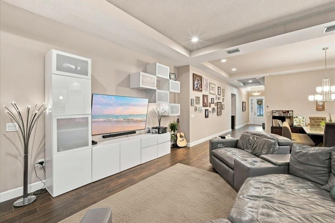
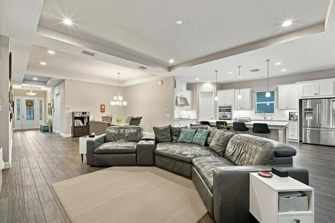
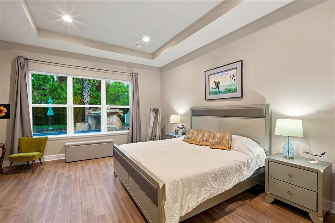
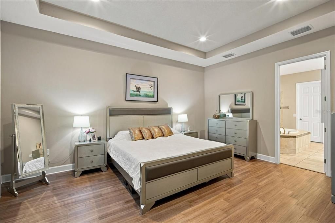
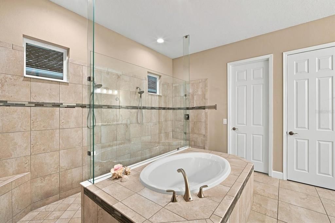
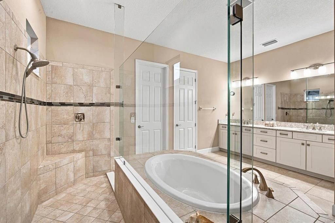
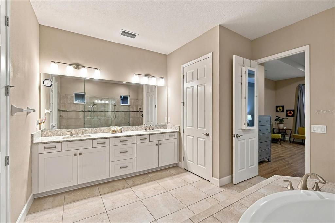
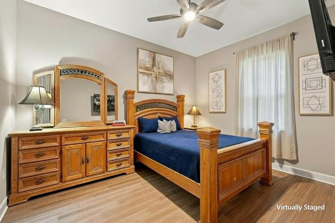
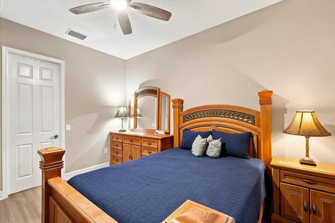
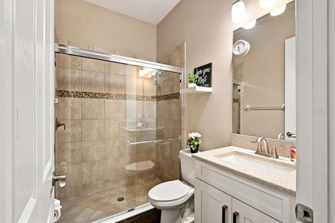
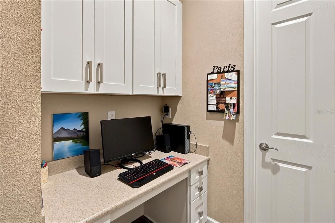
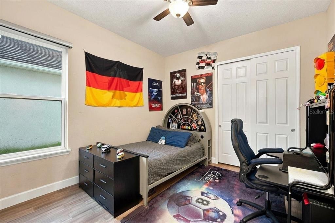
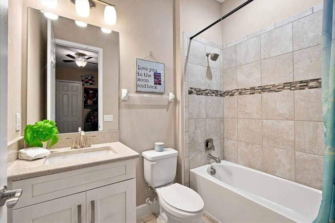
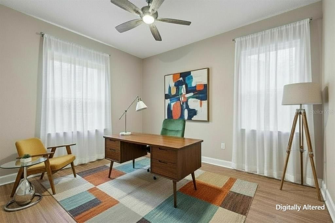
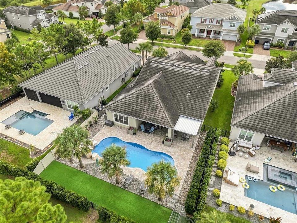
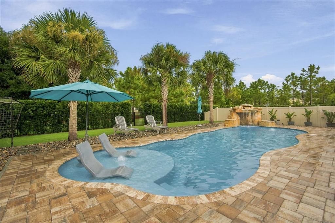
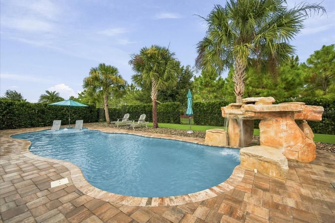
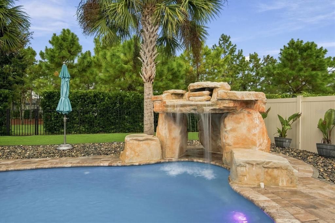
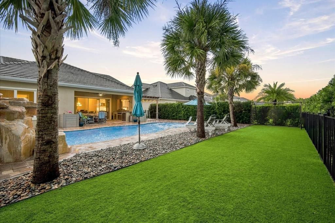
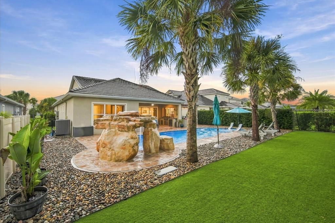
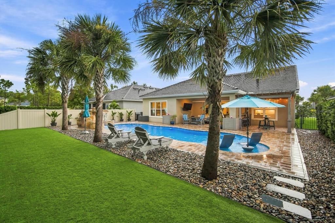
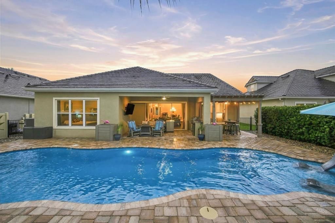
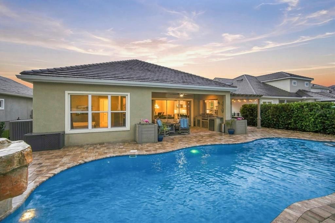
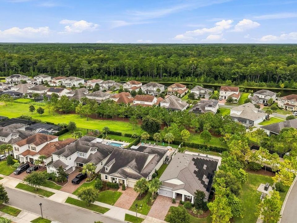
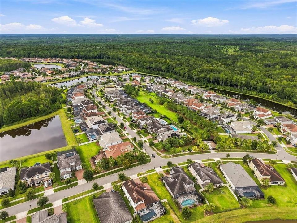
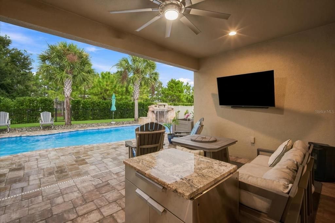
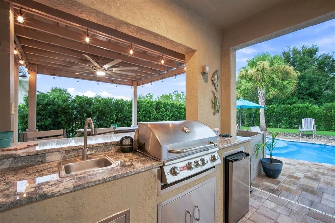
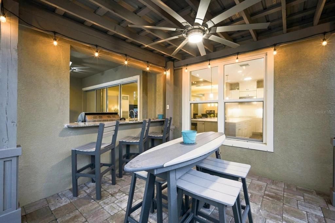
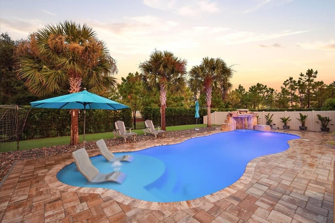
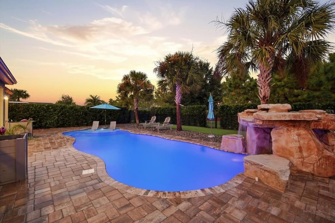
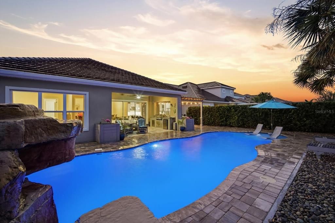
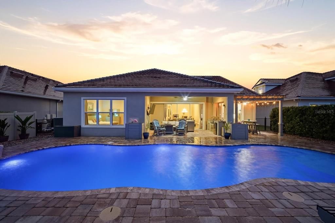
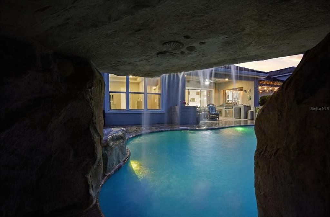
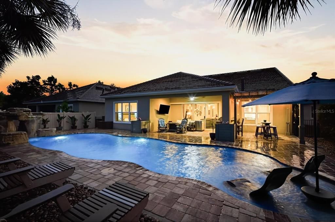
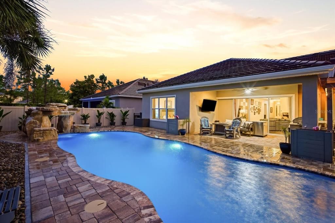
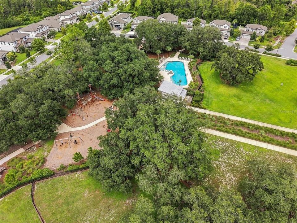
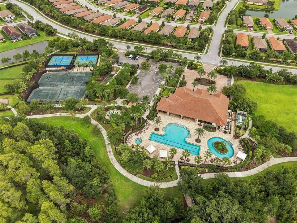
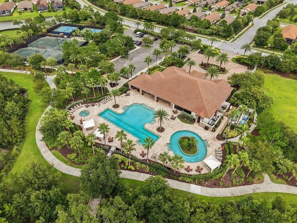
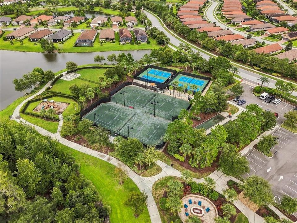
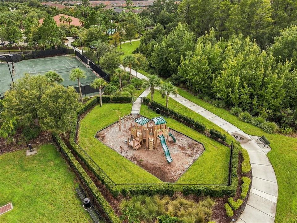
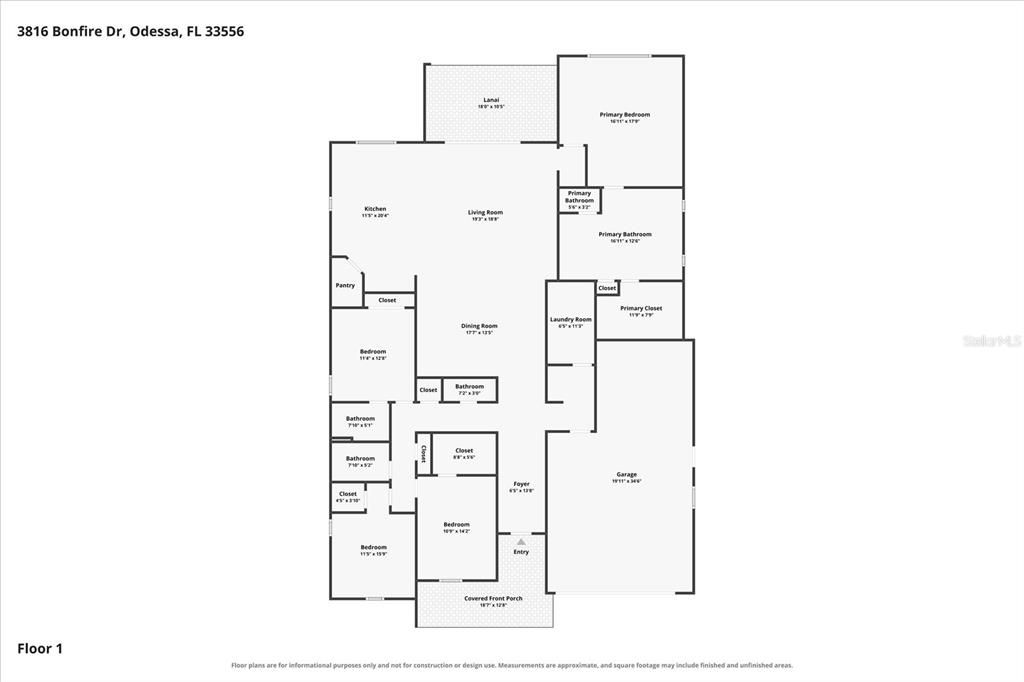
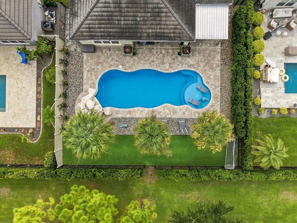
Virtually Staged. A rare opportunity to own a standout home in Starkey Ranch, where newer construction, a premium homesite, extensive upgrades and resort-style outdoor living come together in one exceptional property. Built in 2019, this Taylor Morrison Amelia floorplan was designed with nearly $120,000 in builder upgrades and has continued to be thoughtfully enhanced by its current owners. Set on an oversized homesite backing to open greenspace, the home offers a level of space and privacy that is hard to find in the Tampa Bay area, especially in a community like Starkey Ranch. The sought-after single-story design offers expansive one-level living, generous gathering spaces, elevated finishes and a 3-car garage with room for vehicles, storage, hobbies and recreational equipment. At the heart of the home is a beautifully appointed kitchen with an expansive quartz-topped center island, wood cabinetry, GE Profile stainless steel appliances including a gas cooktop, and a walk-in pantry. The dining area comfortably accommodates a table for 10 to 12, making it ideal for everything from holiday dinners to casual gatherings. Coved and tray ceilings add architectural interest to the main living areas and primary suite. The primary suite enjoys a beautiful pool view and a spacious bath with a wall-to-wall walk-in shower, garden tub, expansive dual vanity, large water closet and walk-in closet with a flexible, customizable storage system. Bedroom 2 has its own ensuite bath, while an office nook just off the oversized laundry room adds convenient workspace. The care and investment in this home are evident throughout. Beyond the original builder upgrades, the owners added bamboo flooring, a whole-home water treatment system, generator, hurricane shutters, upgraded landscaping, a high-end resort-style pool with waterfall grotto and an outdoor kitchen. Step outside into your own private Florida retreat. The saltwater pool features a grotto, waterfall and tanning ledge, while the covered lanai, outdoor kitchen and dedicated dining and gathering areas make entertaining or relaxing at home effortless. Open greenspace behind the property and no rear neighbor directly behind add to the sense of privacy. Recreating a comparable outdoor haven today—including the pool, hardscape, covered entertaining space, outdoor kitchen and landscaping—could represent an estimated investment exceeding $250,000. Here, it is already complete and ready for you to enjoy. Starkey Ranch is one of the Tampa Bay area's most desirable master-planned communities, known for miles of trails, parks, recreational amenities, preserved natural surroundings and proximity to the Starkey Wilderness Preserve. The community also offers convenient access to top-rated public and private schools, shopping, dining and everyday conveniences. If you’ve been looking for a newer home with more space, more privacy and upgrades that are already done, 3816 Bonfire Dr is one you’ll want to see. The premium homesite, single-story layout, nearly $120,000 in original builder upgrades, 3-car garage and resort-style backyard are each impressive on their own. Having them all together—and avoiding the time, cost and effort to recreate them—is what makes this such a special opportunity. *Bedroom 4 has been virtually staged to help showcase its potential and functionality. The room is currently being used by the sellers for organizing and preparing for their move.*
Ubicación

Florida ODESSA 33556 Casa En Venta

Detalles

Tipo:
Residential
Estacionamiento:
Driveway / Garage Door Opener / Oversized / Tandem
Año de construcción:
2019
Lote:
0.22 Hectáreas
Calefacción:
Central
precio por sq. medidor:
$381
Enfriamiento:
Central Air
HOA:
$85

Valuation

Our model vs. what's actually selling nearby.
Estimate
$629,175
$533K – $914K
Confidence Low
List vs. estimate
$420K above estimate
List $1,050,000 · +66.9%
Our model says this listing is priced above recent comparable activity. Room to negotiate.
Price per sq ft
$381
+33.5% vs. city median $285
Based on
40 MLS comparables
Median of recent comparable listings. Sold comps use closing price, active listings use list price.

Destacados

Annual tax
$11,882
2025
HOA
$85/yr
Common Area Taxes, Community Pool
Pool
Fiberglass
View
Park/Greenbelt
Garage
3 car garage
Furnished
Negotiable
Pets
Allowed
Más hechos y características
  • Piso

    • Bamboo

    • Ceramic Tile

    • Tile

    Calefacción

    • Central

    Enfriamiento

    • Central Air

    Accesorios

    • Dishwasher

    • Disposal

    • Exhaust Fan

    • Range

    • Range Hood

    • Water Filtration System

    Otras características interiores

    • Cathedral Ceiling(s)

    • Ceiling Fan(s)

    • Eating Space In Kitchen

    • High Ceilings

    • Kitchen/Family Room Combo

    • Living Room/Dining Room Combo

    • Open Floorplan

    • Primary Bedroom Main Floor

    • Solid Surface Counters

    • Vaulted Ceiling(s)

    • Walk-In Closet(s)

    Dormitorios y baños

    • Dormitorios: 4

    • Baños: 1

    • Baños completos: 3

  • Estacionamiento

    • Driveway

    • Garage Door Opener

    • Oversized

    • Tandem

    Propiedad

    • Pisos: One

    • Piscina Privada: Si

    • Características Exteriores: Lighting / Outdoor Kitchen / Sliding Doors

    Lote

    • Lote: 0.22 Hectáreas

    Otra Información de Propiedad

    • Número de Parcela: 172621007.0002.00024.0

    • Zonificación: MPUD

  • Tipo y estilo

    • Tipo de propiedad: Residential

    • Subtipo de propiedad: Single Family Residence

  • Utilidad

    • BB/HS Internet Available

    • Cable Available

    • Cable Connected

    • Electricity Connected

    • Fire Hydrant

    • Natural Gas Available

    • Natural Gas Connected

    • Public

    • Sewer Connected

    • Street Lights

    • Underground Utilities

    • Water Connected

  • Otra información financiera

    • HOA: $85

    • Frecuencia HOA: Annually

    • Importe anual de impuestos: $11,883

  • Detalles de la fuente

    • MLS ID: TB8542930

    Otros hechos

    • Materiales de construcción: Block

    • Detalles de la fundación: Slab

    • Características de lavandería: Inside / Laundry Room

    • Características del lote: Greenbelt / In County / Landscaped / Level / Sidewalk

    • Características del patio y el porche: Covered / Patio / Porch

    • Características de la piscina: Fiberglass / In Ground / Lighting / Pool Sweep

    • Características de la ventana: Double Pane Windows

    • Caras de dirección: West

    • Espacios de garaje: 3

    • Garaje adjunto: Si

    • Garaje: Si

    • Salón: 2755

    • Fuente de agua: Public

    • Nombre de subdivisión: WHITFIELD PRESERVE PH 1

Consulta privada
Habla con el asesor de este inmueble.
Planos, documentos del HOA, comparables off-market, agendar una visita privada — un solo mensaje directo al especialista local.

Más como esta

Nuevo
En Venta
$999,900
Casa
5 camas · 3 baños · 3,800 sqft
CHAMPIONS CLUB, TRINITY
10517 BARACOA COURT
En Venta
$1,050,000
Casa
4 camas · 4 baños · 2,764 sqft
STARKEY RANCH PH 2 PRCL F, ODESSA
5289 NIGHT STAR TRAIL
En Venta
$949,000
Casa
4 camas · 3 baños · 2,972 sqft
SALANO AT CHAMPIONS CLUB, NEW PORT RICHEY
1413 EL PARDO DRIVE
En Venta
$859,900
Casa
4 camas · 2 baños · 2,680 sqft
ARISTIDA PHASE II-B, NEW PORT RICHEY
5116 HALTATA COURT
-$30K
En Venta
$1,095,000
Casa
5 camas · 4 baños · 3,134 sqft
STARKEY RANCH VILLAGE 1 PH 4A 4B, ODESSA
2967 BARBOUR TRAIL
En Venta
$749,990
Casa
3 camas · 3 baños · 2,859 sqft
LONGLEAF, NEW PORT RICHEY
10762 APALACHICOLA DRIVE
En Venta
$849,990
Casa
5 camas · 3 baños · 3,572 sqft
LONGLEAF, NEW PORT RICHEY
10748 APALACHICOLA DRIVE
En Venta
$799,990
Casa
5 camas · 4 baños · 3,484 sqft
LONGLEAF, NEW PORT RICHEY
10776 APALACHICOLA DRIVE

Mercado cerca de esta dirección

Conteos en vivo en la misma zona.
Ver todo

The multiple listing information is provided by the Stellar MLS from a copyrighted compilation of listings. The compilation of listings and each individual listing are ©2026-present Stellar MLS. All Rights Reserved. The information provided is for consumers' personal, noncommercial use and may not be used for any purpose other than to identify prospective properties consumers may be interested in purchasing. All properties are subject to prior sale or withdrawal. All information provided is deemed reliable but is not guaranteed accurate, and should be independently verified. Listing courtesy of: VAN WERT REAL ESTATE SVCS.,LLC