Vender tu casa
Valoración gratuita de tu hogar
Contacto
Cuéntenos sobre sus necesidades
4303 BARBOUR TRAIL

Casa En Venta
$1,190,000

BTC: 14.31320664

ETH: 449.05660377

6 días
5 camas
4 baños
3,454 sqft

Visión general

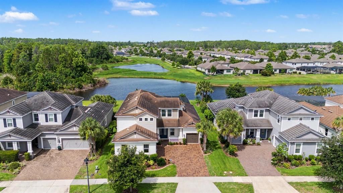
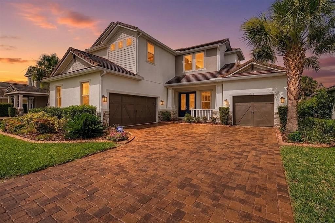
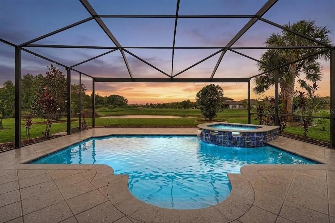
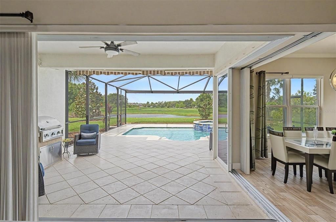
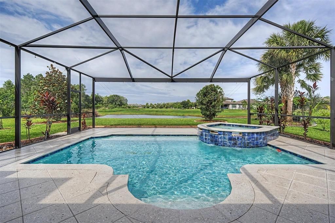
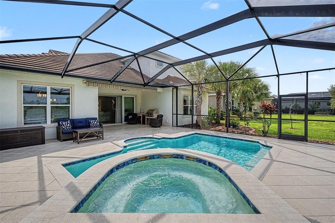
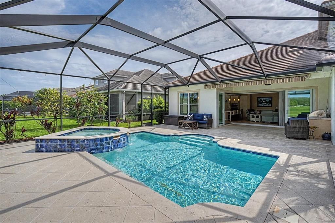
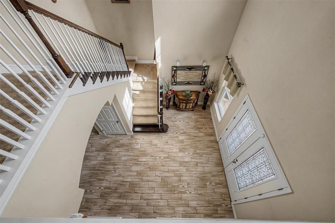
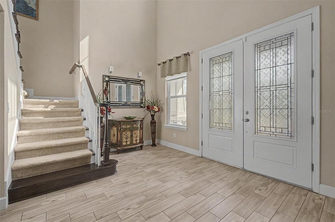
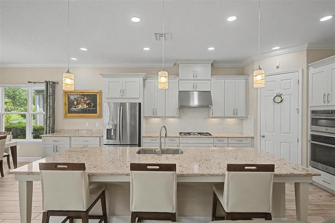
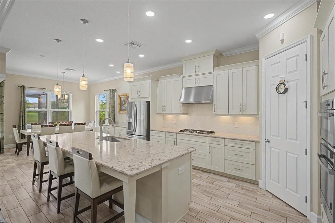
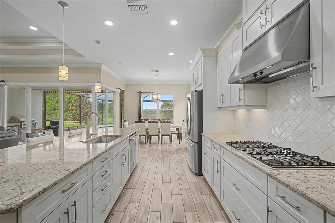
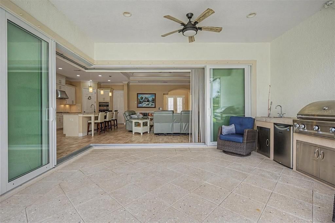
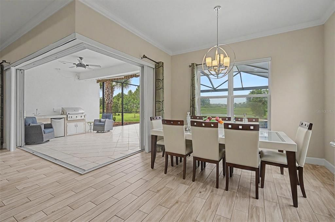
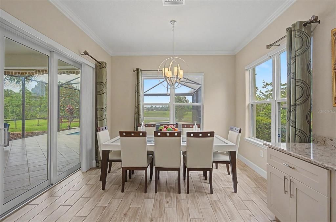
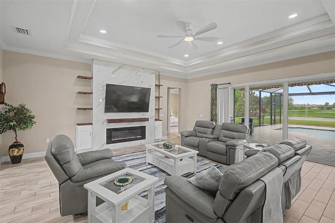
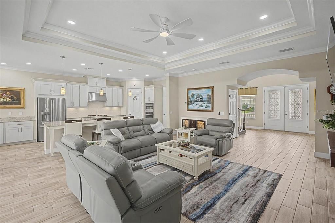
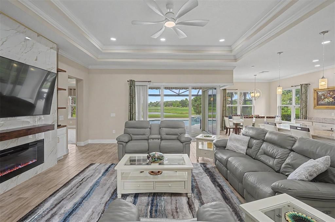
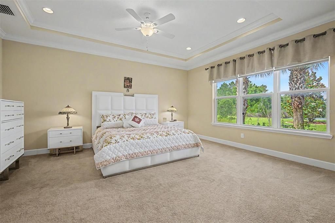
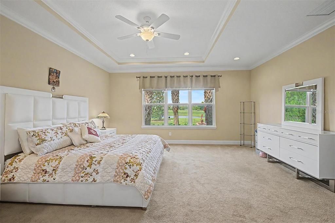
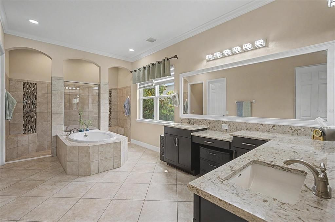
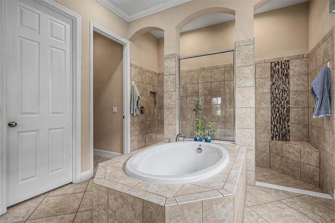
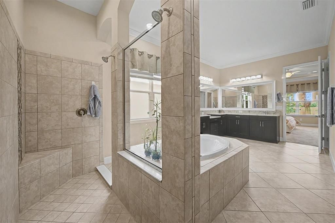
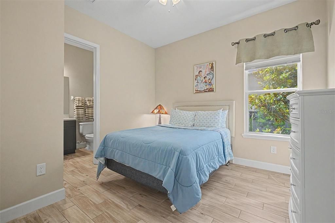
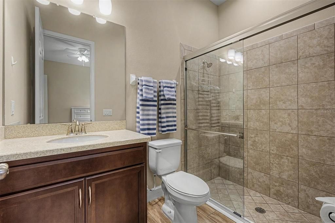
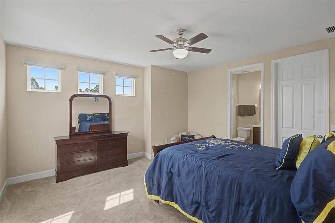
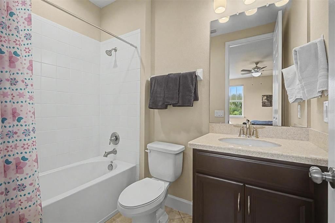
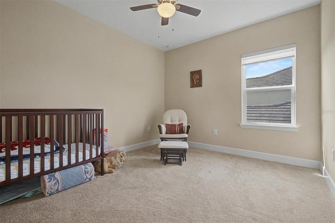
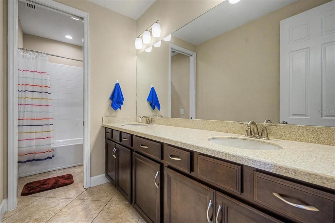
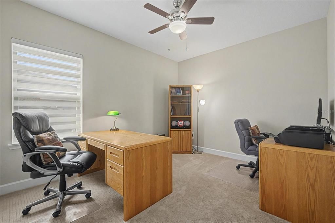
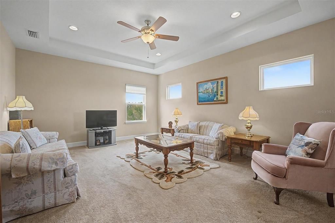
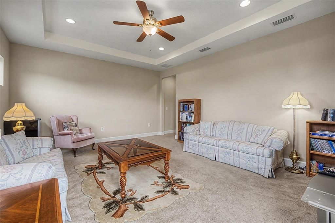
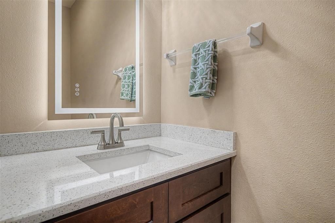
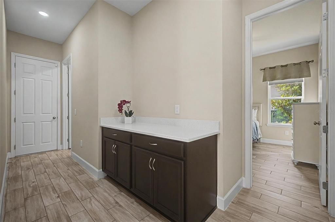
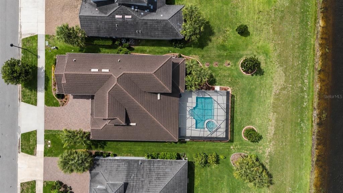
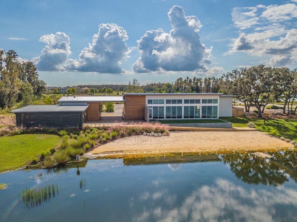
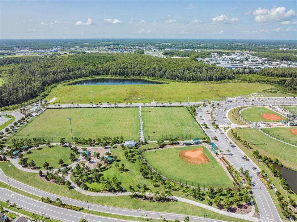
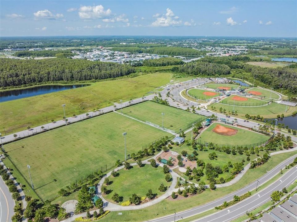
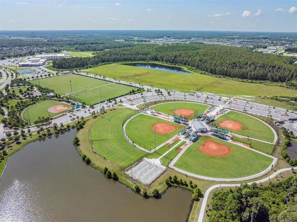
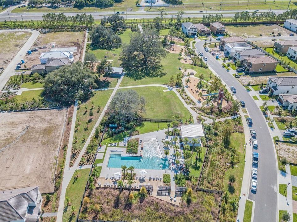
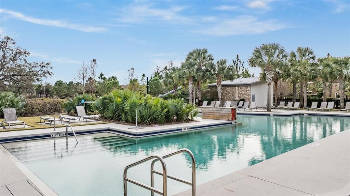
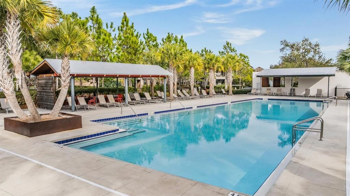
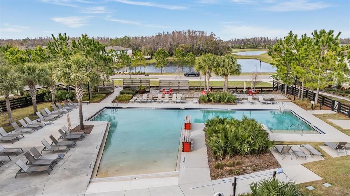
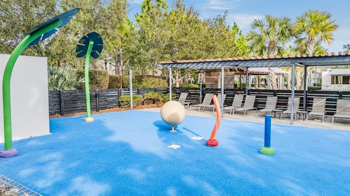
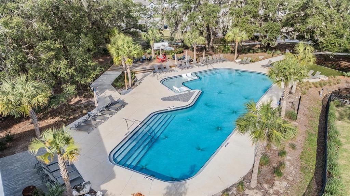
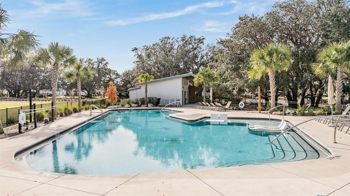
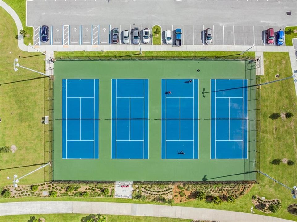
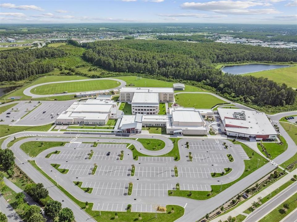
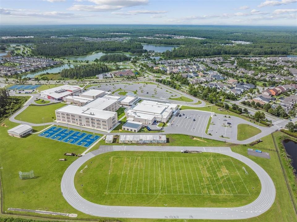
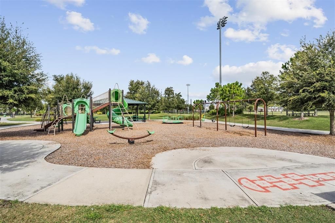
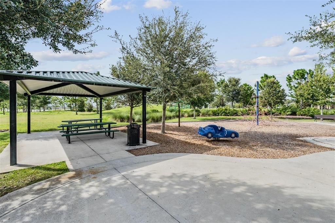
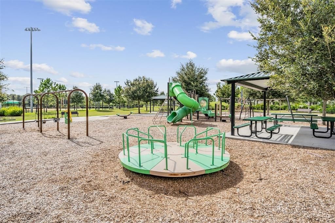
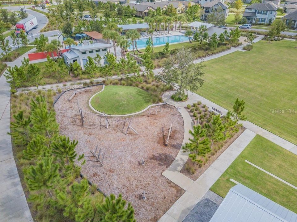
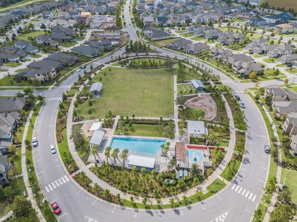
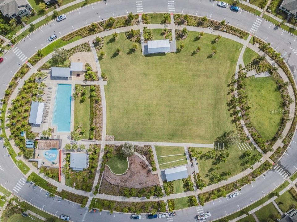
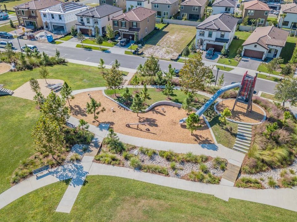
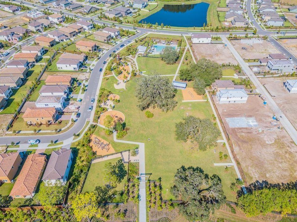
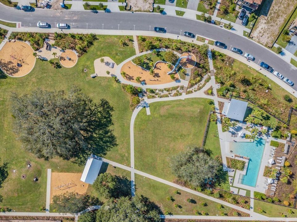
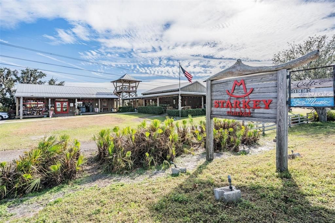
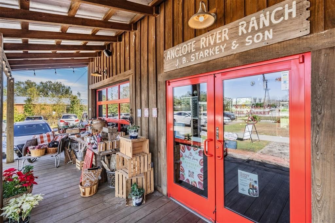
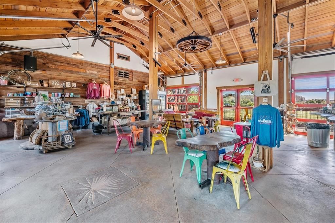
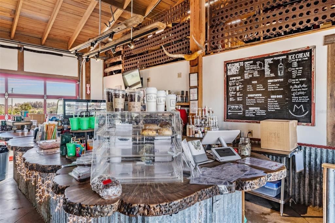
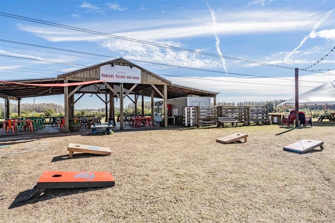
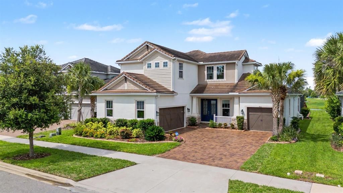
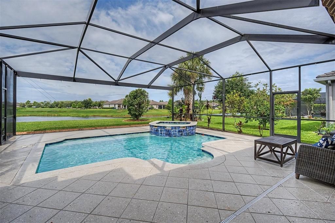
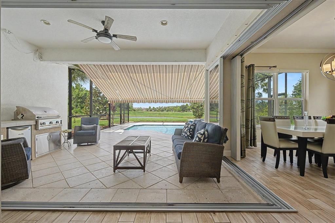
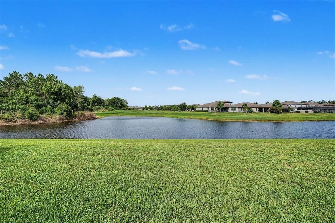
Welcome to luxury living in the highly desirable Tortola floorplan by Taylor Morrison, with breathtaking pond and conservation views from the swimming pool with 6 seats, spa and waterfall. Inside you will find soaring ceilings, beautiful wood-grain tile flooring, with exceptional curb appeal create an inviting first impression. Nestled on an oversized homesite with lush landscaping, this stunning residence offers the perfect blend of elegance, comfort, and functionality. The open-concept design is enhanced by a TV entertainment center with fireplace, tray ceilings, recessed LED lighting, and expansive living spaces ideal for both everyday living and entertaining. Featuring 5 spacious bedrooms and 4.5 bathrooms, this thoughtfully designed floorplan offers room for everyone. A private first-floor guest or in-law suite with its own en-suite bath provides comfort and convenience. At the heart of the home, the gourmet kitchen with granite countertops, a large walk-in pantry, and a custom extension that creates the perfect dedicated coffee bar area. The luxurious primary suite, conveniently located on the main level, serves as a private retreat complete with an oversized walk-in closet and a spa-inspired bath featuring a center soaking tub and an impressive walk-around shower. Upstairs, three additional bedrooms and a spacious loft/bonus room offer endless possibilities for the perfect flex space. Located in Whitfield Preserve within the award-winning Starkey Ranch community, residents enjoy miles of scenic walking and biking trails, resort-style pools and amenities, parks, playgrounds, tennis courts, dog parks, ball fields, top-rated schools, and year-round community events that create a true neighborhood feel. Conveniently located near Starkey Market, this is more than just a home — it’s the lifestyle you’ve been waiting for.
Ubicación

Florida • ODESSA • 33556 • Casa • En Venta

Detalles

Tipo:
Residential
Estacionamiento:
Sin datos
Año de construcción:
2019
Lote:
0.23 Hectáreas
Calefacción:
Central / Electric / Natural Gas
precio por sq. medidor:
$345
Enfriamiento:
Central Air
HOA:
$85

Valuation

Our model vs. what's actually selling nearby.
Estimate
$799,045
$512K – $1.2M
Confidence Low
List vs. estimate
$390K above estimate
List $1,190,000 · +48.9%
Our model says this listing is priced above recent comparable activity. Room to negotiate.
Price per sq ft
$344
+21.6% vs. city median $283
Based on
8 MLS comparables
Median of recent comparable listings. Sold comps use closing price, active listings use list price.

Destacados

Annual tax
$13,130
2025
HOA
$85/yr
Community Pool, Recreational Facilities
Pool
Gunite
Garage
3 car garage
Pets
Allowed
Más hechos y características
  • Piso

    • Carpet

    • Ceramic Tile

    Calefacción

    • Central

    • Electric

    • Natural Gas

    Enfriamiento

    • Central Air

    Accesorios

    • Dishwasher

    • Disposal

    • Microwave

    • Range

    • Refrigerator

    • Tankless Water Heater

    • Water Softener

    Otras características interiores

    • Built-in Features

    • Ceiling Fan(s)

    • Crown Molding

    • Dry Bar

    • Eating Space In Kitchen

    • High Ceilings

    • Kitchen/Family Room Combo

    • Open Floorplan

    • Primary Bedroom Main Floor

    • Solid Wood Cabinets

    • Split Bedroom

    • Stone Counters

    • Thermostat

    • Tray Ceiling(s)

    • Vaulted Ceiling(s)

    • Walk-In Closet(s)

    • Window Treatments

    Dormitorios y baños

    • Dormitorios: 5

    • Baños: 1

    • Baños completos: 4

  • Propiedad

    • Pisos: Two

    • Piscina Privada: Si

    • Características Exteriores: Hurricane Shutters / Irrigation System / Private Yard / Rain Gutters / Sidewalk / Sliding Doors

    Lote

    • Lote: 0.23 Hectáreas

    Otra Información de Propiedad

    • Número de Parcela: 172621007.0003.00007.0

    • Zonificación: MPUD

  • Tipo y estilo

    • Tipo de propiedad: Residential

    • Subtipo de propiedad: Single Family Residence

  • Utilidad

    • Public

  • Otra información financiera

    • HOA: $85

    • Frecuencia HOA: Annually

    • Importe anual de impuestos: $13,130

  • Detalles de la fuente

    • MLS ID: W7889686

    Otros hechos

    • Materiales de construcción: Stucco

    • Detalles de la fundación: Block

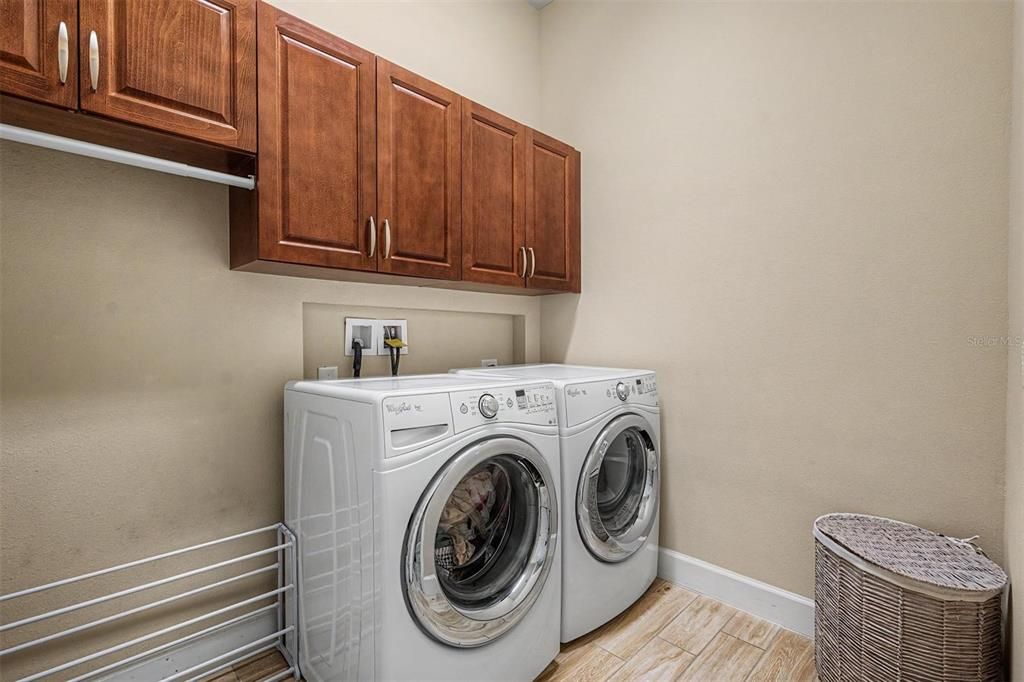
    • Características de lavandería: Inside

    • Características del patio y el porche: Patio / Screened

    • Características de la piscina: Gunite / In Ground / Lighting / Other / Salt Water

    • Caras de dirección: Northeast

    • Espacios de garaje: 3

    • Garaje adjunto: Si

    • Garaje: Si

    • Salón: 3454

    • Fuente de agua: Public

    • Nombre de subdivisión: STARKEY RANCH

Consulta privada
Habla con el asesor de este inmueble.
Planos, documentos del HOA, comparables off-market, agendar una visita privada — un solo mensaje directo al especialista local.

Más como esta

Nuevo
En Venta
$1,312,425
Lotes / Tierras
4.14 acres
LAKE ANNE ESTATES SUB, ODESSA
1444 CHESAPEAKE DRIVE Lot 1
Nuevo
En Venta
$1,175,000
Casa
5 camas · 4 baños · 3,691 sqft
STARKEY RANCH VILLAGE 1 PH 4A-4C, ODESSA
12813 BERRYPICK TRAIL
En Venta
$1,125,000
Comercial
0 room(s)
LAKE GENEVA HOMESITES, ODESSA
-$110K
En Venta
$939,900
Casa
4 camas · 4 baños · 2,764 sqft
STARKEY RANCH PH 2 PRCL F, ODESSA
5289 NIGHT STAR TRAIL
En Venta
$949,000
Casa
4 camas · 3 baños · 2,972 sqft
SALANO AT CHAMPIONS CLUB, NEW PORT RICHEY
1413 EL PARDO DRIVE
-$51K
En Venta
$999,007
Casa
4 camas · 3 baños · 2,755 sqft
WHITFIELD PRESERVE PH 1, ODESSA
3816 BONFIRE DRIVE
-$45K
En Venta
$1,080,000
Casa
5 camas · 4 baños · 3,134 sqft
STARKEY RANCH VILLAGE 1 PH 4A 4B, ODESSA
2967 BARBOUR TRAIL
En Venta
$849,990
Casa
5 camas · 3 baños · 3,572 sqft
LONGLEAF, NEW PORT RICHEY
10748 APALACHICOLA DRIVE

Mercado cerca de esta dirección

Conteos en vivo en la misma zona.
Ver todo

The multiple listing information is provided by the Stellar MLS from a copyrighted compilation of listings. The compilation of listings and each individual listing are ©2026-present Stellar MLS. All Rights Reserved. The information provided is for consumers' personal, noncommercial use and may not be used for any purpose other than to identify prospective properties consumers may be interested in purchasing. All properties are subject to prior sale or withdrawal. All information provided is deemed reliable but is not guaranteed accurate, and should be independently verified. Listing courtesy of: FUTURE HOME REALTY