Vender tu casa
Valoración gratuita de tu hogar
Contacto
Cuéntenos sobre sus necesidades
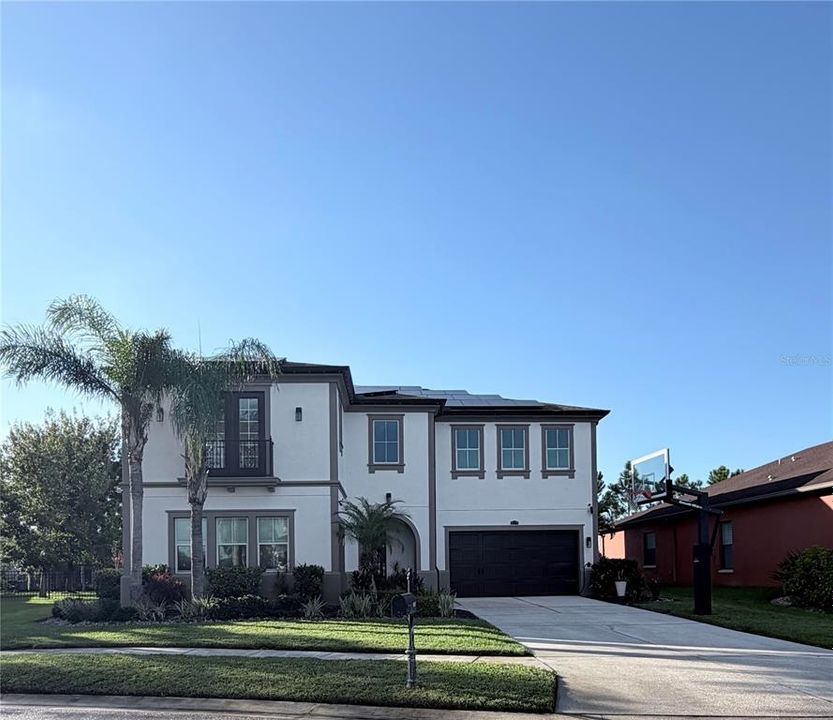
1907 HIDDEN SPRINGS DRIVE

Casa En Venta
$1,189,900

BTC: 14.22984932

ETH: 489.26809211

14 días
5 camas
4 baños
4,194 sqft

Visión general

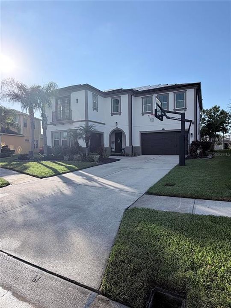
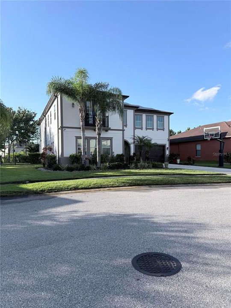
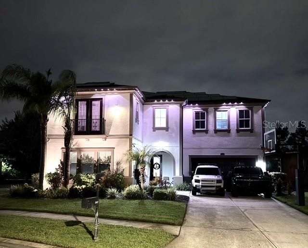
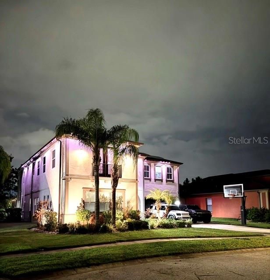
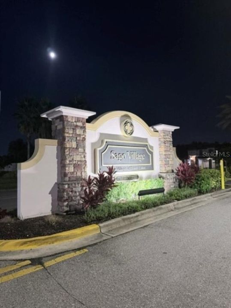
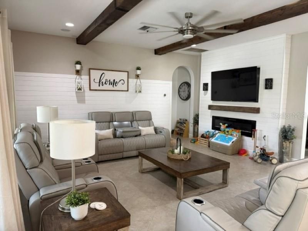
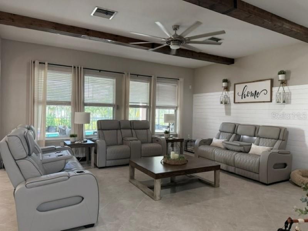
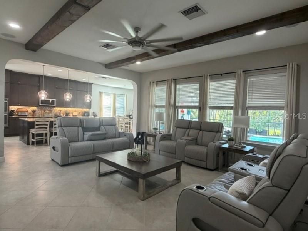
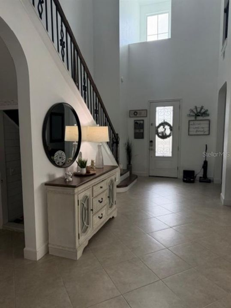
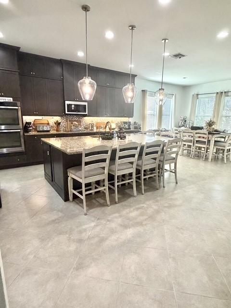
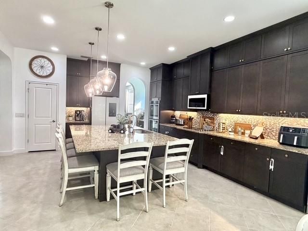
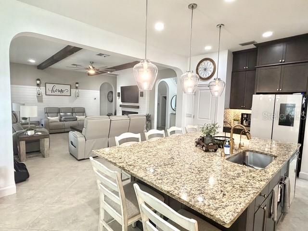
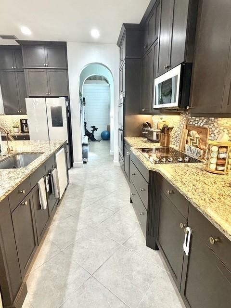
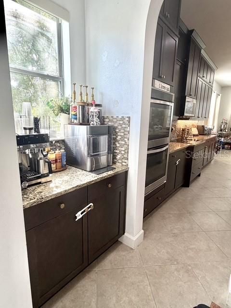
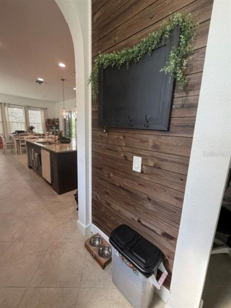
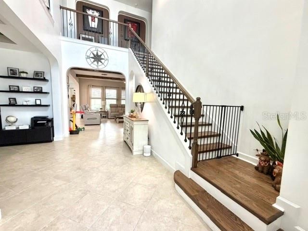
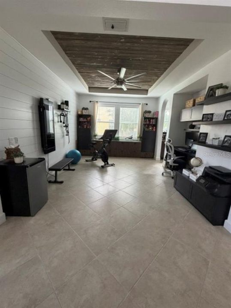
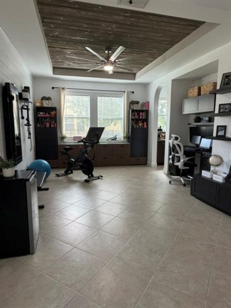
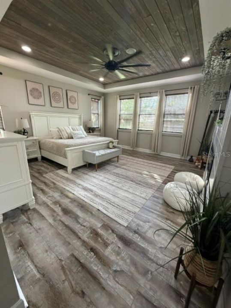
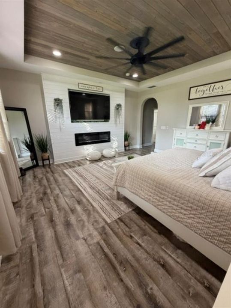
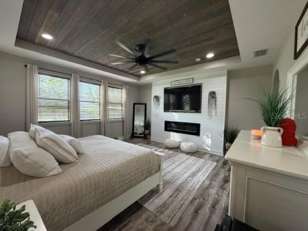
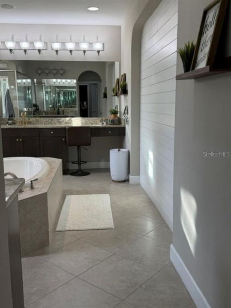
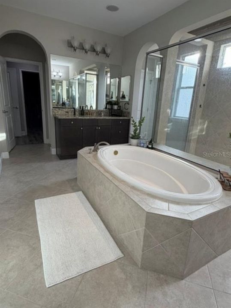
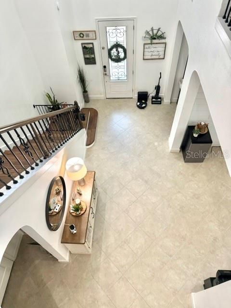
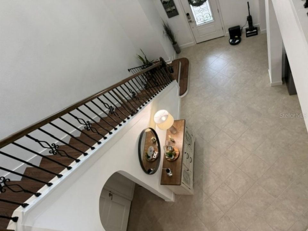
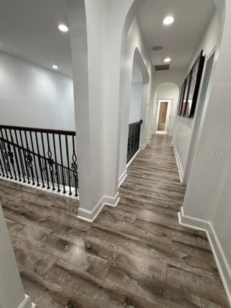
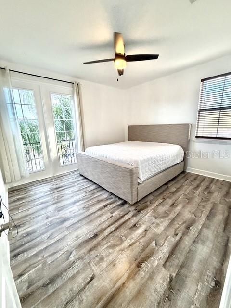
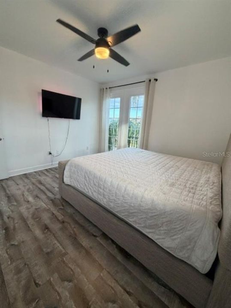
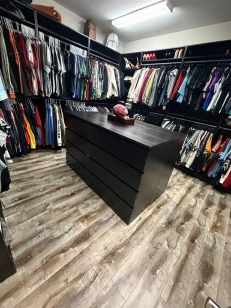
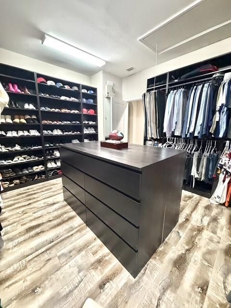
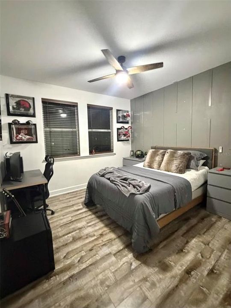
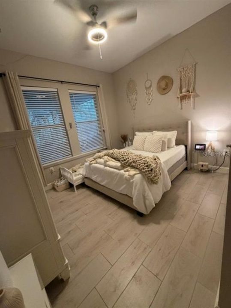
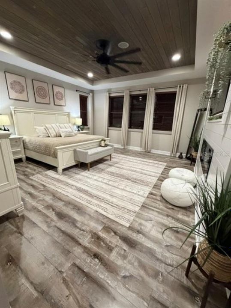
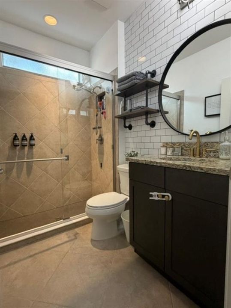
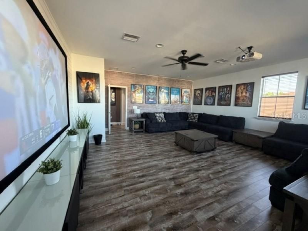
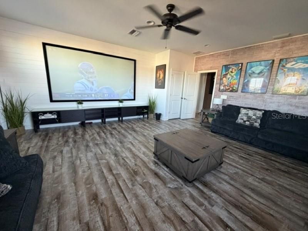
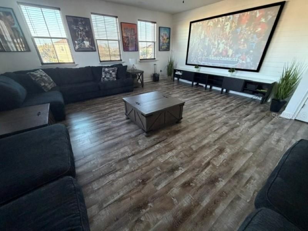
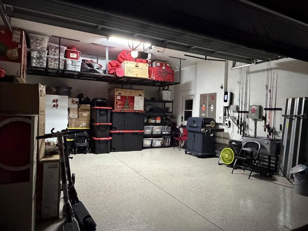
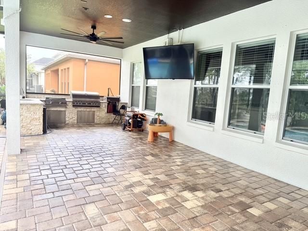
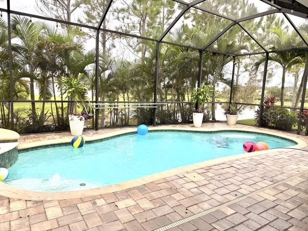
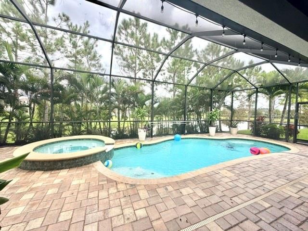
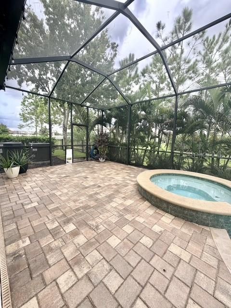
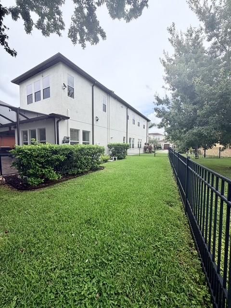
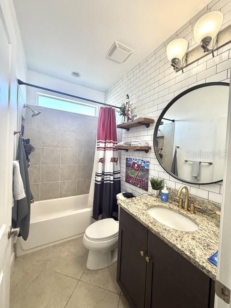
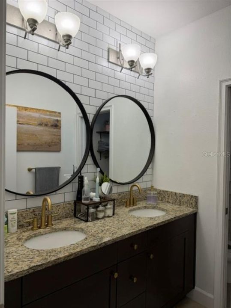
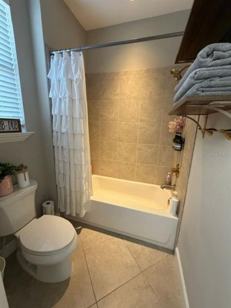
Welcome to this spacious 5-bedroom, 4-bathroom home in the desirable Sago Village community of Trinity, Florida. Offering 5,329 total square feet, including 4,194 heated square feet, this spacious residence combines comfortable everyday living with impressive spaces designed for entertaining. From the moment you arrive, the home offers an inviting combination of space, privacy, and resort-style amenities. Located within a gated community and situated with a pond behind the home, the property provides a peaceful backdrop while offering an incredible outdoor lifestyle. The heart of the outdoor living space is the private inground pool and hot tub, complemented by a fully equipped outdoor kitchen — perfect for weekend gatherings, poolside entertaining, or enjoying relaxed Florida evenings. The fenced yard provides additional privacy and room to enjoy the outdoors. Inside, the generous floor plan offers plenty of flexibility for families, guests, and entertaining. A dedicated in-home theater room creates the perfect space for movie nights, sports, and entertainment, while the private office provides an ideal work-from-home environment. The formal dining room is currently being used as the office/workout room, showcasing the home's versatility and giving the next owner the flexibility to create a formal dining space, fitness room, playroom, or additional living area to suit their needs. The office is currently used as a guest room. A 3-car garage provides abundant parking and storage, while solar panels add an energy-conscious feature to this impressive property. And for buyers looking for the benefits of a desirable community without the additional burden of a CDD, this home has NO CDD fees. This is a rare opportunity to own a spacious home in Sago Village in Trinity, offering the space you need inside and a private outdoor retreat you'll want to enjoy year-round.
Ubicación

Detalles

Tipo:
Residential
Estacionamiento:
Driveway / Garage Door Opener
Año de construcción:
2015
Lote:
0.20 Hectáreas
Calefacción:
Electric
precio por sq. medidor:
$284
Enfriamiento:
Central Air
HOA:
$100

Valuation

Our model vs. what's actually selling nearby.
Estimate
$1,100,000
$825K – $1.3M
Confidence Low
List vs. estimate
$89K above estimate
List $1,189,900 · +8.2%
Our model says this listing is priced above recent comparable activity. Room to negotiate.
Price per sq ft
$283
+34.1% vs. city median $211
Based on
13 MLS comparables
Median of recent comparable listings. Sold comps use closing price, active listings use list price.

Destacados

Annual tax
$11,587
2025
HOA
$100/qtr
Pool
Heated
View
Water
Garage
3 car garage
Pets
Allowed
Más hechos y características
  • Piso

    • Ceramic Tile

    • Vinyl

    Calefacción

    • Electric

    Enfriamiento

    • Central Air

    Accesorios

    • Built-In Oven

    • Dishwasher

    • Disposal

    • Kitchen Reverse Osmosis System

    • Microwave

    • Water Softener

    Otras características interiores

    • Ceiling Fan(s)

    • High Ceilings

    • Open Floorplan

    Dormitorios y baños

    • Dormitorios: 5

    • Baños completos: 4

  • Estacionamiento

    • Driveway

    • Garage Door Opener

    Propiedad

    • Pisos: Two

    • Piscina Privada: Si

    • Características Exteriores: Outdoor Grill / Outdoor Kitchen / Rain Gutters / Sliding Doors

    Lote

    • Lote: 0.20 Hectáreas

    Otra Información de Propiedad

    • Número de Parcela: 172633032.0006.00056.0

    • Zonificación: MPUD

  • Tipo y estilo

    • Tipo de propiedad: Residential

    • Subtipo de propiedad: Single Family Residence

  • Utilidad

    • Cable Available

    • Electricity Connected

    • Underground Utilities

    • Water Available

  • Otra información financiera

    • HOA: $100

    • Frecuencia HOA: Quarterly

    • Importe anual de impuestos: $11,587

  • Detalles de la fuente

    • MLS ID: TB8555255

    Otros hechos

    • Materiales de construcción: Block / Stucco / Wood Frame

    • Detalles de la fundación: Slab

    • Características de la chimenea: Electric / Family Room / Master Bedroom

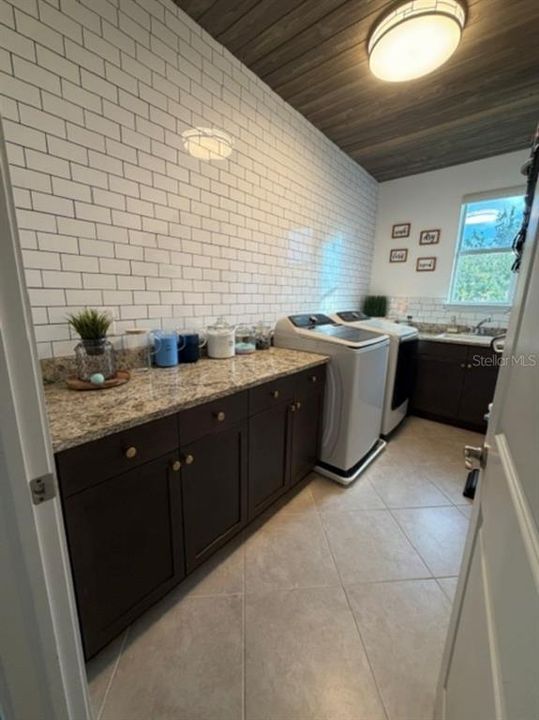
    • Características de lavandería: Upper Level

    • Características del lote: Irregular Lot / Level / Sidewalk

    • Características del patio y el porche: Covered / Enclosed / Front Porch / Patio / Screened

    • Características de la piscina: Heated / In Ground / Salt Water / Screen Enclosure / Solar Power Pump

    • Características de la ventana: Blinds

    • Caras de dirección: Southeast

    • Otras estructuras: Outdoor Kitchen

    • Hogar: Si

    • Espacios de garaje: 3

    • Garaje adjunto: Si

    • Garaje: Si

    • Salón: 4194

    • Fuente de agua: Public

    • Tamaño de la parcela: 83 x 122 x 69 x 112

    • Nombre de subdivisión: VILLAGES/TRINITY LAKES

Consulta privada
Habla con el asesor de este inmueble.
Planos, documentos del HOA, comparables off-market, agendar una visita privada — un solo mensaje directo al especialista local.

Más como esta

Nuevo
En Venta
$970,000
Casa
5 camas · 4 baños · 3,560 sqft
WOODLANDS/LONGLEAF, NEW PORT RICHEY
4161 GLADE WOOD LOOP
En Venta
$1,299,000
Casa
3 camas · 3 baños · 3,094 sqft
ESPLANADE/STARKEY RANCH PH 3, ODESSA
11149 EGERIA DRIVE
En Venta
$1,400,000
Casa
4 camas · 2 baños · 2,932 sqft
UNPLATTED, ODESSA
19902 GUNN HIGHWAY
-$25K
En Venta
$925,000
Casa
4 camas · 3 baños · 4,021 sqft
CHAMPIONS CLUB, TRINITY
10640 PONTOFINO CIRCLE
En Venta
$1,312,425
Lotes / Tierras
4.14 acres
LAKE ANNE ESTATES SUB, ODESSA
1444 CHESAPEAKE DRIVE Lot 1
En Venta
$1,175,000
Casa
5 camas · 4 baños · 3,691 sqft
STARKEY RANCH VILLAGE 1 PH 4A-4C, ODESSA
12813 BERRYPICK TRAIL
-$40K
En Venta
$1,150,000
Casa
5 camas · 4 baños · 3,454 sqft
STARKEY RANCH, ODESSA
4303 BARBOUR TRAIL
-$24K
En Venta
$924,900
Casa
4 camas · 3 baños · 2,972 sqft
SALANO AT CHAMPIONS CLUB, NEW PORT RICHEY
1413 EL PARDO DRIVE

Mercado cerca de esta dirección

Conteos en vivo en la misma zona.
Ver todo

The multiple listing information is provided by the Stellar MLS from a copyrighted compilation of listings. The compilation of listings and each individual listing are ©2026-present Stellar MLS. All Rights Reserved. The information provided is for consumers' personal, noncommercial use and may not be used for any purpose other than to identify prospective properties consumers may be interested in purchasing. All properties are subject to prior sale or withdrawal. All information provided is deemed reliable but is not guaranteed accurate, and should be independently verified. Listing courtesy of: FLAT FEE MLS REALTY