Vender tu casa
Valoración gratuita de tu hogar
Contacto
Cuéntenos sobre sus necesidades

4161 GLADE WOOD LOOP

Casa En Venta
$970,000

BTC: 11.60009567

ETH: 398.84868421

1 días
Frente al mar
5 camas
4 baños
3,560 sqft

Visión general

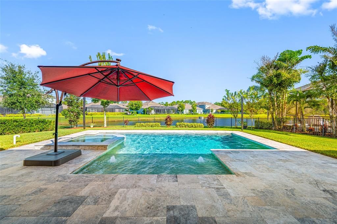
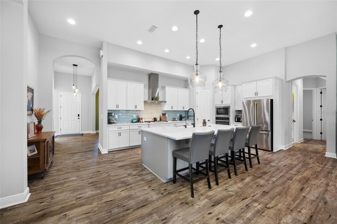
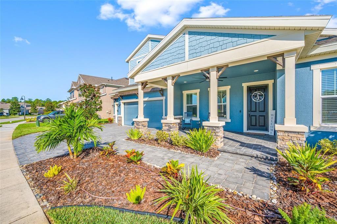
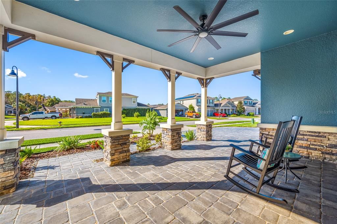
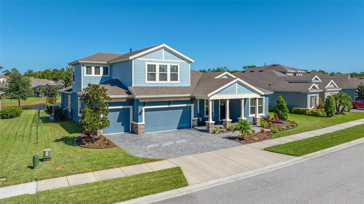
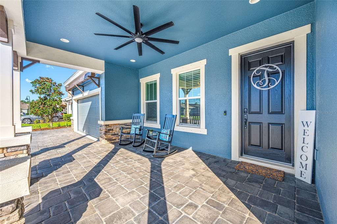
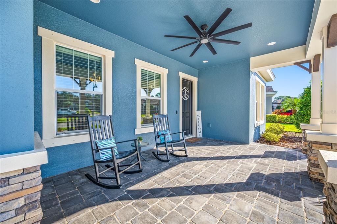
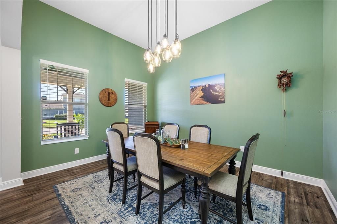
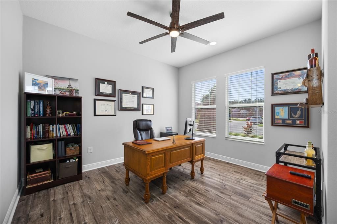
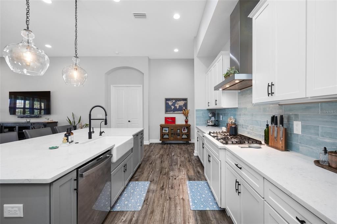
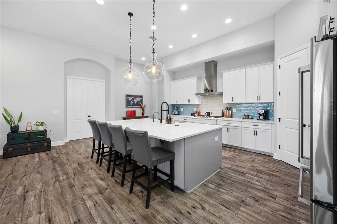
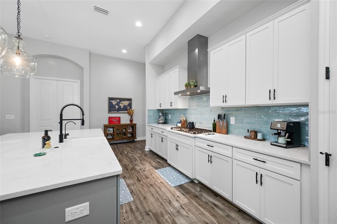
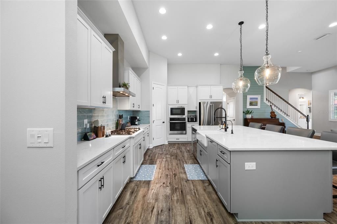
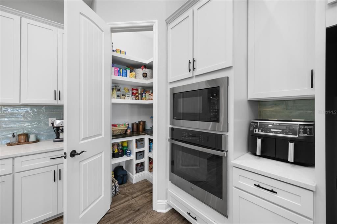
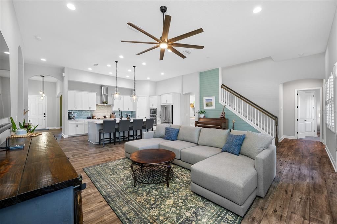
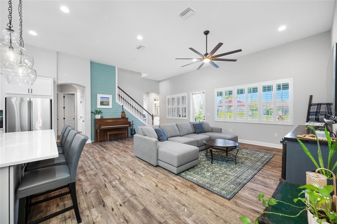
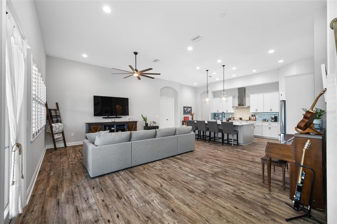
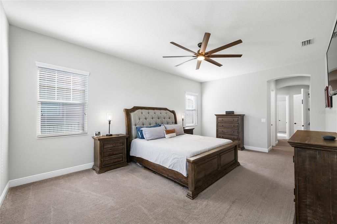
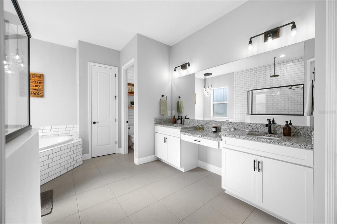
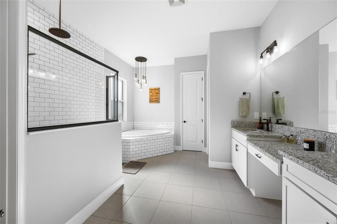
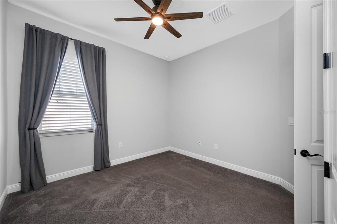
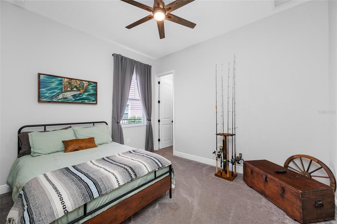
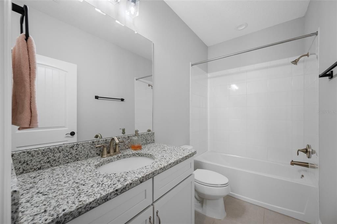
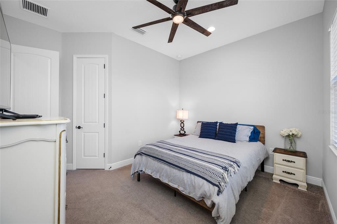
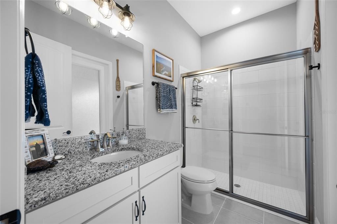
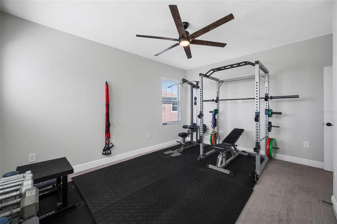
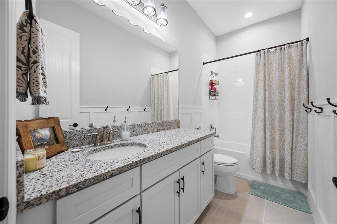
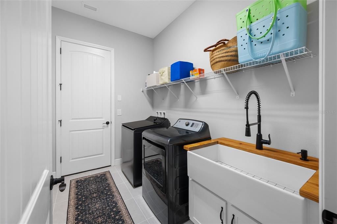
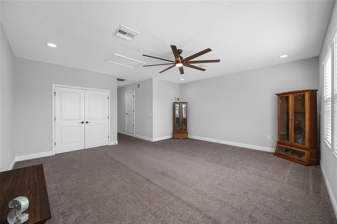
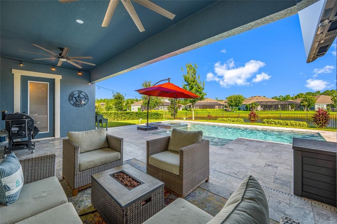
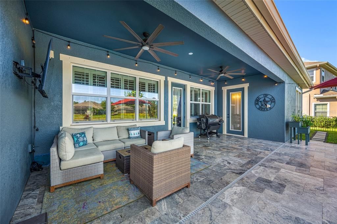
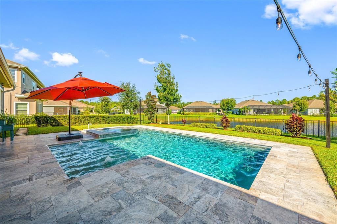
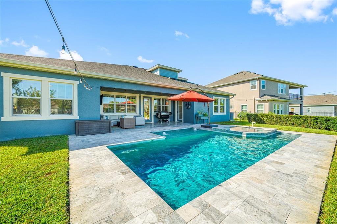
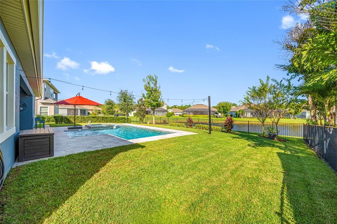
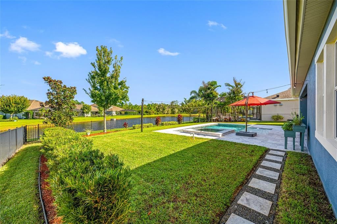
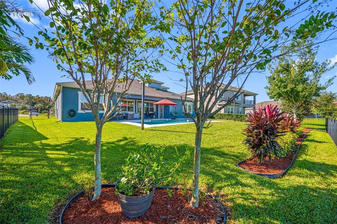
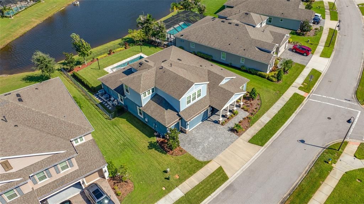
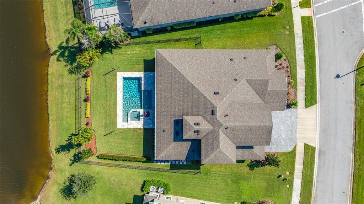
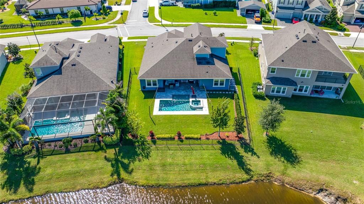
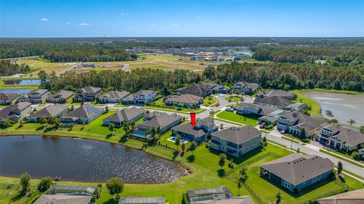
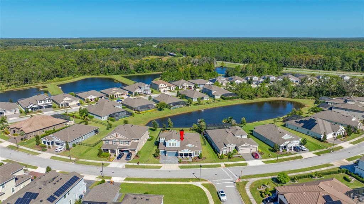
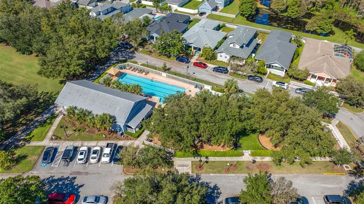
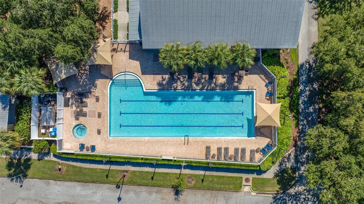
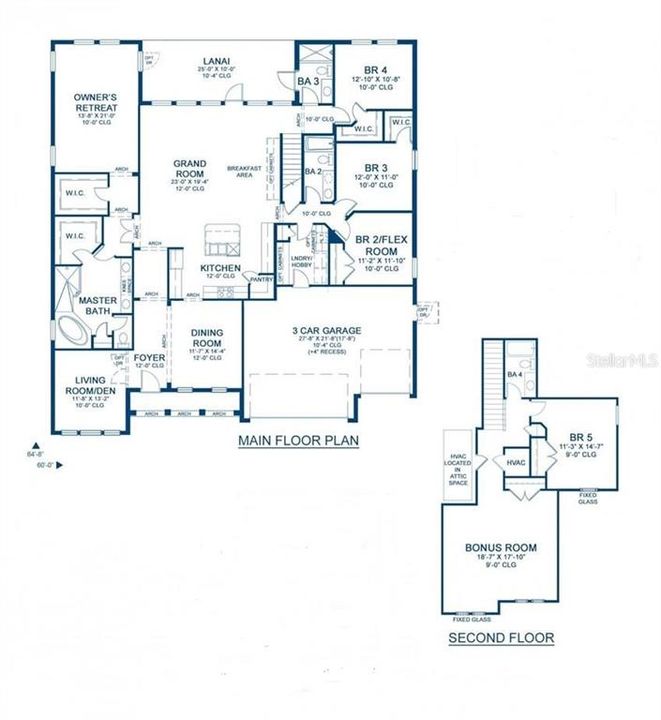
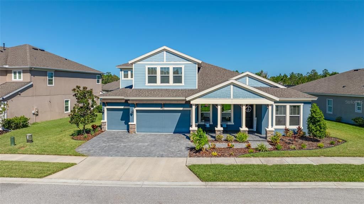
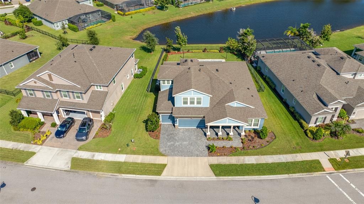
Experience fine luxury in this meticulously crafted 5 bedroom, 4 bath home, nestled in the coveted gated community of Woodlands of Longleaf. This split open floor plan home, features a dedicated office, formal dining room, expansive bonus room, fenced yard, hurricane shutters, an oversized heated salt water pool with infinity spa and travertine decked lanai overlooking a serene pond. The quality craftsmanship and attention to detail are evident the moment you arrive. An upgraded paver driveway leads to the oversized 3 car garage, while the craftsman-style façade features Hardie Board siding and a grand covered porch with stone flooring, stately columns and corbels. Inside, 12 foot ceilings, oversized double-pane windows and luxury vinyl plank flooring create a bright, timeless atmosphere. Premium finishes include 8ft Cheyenne style doors, dual Carrier AC units, EV charging outlet, tankless gas water heater, water softener, matching oversized remote fans in all rooms and outside areas, high-end Pottery Barn lighting fixtures, and upgraded carriage lights and lighting in bathrooms. Upon entering the “heart” of the home, you are immediately impressed. The entire space is filled with natural light from the numerous plantation shuttered windows facing the back of the home, which overlook the fabulous backyard oasis. The elegantly customized chef’s kitchen has a stunning (9’ x 5’) quartz island with eating area, a farmhouse sink, RO water filtration system, touchless faucet, GE profile and Café appliances (including a 5 burner gas cooktop), abundant custom cabinetry, 42” upper cabinets with crown molding, decorative pendant lighting and a walk-in pantry with built-ins. The seamless flow into the great room is ideal for entertaining. The generous size main-level primary suite offers a double-door entry, sitting area overlooking the pool and pond, dual entry walk-in closet and spa-like bath with a dual-head shower, deep soaking tub, dual vanities, granite countertops and private water closet. A split floor plan provides additional privacy, with a rear bedroom suite accessing the pool area, plus 2 additional bedrooms, down the side hall, with a shared full bath. The large laundry room has a farmhouse sink, deep closet and ample room for additional storage or workspace. Upstairs reveals a private retreat with another bedroom, full bath and a vast bonus room. The possibilities are endless. Back downstairs, your outside oasis awaits. This fenced living space is exquisite. Enjoy the oversized heated salt water pool with infinity spa, 2 swim outs, built in bench, two water bubblers, mood lighting, and surrounded by a 28’ x 31’ deck covered in a beautiful patterned travertine, and the generous 25’ x 10’ covered area where relaxation is a guarantee. Experience all of this while looking over the tranquil pond view. This home was built to impress and exceed your expectations. While you are here check out the community of Longleaf. Longleaf Elementary School, community events, community center, parks and playgrounds, a dog park, basketball, volleyball, baseball, pickleball, shuffleboard, etc. Come visit and you will never want to leave. THE CURRENT OWNERS ARE NOT REQUIRED TO HAVE FLOOD INSURANCE.

Ubicación

Detalles

Tipo:
Residential
Estacionamiento:
Driveway / Garage Door Opener
Año de construcción:
2020
Lote:
0.25 Hectáreas
Calefacción:
Central / Electric / Heat Pump / Natural Gas / Zoned
precio por sq. medidor:
$272
Enfriamiento:
Central Air / Zoned
HOA:
$141

Valuation

Our model vs. what's actually selling nearby.
Estimate
$1,095,349
$933K – $1.3M
Confidence Low
List vs. estimate
$125K below estimate
List $970,000 · -11.4%
Our model says this listing is priced below recent comparable activity. Expect competition.
Price per sq ft
$272
+28.8% vs. city median $211
Based on
25 MLS comparables
Median of recent comparable listings. Sold comps use closing price, active listings use list price.

Destacados

Annual tax
$2,824
2025
HOA
$141/mo
Common Area Taxes, Community Pool, Escrow Reserves Fund
Pool
In Ground
View
Trees/Woods, Water
Waterfront
Pond
Garage
3 car garage
Furnished
Negotiable
Pets
Allowed
Más hechos y características
  • Piso

    • Carpet

    • Luxury Vinyl

    • Tile

    • Vinyl

    Calefacción

    • Central

    • Electric

    • Heat Pump

    • Natural Gas

    • Zoned

    Enfriamiento

    • Central Air

    • Zoned

    Accesorios

    • Built-In Oven

    • Cooktop

    • Dishwasher

    • Disposal

    • Dryer

    • Exhaust Fan

    • Gas Cooktop

    • Gas Water Heater

    • Kitchen Reverse Osmosis System

    • Microwave

    • Refrigerator

    • Smart Appliance(s)

    • Tankless Water Heater

    • Touchless Faucet

    • Washer

    • Water Filtration System

    • Water Softener

    Otras características interiores

    • Built-in Features

    • Cathedral Ceiling(s)

    • Ceiling Fan(s)

    • Eating Space In Kitchen

    • High Ceilings

    • Kitchen/Family Room Combo

    • Open Floorplan

    • Primary Bedroom Main Floor

    • Smart Thermostat

    • Solid Wood Cabinets

    • Split Bedroom

    • Stone Counters

    • Thermostat

    • Walk-In Closet(s)

    • Window Treatments

    Dormitorios y baños

    • Dormitorios: 5

    • Baños completos: 4

  • Estacionamiento

    • Driveway

    • Garage Door Opener

    Propiedad

    • Pisos: Two

    • Piscina Privada: Si

    • Características Exteriores: French Doors / Hurricane Shutters / Irrigation System / Rain Gutters / Sidewalk

    Lote

    • Lote: 0.25 Hectáreas

    Otra Información de Propiedad

    • Número de Parcela: 1826170080000000770

    • Zonificación: MPUD

  • Tipo y estilo

    • Tipo de propiedad: Residential

    • Subtipo de propiedad: Single Family Residence

  • Utilidad

    • BB/HS Internet Available

    • Cable Connected

    • Electricity Connected

    • Fire Hydrant

    • Natural Gas Connected

    • Public

    • Sewer Connected

    • Sprinkler Recycled

    • Street Lights

    • Underground Utilities

    • Water Connected

  • Otra información financiera

    • HOA: $141

    • Frecuencia HOA: Monthly

    • Importe anual de impuestos: $2,824

  • Detalles de la fuente

    • MLS ID: TB8559075

    Otros hechos

    • Materiales de construcción: Block / Wood Frame

    • Detalles de la fundación: Slab

    • Características de lavandería: Electric Dryer Hookup / Inside / Laundry Room

    • Características del lote: In County / Landscaped / Sidewalk

    • Características del patio y el porche: Covered / Deck / Front Porch / Patio / Porch

    • Características de la piscina: In Ground / Deck / Gunite / Heated / Outside Bath Access / Pool Sweep / Salt Water

    • Características de la ventana: Blinds / Double Pane Windows / Drapes / Shutters / Window Treatments

    • Caras de dirección: South

    • Estilo arquitectónico: Craftsman

    • Frente al mar: Si

    • Espacios de garaje: 3

    • Garaje adjunto: Si

    • Garaje: Si

    • Salón: 3560

    • Fuente de agua: Public

    • Tamaño de la parcela: 70 x 131 x 92 x 131

    • Nombre de subdivisión: WOODLANDS/LONGLEAF

Consulta privada
Habla con el asesor de este inmueble.
Planos, documentos del HOA, comparables off-market, agendar una visita privada — un solo mensaje directo al especialista local.

Más como esta

Nuevo
En Venta
$815,000
Casa
3 camas · 3 baños · 2,140 sqft
ESPLANADE/STARKEY RANCH PH 4, ODESSA
10813 CALLUNA DRIVE
En Venta
$1,189,900
Casa
5 camas · 4 baños · 4,194 sqft
VILLAGES/TRINITY LAKES, NEW PORT RICHEY
1907 HIDDEN SPRINGS DRIVE
En Venta
$694,862
Casa
4 camas · 3 baños · 2,804 sqft
SOLETA AT STARKEY RANCH, ODESSA
2770 SOLETA VIEW
En Venta
$689,900
Casa
4 camas · 3 baños · 2,791 sqft
FOX WOOD PH 04, TRINITY
10528 GOOSEBERRY COURT
En Venta
$800,000
Casa
4 camas · 4 baños · 3,308 sqft
STARKEY RANCH VILLAGE I PH 2B, ODESSA
12299 LAKE BLANCHE DRIVE
En Venta
$1,175,000
Casa
5 camas · 4 baños · 3,691 sqft
STARKEY RANCH VILLAGE 1 PH 4A-4C, ODESSA
12813 BERRYPICK TRAIL
-$40K
En Venta
$1,150,000
Casa
5 camas · 4 baños · 3,454 sqft
STARKEY RANCH, ODESSA
4303 BARBOUR TRAIL
-$25K
En Venta
$700,000
Casa
4 camas · 2 baños · 2,411 sqft
STARKEY RANCH PRCL B2, ODESSA
3926 MAURICE AVENUE

Mercado cerca de esta dirección

Conteos en vivo en la misma zona.
Ver todo

The multiple listing information is provided by the Stellar MLS from a copyrighted compilation of listings. The compilation of listings and each individual listing are ©2026-present Stellar MLS. All Rights Reserved. The information provided is for consumers' personal, noncommercial use and may not be used for any purpose other than to identify prospective properties consumers may be interested in purchasing. All properties are subject to prior sale or withdrawal. All information provided is deemed reliable but is not guaranteed accurate, and should be independently verified. Listing courtesy of: FUTURE HOME REALTY INC