特性
探索我们的清单
出售房产
免费房屋估价
聯繫
告诉我们您的需求

4161 GLADE WOOD LOOP

房屋 待售
$970,000

BTC: 12.05268390

ETH: 398.84868421
1 天
滨水区
5 贝兹
4 浴室
3,560 平方英尺

总览

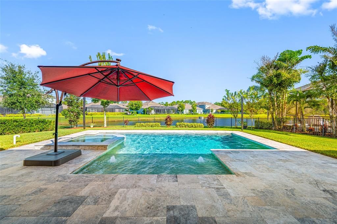
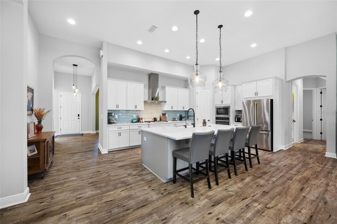
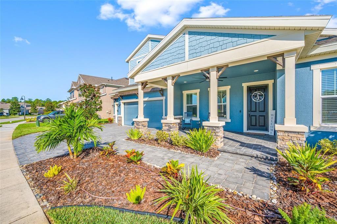
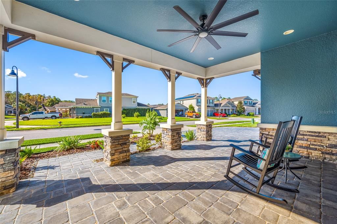
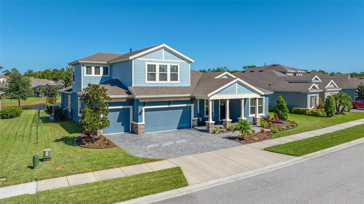
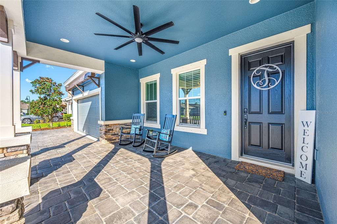
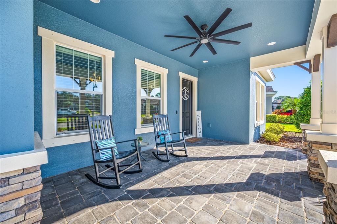
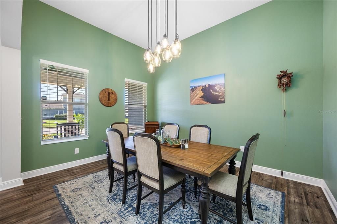
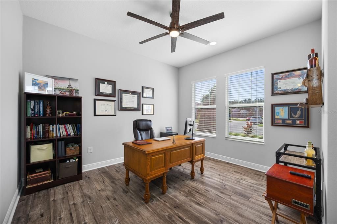
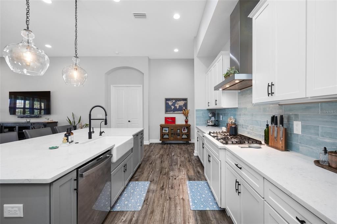
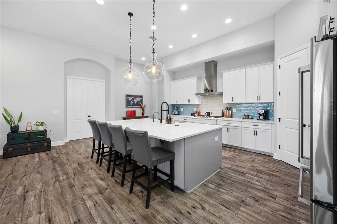
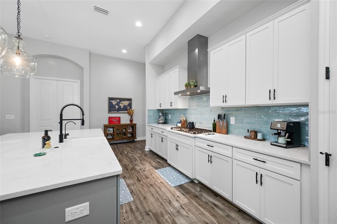
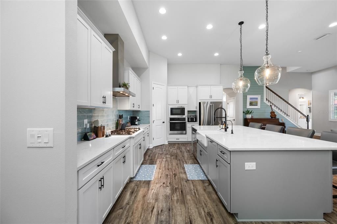
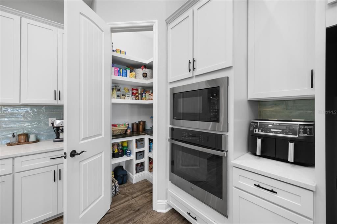
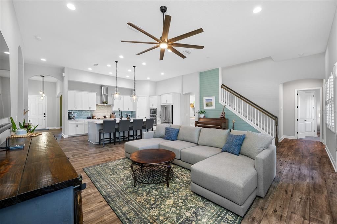
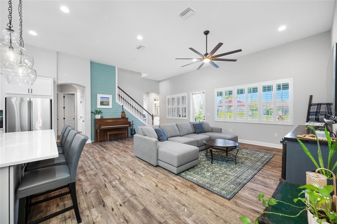
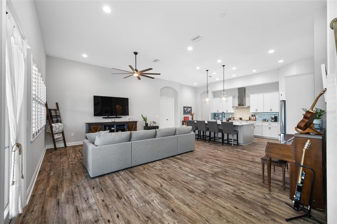
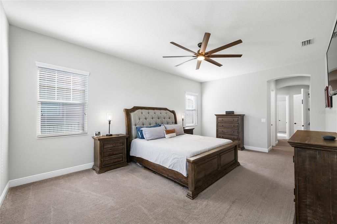
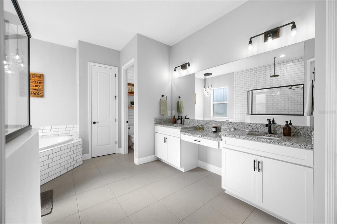
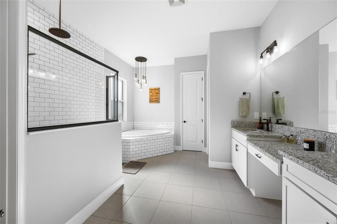
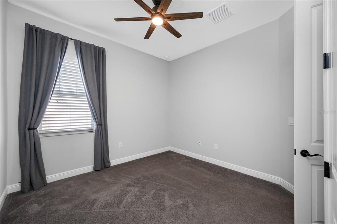
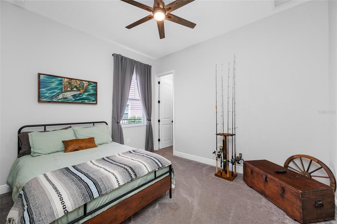
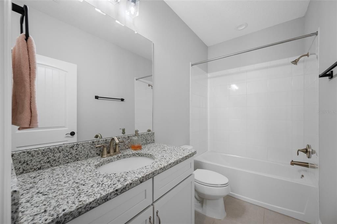
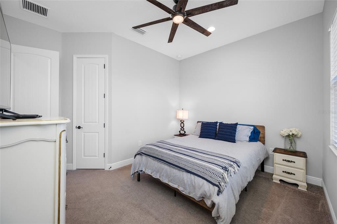
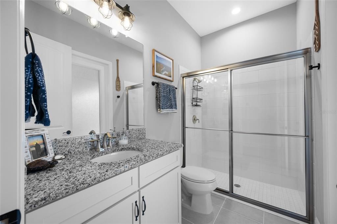
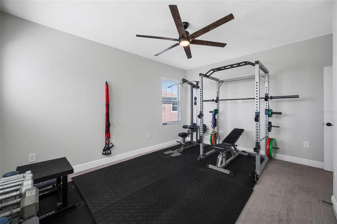
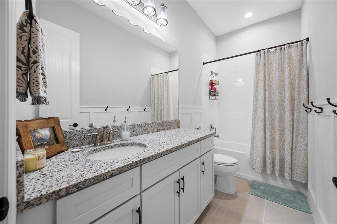
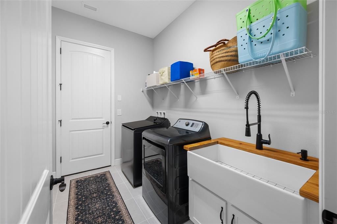
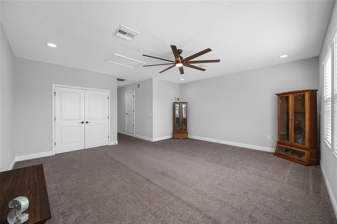
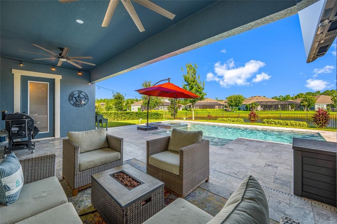
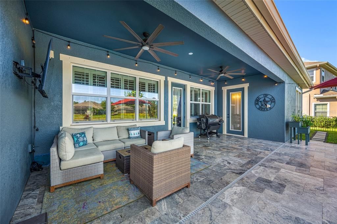
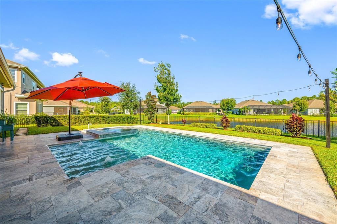
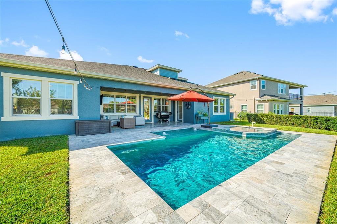
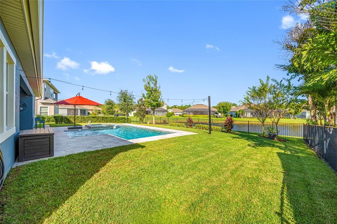
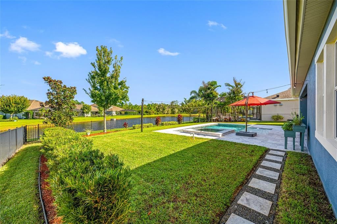
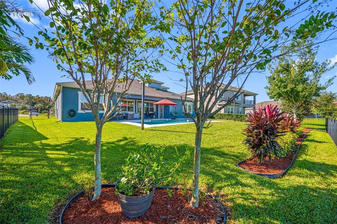
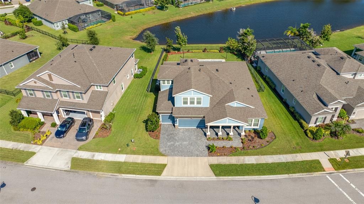
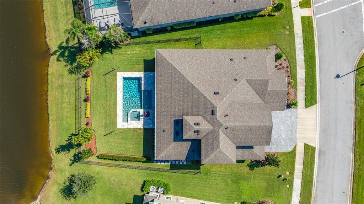
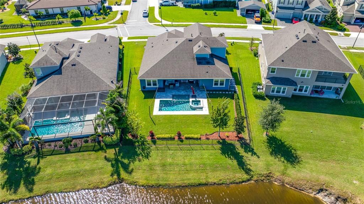
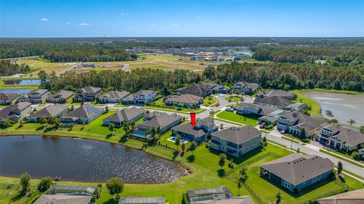
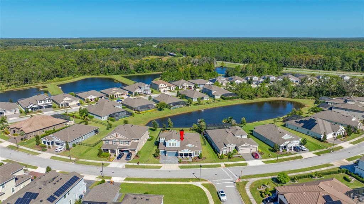
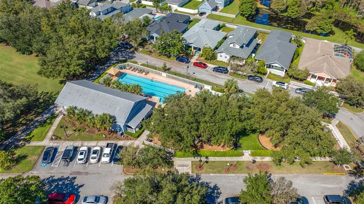
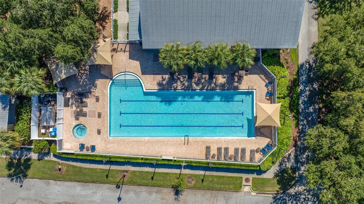
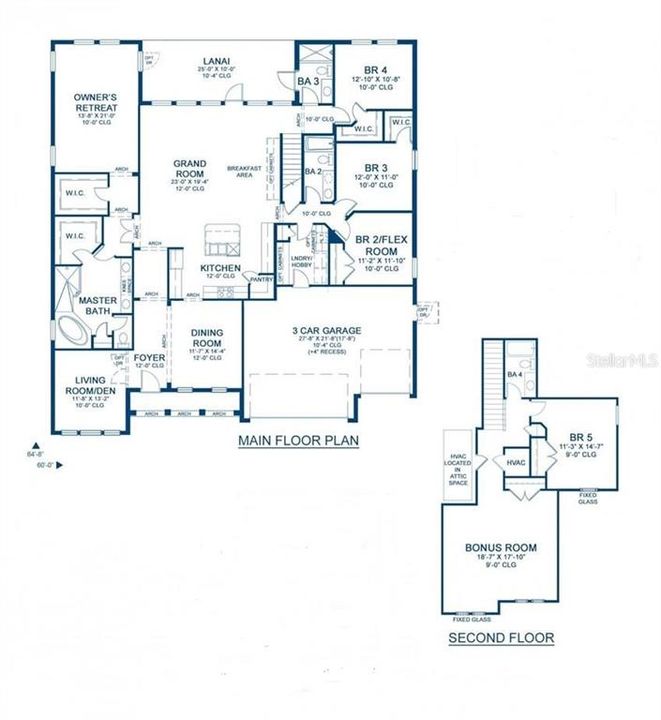
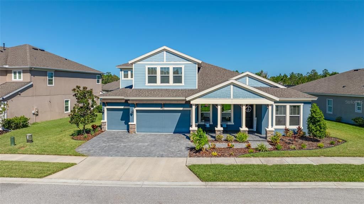
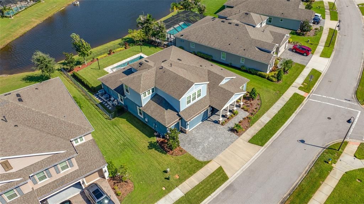
Experience fine luxury in this meticulously crafted 5 bedroom, 4 bath home, nestled in the coveted gated community of Woodlands of Longleaf. This split open floor plan home, features a dedicated office, formal dining room, expansive bonus room, fenced yard, hurricane shutters, an oversized heated salt water pool with infinity spa and travertine decked lanai overlooking a serene pond. The quality craftsmanship and attention to detail are evident the moment you arrive. An upgraded paver driveway leads to the oversized 3 car garage, while the craftsman-style façade features Hardie Board siding and a grand covered porch with stone flooring, stately columns and corbels. Inside, 12 foot ceilings, oversized double-pane windows and luxury vinyl plank flooring create a bright, timeless atmosphere. Premium finishes include 8ft Cheyenne style doors, dual Carrier AC units, EV charging outlet, tankless gas water heater, water softener, matching oversized remote fans in all rooms and outside areas, high-end Pottery Barn lighting fixtures, and upgraded carriage lights and lighting in bathrooms. Upon entering the “heart” of the home, you are immediately impressed. The entire space is filled with natural light from the numerous plantation shuttered windows facing the back of the home, which overlook the fabulous backyard oasis. The elegantly customized chef’s kitchen has a stunning (9’ x 5’) quartz island with eating area, a farmhouse sink, RO water filtration system, touchless faucet, GE profile and Café appliances (including a 5 burner gas cooktop), abundant custom cabinetry, 42” upper cabinets with crown molding, decorative pendant lighting and a walk-in pantry with built-ins. The seamless flow into the great room is ideal for entertaining. The generous size main-level primary suite offers a double-door entry, sitting area overlooking the pool and pond, dual entry walk-in closet and spa-like bath with a dual-head shower, deep soaking tub, dual vanities, granite countertops and private water closet. A split floor plan provides additional privacy, with a rear bedroom suite accessing the pool area, plus 2 additional bedrooms, down the side hall, with a shared full bath. The large laundry room has a farmhouse sink, deep closet and ample room for additional storage or workspace. Upstairs reveals a private retreat with another bedroom, full bath and a vast bonus room. The possibilities are endless. Back downstairs, your outside oasis awaits. This fenced living space is exquisite. Enjoy the oversized heated salt water pool with infinity spa, 2 swim outs, built in bench, two water bubblers, mood lighting, and surrounded by a 28’ x 31’ deck covered in a beautiful patterned travertine, and the generous 25’ x 10’ covered area where relaxation is a guarantee. Experience all of this while looking over the tranquil pond view. This home was built to impress and exceed your expectations. While you are here check out the community of Longleaf. Longleaf Elementary School, community events, community center, parks and playgrounds, a dog park, basketball, volleyball, baseball, pickleball, shuffleboard, etc. Come visit and you will never want to leave. THE CURRENT OWNERS ARE NOT REQUIRED TO HAVE FLOOD INSURANCE.

位置

详情

类型:
Residential
停车:
Driveway / Garage Door Opener
建造年份:
2020
地段:
0.25 英亩
暖气:
Central / Electric / Heat Pump / Natural Gas / Zoned
价格/平方英尺:
$272
冷气:
Central Air / Zoned
HOA:
$141

Valuation

Our model vs. what's actually selling nearby.
Estimate
$1,095,349
$933K – $1.3M
Confidence Low
List vs. estimate
$125K below estimate
List $970,000 · -11.4%
Our model says this listing is priced below recent comparable activity. Expect competition.
Price per sq ft
$272
+28.8% vs. city median $211
Based on
25 MLS comparables
Median of recent comparable listings. Sold comps use closing price, active listings use list price.

亮点

Annual tax
$2,824
2025
HOA
$141/mo
Common Area Taxes, Community Pool, Escrow Reserves Fund
Pool
In Ground
View
Trees/Woods, Water
Waterfront
Pond
Garage
3 car garage
Furnished
Negotiable
Pets
Allowed
更多事实和特点
  • 地板

    • Carpet

    • Luxury Vinyl

    • Tile

    • Vinyl

    暖气

    • Central

    • Electric

    • Heat Pump

    • Natural Gas

    • Zoned

    冷气

    • Central Air

    • Zoned

    设备

    • Built-In Oven

    • Cooktop

    • Dishwasher

    • Disposal

    • Dryer

    • Exhaust Fan

    • Gas Cooktop

    • Gas Water Heater

    • Kitchen Reverse Osmosis System

    • Microwave

    • Refrigerator

    • Smart Appliance(s)

    • Tankless Water Heater

    • Touchless Faucet

    • Washer

    • Water Filtration System

    • Water Softener

    其他室内特点

    • Built-in Features

    • Cathedral Ceiling(s)

    • Ceiling Fan(s)

    • Eating Space In Kitchen

    • High Ceilings

    • Kitchen/Family Room Combo

    • Open Floorplan

    • Primary Bedroom Main Floor

    • Smart Thermostat

    • Solid Wood Cabinets

    • Split Bedroom

    • Stone Counters

    • Thermostat

    • Walk-In Closet(s)

    • Window Treatments

    卧室和浴室

    • 卧室: 5

    • 完整的浴室: 4

  • 停车

    • Driveway

    • Garage Door Opener

    房屋

    • 等级: Two

    • 私人泳池: 是

    • 外观特征: French Doors / Hurricane Shutters / Irrigation System / Rain Gutters / Sidewalk

    地段

    • 地段: 0.25 英亩

    其他财产信息

    • 包裹编号: 1826170080000000770

    • 分区: MPUD

  • 类型与风格

    • 财产种类: Residential

    • 属性子类型: Single Family Residence

  • 公益

    • BB/HS Internet Available

    • Cable Connected

    • Electricity Connected

    • Fire Hydrant

    • Natural Gas Connected

    • Public

    • Sewer Connected

    • Sprinkler Recycled

    • Street Lights

    • Underground Utilities

    • Water Connected

  • 其他财政信息

    • HOA: $141

    • HOA频率: Monthly

    • 年税额: $2,824

  • 来源细节

    • MLS ID: TB8559075

    其他详情

    • 建筑材料: Block / Wood Frame

    • 基金会详情: Slab

    • 洗衣功能: Electric Dryer Hookup / Inside / Laundry Room

    • 地段特征: In County / Landscaped / Sidewalk

    • 天井和门廊特色: Covered / Deck / Front Porch / Patio / Porch

    • 泳池特色: In Ground / Deck / Gunite / Heated / Outside Bath Access / Pool Sweep / Salt Water

    • 窗户功能: Blinds / Double Pane Windows / Drapes / Shutters / Window Treatments

    • 方向面: South

    • 建筑风格: Craftsman

    • 滨水区: 是

    • 车库空间: 3

    • 附属车库: 是

    • 车库: 是

    • 生活区域: 3560

    • 水源: Public

    • 地块大小: 70 x 131 x 92 x 131

    • 细分名称: WOODLANDS/LONGLEAF

私人咨询
与这套房产的专属顾问沟通。
户型图、HOA 文件、未公开挂牌的对比房源、安排私人看房——一条消息直达当地专家。

类似这套

新
待售
$815,000
房屋
3 贝兹 · 3 浴室 · 2,140 平方英尺
ESPLANADE/STARKEY RANCH PH 4, ODESSA
10813 CALLUNA DRIVE
待售
$1,189,900
房屋
5 贝兹 · 4 浴室 · 4,194 平方英尺
VILLAGES/TRINITY LAKES, NEW PORT RICHEY
1907 HIDDEN SPRINGS DRIVE
待售
$694,862
房屋
4 贝兹 · 3 浴室 · 2,804 平方英尺
SOLETA AT STARKEY RANCH, ODESSA
2770 SOLETA VIEW
待售
$689,900
房屋
4 贝兹 · 3 浴室 · 2,791 平方英尺
FOX WOOD PH 04, TRINITY
10528 GOOSEBERRY COURT
待售
$800,000
房屋
4 贝兹 · 4 浴室 · 3,308 平方英尺
STARKEY RANCH VILLAGE I PH 2B, ODESSA
12299 LAKE BLANCHE DRIVE
待售
$1,175,000
房屋
5 贝兹 · 4 浴室 · 3,691 平方英尺
STARKEY RANCH VILLAGE 1 PH 4A-4C, ODESSA
12813 BERRYPICK TRAIL
-$40K
待售
$1,150,000
房屋
5 贝兹 · 4 浴室 · 3,454 平方英尺
STARKEY RANCH, ODESSA
4303 BARBOUR TRAIL
-$25K
待售
$700,000
房屋
4 贝兹 · 2 浴室 · 2,411 平方英尺
STARKEY RANCH PRCL B2, ODESSA
3926 MAURICE AVENUE

此地址周边市场

同区域的实时数据。
查看全部

The multiple listing information is provided by the Stellar MLS from a copyrighted compilation of listings. The compilation of listings and each individual listing are ©2026-present Stellar MLS. All Rights Reserved. The information provided is for consumers' personal, noncommercial use and may not be used for any purpose other than to identify prospective properties consumers may be interested in purchasing. All properties are subject to prior sale or withdrawal. All information provided is deemed reliable but is not guaranteed accurate, and should be independently verified. Listing courtesy of: FUTURE HOME REALTY INC