特性
探索我们的清单
出售房产
免费房屋估价
聯繫
告诉我们您的需求

10528 GOOSEBERRY COURT

房屋 待售
$689,900

BTC: 8.04829678

ETH: 260.33962264
新
4 贝兹
3 浴室
2,791 平方英尺

总览

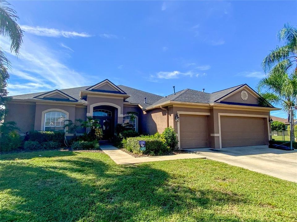
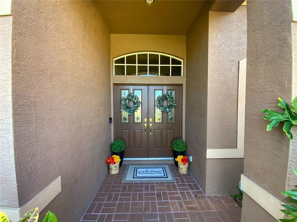
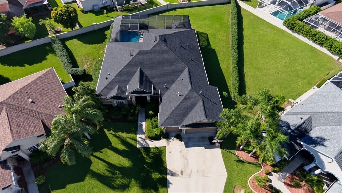
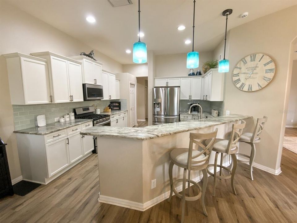
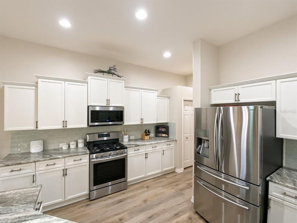
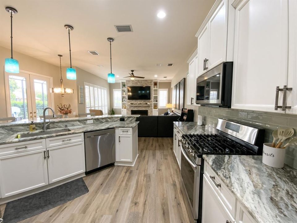
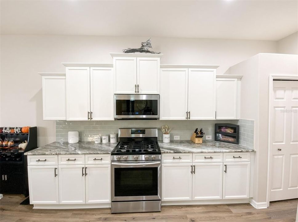
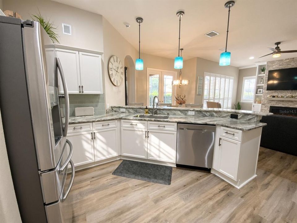
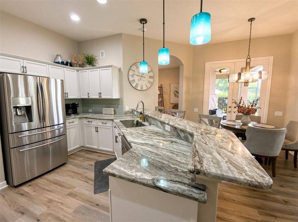
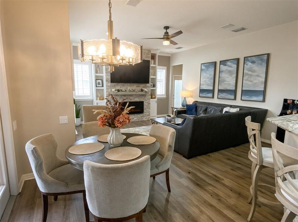
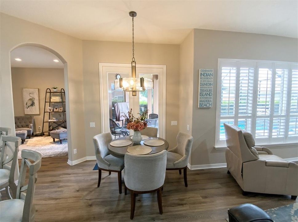
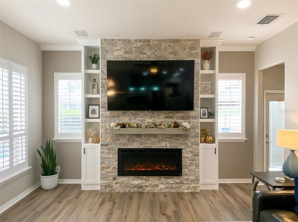
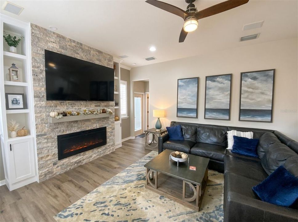
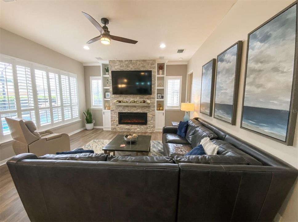
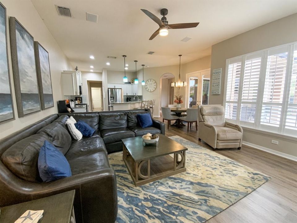
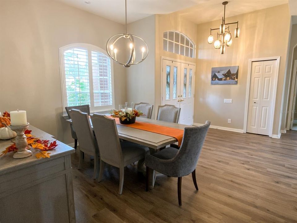
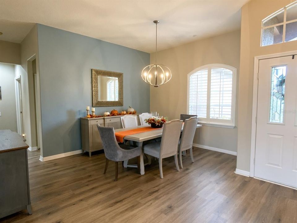
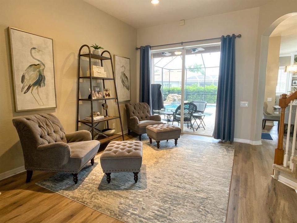
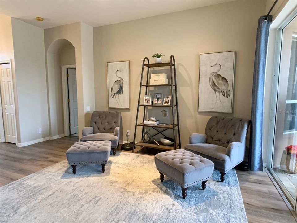
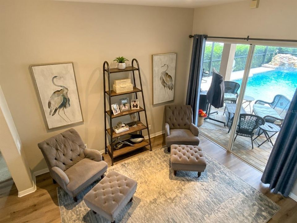
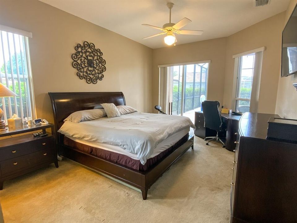
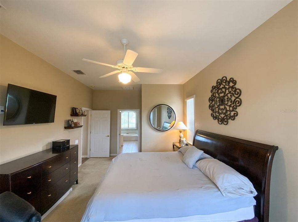
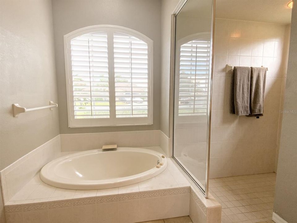
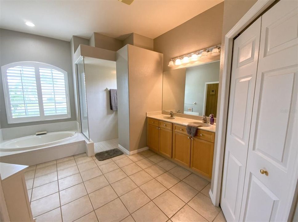
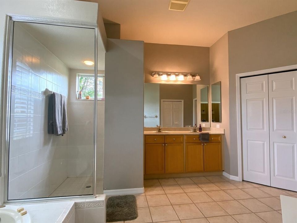
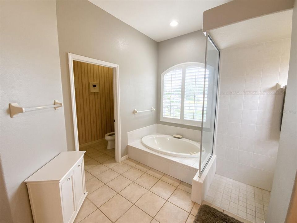
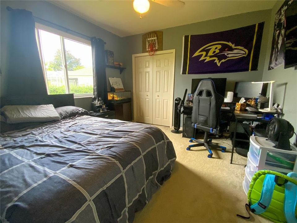
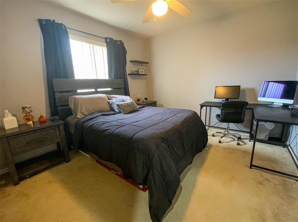
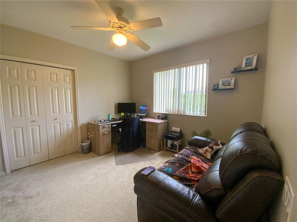
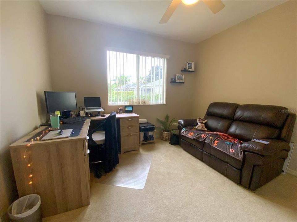
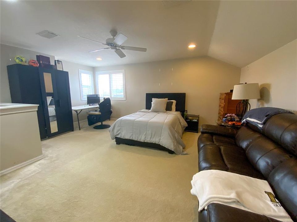
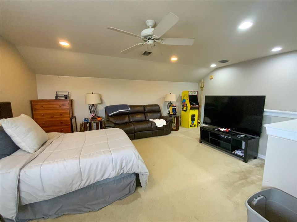
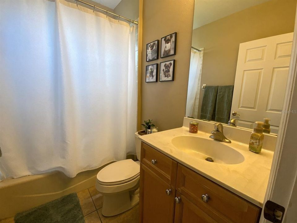
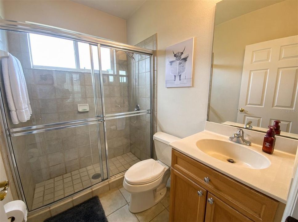
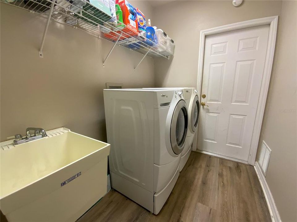
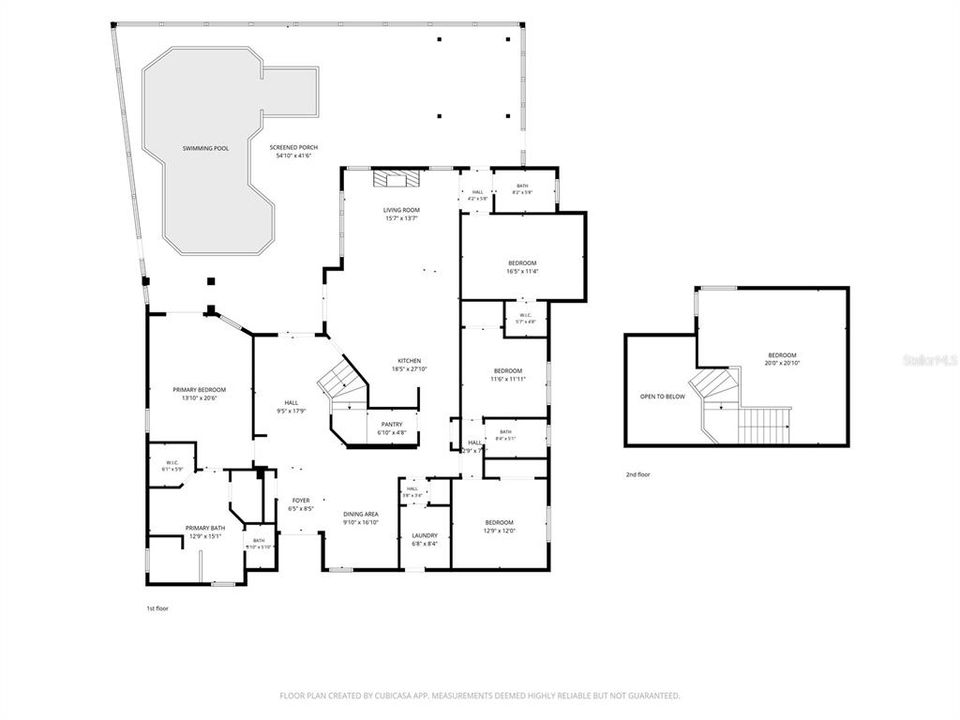
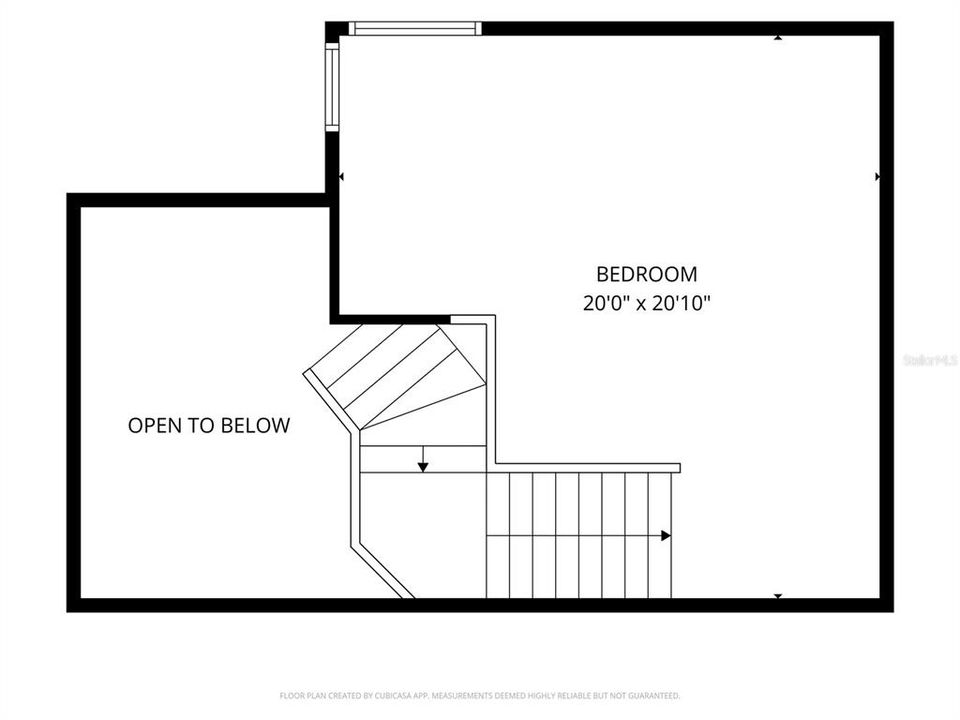
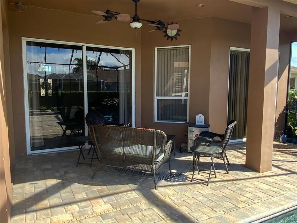
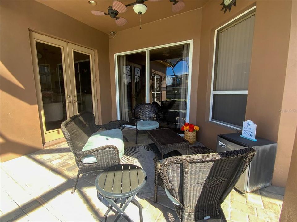
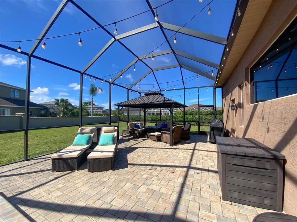
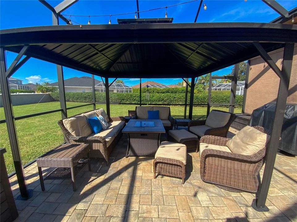
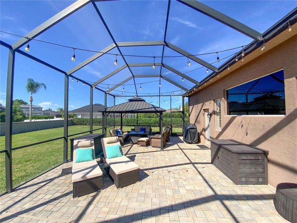
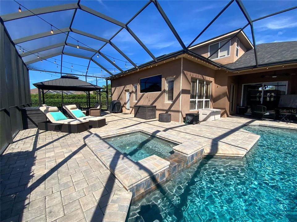
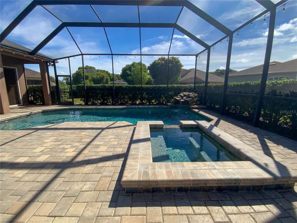
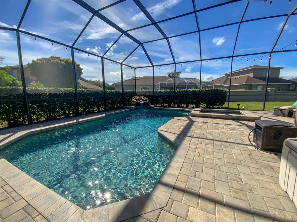
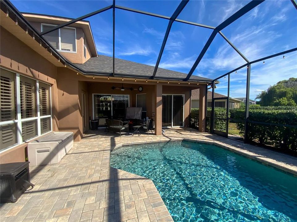
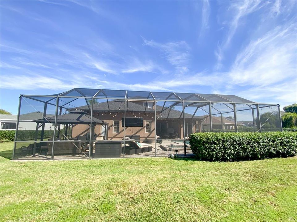
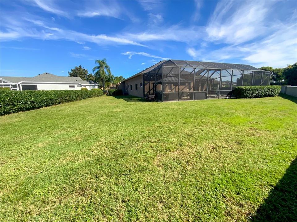
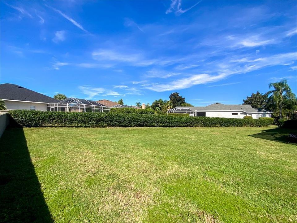
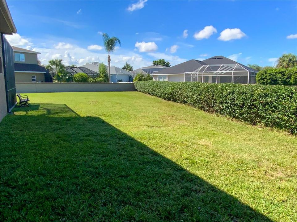
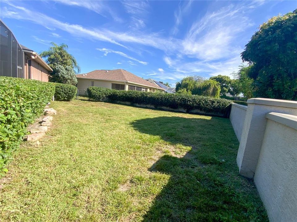
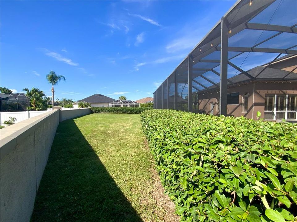
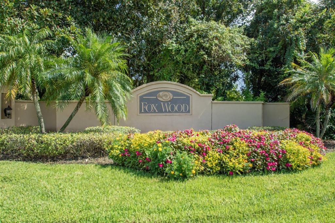
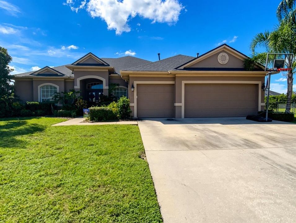
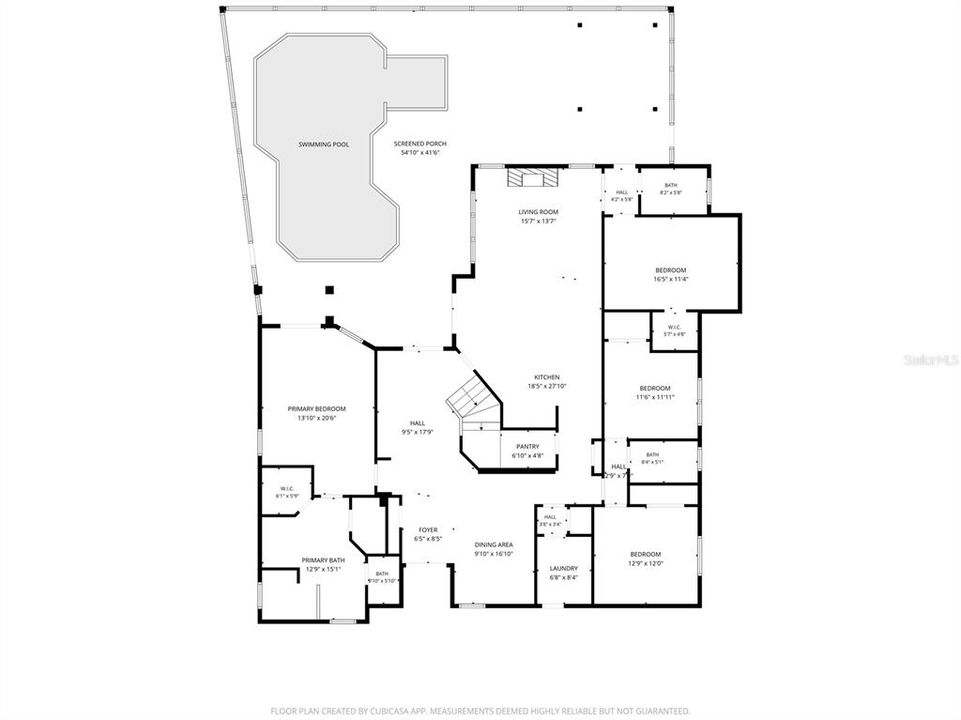
Welcome to Your Private Oasis nestled in the prestigious gated community (Crossings) of Fox Wood in Trinity FL., this stunning contemporary pool home offers the perfect blend of luxurious living and effortless entertaining. With 4 bedrooms, 3 bathrooms, a versatile bonus room, and an open-concept design, this residence is crafted for both everyday comfort and unforgettable gatherings. Step inside to a bright, spacious formal living room ideal for welcoming guests, then flow into the updated family room featuring a built-in fireplace with elegant shelving—perfect for cozy evenings. The heart of the home is the chef-inspired kitchen, complete with abundant counter space, a sunny breakfast nook, and seamless connection to the living areas so you’ll never miss a moment. An inside laundry room and plentiful closets throughout add everyday convenience. The private primary suite offers a peaceful retreat with its own en-suite bathroom, while the remaining bedrooms provide generous space and comfort. Upstairs, a flexible loft awaits—ready to become a home office, media room, play space, or additional bedroom. Outside, your backyard transforms into a true resort-style escape. Enjoy the sparkling pool and spa surrounded by an expansive brick paver deck, a covered patio for shaded lounging, and a charming gazebo perfect for al fresco dining. This oversized interior corner lot is fully fenced and larger than most in the community, offering both privacy and room to entertain. A 3-car garage and oversized driveway provide ample parking and storage. Recent updates - Roof was installed in 2020, Pool Refinished, Patio Pavers/Lanai/Screens installed in 2020. Residents of Fox Wood enjoy two private parks featuring playgrounds, walking paths, soccer and basketball courts, a skateboard area, picnic spaces, and gazebos—creating a true neighborhood lifestyle. Ideally located near top-rated A schools, shopping, restaurants, the YMCA, and Trinity Medical Center, with quick access to the Suncoast Parkway for an easy commute to Tampa. This is more than a home—it’s a lifestyle. Schedule your private tour today and experience it for yourself.

位置

佛罗里达 • TRINITY • 34655 • 房屋 • 待售

详情

类型:
Residential
停车:
Driveway / Garage Door Opener
建造年份:
2002
地段:
0.34 英亩
暖气:
Electric
价格/平方英尺:
$247
冷气:
Zoned
HOA:
$320

Valuation

Our model vs. what's actually selling nearby.
Estimate
$669,950
$409K – $759K
Confidence Low
List vs. estimate
$19K above estimate
List $689,900 · +3.0%
Our model says this listing is priced above recent comparable activity. Room to negotiate.
Price per sq ft
$247
+6.0% vs. city median $233
Based on
14 MLS comparables
Median of recent comparable listings. Sold comps use closing price, active listings use list price.

亮点

Annual tax
$4,957
2025
HOA
$320/qtr
Common Area Taxes, Escrow Reserves Fund, Security
Pool
Gunite
Garage
3 car garage
Pets
Allowed
更多事实和特点
  • 地板

    • Carpet

    • Ceramic Tile

    • Luxury Vinyl

    暖气

    • Electric

    冷气

    • Zoned

    设备

    • Dishwasher

    • Disposal

    • Dryer

    • Electric Water Heater

    • Microwave

    • Range

    • Refrigerator

    • Washer

    其他室内特点

    • Cathedral Ceiling(s)

    • Ceiling Fan(s)

    • Eating Space In Kitchen

    • Open Floorplan

    • Primary Bedroom Main Floor

    • Solid Surface Counters

    • Solid Wood Cabinets

    • Split Bedroom

    • Stone Counters

    • Thermostat

    • Tray Ceiling(s)

    • Walk-In Closet(s)

    卧室和浴室

    • 卧室: 4

    • 完整的浴室: 3

  • 停车

    • Driveway

    • Garage Door Opener

    房屋

    • 等级: Two

    • 私人泳池: 是

    • 外观特征: Irrigation System / Rain Gutters / Sidewalk / Sliding Doors

    地段

    • 地段: 0.34 英亩

    其他财产信息

    • 包裹编号: 172630003.0000.00450.1

    • 分区: MPUD

  • 类型与风格

    • 财产种类: Residential

    • 属性子类型: Single Family Residence

  • 公益

    • BB/HS Internet Available

    • Cable Connected

    • Electricity Connected

    • Natural Gas Connected

    • Sewer Connected

    • Sprinkler Meter

    • Street Lights

    • Underground Utilities

    • Water Connected

  • 其他财政信息

    • HOA: $320

    • HOA频率: Quarterly

    • 年税额: $4,958

  • 来源细节

    • MLS ID: TB8554856

    其他详情

    • 建筑材料: Block / Stucco

    • 基金会详情: Slab

    • 壁炉功能: Electric / Masonry

    • 洗衣功能: Laundry Room

    • 地段特征: In County / Irregular Lot

    • 天井和门廊特色: Covered / Patio / Screened

    • 泳池特色: Gunite / Heated / In Ground

    • 窗户功能: Blinds

    • 方向面: Northeast

    • 建筑风格: Contemporary

    • 壁炉: 是

    • 车库空间: 3

    • 附属车库: 是

    • 车库: 是

    • 生活区域: 2791

    • 水源: Public

    • 细分名称: FOX WOOD PH 04

私人咨询
与这套房产的专属顾问沟通。
户型图、HOA 文件、未公开挂牌的对比房源、安排私人看房——一条消息直达当地专家。

类似这套

新
待售
$599,000
房屋
3 贝兹 · 3 浴室 · 2,141 平方英尺
STARKEY RANCH PRCL C1, ODESSA
3871 NIGHT STAR TRAIL
新
待售
$639,998
房屋
3 贝兹 · 2 浴室 · 2,104 平方英尺
STARKEY RANCH PRCL B2, ODESSA
4000 BURDICK LOOP
新
待售
$665,000
房屋
4 贝兹 · 3 浴室 · 2,143 平方英尺
STARKEY RANCH VILLAGE 1 PH 2B, ODESSA
12315 BARN CAT RUN
新
待售
$679,000
房屋
4 贝兹 · 2 浴室 · 2,703 平方英尺
HERITAGE SPRINGS VILLAGE 21, TRINITY
1300 TRIMARAN PLACE
新
待售
$800,000
房屋
4 贝兹 · 4 浴室 · 3,308 平方英尺
STARKEY RANCH VILLAGE I PH 2B, ODESSA
12299 LAKE BLANCHE DRIVE
新
待售
$650,769
房屋
4 贝兹 · 3 浴室 · 2,386 平方英尺
LONGLEAF NEIGHBORHOOD FOUR PHASE IV, NEW PORT RICHEY
10706 PINEY POINT LANE
待售
$485,000
房屋
3 贝兹 · 2 浴室 · 2,140 平方英尺
LONGLEAF NEIGHBORHOOD 03, NEW PORT RICHEY
10505 FENCELINE ROAD
待售
$559,000
房屋
3 贝兹 · 2 浴室 · 2,202 平方英尺
TRINITY OAKS SOUTH, NEW PORT RICHEY
1208 ARLINBROOK DRIVE

此地址周边市场

同区域的实时数据。
查看全部

The multiple listing information is provided by the Stellar MLS from a copyrighted compilation of listings. The compilation of listings and each individual listing are ©2026-present Stellar MLS. All Rights Reserved. The information provided is for consumers' personal, noncommercial use and may not be used for any purpose other than to identify prospective properties consumers may be interested in purchasing. All properties are subject to prior sale or withdrawal. All information provided is deemed reliable but is not guaranteed accurate, and should be independently verified. Listing courtesy of: RE/MAX ALLIANCE GROUP