特性
探索我们的清单
出售房产
免费房屋估价
聯繫
告诉我们您的需求

4000 BURDICK LOOP

房屋 待售
$639,998

BTC: 7.46614559

ETH: 241.50867925
2 天
3 贝兹
2 浴室
2,104 平方英尺

总览

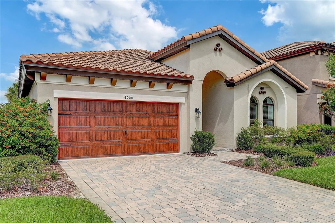
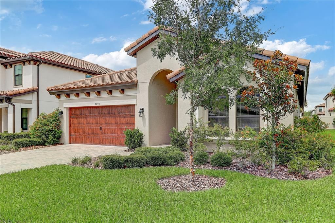
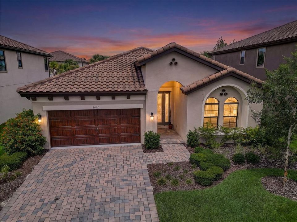
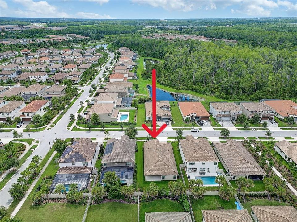
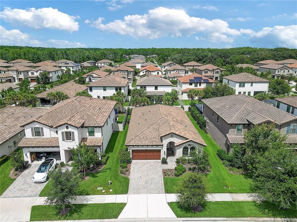
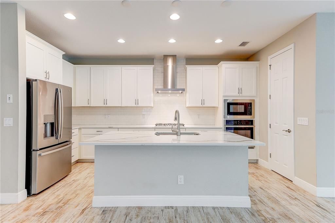
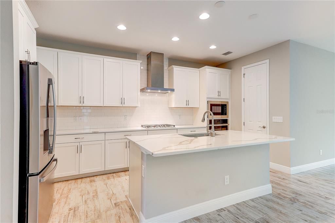
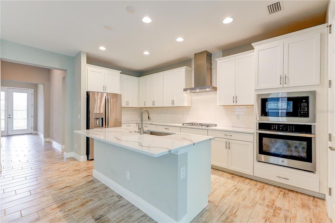
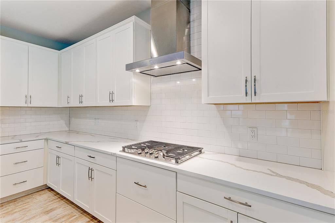
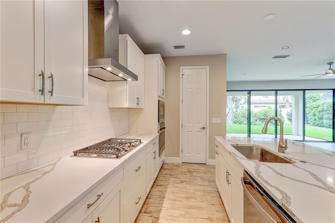
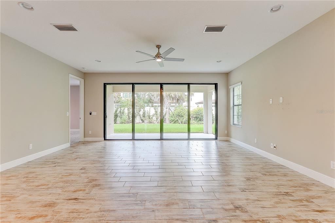
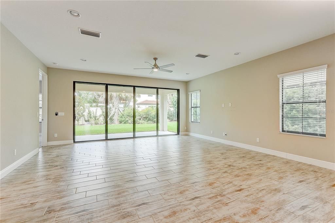
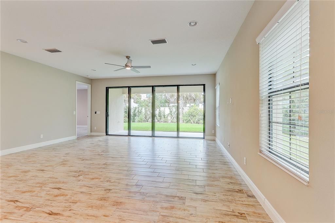
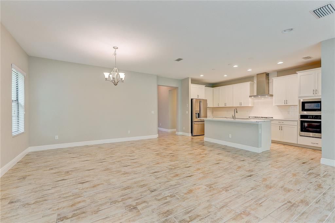
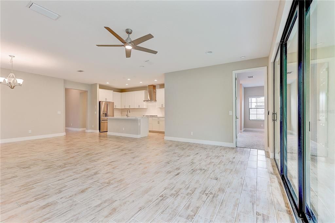
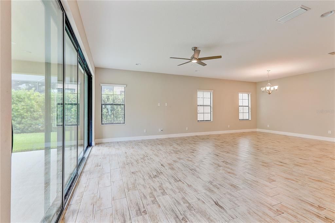
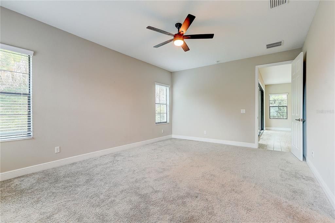
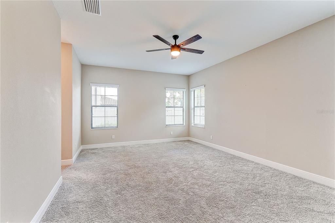
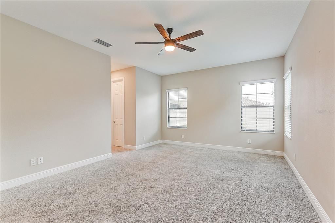
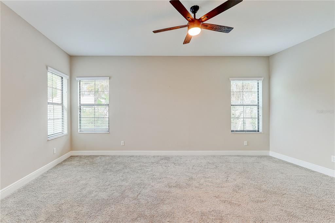
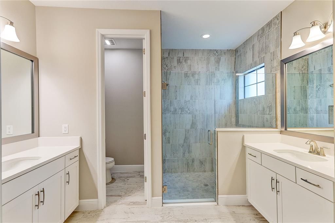
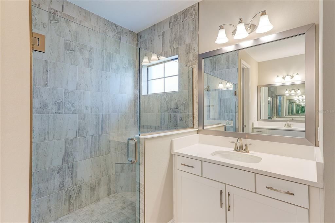
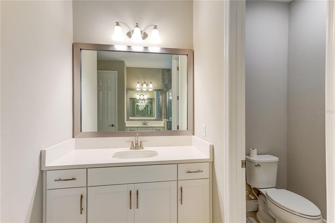
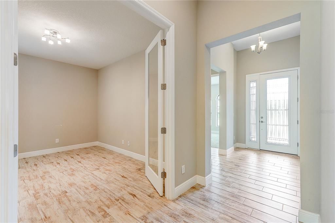
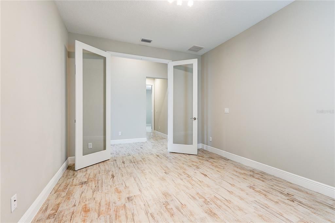
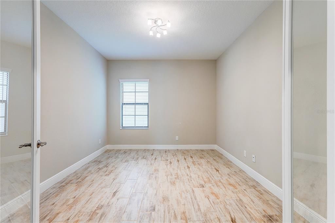
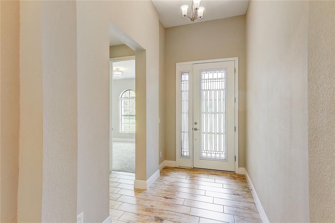
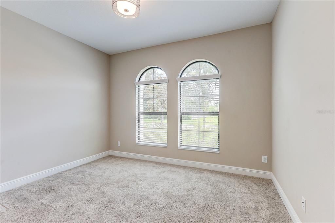
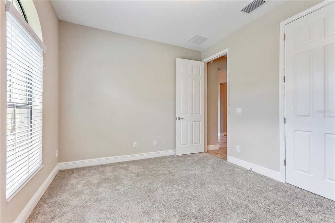
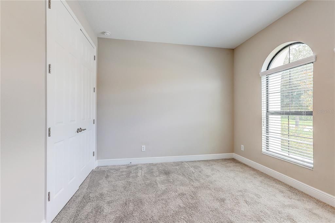
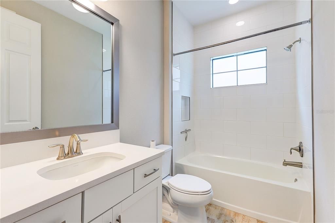
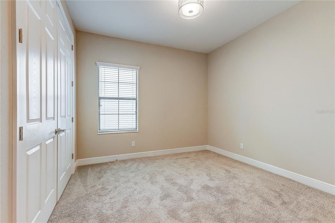
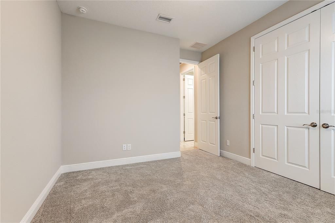
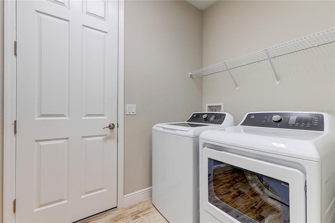
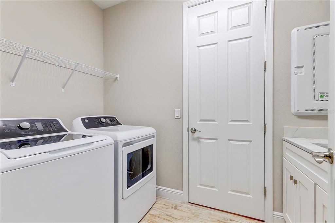
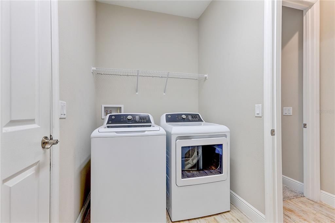
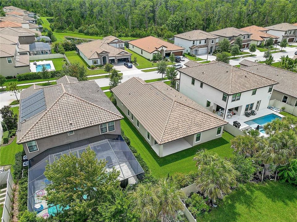
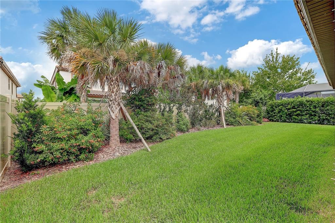
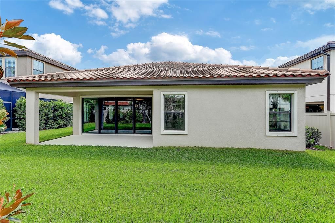
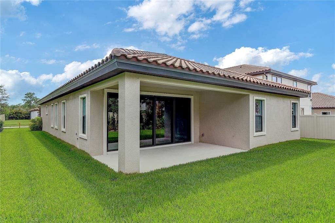
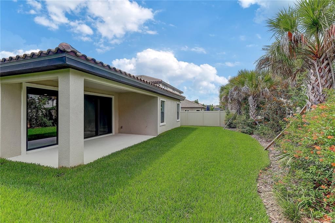
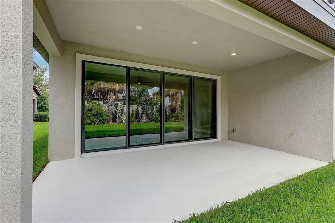
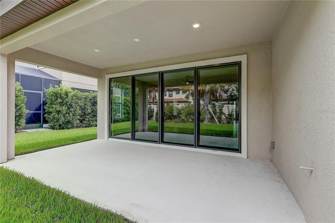
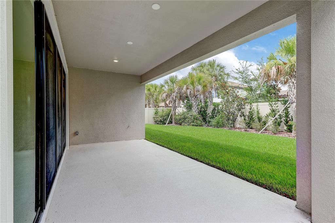
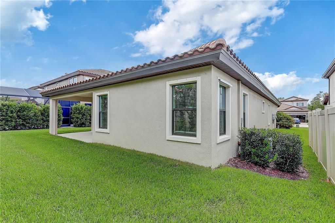
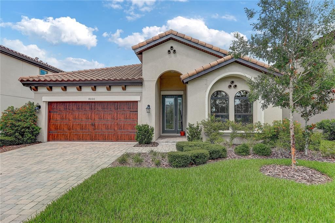
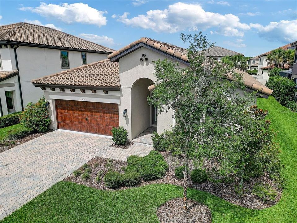
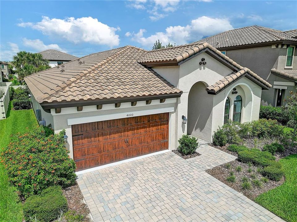
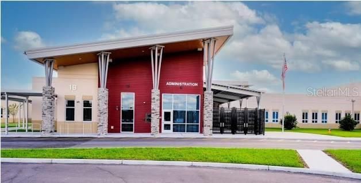
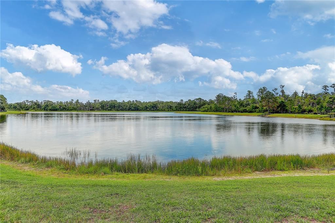
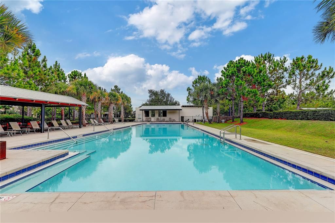
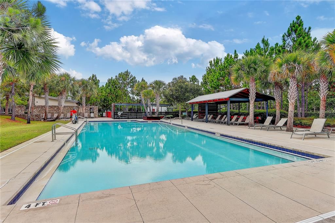
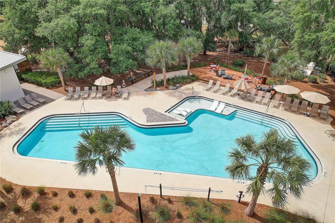
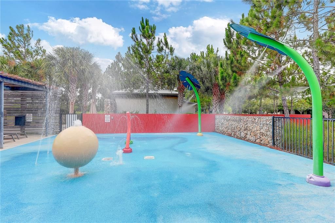
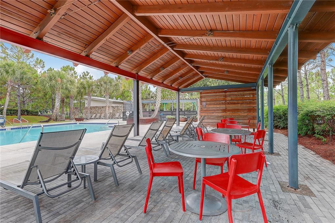
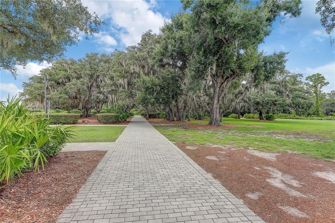
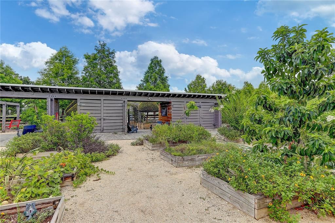
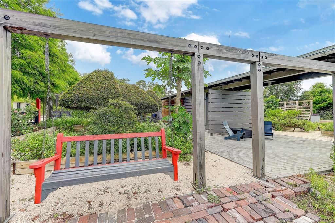
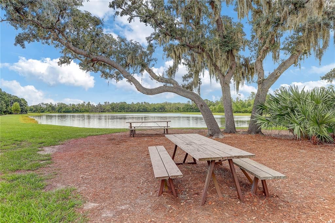
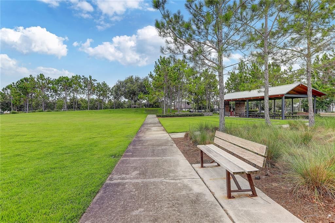
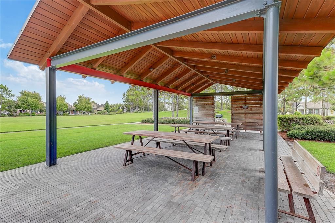
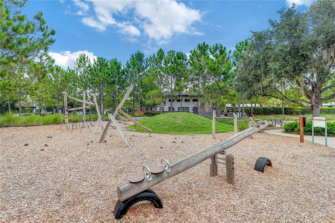
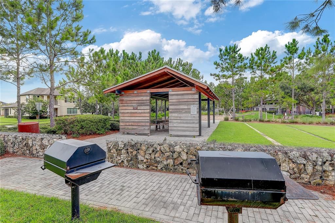
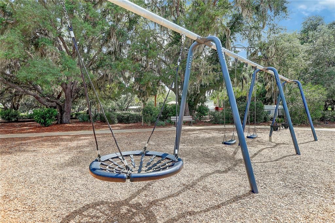
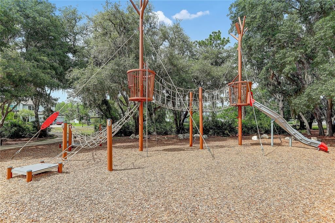
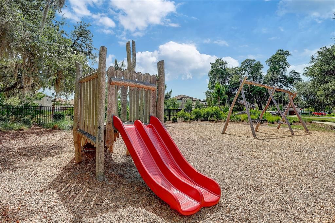
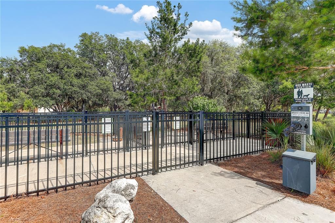
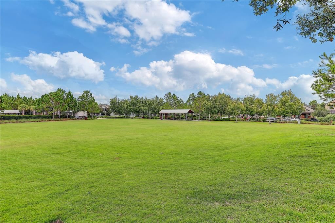
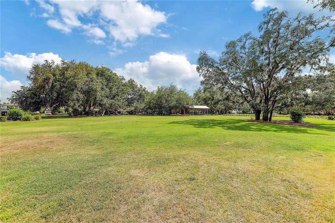
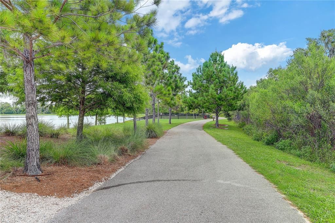
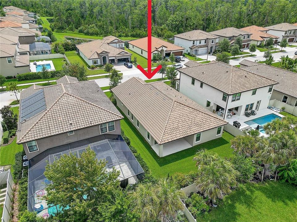
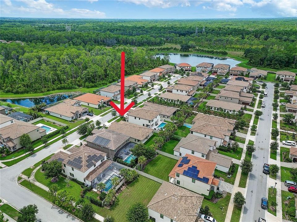
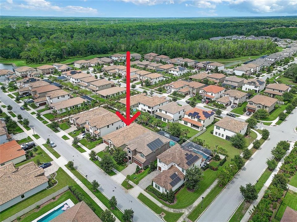
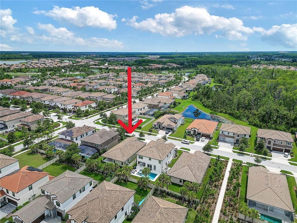
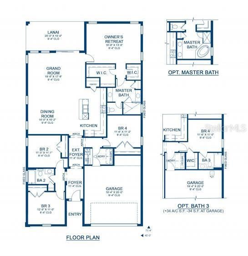
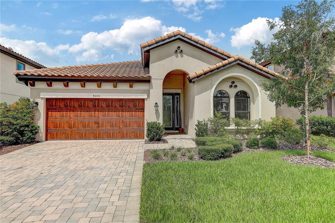
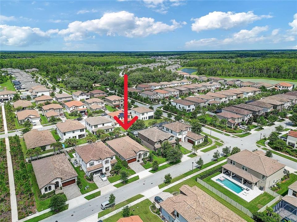
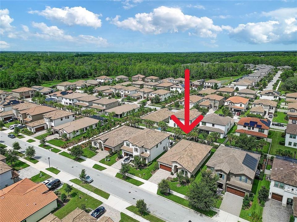
Welcome to this immaculate Florida dream home. The sandpiper floor plan single-family home is one of the most popular floor plan built by the builder Westbay. Offers stylish, open floor plan living, a covered lanai to extend the living areas outside. The gracious foyer and arched hallways give access to a spacious Den/Office, make work from home a breeze, or you can use as the 4th bedroom ! There is 2 bedroom and 1 bathroom next to the den/office. Further, the foyer opens to the heart of the home with its island kitchen, with stainless-steel GE kitchen appliances, Sonoma Duraform Linen cabinets with satin nickel pulls, Calacatta Novello Corian Quartz counter-tops, backsplash, and Arbor faucets. If you love cook, natural gas kitchen with its large island, with dinette that opens to the beautiful back lanai, is the chef's favorite. Overlooking the semi-formal dining and grand room. Master bedroom suite is in the back, keep all its privacy, overlooking the quiet and beautiful backyard. The Owner's suite featuring a dual vanity, massive walk-in shower and his and hers closet. The flooring for the foyer, guest bathroom, laundry room, den, kitchen, dining room, and grand room is the beautiful Ventura 7x22 Birch Wood-Look Tile Plank! It has approximately 2104 square feet under A/C. Completed in August 2022! It is built with a tile roof, and features brick paver driveway. A laundry room sink installed. Model home pictures for your reference only. Starkey ranch community just about 30 minutes north of Tampa airport, Tampa downtown. In 2022 RCLCO ranking and John Burns Real Estate Consulting ranking, Starkey Ranch has once again been named among the 50 top-selling master-planned communities in the nation. Here is where people are truly connected to the wonders of nature, strength of community and legacy of home. Where neighborhoods come alive around parks and picturesque trails. And an array of amenities and activities bring new neighbors and friends together. On more than 2,400 acres adjacent to the Jay B. Starkey Wilderness Preserve you'll find Starkey Ranch embraces nature like no other. Brand new yet rich in history. Five miles of trails, two community pools, two dog parks, a playground, picnic pavilions, and big open lawn. Excellent schools in surrounding area, and k-8 school opened in 2022, convenient to all major roadways, shopping, dining and recreation. Community Club's amenities are unmatched. Call to make an appointment today.

位置

佛罗里达 • ODESSA • 33556 • 房屋 • 待售

详情

类型:
Residential
停车:
没有数据
建造年份:
2022
地段:
0.15 英亩
暖气:
Electric / Heat Pump
价格/平方英尺:
$304
冷气:
Central Air
HOA:
$85

Valuation

Our model vs. what's actually selling nearby.
Estimate
$474,500
$349K – $605K
Confidence Low
List vs. estimate
$165K above estimate
List $639,998 · +34.9%
Our model says this listing is priced above recent comparable activity. Room to negotiate.
Price per sq ft
$304
+5.5% vs. city median $288
Based on
46 MLS comparables
Median of recent comparable listings. Sold comps use closing price, active listings use list price.

亮点

Annual tax
$12,875
2025
HOA
$85/yr
Common Area Taxes, Community Pool
Garage
2 car garage
Pets
Allowed
更多事实和特点
  • 地板

    • Carpet

    • Tile

    暖气

    • Electric

    • Heat Pump

    冷气

    • Central Air

    设备

    • Built-In Oven

    • Dishwasher

    • Disposal

    • Exhaust Fan

    • Gas Water Heater

    • Microwave

    • Range

    • Range Hood

    • Refrigerator

    • Tankless Water Heater

    其他室内特点

    • Built-in Features

    • Ceiling Fan(s)

    • High Ceilings

    • In Wall Pest System

    • Kitchen/Family Room Combo

    • Living Room/Dining Room Combo

    • Open Floorplan

    • Primary Bedroom Main Floor

    • Thermostat

    • Walk-In Closet(s)

    卧室和浴室

    • 卧室: 3

    • 完整的浴室: 2

  • 房屋

    • 等级: One

    • 外观特征: French Doors / Hurricane Shutters / Irrigation System / Playground / Sidewalk

    地段

    • 地段: 0.15 英亩
    其他财产信息

    • 包裹编号: 1726170140009000030

    • 分区: MPUD

  • 类型与风格

    • 财产种类: Residential

    • 属性子类型: Single Family Residence

  • 公益

    • Cable Available

    • Natural Gas Available

    • Phone Available

    • Sewer Available

    • Street Lights

    • Water Available

  • 其他财政信息

    • HOA: $85

    • HOA频率: Annually

    • 年税额: $12,876

  • 来源细节

    • MLS ID: TB8553049

    其他详情

    • 建筑材料: Concrete / Stucco

    • 基金会详情: Slab

    • 洗衣功能: Inside / Laundry Room

    • 窗户功能: Blinds

    • 方向面: Southwest

    • 车库空间: 2

    • 附属车库: 是

    • 车库: 是

    • 生活区域: 2104

    • 水源: Public

    • 细分名称: STARKEY RANCH PRCL B2

私人咨询
与这套房产的专属顾问沟通。
户型图、HOA 文件、未公开挂牌的对比房源、安排私人看房——一条消息直达当地专家。

类似这套

待售
$689,900
房屋
4 贝兹 · 3 浴室 · 2,791 平方英尺
FOX WOOD PH 04, TRINITY
10528 GOOSEBERRY COURT
新
待售
$599,000
房屋
3 贝兹 · 3 浴室 · 2,141 平方英尺
STARKEY RANCH PRCL C1, ODESSA
3871 NIGHT STAR TRAIL
新
待售
$800,000
房屋
4 贝兹 · 4 浴室 · 3,308 平方英尺
STARKEY RANCH VILLAGE I PH 2B, ODESSA
12299 LAKE BLANCHE DRIVE
新
待售
$475,000
房屋
3 贝兹 · 2 浴室 · 1,689 平方英尺
ESPLANADE/STARKEY RANCH PH 1, ODESSA
11435 CALLISIA DRIVE
新
待售
$679,000
房屋
4 贝兹 · 2 浴室 · 2,703 平方英尺
HERITAGE SPRINGS VILLAGE 21, TRINITY
1300 TRIMARAN PLACE
新
待售
$665,000
房屋
4 贝兹 · 3 浴室 · 2,143 平方英尺
STARKEY RANCH VILLAGE 1 PH 2B, ODESSA
12315 BARN CAT RUN
新
待售
$650,769
房屋
4 贝兹 · 3 浴室 · 2,386 平方英尺
LONGLEAF NEIGHBORHOOD FOUR PHASE IV, NEW PORT RICHEY
10706 PINEY POINT LANE
待售
$485,000
房屋
3 贝兹 · 2 浴室 · 2,140 平方英尺
LONGLEAF NEIGHBORHOOD 03, NEW PORT RICHEY
10505 FENCELINE ROAD

此地址周边市场

同区域的实时数据。
查看全部

The multiple listing information is provided by the Stellar MLS from a copyrighted compilation of listings. The compilation of listings and each individual listing are ©2026-present Stellar MLS. All Rights Reserved. The information provided is for consumers' personal, noncommercial use and may not be used for any purpose other than to identify prospective properties consumers may be interested in purchasing. All properties are subject to prior sale or withdrawal. All information provided is deemed reliable but is not guaranteed accurate, and should be independently verified. Listing courtesy of: FUTURE HOME REALTY INC