Vender tu casa
Valoración gratuita de tu hogar
Contacto
Cuéntenos sobre sus necesidades
2770 SOLETA VIEW

Casa En Venta
$694,862

BTC: 8.50244111

ETH: 282.46422764

5 días
4 camas
3 baños
2,804 sqft

Visión general

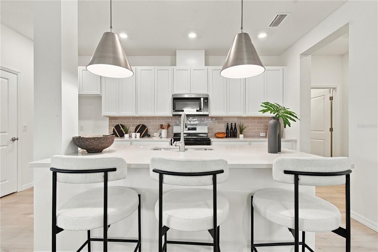
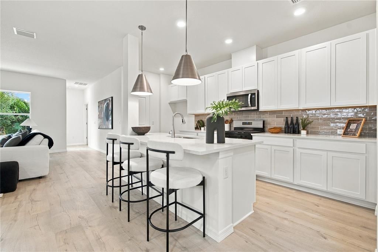
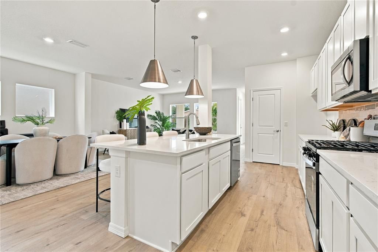
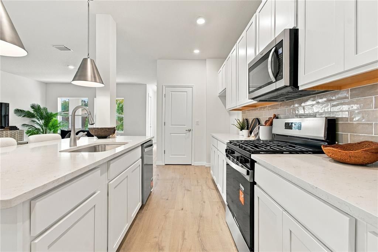
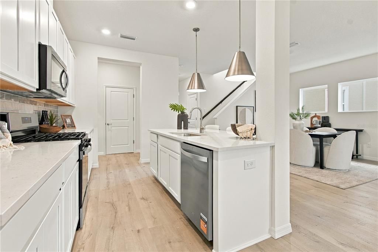
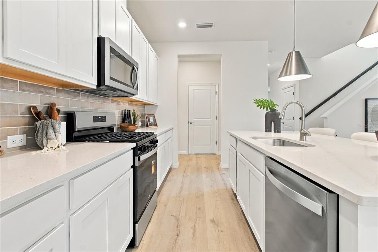
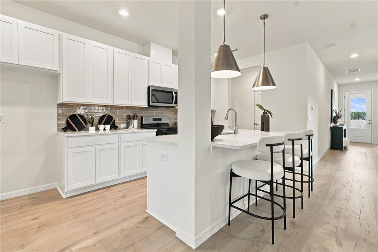
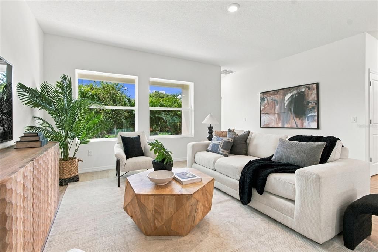
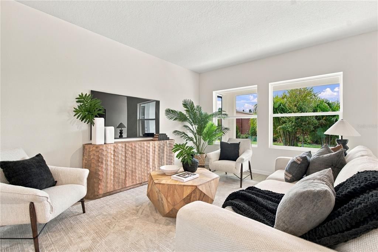
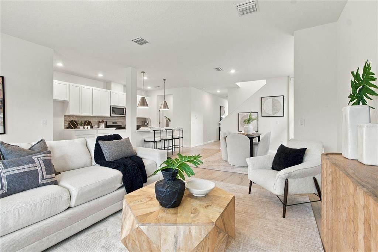
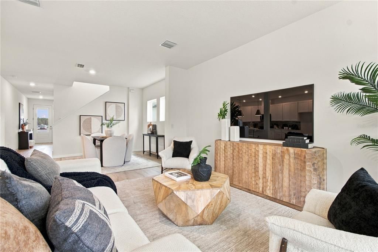
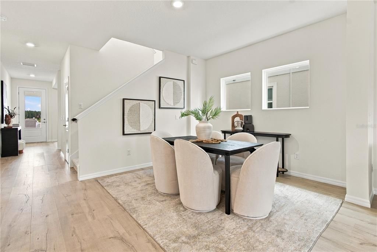
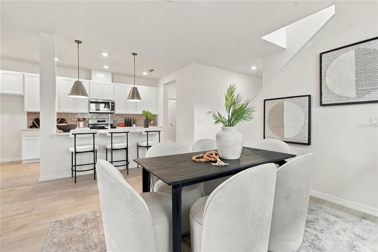
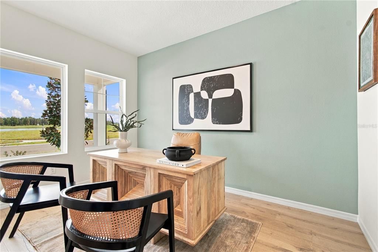
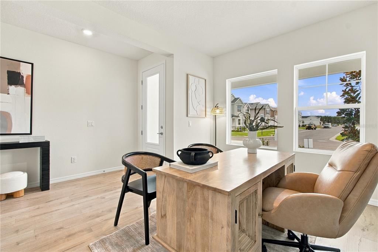
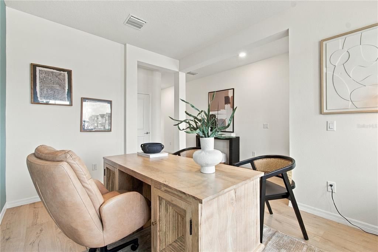
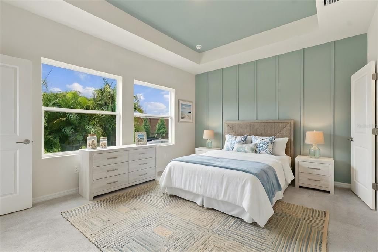
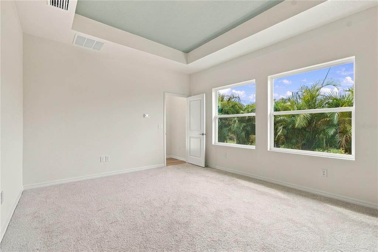
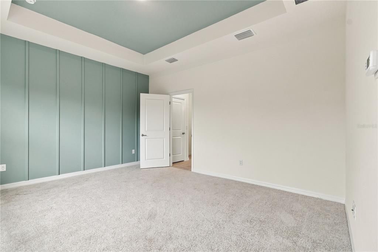
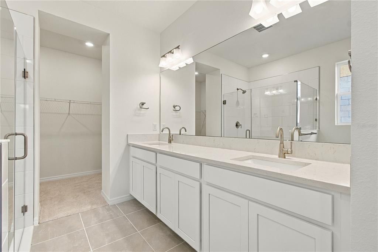
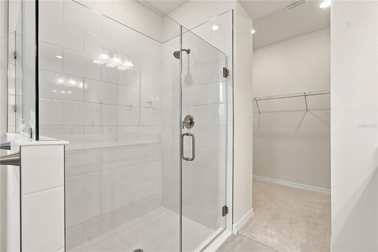
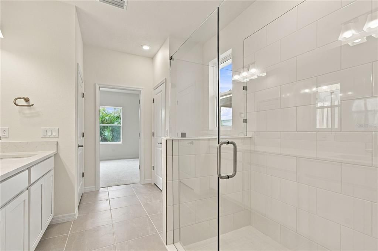
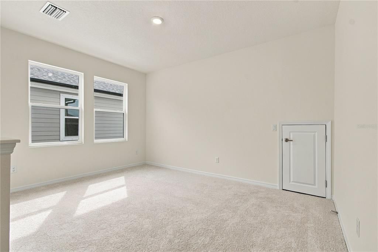
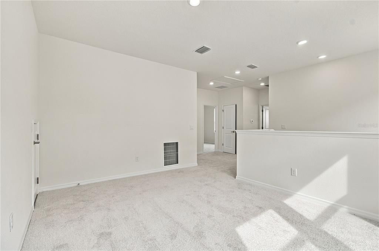
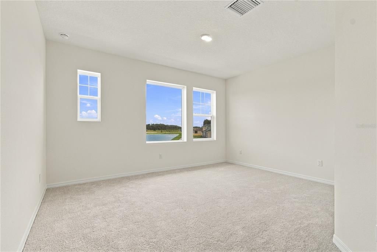
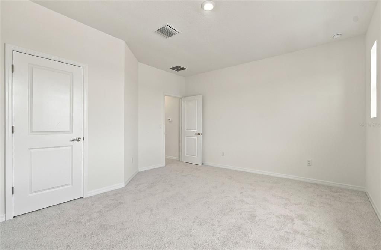
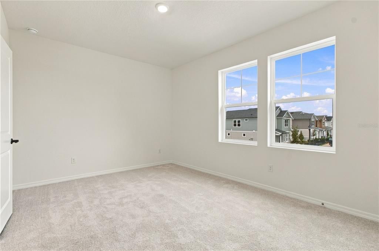
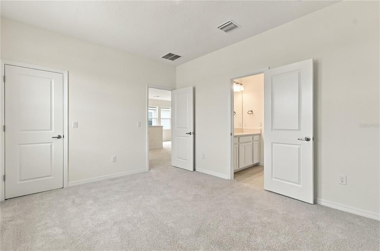
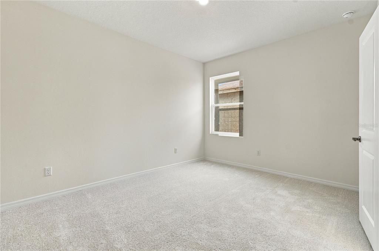
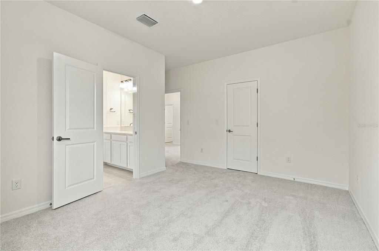
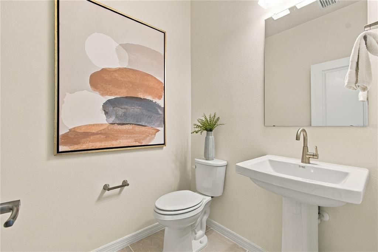
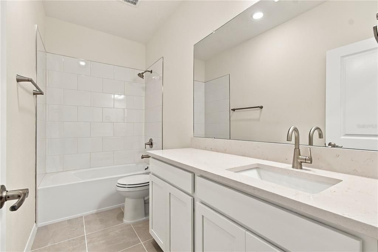
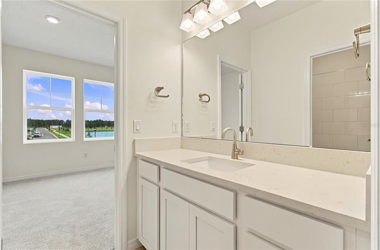
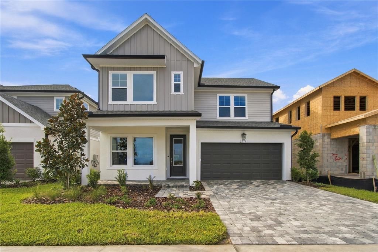
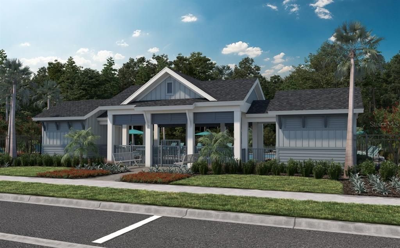
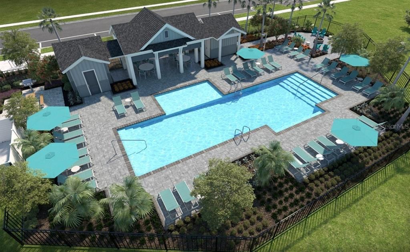
Welcome to Soleta at Starkey Ranch! Located in the highly sought-after Starkey Ranch area, Soleta is a boutique new construction community by David Weekley Homes offering a more private, peaceful environment within a master-planned setting. Surrounded by natural beauty, residents will enjoy access to parks, playgrounds, a community pool, cabana, and miles of scenic walking and biking trails. With zero CDD fees and a prime Odessa location near major roadways, shopping, dining, and top-rated schools, this is an exceptional opportunity to own a brand-new home in one of the area’s most desirable communities. This Danica quick move-in home features 4 bedrooms, 3.5 bathrooms, and a thoughtfully designed two-story layout, offering exceptional space for a variety of lifestyles, including room for guests, hobbies, or a dedicated home office. The open-concept living areas provide a seamless flow, ideal for entertaining or relaxing, while the 2-car garage adds convenience and extra storage. Built with quality craftsmanship and energy efficiency, the home reflects David Weekley’s 50-year reputation and includes an industry-leading warranty for added peace of mind. If you're looking for a rare opportunity to own a brand-new home in one of the area's most sought-after locations, this is an opportunity you won't want to miss!
Ubicación

Florida • ODESSA • 33556 • Casa • En Venta

Detalles
Tipo:
Residential
Estacionamiento:
Driveway / Garage Door Opener
Año de construcción:
2026
Lote:
0.11 Hectáreas
Calefacción:
Heat Pump
precio por sq. medidor:
$248
Enfriamiento:
Central Air
HOA:
$141

Valuation

Our model vs. what's actually selling nearby.
Estimate
$698,418
$648K – $731K
Confidence Medium
List vs. estimate
At estimate
List $694,862 · -0.5%
List is in line with recent comparable activity.
Price per sq ft
$247
-14.0% vs. city median $288
Based on
7 MLS comparables
Median of recent comparable listings. Sold comps use closing price, active listings use list price.

Destacados

Annual tax
$10,986
2026
HOA
$141/mo
Community Pool
Garage
2 car garage
Pets
Allowed
Más hechos y características
  • Piso

    • Carpet

    • Laminate

    • Tile

    Calefacción

    • Heat Pump

    Enfriamiento

    • Central Air

    Accesorios

    • Dishwasher

    • Disposal

    • Exhaust Fan

    • Gas Water Heater

    • Microwave

    • Range

    • Tankless Water Heater

    Otras características interiores

    • High Ceilings

    • In Wall Pest System

    • Pest Guard System

    • Thermostat

    • Tray Ceiling(s)

    • Walk-In Closet(s)

    Dormitorios y baños

    • Dormitorios: 4

    • Baños: 1

    • Baños completos: 3

  • Estacionamiento

    • Driveway

    • Garage Door Opener

    Propiedad

    • Pisos: Two

    • Características Exteriores: Hurricane Shutters / Irrigation System / Rain Gutters / Sidewalk / Sprinkler Metered

    Lote

    • Lote: 0.11 Hectáreas

    Otra Información de Propiedad

    • Número de Parcela: 3026170320006000140

    • Zonificación: RESI

  • Tipo y estilo

    • Tipo de propiedad: Residential

    • Subtipo de propiedad: Single Family Residence

  • Utilidad

    • BB/HS Internet Available

    • Electricity Connected

    • Natural Gas Connected

    • Underground Utilities

    • Water Connected

  • Otra información financiera

    • HOA: $141

    • Frecuencia HOA: Monthly

    • Importe anual de impuestos: $10,987

  • Detalles de la fuente

    • MLS ID: TB8555212

    Otros hechos

    • Materiales de construcción: Block / HardiPlank Type / Stucco / Wood Frame

    • Detalles de la fundación: Slab

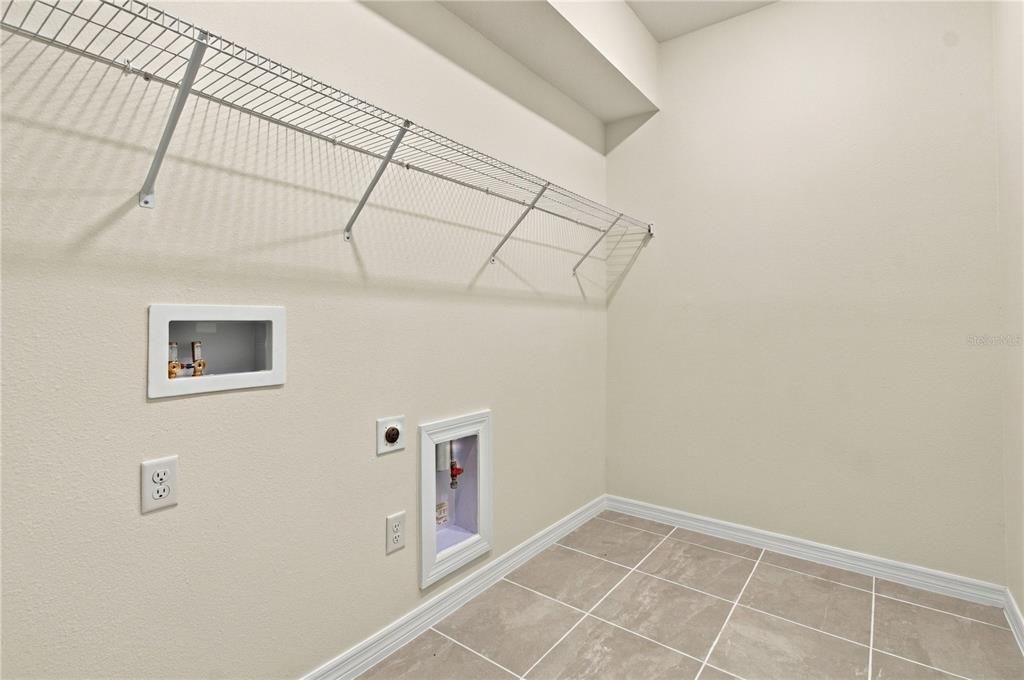
    • Características de lavandería: Electric Dryer Hookup / Gas Dryer Hookup / Inside / Laundry Room / Washer Hookup

    • Características del lote: Landscaped / Sidewalk

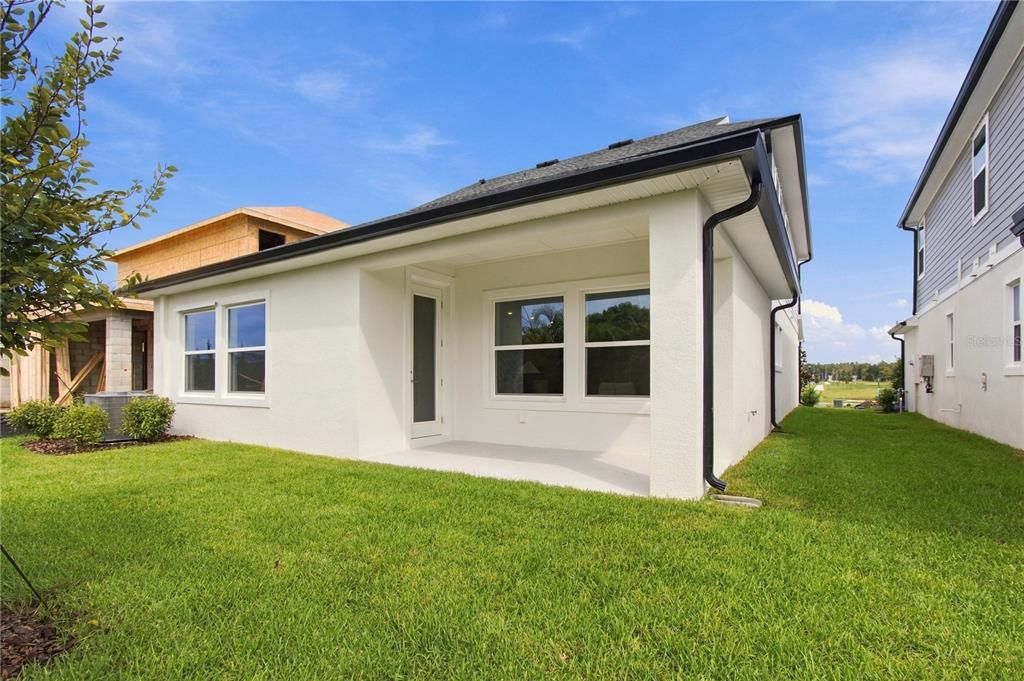
    • Características del patio y el porche: Covered / Front Porch / Rear Porch

    • Características de la ventana: Double Pane Windows / Low-Emissivity Windows

    • Caras de dirección: North

    • Estilo arquitectónico: Craftsman

    • Espacios de garaje: 2

    • Garaje adjunto: Si

    • Garaje: Si

    • Salón: 2804

    • Fuente de agua: Public

    • Nombre de subdivisión: SOLETA AT STARKEY RANCH

Consulta privada
Habla con el asesor de este inmueble.
Planos, documentos del HOA, comparables off-market, agendar una visita privada — un solo mensaje directo al especialista local.

Más como esta

Nuevo
En Venta
$515,000
Casa
3 camas · 2 baños · 2,006 sqft
STARKEY RANCH VILLAGE 2 PHASE, ODESSA
2122 LONG SPUR
Nuevo
En Venta
$689,900
Casa
4 camas · 3 baños · 2,791 sqft
FOX WOOD PH 04, TRINITY
10528 GOOSEBERRY COURT
Nuevo
En Venta
$599,000
Casa
3 camas · 3 baños · 2,141 sqft
STARKEY RANCH PRCL C1, ODESSA
3871 NIGHT STAR TRAIL
En Venta
$800,000
Casa
4 camas · 4 baños · 3,308 sqft
STARKEY RANCH VILLAGE I PH 2B, ODESSA
12299 LAKE BLANCHE DRIVE
En Venta
$679,000
Casa
4 camas · 2 baños · 2,703 sqft
HERITAGE SPRINGS VILLAGE 21, TRINITY
1300 TRIMARAN PLACE
En Venta
$665,000
Casa
4 camas · 3 baños · 2,143 sqft
STARKEY RANCH VILLAGE 1 PH 2B, ODESSA
12315 BARN CAT RUN
En Venta
$639,998
Casa
3 camas · 2 baños · 2,104 sqft
STARKEY RANCH PRCL B2, ODESSA
4000 BURDICK LOOP
En Venta
$650,769
Casa
4 camas · 3 baños · 2,386 sqft
LONGLEAF NEIGHBORHOOD FOUR PHASE IV, NEW PORT RICHEY
10706 PINEY POINT LANE

Mercado cerca de esta dirección

Conteos en vivo en la misma zona.
Ver todo

The multiple listing information is provided by the Stellar MLS from a copyrighted compilation of listings. The compilation of listings and each individual listing are ©2026-present Stellar MLS. All Rights Reserved. The information provided is for consumers' personal, noncommercial use and may not be used for any purpose other than to identify prospective properties consumers may be interested in purchasing. All properties are subject to prior sale or withdrawal. All information provided is deemed reliable but is not guaranteed accurate, and should be independently verified. Listing courtesy of: WEEKLEY HOMES REALTY COMPANY