Vender tu casa
Valoración gratuita de tu hogar
Contacto
Cuéntenos sobre sus necesidades

3871 NIGHT STAR TRAIL

Casa En Venta
$599,000

BTC: 7.14669212

ETH: 226.03773585

Nuevo
3 camas
3 baños
2,141 sqft

Visión general

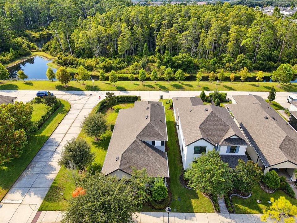
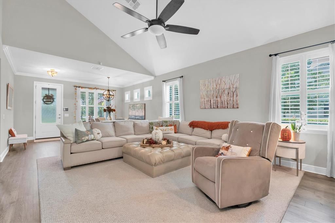
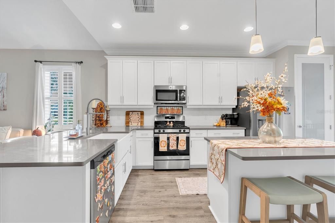
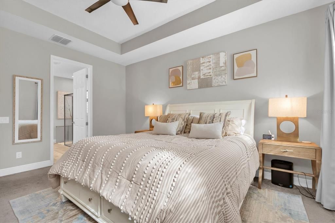
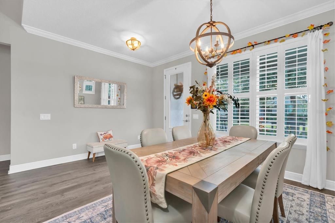
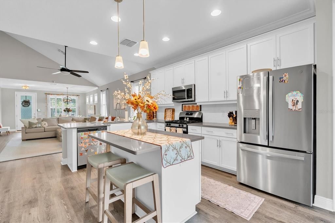
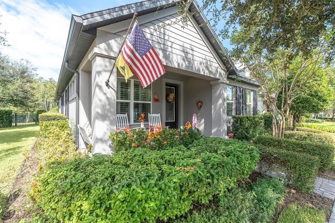
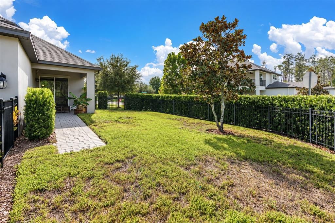
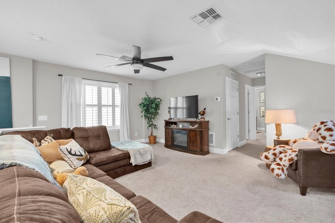
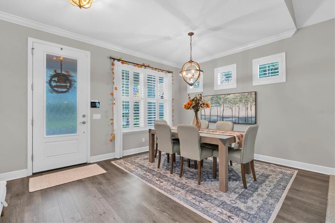
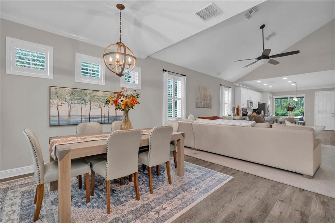
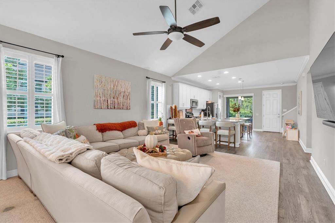
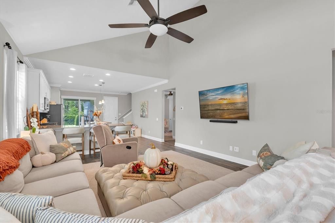
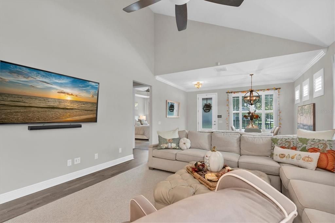
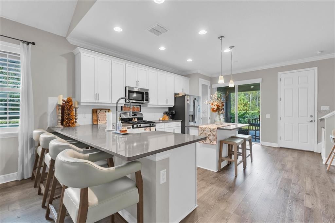
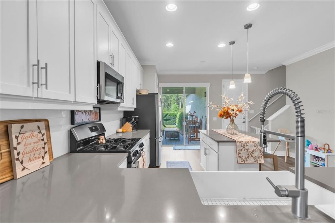
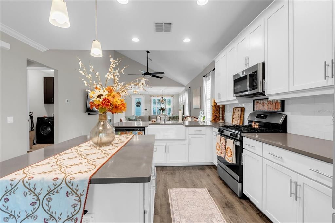
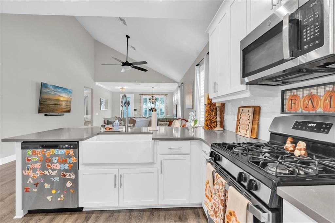
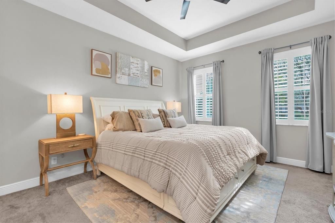
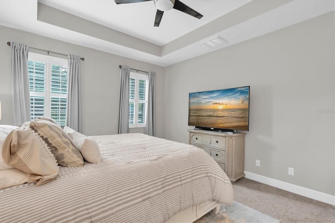
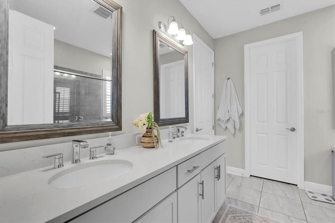
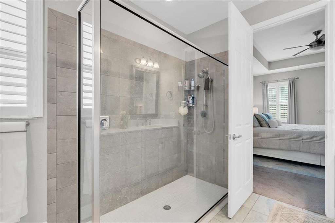
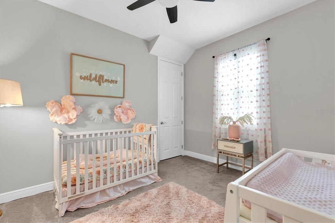
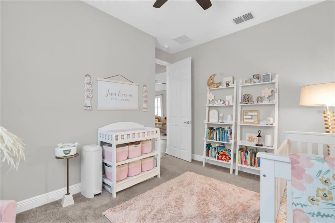
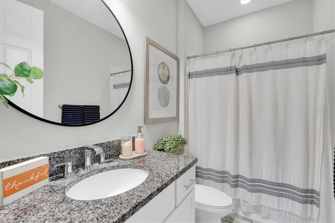
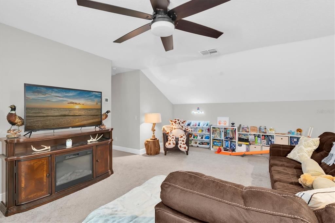
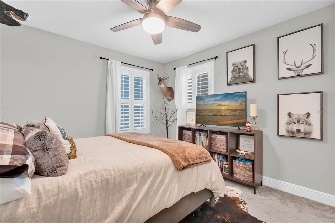
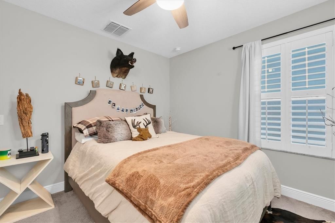
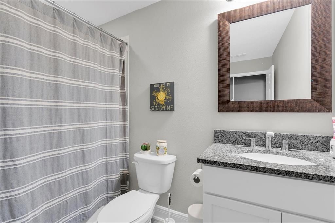
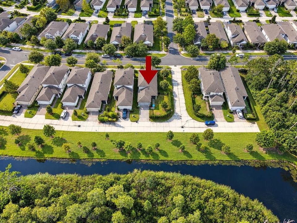
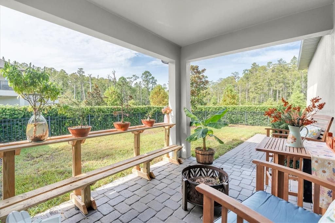
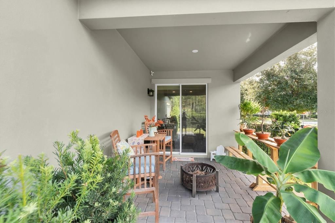
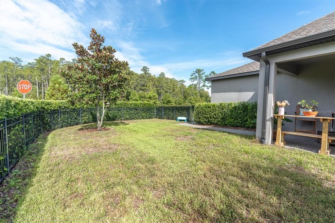
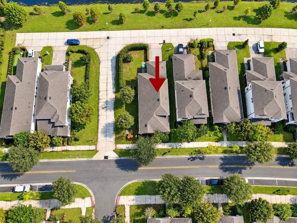
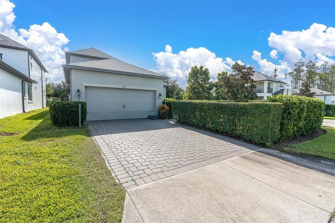
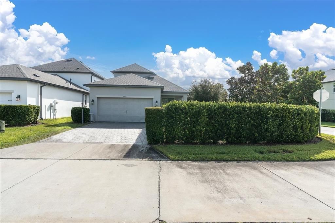
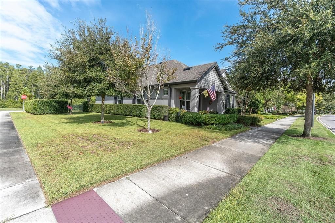
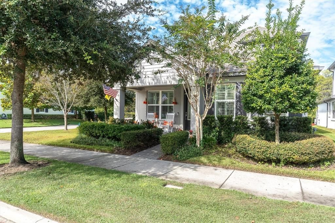
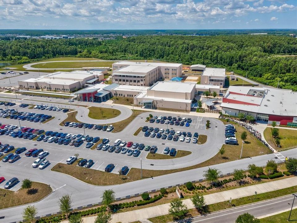
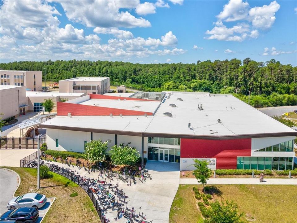
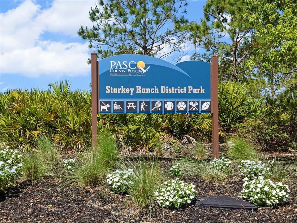
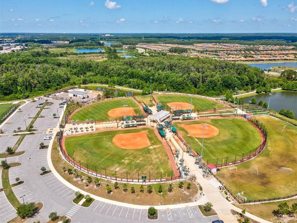
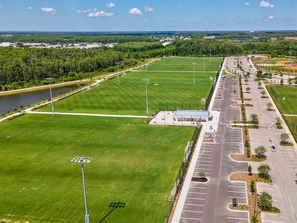
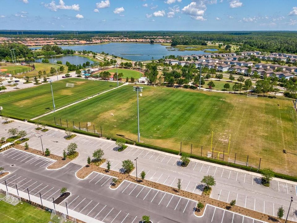
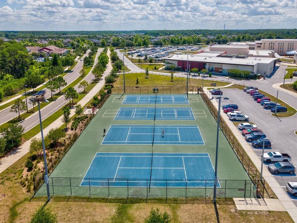
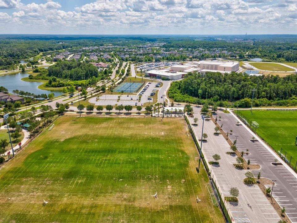
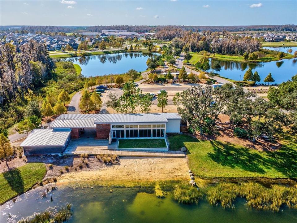
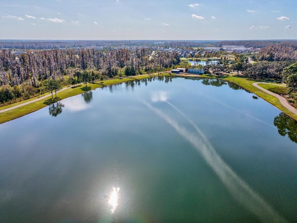
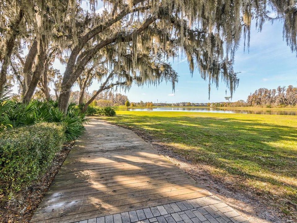
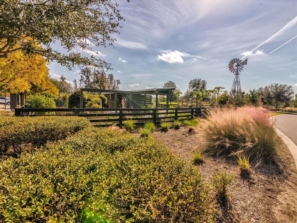
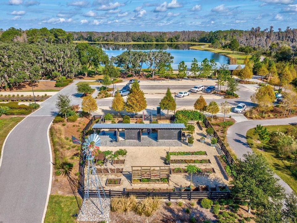
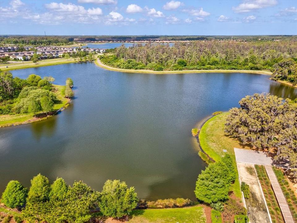
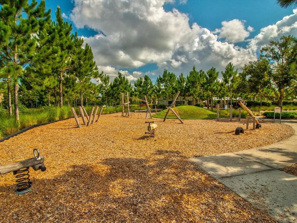
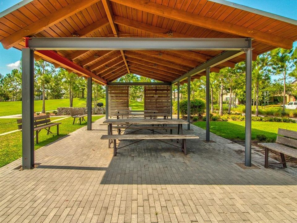
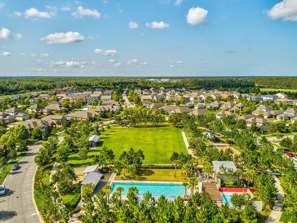
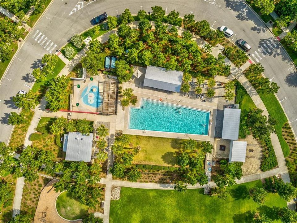
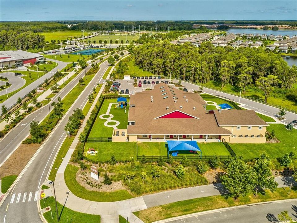
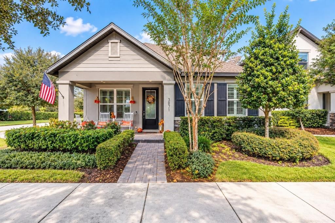
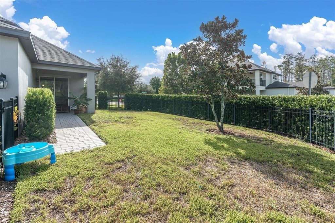
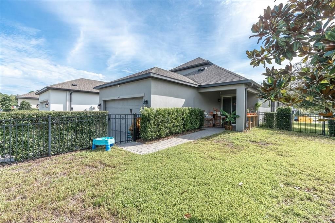
OVERSIZED LOT WITH CONSERVATION AND POND VIEWS IN STARKEY RANCH! 3-bedroom, 3-bath,+ Bonus room home offers a flexible two-story floor plan and an extended 2-car garage with a fully fenced in backyard. The oversized lot provides a larger backyard, conservation and pond views, and a semi-private alley with no homes directly across the way conveniently located in the heart of Tampa Bay’s #1 Master Planned community, Starkey Ranch. The exterior makes a strong first impression with decorative shutters, stone detailing, established landscaping, and pavers extending across the driveway and front walk. The covered front porch provides room for chairs and seasonal touches, while the glass-inlay entry door brings natural light into the home and creates an inviting entrance.Step inside to a bright, connected living space designed for both everyday living and entertaining. Just off the foyer, the dining area is filled with natural light from a large feature window and three additional upper windows, while the vaulted ceiling adds to the sense of space throughout the main living area. The kitchen offers generous cabinetry and workspace with 42-inch cabinets, crown molding, quartz countertops, tile backsplash, and recessed lighting. Stainless steel appliances include the gas range, microwave, dishwasher, and refrigerator. A closet pantry provides additional kitchen storage. The center island accommodates two stools, while the separate breakfast bar provides additional seating. Sliding glass doors extend the kitchen toward the covered outdoor living area, bringing in natural light and making it easy to transition from indoor dining and entertaining to the backyard. Located on the first floor, the primary suite features a tray ceiling, multiple windows, and ceiling fan. The primary ensuite offers a clean, spacious layout with a long dual-sink vanity, quartz countertop, generous cabinet and drawer storage, and two large framed mirrors. The oversized walk-in shower has a frameless glass enclosure and a handheld shower fixture. Neutral finishes and natural light keep the space bright, while the separate walk-in closet provides additional storage just off the bath. A second bedroom and full guest bath are also located on the first floor. Upstairs includes a large bonus room with additional work or storage space, plus a third bedroom and full bath, making it ideal for guests, a home office or additional living space. A 6-foot garage extension expands the two-car garage to approximately 26 feet deep, providing valuable extra space for vehicles, storage, golf cart, and shelving. Additional features include ceiling storage racks, wall shelving, utility sink and water softener. Low-E dual-pane windows, radiant-barrier roof sheathing, upgraded insulation, high-efficiency HVAC and natural gas. Residents can enjoy more than 20 miles of walking and biking trails, 3 community pools, a splash pad, multiple playgrounds and dog parks. The community also includes lakes, open green spaces and more than 800 acres of parks, along with the Starkey Ranch District Park, featuring soccer, football, baseball and softball fields. The Starkey Ranch Theatre Library Cultural Center and Starkey Ranch K-8 are located within the community, with the school offering magnet programs in computer science and technical fine arts.

Ubicación

Florida • ODESSA • 33556 • Casa • En Venta

Detalles

Tipo:
Residential
Estacionamiento:
Sin datos
Año de construcción:
2021
Lote:
0.16 Hectáreas
Calefacción:
Natural Gas
precio por sq. medidor:
$280
Enfriamiento:
Central Air
HOA:
$85

Valuation

Our model vs. what's actually selling nearby.
Estimate
$545,000
$433K – $650K
Confidence Low
List vs. estimate
$54K above estimate
List $599,000 · +9.9%
Our model says this listing is priced above recent comparable activity. Room to negotiate.
Price per sq ft
$279
-2.9% vs. city median $288
Based on
28 MLS comparables
Median of recent comparable listings. Sold comps use closing price, active listings use list price.

Destacados

Annual tax
$7,931
2025
HOA
$85/yr
View
Trees/Woods
Garage
2 car garage
Pets
Allowed
Más hechos y características
  • Piso

    • Carpet

    • Laminate

    • Tile

    Calefacción

    • Natural Gas

    Enfriamiento

    • Central Air

    Accesorios

    • Dishwasher

    • Disposal

    • Exhaust Fan

    • Gas Water Heater

    • Microwave

    • Range

    • Refrigerator

    • Water Softener

    Otras características interiores

    • Ceiling Fan(s)

    • Crown Molding

    • High Ceilings

    • Kitchen/Family Room Combo

    • Open Floorplan

    • Primary Bedroom Main Floor

    • Solid Surface Counters

    • Solid Wood Cabinets

    • Thermostat

    • Tray Ceiling(s)

    • Vaulted Ceiling(s)

    • Walk-In Closet(s)

    • Window Treatments

    Dormitorios y baños

    • Dormitorios: 3

    • Baños completos: 3

  • Propiedad

    • Pisos: Two

    • Características Exteriores: Hurricane Shutters / Irrigation System / Rain Gutters / Sidewalk / Sliding Doors

    Lote

    • Lote: 0.16 Hectáreas

    Otra Información de Propiedad

    • Número de Parcela: 2126170120021000060

    • Zonificación: MPUD

  • Tipo y estilo

    • Tipo de propiedad: Residential

    • Subtipo de propiedad: Single Family Residence

  • Utilidad

    • BB/HS Internet Available

    • Cable Connected

    • Electricity Connected

    • Fiber Optics

    • Natural Gas Connected

    • Public

    • Sewer Connected

    • Sprinkler Recycled

    • Underground Utilities

    • Water Connected

  • Otra información financiera

    • HOA: $85

    • Frecuencia HOA: Annually

    • Importe anual de impuestos: $7,932

  • Detalles de la fuente

    • MLS ID: W7889973

    Otros hechos

    • Materiales de construcción: Block / Stucco / Wood Frame

    • Detalles de la fundación: Slab

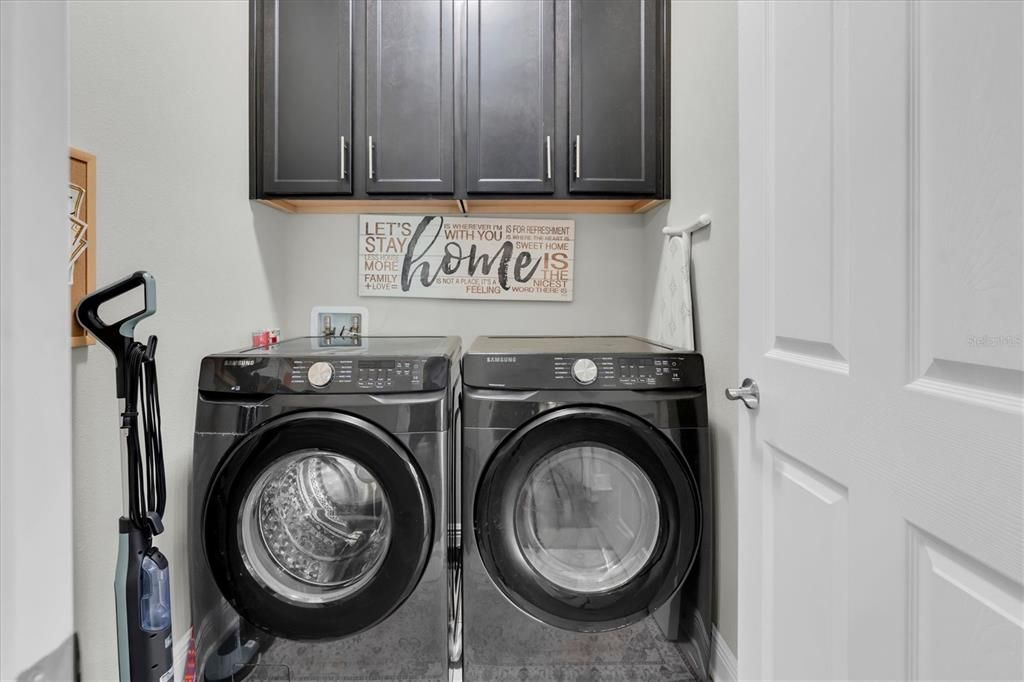
    • Características de lavandería: Electric Dryer Hookup / Inside / Laundry Room / Washer Hookup

    • Características del lote: Conservation Area / Corner Lot / City Lot / Landscaped / Level / Sidewalk

    • Características del patio y el porche: Covered / Front Porch / Rear Porch

    • Características de la ventana: Blinds / Double Pane Windows / ENERGY STAR Qualified Windows / Low-Emissivity Windows / Shutters / Window Treatments

    • Caras de dirección: East

    • Estilo arquitectónico: Craftsman

    • Espacios de garaje: 2

    • Garaje adjunto: Si

    • Garaje: Si

    • Salón: 2141

    • Fuente de agua: Public

    • Nombre de subdivisión: STARKEY RANCH PRCL C1

Consulta privada
Habla con el asesor de este inmueble.
Planos, documentos del HOA, comparables off-market, agendar una visita privada — un solo mensaje directo al especialista local.

Más como esta

Nuevo
En Venta
$475,000
Casa
3 camas · 2 baños · 1,689 sqft
ESPLANADE/STARKEY RANCH PH 1, ODESSA
11435 CALLISIA DRIVE
Nuevo
En Venta
$639,998
Casa
3 camas · 2 baños · 2,104 sqft
STARKEY RANCH PRCL B2, ODESSA
4000 BURDICK LOOP
Nuevo
En Venta
$665,000
Casa
4 camas · 3 baños · 2,143 sqft
STARKEY RANCH VILLAGE 1 PH 2B, ODESSA
12315 BARN CAT RUN
Nuevo
En Venta
$679,000
Casa
4 camas · 2 baños · 2,703 sqft
HERITAGE SPRINGS VILLAGE 21, TRINITY
1300 TRIMARAN PLACE
Nuevo
En Venta
$650,769
Casa
4 camas · 3 baños · 2,386 sqft
LONGLEAF NEIGHBORHOOD FOUR PHASE IV, NEW PORT RICHEY
10706 PINEY POINT LANE
Nuevo
En Venta
$419,900
Casa
3 camas · 2 baños · 1,541 sqft
FAIRWAY SPGS, NEW PORT RICHEY
3300 PLAYER DRIVE
Nuevo
En Venta
$485,000
Casa
3 camas · 2 baños · 2,140 sqft
LONGLEAF NEIGHBORHOOD 03, NEW PORT RICHEY
10505 FENCELINE ROAD
En Venta
$575,000
Casa
3 camas · 2 baños · 2,409 sqft
HERITAGE SPGS VILLAGE 06, TRINITY
1237 RAMBLING VINE COURT

Mercado cerca de esta dirección

Conteos en vivo en la misma zona.
Ver todo

The multiple listing information is provided by the Stellar MLS from a copyrighted compilation of listings. The compilation of listings and each individual listing are ©2026-present Stellar MLS. All Rights Reserved. The information provided is for consumers' personal, noncommercial use and may not be used for any purpose other than to identify prospective properties consumers may be interested in purchasing. All properties are subject to prior sale or withdrawal. All information provided is deemed reliable but is not guaranteed accurate, and should be independently verified. Listing courtesy of: SANDPEAK REALTY