Vender tu casa
Valoración gratuita de tu hogar
Contacto
Cuéntenos sobre sus necesidades
10505 FENCELINE ROAD

Casa En Venta
$485,000

BTC: 5.83353380

ETH: 183.01886792

2 días
3 camas
2 baños
2,140 sqft

Visión general

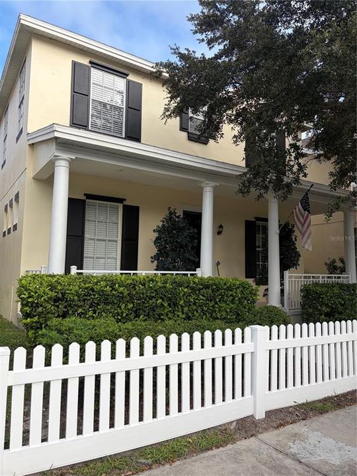
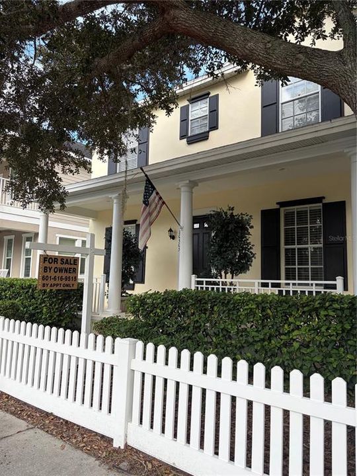
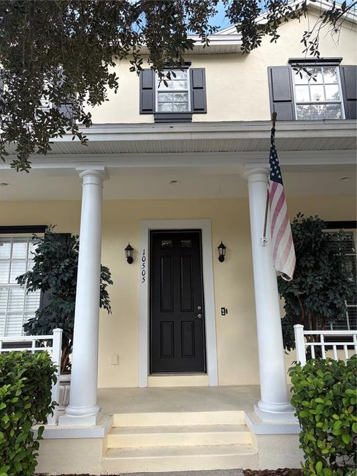
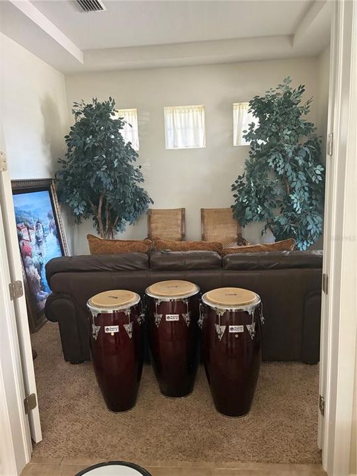
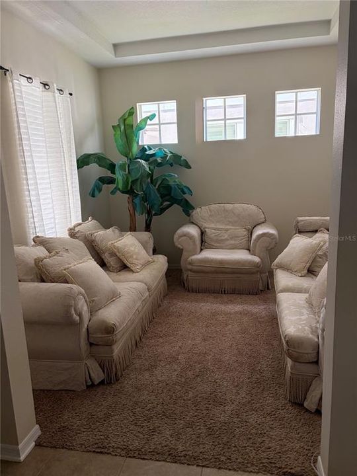
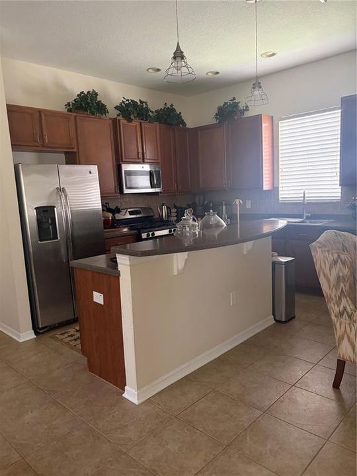
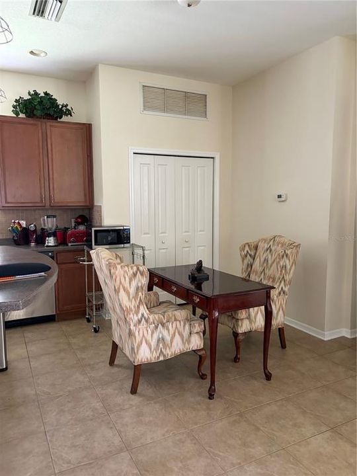
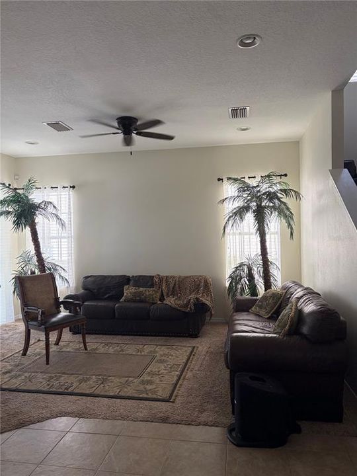
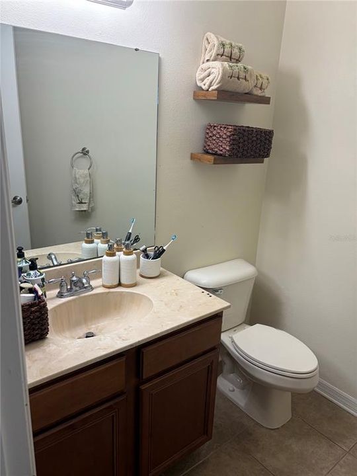
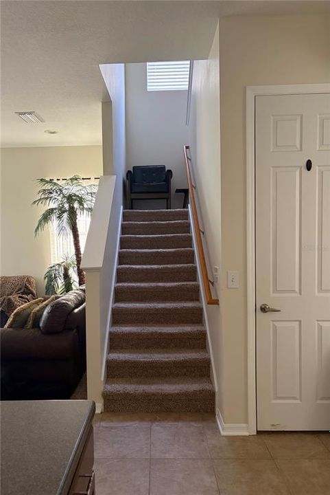
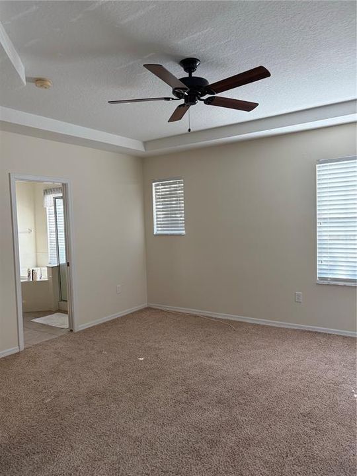
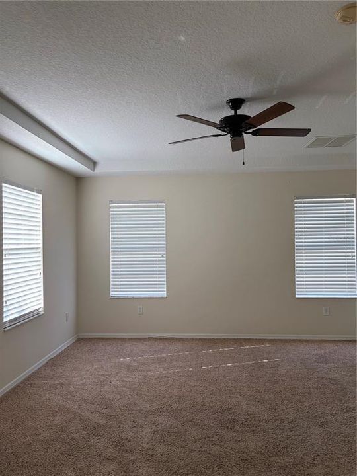
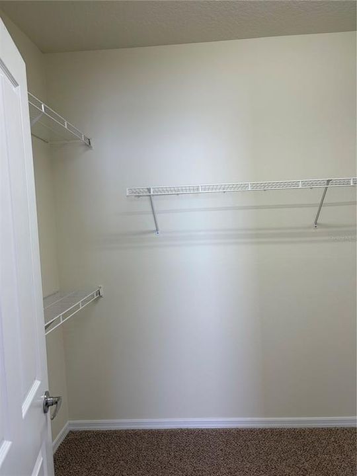
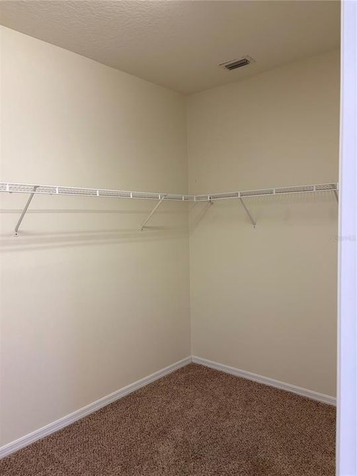
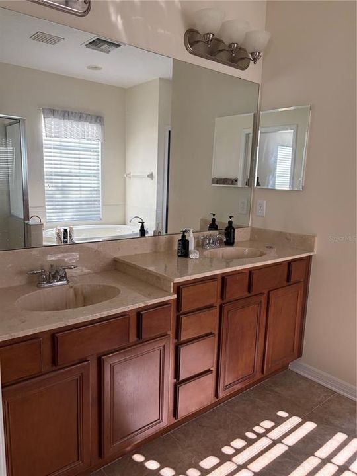
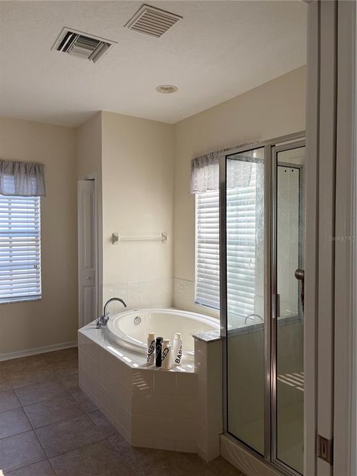
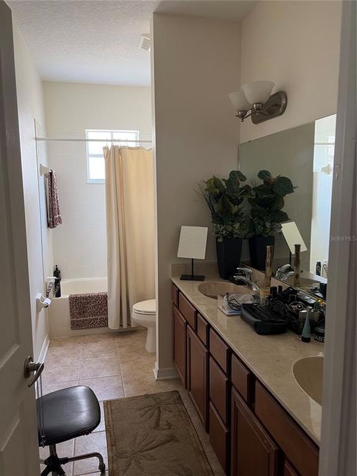
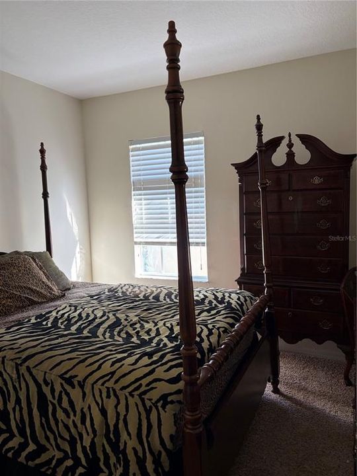
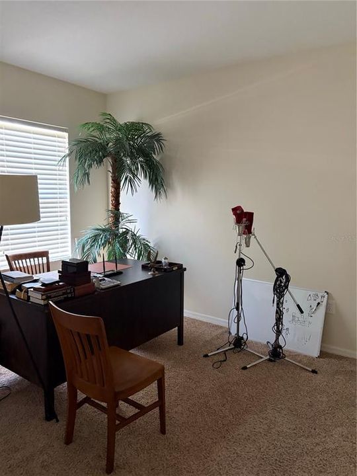
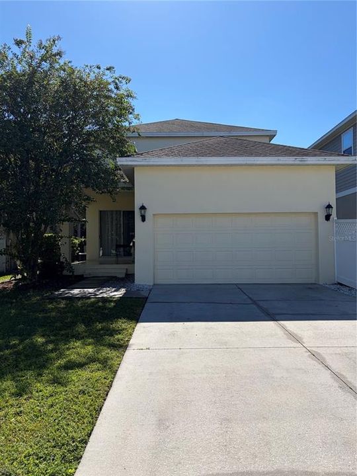
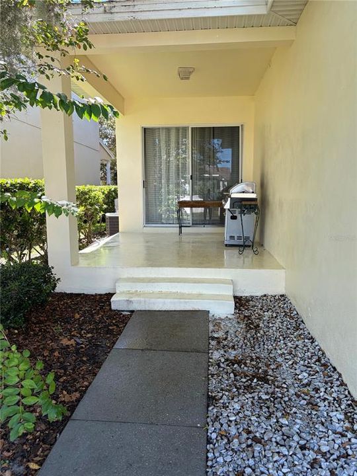
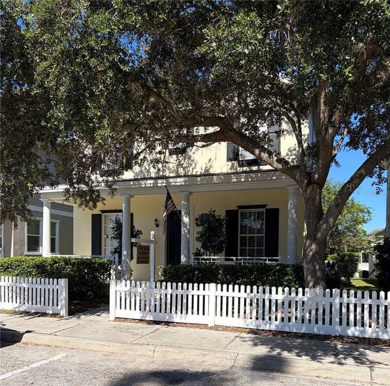
Welcome to Longleaf Neighborhood, designedly neighborly, with sidewalks and front porches conducive for strolls and a chat. 10505 Fenceline Road is a three bedroom two and a half bath traditionally designed home situated across from a park. Elevated steps have precluded any flooding to date. As we are above the flood plain, no flood insurance is necessary. Through the front door, to the left is a formal living room, and to the right an office/study. Down the front hall, a big closet that doubles nicely as a student’s study, is beneath the staircase. The large kitchen, with stainless appliances, an island and breakfast bar is open to the dining area and the family room, which opens with sliders onto the covered back porch. A laundry room and powder room (half bath) complete the downstairs rooms, and the tankless water heater in the garage is new. The two-car garage faces the driveway to the rear of the house, accessed by an alley. Ascend the stairs to the primary bedroom facing east to welcome the rising sun, with a capacious walk-in closet and master bathroom with double vanity, water closet, linen closet, glassed-in shower, and Jacuzzi garden tub. Down the hall with another linen closet are the other two bedrooms, one with a built-in closet, the other with a walk-in closet. The bedrooms share another full bathroom with dual vanity and a tub and shower. The house, freshly painted inside and out, is filled with natural light. Make this house your home. Come and live the good life at Longleaf.

Ubicación

Detalles

Tipo:
Residential
Estacionamiento:
Curb Parking / Driveway / Garage Door Opener / Garage Faces Rear / On Street
Año de construcción:
2006
Lote:
0.11 Hectáreas
Calefacción:
Central / Heat Pump
precio por sq. medidor:
$227
Enfriamiento:
Central Air
HOA:
$185

Valuation

Our model vs. what's actually selling nearby.
Estimate
$371,950
$298K – $437K
Confidence Low
List vs. estimate
$113K above estimate
List $485,000 · +30.4%
Our model says this listing is priced above recent comparable activity. Room to negotiate.
Price per sq ft
$226
+7.2% vs. city median $211
Based on
6 MLS comparables
Median of recent comparable listings. Sold comps use closing price, active listings use list price.

Destacados

Annual tax
$8,970
2025
HOA
$185/yr
View
Park/Greenbelt
Garage
2 car garage
Furnished
Negotiable
Pets
Allowed
Más hechos y características
  • Piso

    • Carpet

    • Ceramic Tile

    Calefacción

    • Central

    • Heat Pump

    Enfriamiento

    • Central Air

    Accesorios

    • Dishwasher

    • Disposal

    • Microwave

    • Range

    • Refrigerator

    Otras características interiores

    • High Ceilings

    • Open Floorplan

    • PrimaryBedroom Upstairs

    • Tray Ceiling(s)

    • Walk-In Closet(s)

    Dormitorios y baños

    • Dormitorios: 3

    • Baños: 1

    • Baños completos: 2

  • Estacionamiento

    • Curb Parking

    • Driveway

    • Garage Door Opener

    • Garage Faces Rear

    • On Street

    Propiedad

    • Pisos: Two

    • Características Exteriores: Private Yard / Sidewalk / Sliding Doors

    Lote

    • Lote: 0.11 Hectáreas

    Otra Información de Propiedad

    • Número de Parcela: 1726190060034000130

    • Zonificación: MPUD

  • Tipo y estilo

    • Tipo de propiedad: Residential

    • Subtipo de propiedad: Single Family Residence

  • Utilidad

    • Cable Available

    • Electricity Available

    • Natural Gas Available

    • Phone Available

    • Sewer Available

    • Water Available

  • Otra información financiera

    • HOA: $185

    • Frecuencia HOA: Annually

    • Importe anual de impuestos: $8,970

  • Detalles de la fuente

    • MLS ID: TB8551382

    Otros hechos

    • Materiales de construcción: Block / Stucco / Wood Frame

    • Detalles de la fundación: Slab

    • Características de lavandería: Electric Dryer Hookup / Inside / Laundry Room / Washer Hookup

    • Características del lote: Level

    • Características del patio y el porche: Covered / Front Porch / Rear Porch

    • Caras de dirección: East

    • Estilo arquitectónico: Traditional

    • Espacios de garaje: 2

    • Garaje adjunto: Si

    • Garaje: Si

    • Salón: 2140

    • Fuente de agua: Public

    • Nombre de subdivisión: LONGLEAF NEIGHBORHOOD 03

Consulta privada
Habla con el asesor de este inmueble.
Planos, documentos del HOA, comparables off-market, agendar una visita privada — un solo mensaje directo al especialista local.

Más como esta

Nuevo
En Venta
$339,900
Casa
2 camas · 2 baños · 1,535 sqft
HERITAGE SPGS VILLAGE 07, TRINITY
1213 FLORA VISTA STREET
Nuevo
En Venta
$559,000
Casa
3 camas · 2 baños · 2,202 sqft
TRINITY OAKS SOUTH, NEW PORT RICHEY
1208 ARLINBROOK DRIVE
Nuevo
En Venta
$350,000
Casa
3 camas · 2 baños · 1,794 sqft
HUNTERS RIDGE, NEW PORT RICHEY
9719 LOMALINDA COURT
Nuevo
En Venta
$575,000
Casa
3 camas · 2 baños · 2,409 sqft
HERITAGE SPGS VILLAGE 06, TRINITY
1237 RAMBLING VINE COURT
Nuevo
En Venta
$510,000
Casa
3 camas · 2 baños · 2,280 sqft
RIVERCHASE, NEW PORT RICHEY
9620 PATRICIAN DRIVE
Nuevo
En Venta
$419,900
Casa
3 camas · 2 baños · 2,032 sqft
HERITAGE SPRINGS VILLAGE 14, TRINITY
1201 DUSTAN PLACE
Nuevo
En Venta
$549,000
Casa
4 camas · 2 baños · 2,017 sqft
MITCHELL RANCH SOUTH PH II, NEW PORT RICHEY
8891 PRAIRIE CREEK DRIVE
En Venta
$359,900
Casa
3 camas · 2 baños · 1,562 sqft
DEER PARK, NEW PORT RICHEY
8211 MATTHEW DRIVE

Mercado cerca de esta dirección

Conteos en vivo en la misma zona.
Ver todo

The multiple listing information is provided by the Stellar MLS from a copyrighted compilation of listings. The compilation of listings and each individual listing are ©2026-present Stellar MLS. All Rights Reserved. The information provided is for consumers' personal, noncommercial use and may not be used for any purpose other than to identify prospective properties consumers may be interested in purchasing. All properties are subject to prior sale or withdrawal. All information provided is deemed reliable but is not guaranteed accurate, and should be independently verified. Listing courtesy of: FUTURE HOME REALTY INC