Vender tu casa
Valoración gratuita de tu hogar
Contacto
Cuéntenos sobre sus necesidades

9620 PATRICIAN DRIVE

Casa Activo con contrato
$510,000

BTC: 6.09901937

ETH: 209.70394737

14 días
Frente al mar
3 camas
2 baños
2,280 sqft

Visión general

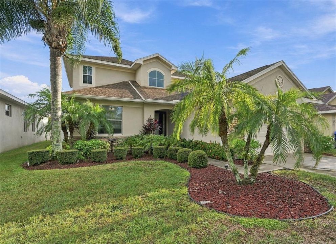
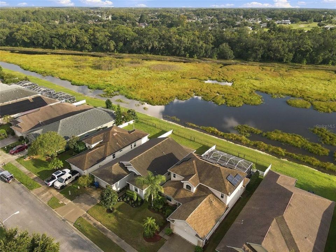
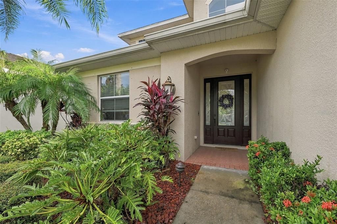
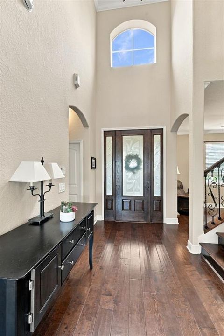
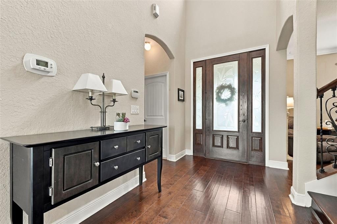
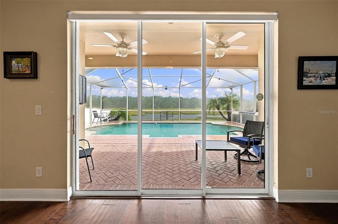
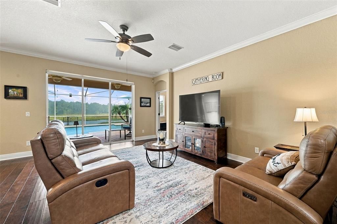
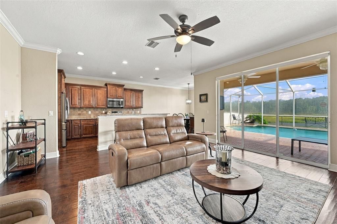
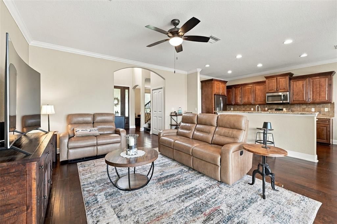
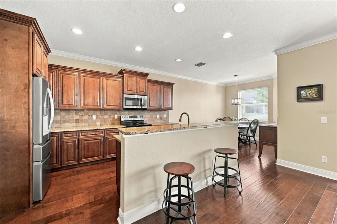
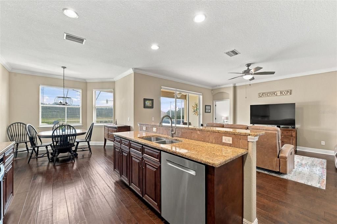
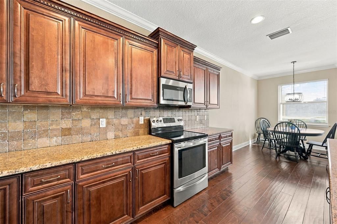
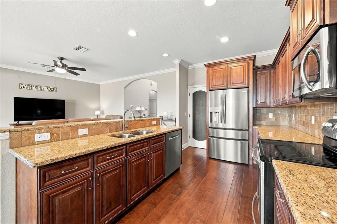
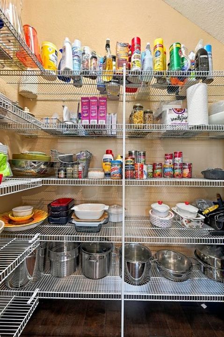
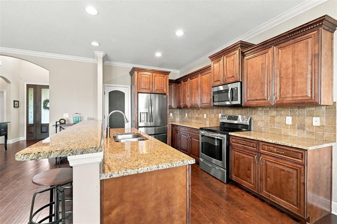
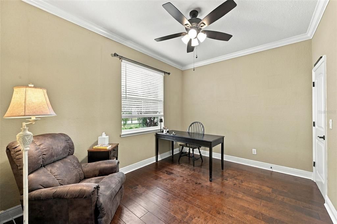
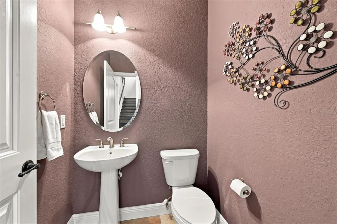
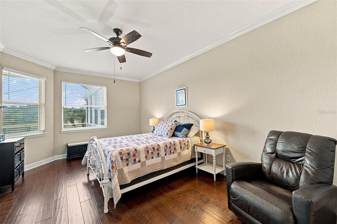
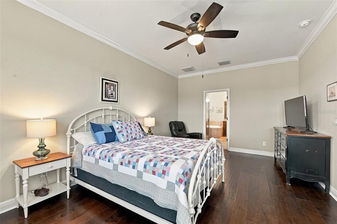
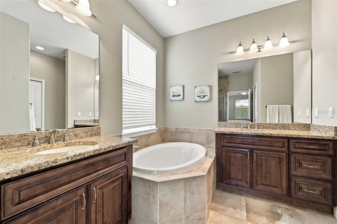
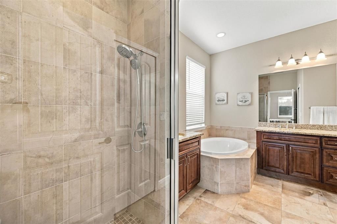
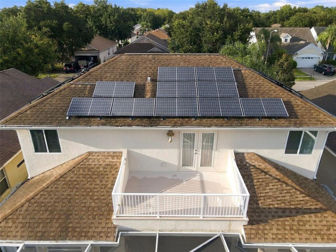
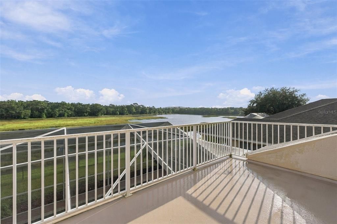
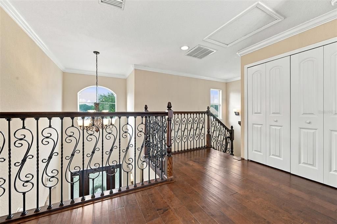
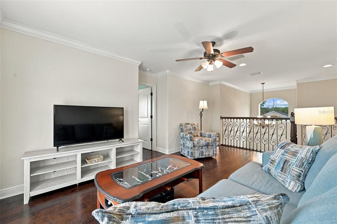
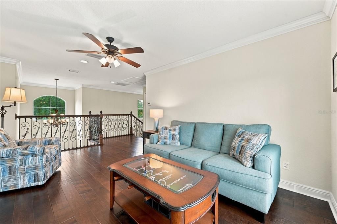
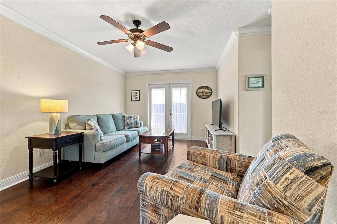
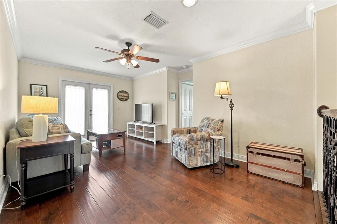
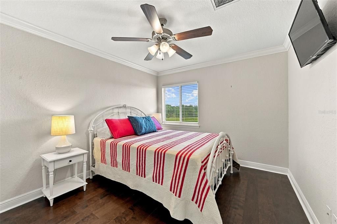
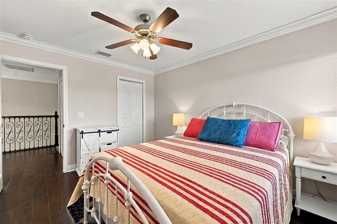
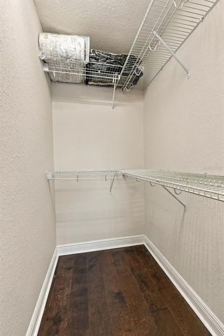
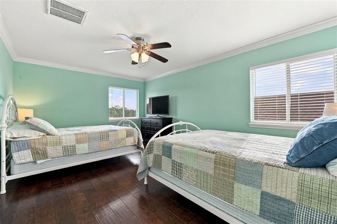
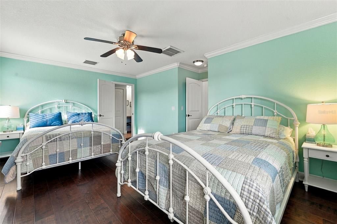
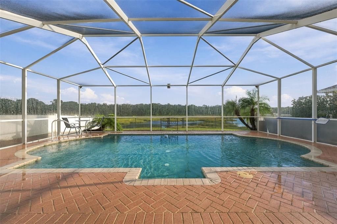
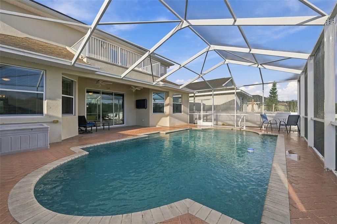
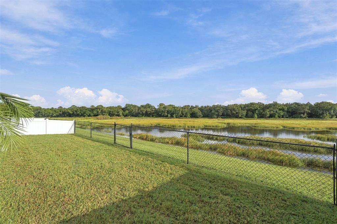
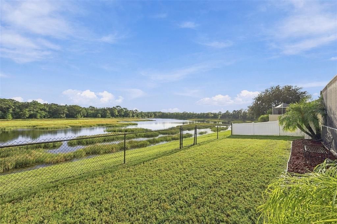
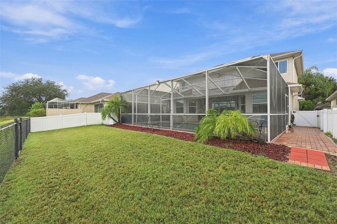
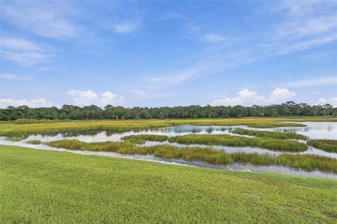
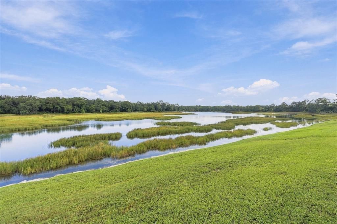
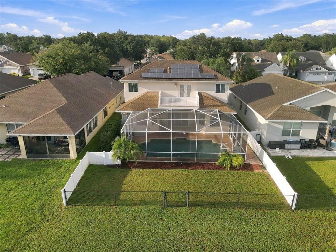
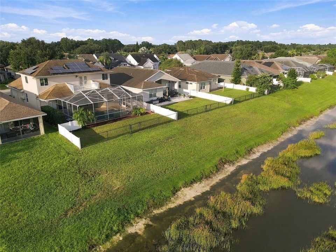
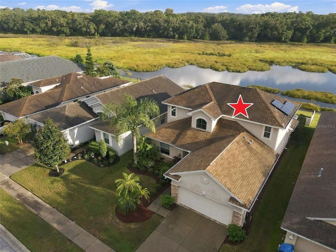
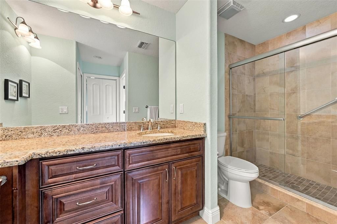
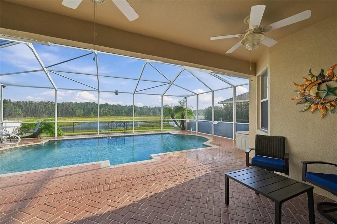
Under contract-accepting backup offers. Exceptional Trinity Retreat with Two Primary Suites, Office/Den PLUS Heated Pool & Breathtaking Conservation Views! One of the two primary suites is located on main floor! Discover refined Florida living in this meticulously maintained, beautifully appointed Trinity residence, where luxury, privacy, and nature combine. Ideally positioned overlooking a tranquil pond and lush conservation area, this exceptional home offers two private primary suites, a dedicated office/den, heated screened-in pool, expansive outdoor living, and spectacular water and wildlife views—creating a private retreat that feels worlds away while remaining close to everything you need. Quality abounds in the timeless details and thoughtful upgrades. Just off the foyer, the private office/den with closet provides an elegant and versatile space for working from home or enjoying a quiet retreat. Throughout the residence, genuine hand-scraped hardwood flooring, crown molding, recessed lighting, ceiling fans, and a graceful spindle staircase add warmth and sophistication. A newer A/C system was installed in 2020. At the heart of the home is a stunning chef-inspired kitchen, featuring 42-inch solid wood cabinetry with soft-close drawers, granite countertops, center island, breakfast bar, stainless steel appliances, stone backsplash, walk-in pantry, and a spacious eat-in area. The home's two master suites offer exceptional flexibility and privacy. The first-floor primary suite features a large walk-in closet and spa-inspired ensuite bath with dual-sink vanity, garden tub, and walk-in shower. Upstairs, a private second primary retreat offers two walk-in closets and its own ensuite bath, providing an ideal sanctuary for guests, family, or extended stays. Outdoor living takes center stage set against the expansive pond and conservation backdrop accompanied by a heated, screened-in pool. One of the home's most impressive features is the upstairs balcony, where panoramic views stretch across the pond and surrounding conservation area. Start your morning with coffee overlooking the water or unwind in the evening as nature comes alive around you. Otters, deer, cranes, roseate spoonbills, ducks, and other wildlife are frequently seen, making this property a true nature lover's retreat. Additional highlights include an oversized two-car garage with epoxy flooring and pull-down attic stairs, interior laundry room, sprinkler system, recessed lighting, and ceiling fans. NO FLOOD INSURANCE IS REQUIRED. Perfectly situated in desirable Trinity, this home offers convenient access to shopping, restaurants, medical facilities, and everyday amenities.

Ubicación

Detalles

Tipo:
Residential
Estacionamiento:
Driveway / Garage Door Opener
Año de construcción:
2010
Lote:
0.14 Hectáreas
Calefacción:
Central / Electric
precio por sq. medidor:
$224
Enfriamiento:
Central Air
HOA:
$97

Valuation

Our model vs. what's actually selling nearby.
Estimate
$450,000
$358K – $570K
Confidence Low
List vs. estimate
$60K above estimate
List $510,000 · +13.3%
Our model says this listing is priced above recent comparable activity. Room to negotiate.
Price per sq ft
$223
+5.7% vs. city median $211
Based on
59 MLS comparables
Median of recent comparable listings. Sold comps use closing price, active listings use list price.

Destacados

Annual tax
$4,863
2025
HOA
$97/mo
Pool
Gunite
View
Trees/Woods, Water
Waterfront
Pond
Garage
2 car garage
Furnished
Negotiable
Pets
Allowed
Más hechos y características
  • Piso

    • Tile

    • Hardwood

    Calefacción

    • Central

    • Electric

    Enfriamiento

    • Central Air

    Accesorios

    • Dishwasher

    • Disposal

    • Dryer

    • Electric Water Heater

    • Microwave

    • Range

    • Refrigerator

    • Washer

    • Water Filtration System

    Otras características interiores

    • Ceiling Fan(s)

    • Crown Molding

    • Eating Space In Kitchen

    • Kitchen/Family Room Combo

    • Open Floorplan

    • Primary Bedroom Main Floor

    • Solid Wood Cabinets

    • Split Bedroom

    • Stone Counters

    • Thermostat

    • Walk-In Closet(s)

    Dormitorios y baños

    • Dormitorios: 3

    • Baños: 1

    • Baños completos: 2

  • Estacionamiento

    • Driveway

    • Garage Door Opener

    Propiedad

    • Pisos: Two

    • Piscina Privada: Si

    • Características Exteriores: French Doors / Irrigation System / Lighting / Private Mailbox / Private Yard / Rain Gutters / Sidewalk / Sliding Doors / Sprinkler Metered

    Lote

    • Lote: 0.14 Hectáreas

    Otra Información de Propiedad

    • Número de Parcela: 162613015.0000.00017.0

    • Zonificación: MPUD

  • Tipo y estilo

    • Tipo de propiedad: Residential

    • Subtipo de propiedad: Single Family Residence

  • Utilidad

    • BB/HS Internet Available

    • Cable Available

    • Electricity Connected

    • Public

    • Sewer Connected

    • Sprinkler Meter

    • Underground Utilities

  • Otra información financiera

    • HOA: $97

    • Frecuencia HOA: Monthly

    • Importe anual de impuestos: $4,864

  • Detalles de la fuente

    • MLS ID: TB8551476

    Otros hechos

    • Materiales de construcción: Block / Stucco / Wood Frame

    • Detalles de la fundación: Slab

    • Características de lavandería: Inside / Laundry Room

    • Características del lote: In County / Landscaped / Sidewalk

    • Características del patio y el porche: Covered / Front Porch / Rear Porch / Screened

    • Características de la piscina: Gunite / Heated / In Ground / Lighting / Screen Enclosure

    • Características de la ventana: Blinds

    • Caras de dirección: Northeast

    • Frente al mar: Si

    • Espacios de garaje: 2

    • Garaje adjunto: Si

    • Garaje: Si

    • Salón: 2280

    • Fuente de agua: Public

    • Nombre de subdivisión: RIVERCHASE

Consulta privada
Habla con el asesor de este inmueble.
Planos, documentos del HOA, comparables off-market, agendar una visita privada — un solo mensaje directo al especialista local.

Más como esta

Activo con contrato
$639,000
Casa
4 camas · 3 baños · 2,496 sqft
FOX WOOD PH 04, NEW PORT RICHEY
2126 BLUE BEECH COURT
Activo con contrato
$425,000
Casa
3 camas · 3 baños · 1,824 sqft
HUNTERS RIDGE, NEW PORT RICHEY
9713 LOMALINDA COURT
Nuevo
Activo con contrato
$464,000
Casa
4 camas · 2 baños · 2,334 sqft
MITCHELL RANCH 54 WEST, NEW PORT RICHEY
8220 ROLLING TIDES DRIVE
Nuevo
Activo con contrato
$550,000
Casa
3 camas · 2 baños · 1,745 sqft
FOX WOOD PH 04, TRINITY
10539 GOOSEBERRY COURT
Nuevo
Activo con contrato
$599,000
Casa
4 camas · 3 baños · 2,622 sqft
TRINITY WEST, TRINITY
7729 ARELLI DRIVE
Nuevo
Activo con contrato
$440,000
Casa
3 camas · 2 baños · 1,610 sqft
FOX WOOD PH 05, TRINITY
10440 TECOMA DRIVE
Nuevo
Activo con contrato
$500,000
Casa
4 camas · 2 baños · 2,316 sqft
HUNTERS RIDGE, NEW PORT RICHEY
9715 HERMOSILLO DRIVE
Activo con contrato
$365,000
Casa
3 camas · 2 baños · 1,462 sqft
NATURES HIDEAWAY, NEW PORT RICHEY
7208 HIDEAWAY TRAIL

Mercado cerca de esta dirección

Conteos en vivo en la misma zona.
Ver todo

The multiple listing information is provided by the Stellar MLS from a copyrighted compilation of listings. The compilation of listings and each individual listing are ©2026-present Stellar MLS. All Rights Reserved. The information provided is for consumers' personal, noncommercial use and may not be used for any purpose other than to identify prospective properties consumers may be interested in purchasing. All properties are subject to prior sale or withdrawal. All information provided is deemed reliable but is not guaranteed accurate, and should be independently verified. Listing courtesy of: RE/MAX ACTION FIRST OF FLORIDA