Vender tu casa
Valoración gratuita de tu hogar
Contacto
Cuéntenos sobre sus necesidades
10539 GOOSEBERRY COURT

Casa En Venta
$550,000

BTC: 6.99300699

ETH: 217.34835013

6 días
3 camas
2 baños
1,745 sqft

Visión general

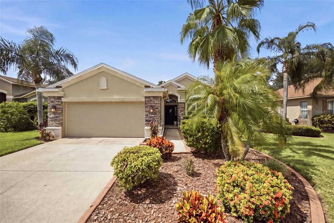
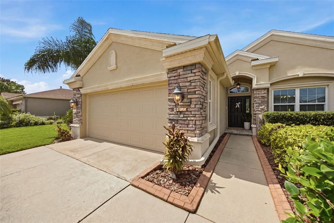
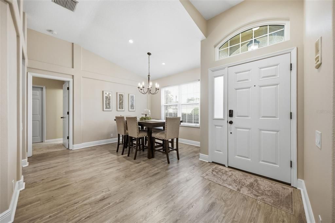
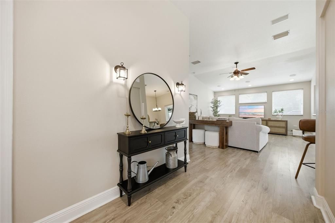
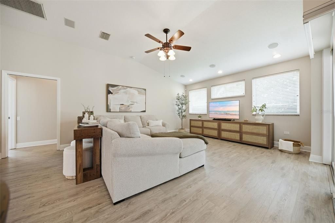
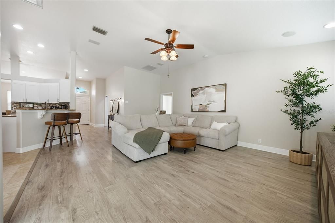
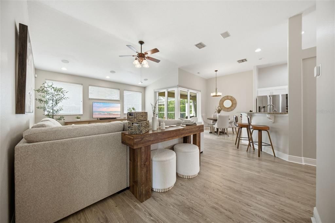
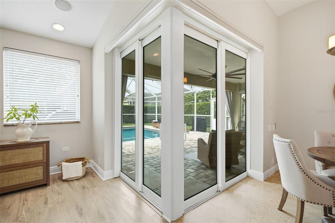
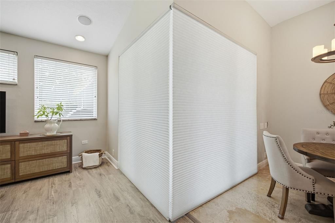
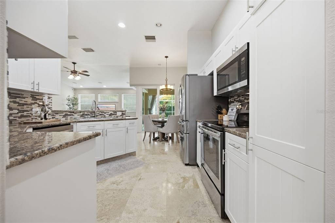
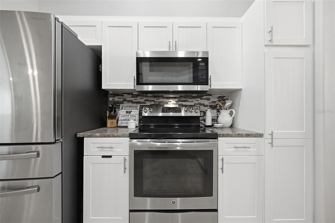
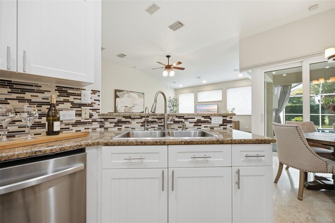
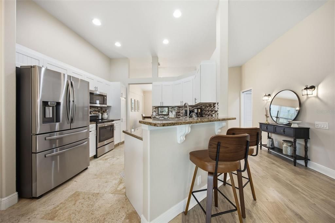
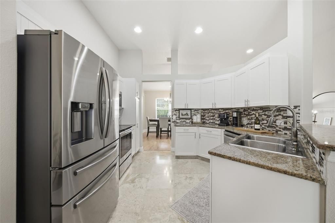
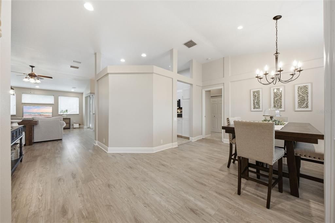
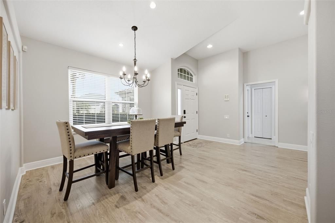
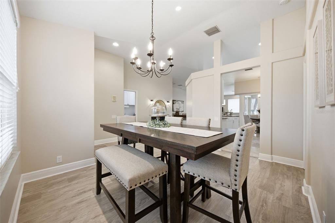
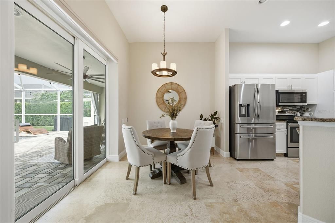
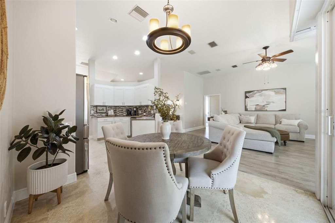
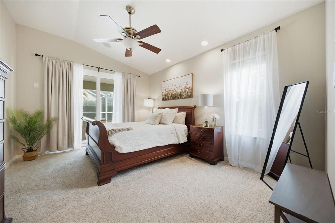
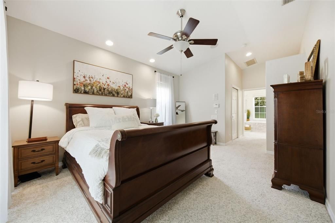
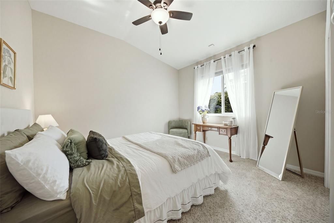
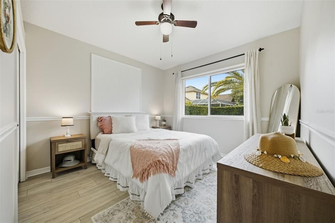
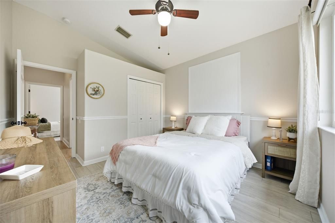
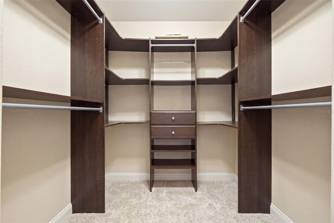
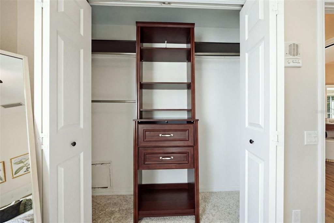
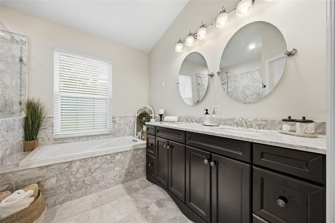
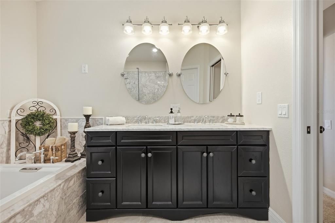
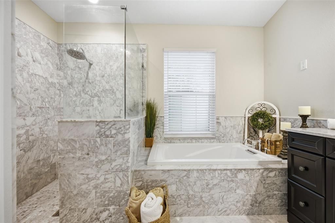
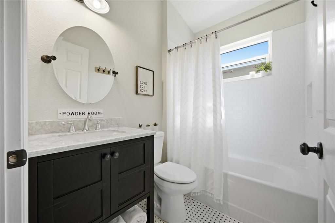
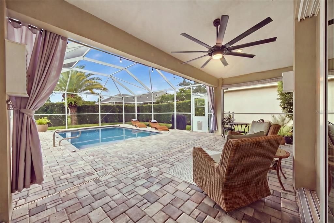
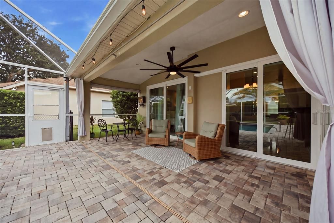
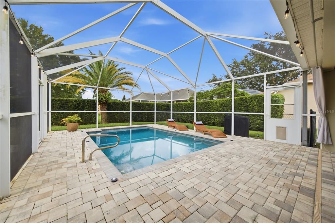
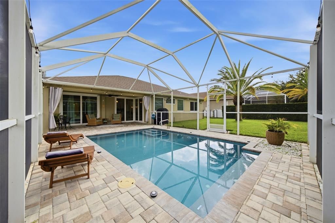
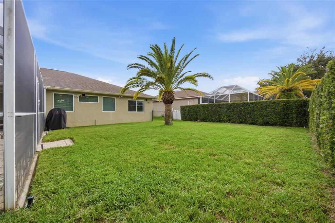
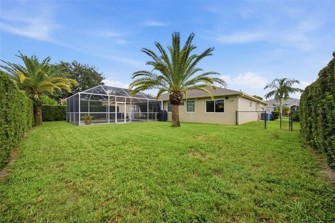
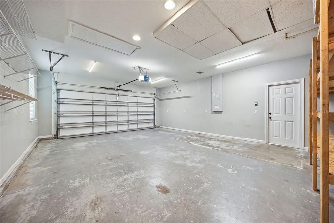
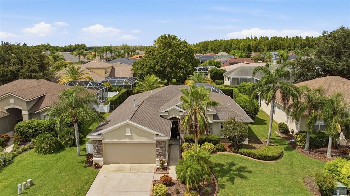
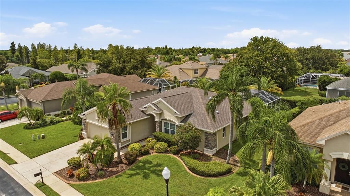
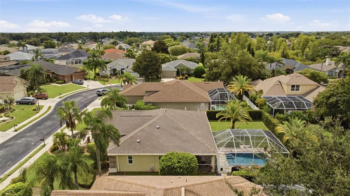
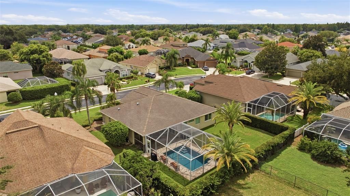
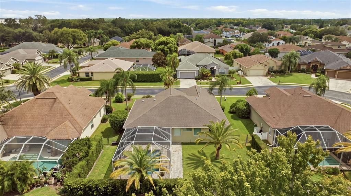
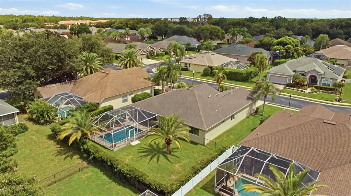
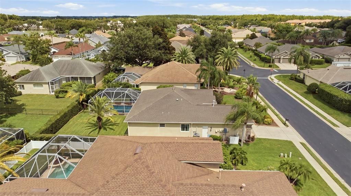
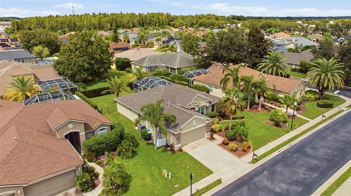
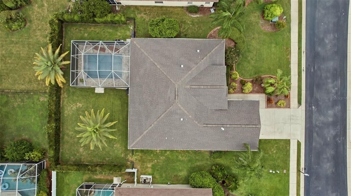
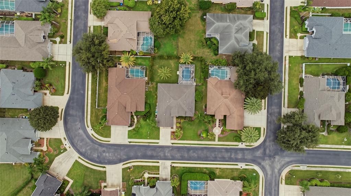
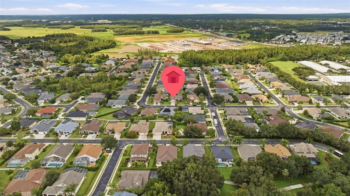
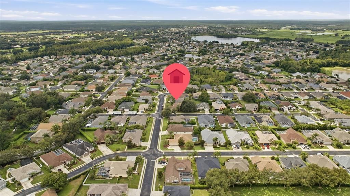
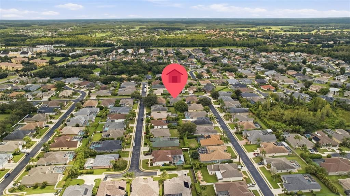
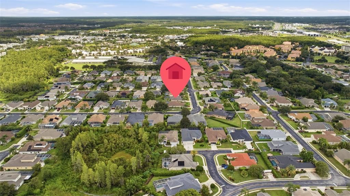
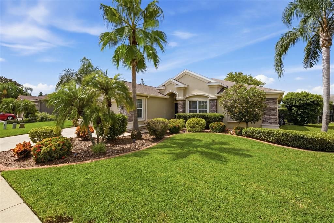
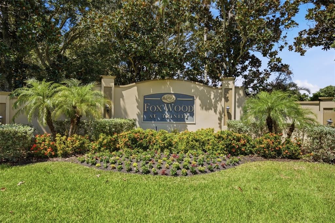
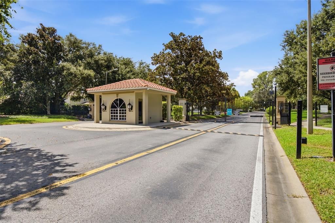
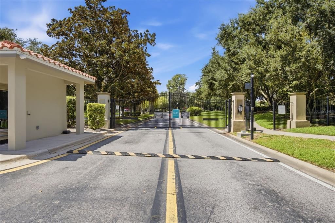
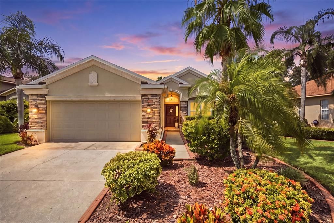
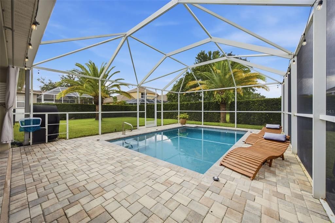
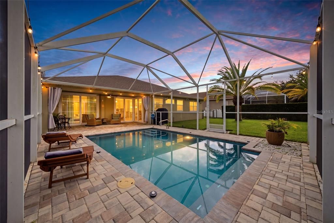
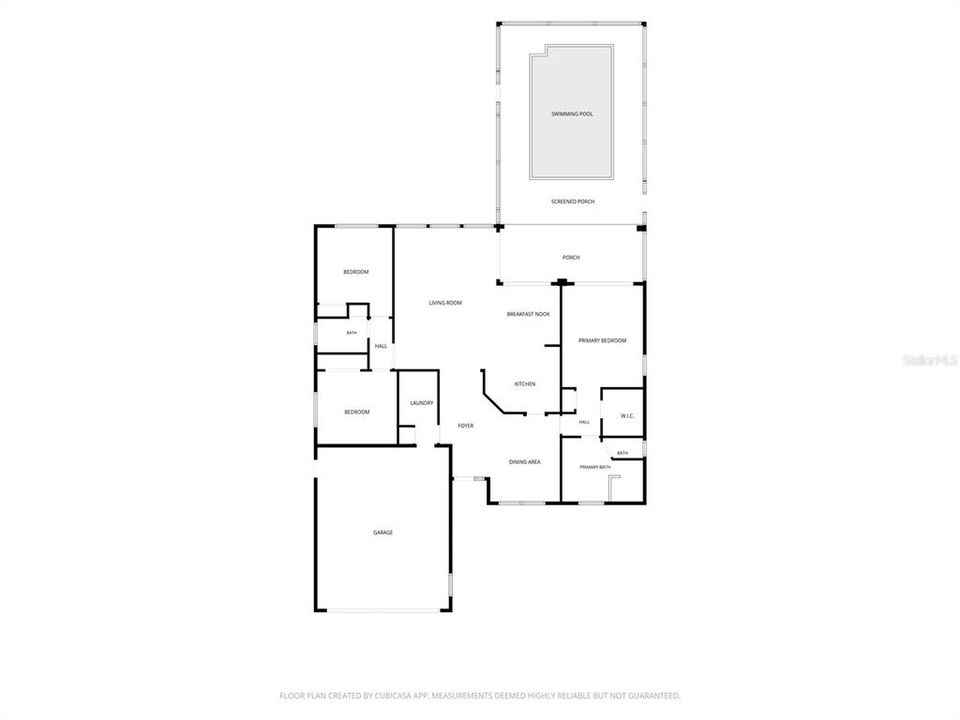
Where LUXURY meets value in the heart of Trinity. Beautifully UPDATED POOL HOME in the gated Fox Wood community. This FORMER ARTHUR RUTENBERG MODEL HOME combines quality construction with an impressive list of improvements. As you step through the front door, you are welcomed by high ceilings and a wide entry that gives the home an open feel. To the right, a light-filled formal dining area offers flexibility to serve as a dining room, home office, or den. Continue into the family room and kitchen, where sliding glass doors connect the interior living space to the pool and backyard, creating an easy flow for everyday living and entertaining. The screen-enclosed pool and paved backyard create a private outdoor retreat designed for the Florida lifestyle. In 2026, the pool underwent extensive improvements, including resurfacing, new coping, new filter, new pump, new pool light, and replacement pop-up heads for the self-cleaning system. The lanai also features a water misting system for added comfort. The interior was also updated in 2026 with fresh paint, new light fixtures, new window treatments, and brand-new premium luxury carpeting in all bedrooms. The travertine flooring in the kitchen and marble in the bathroom were professionally restored, bringing back their natural beauty. Additional improvements and features include: ROOF REPLACED 2021 • 20KW KOHLER WHOLE-HOUSE GENERATOR 2022 • WATER HEATER 2023 • GARAGE DOOR 2024 • HVAC COMPRESSOR 2017 • IMPACT WINDOWS 2018 • Updated bathrooms • Built-in closet systems • Water softener • Motorized roll-up shades on sliding glass doors • Gutters throughout
Ubicación

Detalles
Tipo:
Residential
Estacionamiento:
Driveway / Garage Door Opener / Ground Level / Oversized
Año de construcción:
2001
Lote:
0.21 Hectáreas
Calefacción:
Central
precio por sq. medidor:
$315
Enfriamiento:
Central Air
HOA:
$316

Valuation

Our model vs. what's actually selling nearby.
Estimate
$398,250
$261K – $486K
Confidence Low
List vs. estimate
$151K above estimate
List $550,000 · +38.1%
Our model says this listing is priced above recent comparable activity. Room to negotiate.
Price per sq ft
$315
+34.6% vs. city median $234
Based on
18 MLS comparables
Median of recent comparable listings. Sold comps use closing price, active listings use list price.

Destacados

Annual tax
$5,896
2025
HOA
$315/qtr
Pool
Child Safety Fence
Garage
2 car garage
Pets
Allowed
Más hechos y características
  • Piso

    • Carpet

    • Luxury Vinyl

    • Marble

    • Travertine

    Calefacción

    • Central

    Enfriamiento

    • Central Air

    Accesorios

    • Dishwasher

    • Dryer

    • Microwave

    • Washer

    • Water Softener

    Otras características interiores

    • Ceiling Fan(s)

    • Eating Space In Kitchen

    • High Ceilings

    • Primary Bedroom Main Floor

    • Split Bedroom

    • Walk-In Closet(s)

    • Window Treatments

    Dormitorios y baños

    • Dormitorios: 3

    • Baños completos: 2

  • Estacionamiento

    • Driveway

    • Garage Door Opener

    • Ground Level

    • Oversized

    Propiedad

    • Pisos: One

    • Piscina Privada: Si

    • Características Exteriores: Misting System / Rain Gutters / Sliding Doors

    Lote

    • Lote: 0.21 Hectáreas

    Otra Información de Propiedad

    • Número de Parcela: 1726300030000004800

    • Zonificación: MPUD

  • Tipo y estilo

    • Tipo de propiedad: Residential

    • Subtipo de propiedad: Single Family Residence

  • Utilidad

    • Cable Available

    • Electricity Connected

    • Water Connected

  • Otra información financiera

    • HOA: $316

    • Frecuencia HOA: Quarterly

    • Importe anual de impuestos: $5,896

  • Detalles de la fuente

    • MLS ID: TB8543961

    Otros hechos

    • Materiales de construcción: Block / Stucco

    • Detalles de la fundación: Slab

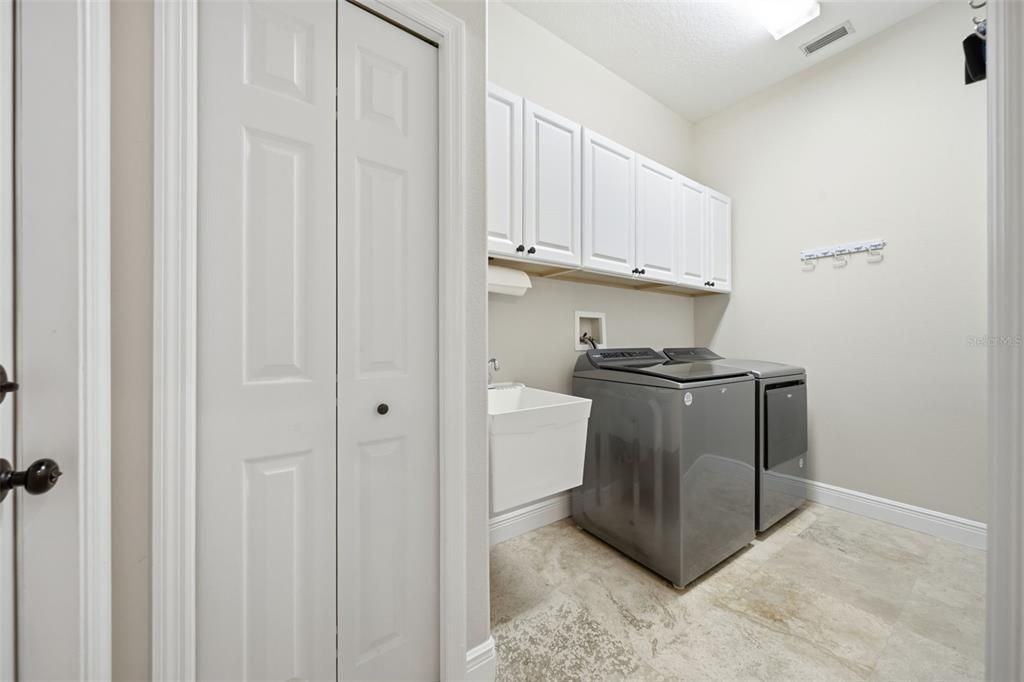
    • Características de lavandería: Inside

    • Características del lote: Landscaped / Sidewalk

    • Características del patio y el porche: Screened

    • Características de la piscina: Child Safety Fence / Gunite / In Ground / Screen Enclosure / Self Cleaning

    • Características de la ventana: Drapes / Rods / Storm Window(s) / Window Treatments

    • Caras de dirección: Southeast

    • Estilo arquitectónico: Contemporary

    • Espacios de garaje: 2

    • Garaje adjunto: Si

    • Garaje: Si

    • Salón: 1745

    • Fuente de agua: Public

    • Nombre de subdivisión: FOX WOOD PH 04

Consulta privada
Habla con el asesor de este inmueble.
Planos, documentos del HOA, comparables off-market, agendar una visita privada — un solo mensaje directo al especialista local.

Más como esta

En Venta
$470,000
Casa
4 camas · 2 baños · 1,993 sqft
VILLAGES/TRINITY LAKES, NEW PORT RICHEY
12343 MOSS LAKE LOOP
En Venta
$549,000
Casa
5 camas · 3 baños · 2,290 sqft
FOX WOOD PH 02, TRINITY
1913 TILDEN PLACE
Nuevo
En Venta
$460,000
Casa
3 camas · 2 baños · 1,683 sqft
HERITAGE SPGS VILLAGE 23, TRINITY
12027 FERN TERRACE COURT
Nuevo
En Venta
$479,000
Casa
3 camas · 2 baños · 2,118 sqft
THOUSAND OAKS PH 6-9, TRINITY
1435 TAWNYBERRY COURT
Nuevo
En Venta
$389,000
Casa
3 camas · 2 baños · 1,655 sqft
FAIRWAY SPRINGS, NEW PORT RICHEY
3546 HOGAN DRIVE
Nuevo
En Venta
$465,000
Casa
3 camas · 2 baños · 1,873 sqft
MITCHELL 54 WEST PH 3 RESIDENTIAL, NEW PORT RICHEY
8211 CAPSTONE RANCH DRIVE
Nuevo
En Venta
$570,000
Casa
3 camas · 2 baños · 2,435 sqft
FOX WOOD PH 04, TRINITY
10649 GOOSEBERRY COURT
Nuevo
En Venta
$603,685
Casa
4 camas · 3 baños · 2,071 sqft
LONGLEAF NEIGHBORHOOD FOUR PHASE I, NEW PORT RICHEY
10667 STEINAHATCHEE LANE

Mercado cerca de esta dirección

Conteos en vivo en la misma zona.
Ver todo

The multiple listing information is provided by the Stellar MLS from a copyrighted compilation of listings. The compilation of listings and each individual listing are ©2026-present Stellar MLS. All Rights Reserved. The information provided is for consumers' personal, noncommercial use and may not be used for any purpose other than to identify prospective properties consumers may be interested in purchasing. All properties are subject to prior sale or withdrawal. All information provided is deemed reliable but is not guaranteed accurate, and should be independently verified. Listing courtesy of: FUTURE HOME REALTY INC