Sell Your Home
Get a free home valuation
Contact
Tell us about your needs
10539 GOOSEBERRY COURT

House For Sale
$550,000

BTC: 6.99300699

ETH: 217.34835013

6 days
3 bds
2 ba
1,745 sqft

Overview

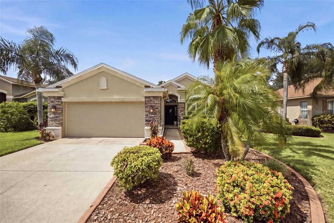
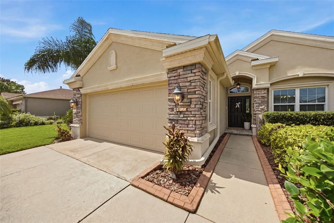
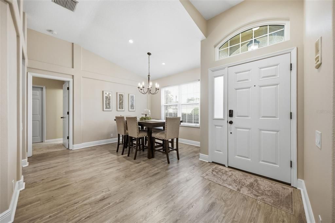
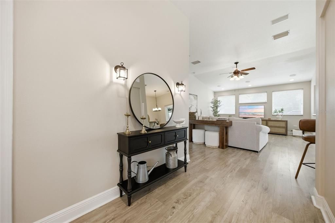
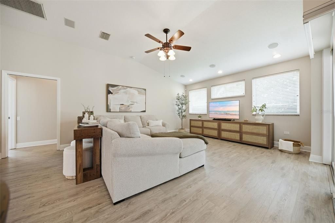
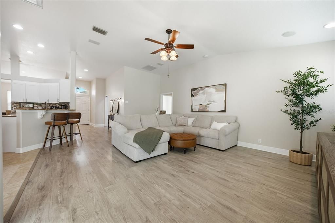
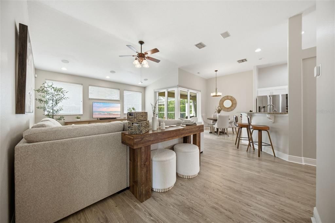
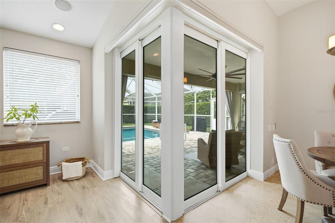
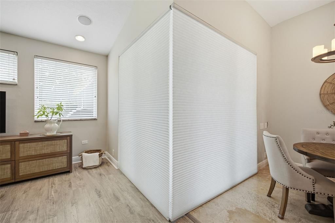
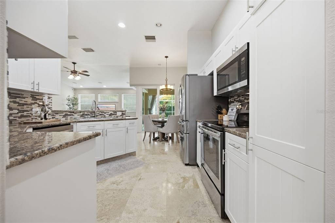
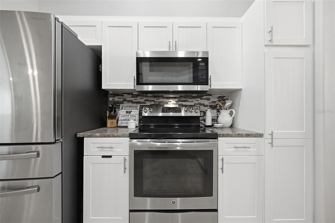
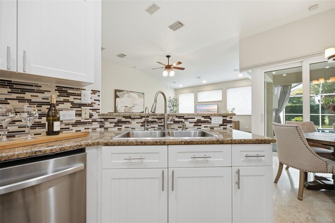
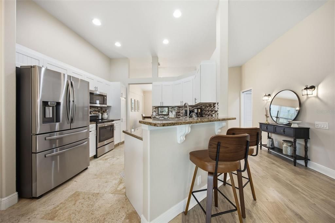
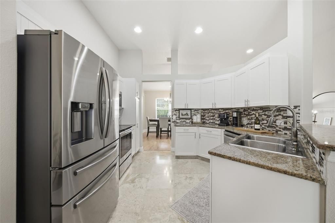
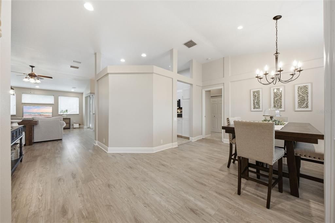
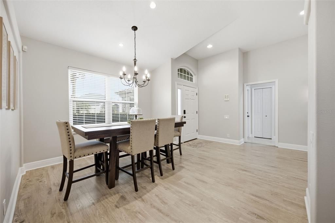
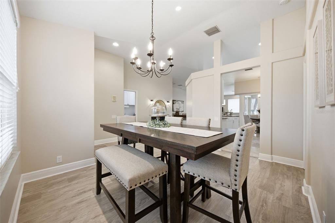
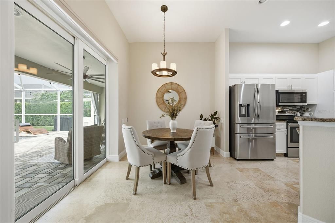
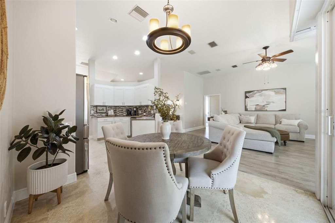
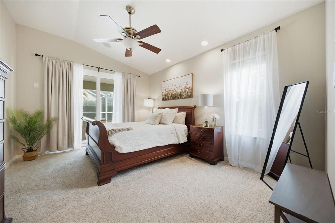
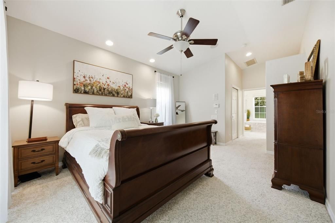
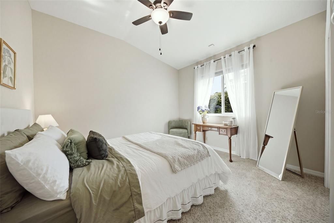
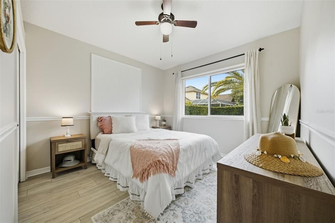
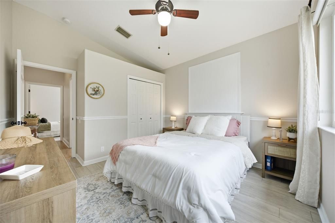
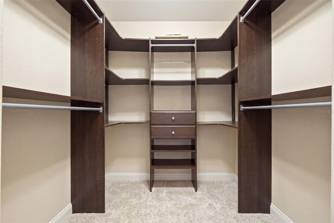
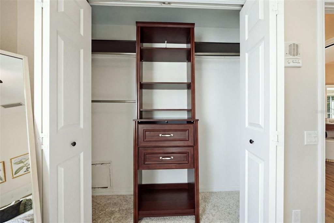
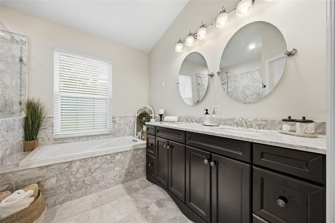
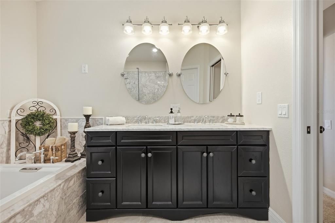
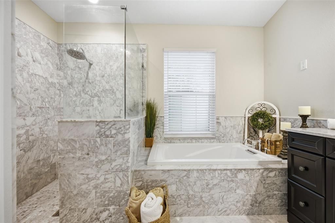
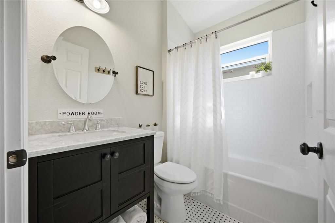
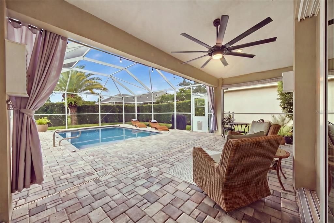
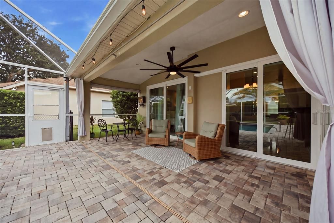
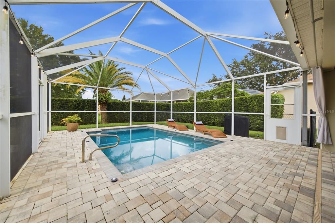
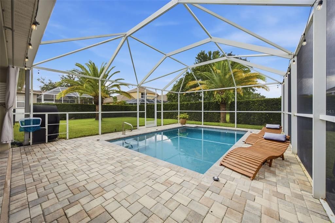
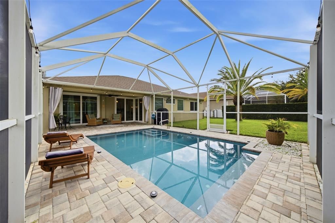
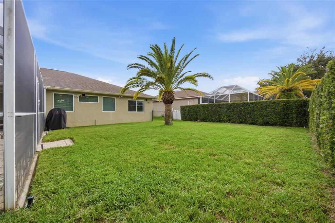
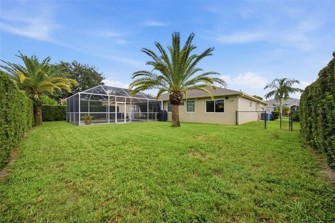
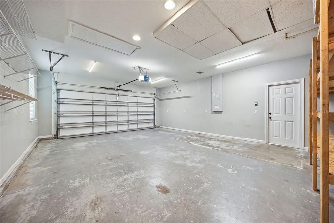
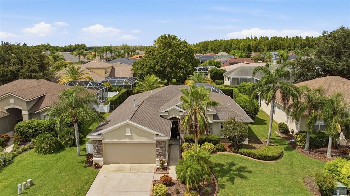
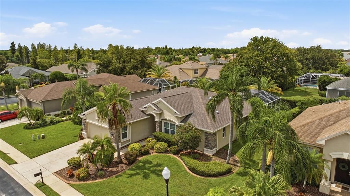
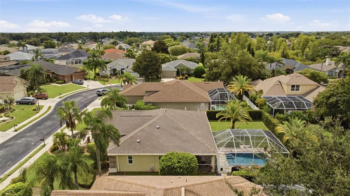
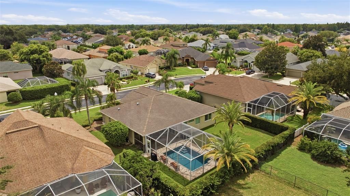
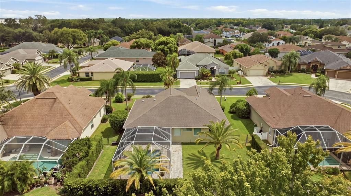
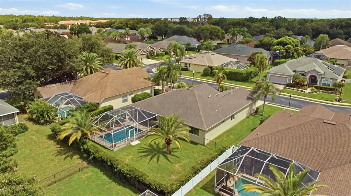
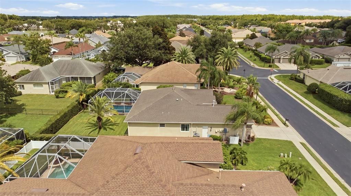
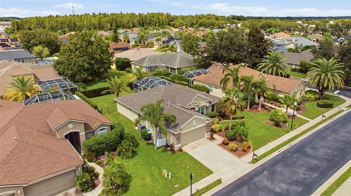
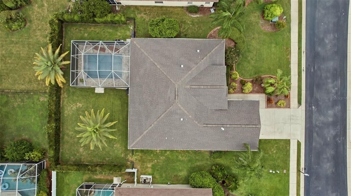
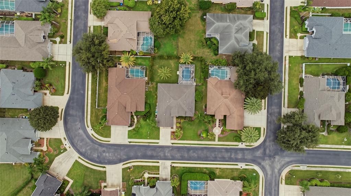
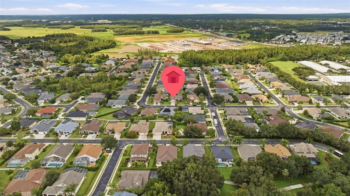
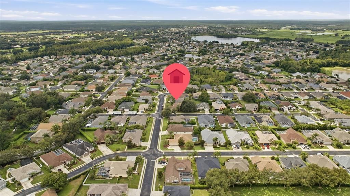
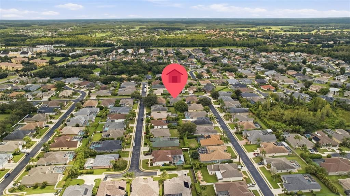
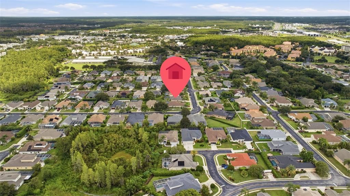
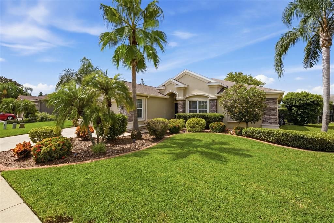
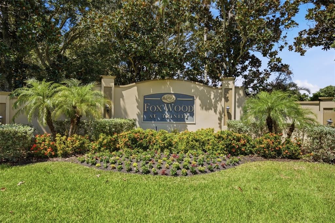
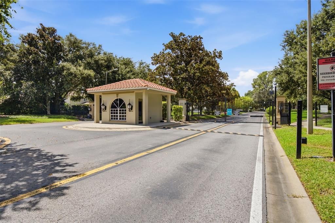
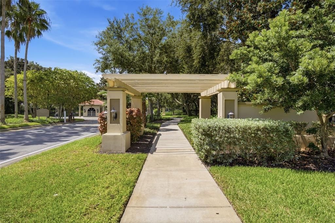
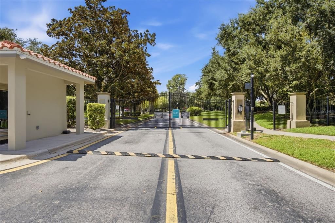
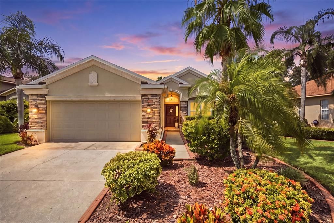
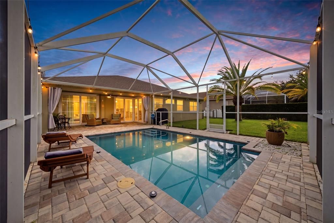
Where LUXURY meets value in the heart of Trinity. Beautifully UPDATED POOL HOME in the gated Fox Wood community. This FORMER ARTHUR RUTENBERG MODEL HOME combines quality construction with an impressive list of improvements. As you step through the front door, you are welcomed by high ceilings and a wide entry that gives the home an open feel. To the right, a light-filled formal dining area offers flexibility to serve as a dining room, home office, or den. Continue into the family room and kitchen, where sliding glass doors connect the interior living space to the pool and backyard, creating an easy flow for everyday living and entertaining. The screen-enclosed pool and paved backyard create a private outdoor retreat designed for the Florida lifestyle. In 2026, the pool underwent extensive improvements, including resurfacing, new coping, new filter, new pump, new pool light, and replacement pop-up heads for the self-cleaning system. The lanai also features a water misting system for added comfort. The interior was also updated in 2026 with fresh paint, new light fixtures, new window treatments, and brand-new premium luxury carpeting in all bedrooms. The travertine flooring in the kitchen and marble in the bathroom were professionally restored, bringing back their natural beauty. Additional improvements and features include: ROOF REPLACED 2021 • 20KW KOHLER WHOLE-HOUSE GENERATOR 2022 • WATER HEATER 2023 • GARAGE DOOR 2024 • HVAC COMPRESSOR 2017 • IMPACT WINDOWS 2018 • Updated bathrooms • Built-in closet systems • Water softener • Motorized roll-up shades on sliding glass doors • Gutters throughout
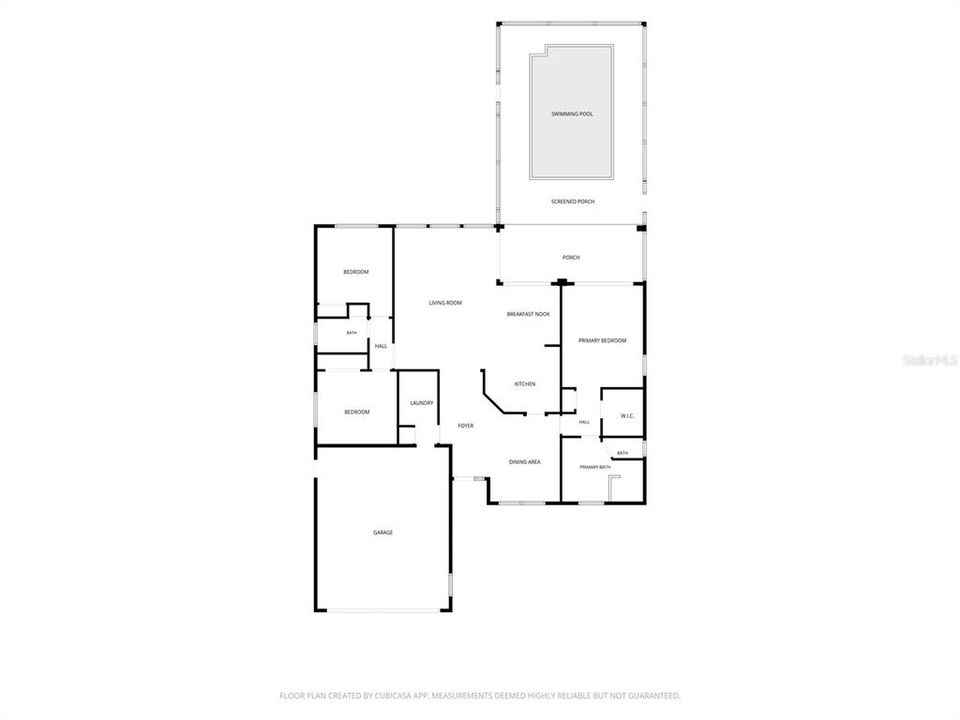
Location

Details

Type:
Residential
Parking:
Driveway / Garage Door Opener / Ground Level / Oversized
Year Built:
2001
Lot:
0.21 Acres
Heating:
Central
Price/sqft:
$315
Cooling:
Central Air
HOA:
$316

Valuation

Our model vs. what's actually selling nearby.
Estimate
$398,250
$261K – $486K
Confidence Low
List vs. estimate
$151K above estimate
List $550,000 · +38.1%
Our model says this listing is priced above recent comparable activity. Room to negotiate.
Price per sq ft
$315
+34.6% vs. city median $234
Based on
18 MLS comparables
Median of recent comparable listings. Sold comps use closing price, active listings use list price.

Highlights

Annual tax
$5,896
2025
HOA
$315/qtr
Pool
Child Safety Fence
Garage
2 car garage
Pets
Allowed
All facts and features
  • Flooring

    • Carpet

    • Luxury Vinyl

    • Marble

    • Travertine

    Heating

    • Central

    Cooling

    • Central Air

    Appliances

    • Dishwasher

    • Dryer

    • Microwave

    • Washer

    • Water Softener

    Other interior features

    • Ceiling Fan(s)

    • Eating Space In Kitchen

    • High Ceilings

    • Primary Bedroom Main Floor

    • Split Bedroom

    • Walk-In Closet(s)

    • Window Treatments

    Bedrooms and bathrooms

    • Bedrooms: 3

    • Full bathrooms: 2

  • Parking

    • Driveway

    • Garage Door Opener

    • Ground Level

    • Oversized

    Property

    • Levels: One

    • Pool Private: Yes

    • Exterior Features: Misting System / Rain Gutters / Sliding Doors

    Lot

    • Lot: 0.21 Acres

    Other Property Information

    • Parcel Number: 1726300030000004800

    • Zoning: MPUD

  • Type and style

    • Property Type: Residential

    • Property Sub Type: Single Family Residence

  • Utility

    • Cable Available

    • Electricity Connected

    • Water Connected

  • Other financial information

    • HOA: $316

    • HOA Frequency: Quarterly

    • Annual tax amount: $5,896

  • Source details

    • MLS ID: TB8543961

    Other facts

    • Construction Materials: Block / Stucco

    • Foundation Details: Slab

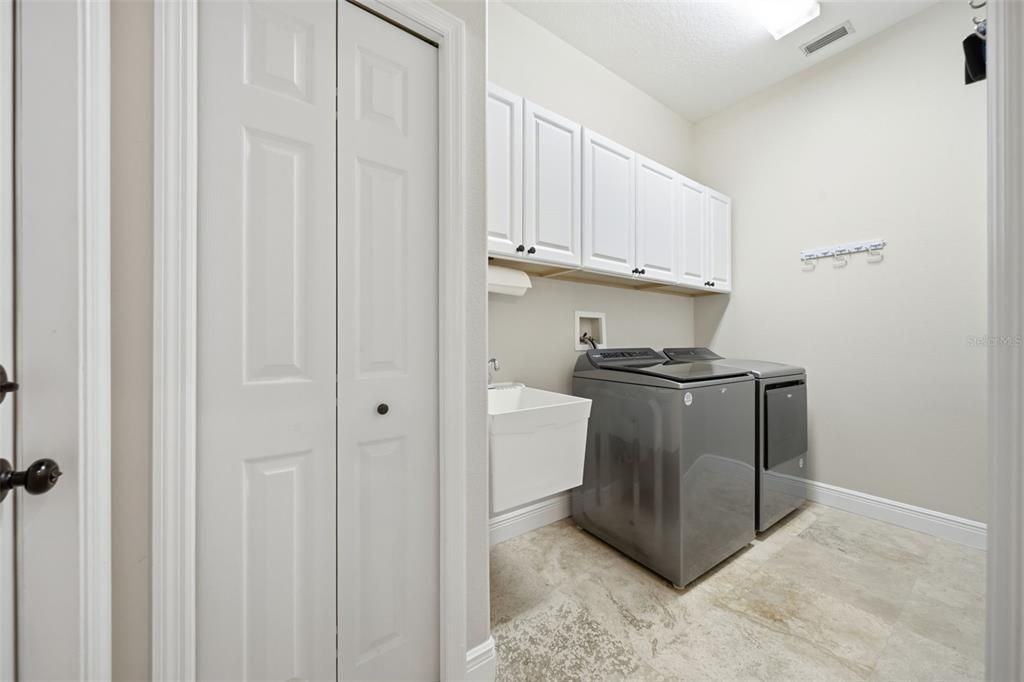
    • Laundry Features: Inside

    • Lot Features: Landscaped / Sidewalk

    • Patio And Porch Features: Screened

    • Pool Features: Child Safety Fence / Gunite / In Ground / Screen Enclosure / Self Cleaning

    • Window Features: Drapes / Rods / Storm Window(s) / Window Treatments

    • Direction Faces: Southeast

    • Architectural Style: Contemporary

    • Garage Spaces: 2

    • Attached Garage: Yes

    • Garage: Yes

    • Living Area: 1745

    • Water Source: Public

    • Subdivision Name: FOX WOOD PH 04

Private inquiry
Talk to the advisor on this listing.
Floor plans, HOA docs, off-market comparables, scheduling a private showing — one message, direct to the local specialist.

More like this

For Sale
$470,000
House
4 bds · 2 ba · 1,993 sqft
VILLAGES/TRINITY LAKES, NEW PORT RICHEY
12343 MOSS LAKE LOOP
For Sale
$549,000
House
5 bds · 3 ba · 2,290 sqft
FOX WOOD PH 02, TRINITY
1913 TILDEN PLACE
New
For Sale
$460,000
House
3 bds · 2 ba · 1,683 sqft
HERITAGE SPGS VILLAGE 23, TRINITY
12027 FERN TERRACE COURT
New
For Sale
$479,000
House
3 bds · 2 ba · 2,118 sqft
THOUSAND OAKS PH 6-9, TRINITY
1435 TAWNYBERRY COURT
New
For Sale
$389,000
House
3 bds · 2 ba · 1,655 sqft
FAIRWAY SPRINGS, NEW PORT RICHEY
3546 HOGAN DRIVE
New
For Sale
$465,000
House
3 bds · 2 ba · 1,873 sqft
MITCHELL 54 WEST PH 3 RESIDENTIAL, NEW PORT RICHEY
8211 CAPSTONE RANCH DRIVE
New
For Sale
$570,000
House
3 bds · 2 ba · 2,435 sqft
FOX WOOD PH 04, TRINITY
10649 GOOSEBERRY COURT
New
For Sale
$603,685
House
4 bds · 3 ba · 2,071 sqft
LONGLEAF NEIGHBORHOOD FOUR PHASE I, NEW PORT RICHEY
10667 STEINAHATCHEE LANE

Market around this address

Live counts in the same area.
View all

The multiple listing information is provided by the Stellar MLS from a copyrighted compilation of listings. The compilation of listings and each individual listing are ©2026-present Stellar MLS. All Rights Reserved. The information provided is for consumers' personal, noncommercial use and may not be used for any purpose other than to identify prospective properties consumers may be interested in purchasing. All properties are subject to prior sale or withdrawal. All information provided is deemed reliable but is not guaranteed accurate, and should be independently verified. Listing courtesy of: FUTURE HOME REALTY INC