Sell Your Home
Get a free home valuation
Contact
Tell us about your needs
3825 SALIDA DELSOL DRIVE

House For Sale
$500,000

BTC: 6.14552606

ETH: 205.59210526

7 days
3 bds
2 ba
1,906 sqft

Overview

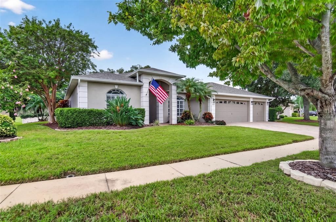
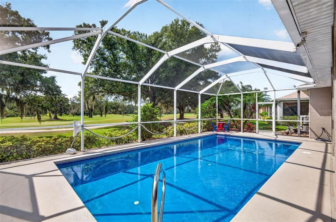
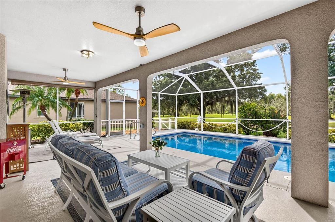
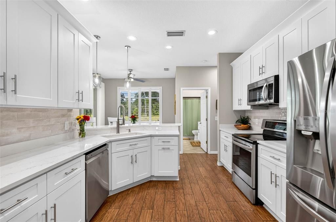
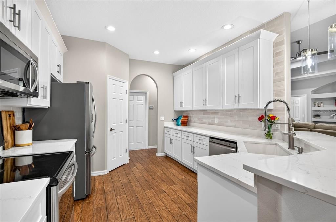
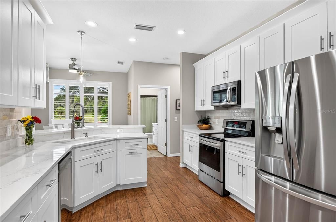
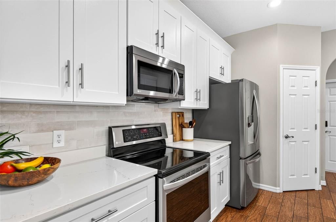
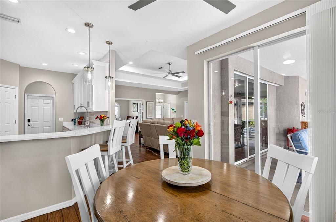
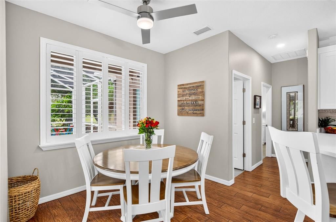
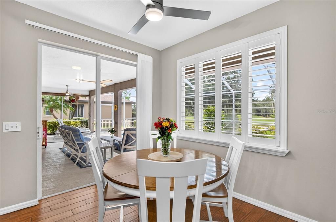
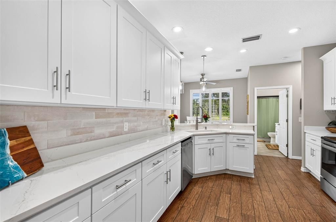
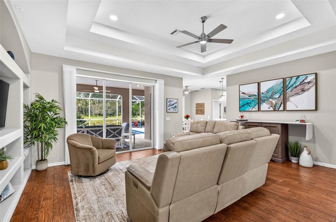
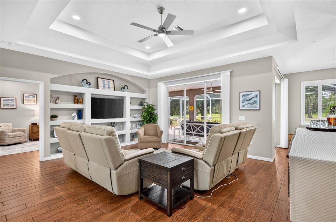
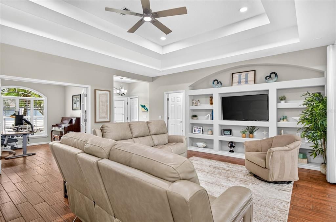
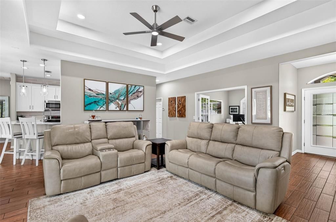
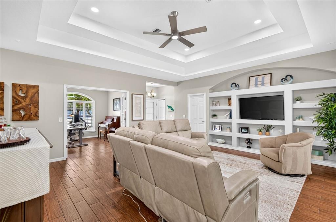
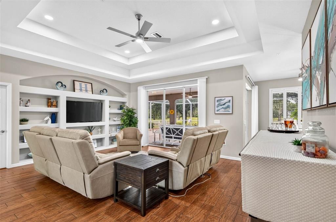
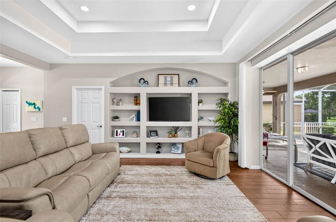
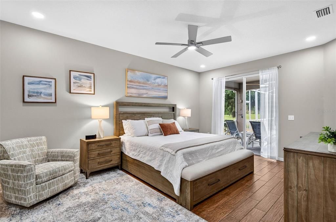
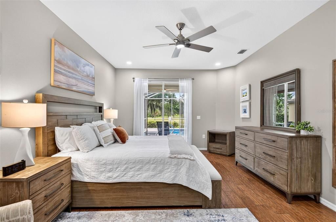
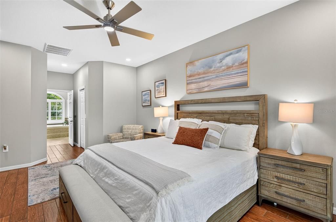
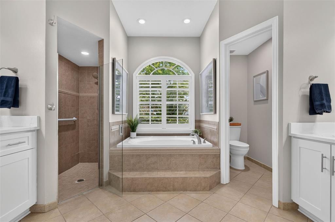
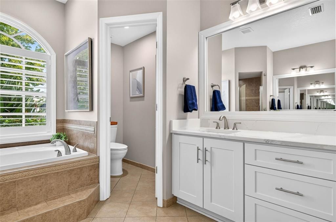
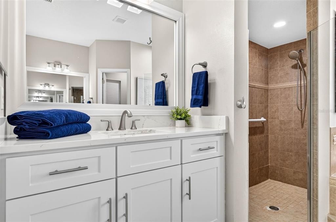
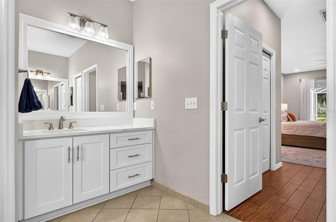
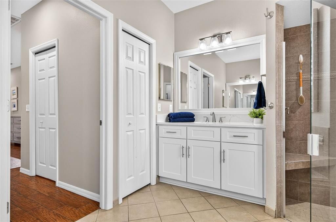
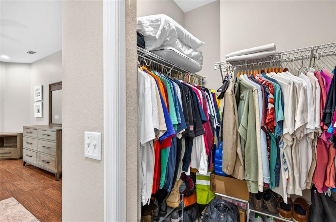
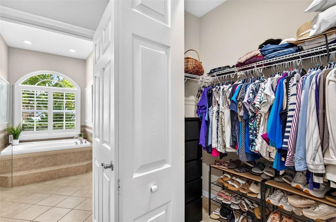
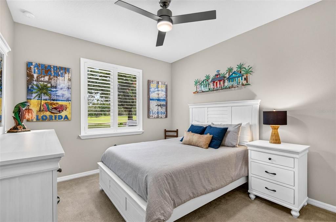
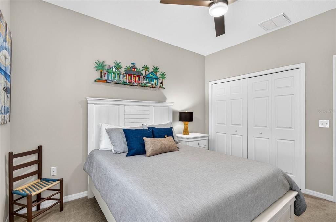
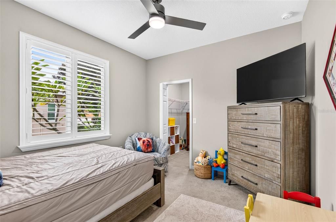
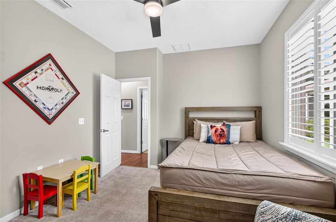
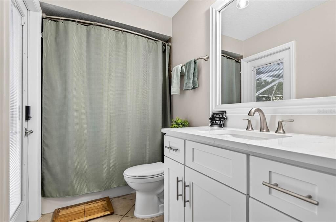
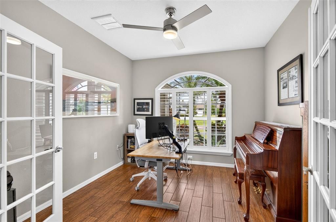
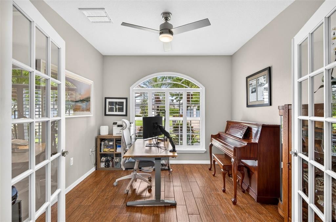
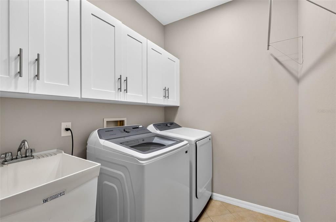
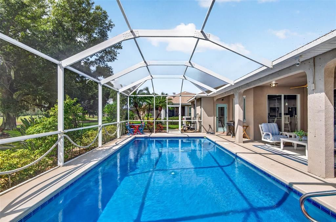
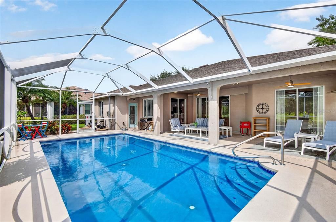
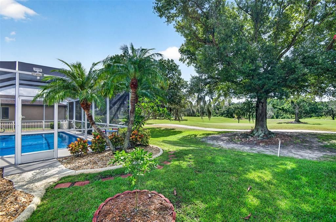
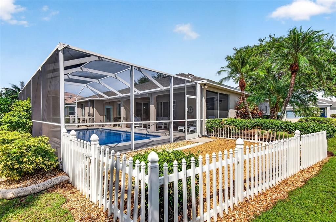
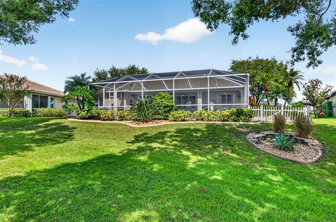
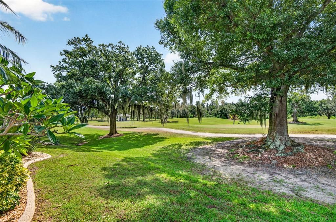
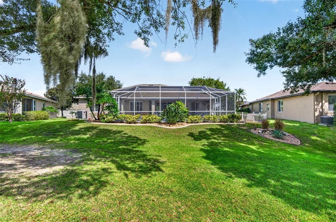
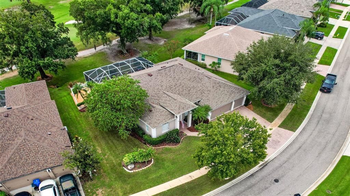
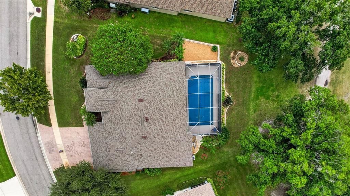
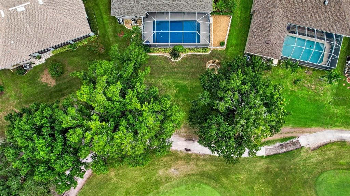
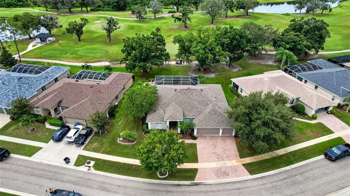
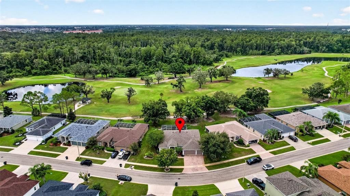
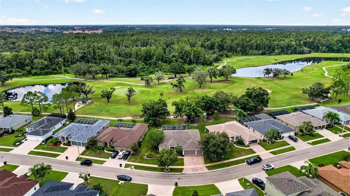
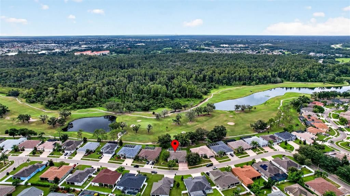
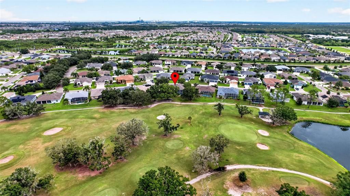
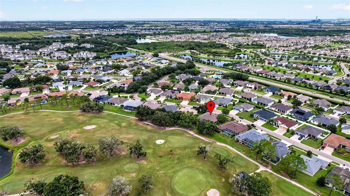
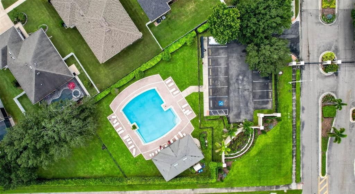
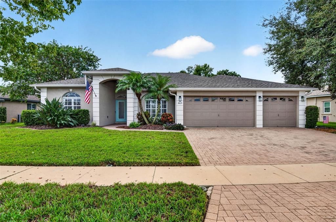
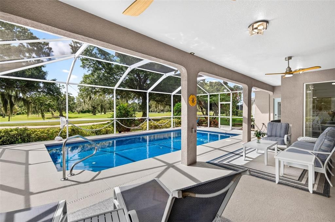
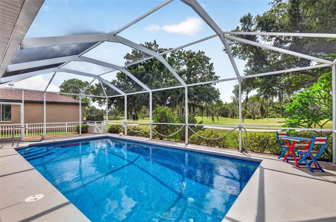
Golf course views, a saltwater pool, and a 3-car garage in the gated golf community of Villa D'Este with the upgrades of new construction! This beautifully maintained Miller-built home offers 3 bedrooms, 2 baths, and a den in 1,906 sq ft, and it has been updated from top to bottom: 2022 roof, 4-ton HVAC (2025) with germicidal UV system, new water heater and pool pump (2026), and a 2023 interior renovation. Natural light fills the open floor plan, and wood-look tile runs from the welcoming entry through the main living areas. The family room features a double tray ceiling, a built-in entertainment center, Norman Smart Drapes, and views across the pool to the golf course. French doors open to a flex room suited to a home office or den. The kitchen overlooks the dining area and was redone in 2023 with wood cabinetry, quartz countertops, and an upgraded backsplash, plus stainless steel appliances, a spacious pantry, and a large breakfast bar made for entertaining. Upgraded LED lighting and plantation shutters add a polished finish throughout. The primary suite opens directly to the pool and includes dual walk-in closets, dual vanities, and a walk-in shower. Two additional bedrooms share a full bath. Both bathrooms have matching wood cabinetry and quartz counters. Outside, start the morning with coffee on the covered patio overlooking the rolling fairway, and end the day with a swim in the heated, screened saltwater pool under the stars. UPGRADES: Golf course lot; Roof (2022); 4-ton HVAC with Captura germicidal UV system; Water heater (2026); Pool pump (2026); Pool heater, salt system circuit board and cell (2024); Water filtration system (2024); Wood cabinets in kitchen, bathrooms, and laundry room (2023); Quartz countertops in kitchen and bathrooms (2023); Upgraded kitchen backsplash (2023); Upgraded LED lighting fixtures (2023); Norman Smart Drapes in family room (2023); Plantation shutters (2023); Exterior paint (2023); Whole-house interior paint (2023); Wood-look tile throughout main living area eliminates the worries of purchasing a resale home! Brng your golf clubs and enjoy easy access to the golf course and these amazing views!
Location

Details

Type:
Residential
Parking:
Driveway / Garage Door Opener
Year Built:
2008
Lot:
0.23 Acres
Heating:
Central
Price/sqft:
$262
Cooling:
Central Air
HOA:
$258

Valuation

Our model vs. what's actually selling nearby.
Estimate
$395,000
$281K – $470K
Confidence Low
List vs. estimate
$105K above estimate
List $500,000 · +26.6%
Our model says this listing is priced above recent comparable activity. Room to negotiate.
Price per sq ft
$262
+54.4% vs. city median $169
Based on
5 MLS comparables
Median of recent comparable listings. Sold comps use closing price, active listings use list price.

Highlights

Annual tax
$6,942
2025
HOA
$258/qtr
Community Pool, Maintenance Grounds, Pool Maintenance
Pool
In Ground
View
Golf Course, Trees/Woods
Pets
Allowed
All facts and features
  • Flooring

    • Carpet

    • Tile

    Heating

    • Central

    Cooling

    • Central Air

    Appliances

    • Dishwasher

    • Disposal

    • Electric Water Heater

    • Exhaust Fan

    • Microwave

    • Range

    • Refrigerator

    • Water Filtration System

    Other interior features

    • Ceiling Fan(s)

    • Open Floorplan

    • Solid Wood Cabinets

    • Stone Counters

    • Tray Ceiling(s)

    Bedrooms and bathrooms

    • Bedrooms: 3

    • Full bathrooms: 2

  • Parking

    • Driveway

    • Garage Door Opener

    Property

    • Levels: One

    • Pool Private: Yes

    • Exterior Features: Dog Run / Rain Gutters / Sidewalk / Sliding Doors

    Lot

    • Lot: 0.23 Acres

    Other Property Information

    • Parcel Number: U02321982B00000200007.0

    • Zoning: PD

  • Type and style

    • Property Type: Residential

    • Property Sub Type: Single Family Residence

  • Utility

    • BB/HS Internet Available

    • Cable Available

    • Electricity Connected

    • Public

    • Sewer Connected

    • Water Connected

  • Other financial information

    • HOA: $258

    • HOA Frequency: Quarterly

    • Annual tax amount: $6,943

  • Source details

    • MLS ID: TB8555859

    Other facts

    • Construction Materials: Block / Stucco

    • Foundation Details: Slab

    • Laundry Features: Laundry Room

    • Lot Features: In County / Landscaped / On Golf Course / Sidewalk

    • Patio And Porch Features: Covered / Patio / Screened

    • Pool Features: In Ground / Child Safety Fence / Gunite / Heated / Salt Water

    • Window Features: Shutters

    • Direction Faces: Northeast

    • Architectural Style: Traditional

    • Attached Garage: Yes

    • Garage: Yes

    • Living Area: 1906

    • Water Source: Public

    • Lot Size Dimensions: 90.92 x 110

    • Subdivision Name: VENTANA NORTH PH 1

Private inquiry
Talk to the advisor on this listing.
Floor plans, HOA docs, off-market comparables, scheduling a private showing — one message, direct to the local specialist.

More like this

For Sale
$480,000
House
4 bds · 2 ba · 2,220 sqft
SUN CITY CENTER UNIT 257 PH, SUN CITY CENTER
2223 PLATINUM DRIVE
New
For Sale
$474,900
House
4 bds · 2 ba · 2,114 sqft
WATERSET PH 3C-1, APOLLO BEACH
6134 COLMAR PLACE
New
For Sale
$395,000
House
3 bds · 2 ba · 1,740 sqft
WATERSET WOLF CRK PH A & D1, APOLLO BEACH
6026 GOLDEN NETTLE DRIVE
New
For Sale
$450,000
House
4 bds · 3 ba · 2,017 sqft
MONTERO VILLAGE, SUN CITY CENTER
3610 MONTERO COURT
New
For Sale
$359,000
House
3 bds · 2 ba · 1,249 sqft
APOLLO BEACH UNIT ONE PT ONE, APOLLO BEACH
500 FLORIDA CIRCLE S
New
For Sale
$429,900
House
2 bds · 2 ba · 2,078 sqft
DEL WEBBS SUN CITY FLORIDA UN, SUN CITY CENTER
1710 NEW BEDFORD DRIVE
New
For Sale
$399,900
House
5 bds · 2 ba · 2,415 sqft
CYPRESS MILL PH 1B, SUN CITY CENTER
15705 FORT ISLAND PLACE
New
For Sale
$485,000
House
4 bds · 3 ba · 3,362 sqft
MANGROVE MANOR, APOLLO BEACH
140 BRIGHT IBIS AVENUE

Market around this address

Live counts in the same area.
View all

The multiple listing information is provided by the Stellar MLS from a copyrighted compilation of listings. The compilation of listings and each individual listing are ©2026-present Stellar MLS. All Rights Reserved. The information provided is for consumers' personal, noncommercial use and may not be used for any purpose other than to identify prospective properties consumers may be interested in purchasing. All properties are subject to prior sale or withdrawal. All information provided is deemed reliable but is not guaranteed accurate, and should be independently verified. Listing courtesy of: REAL BROKER, LLC