Sell Your Home
Get a free home valuation
Contact
Tell us about your needs
3828 NW 53rd Street, Boca Raton FL 33496

House For Sale
$4,199,000

BTC: 65.35408560

ETH: 2,206.93352395

35 days
5 bds
6 ba
3,927 sqft

Overview

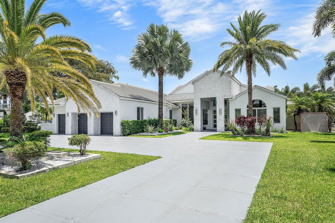
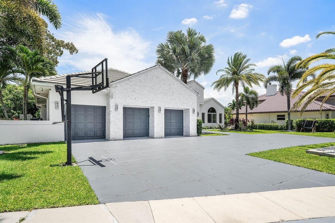
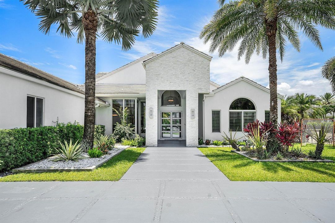
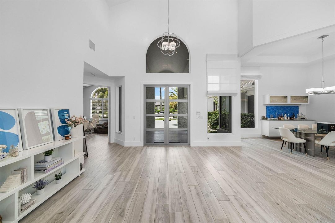
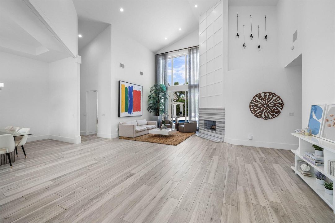
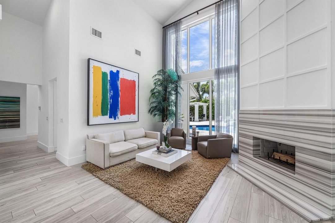
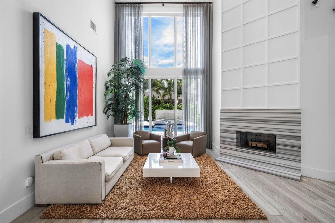
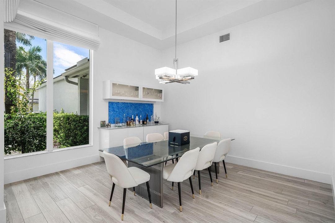
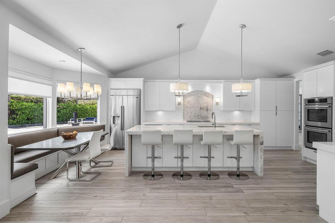
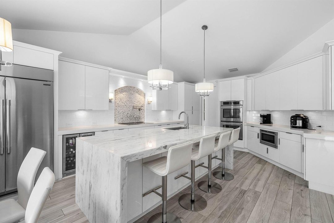
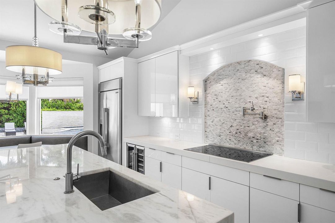
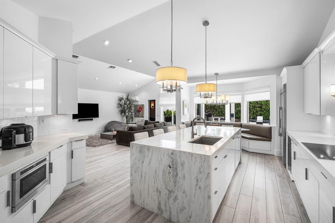
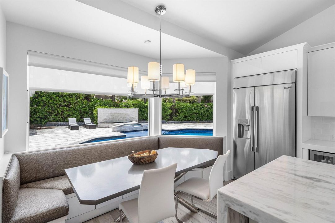
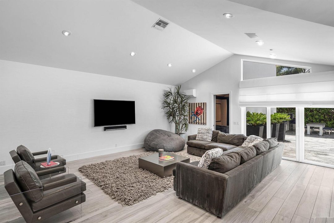
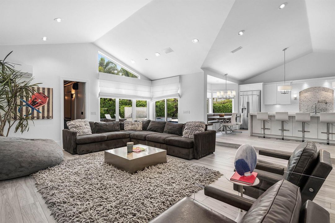
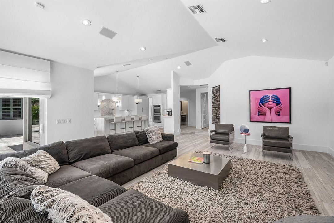
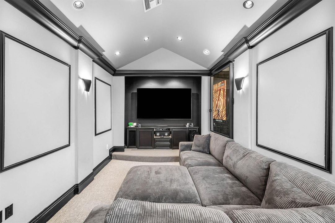
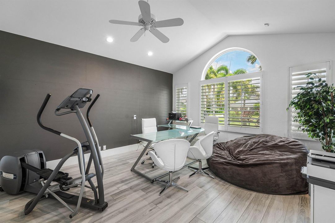
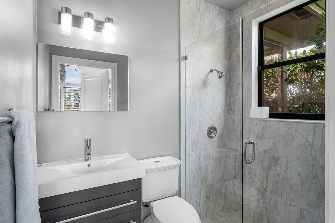
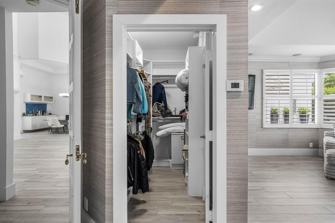
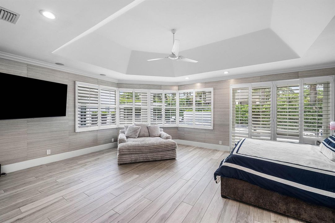
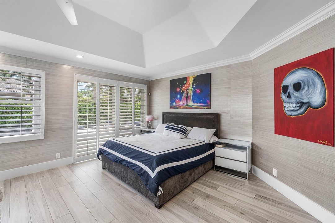
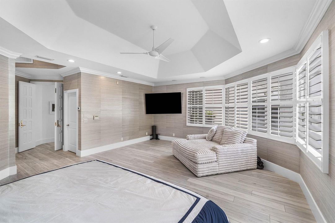
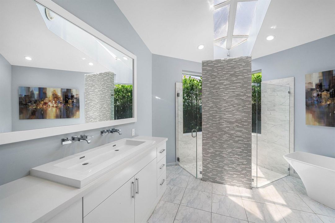
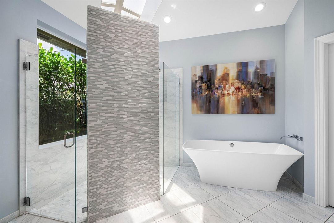
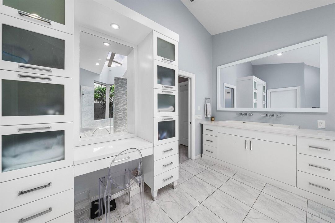
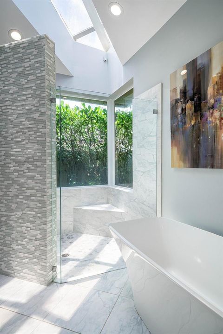
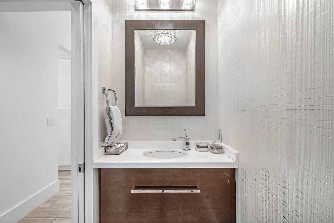
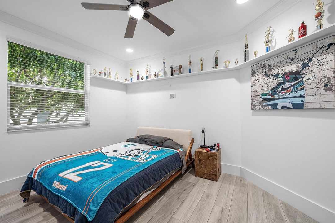
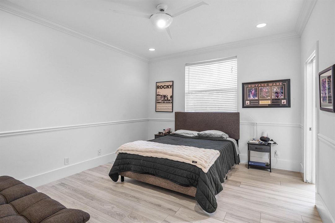
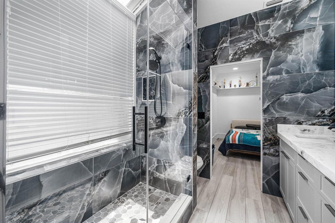
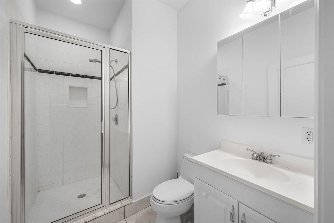
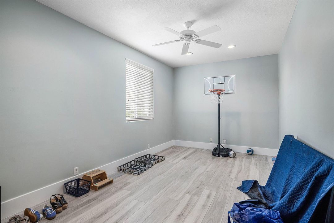
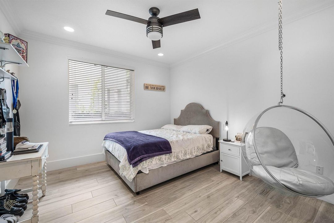
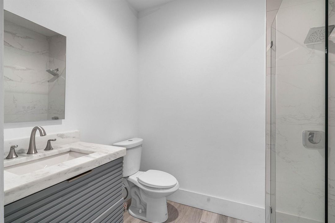
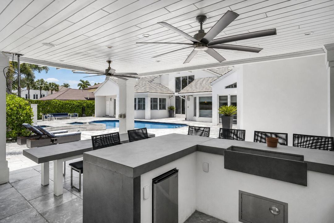
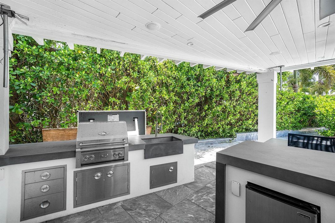
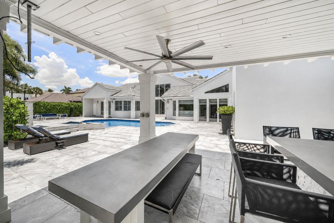
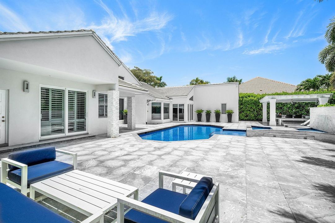
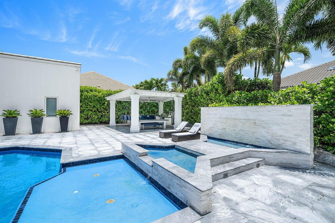
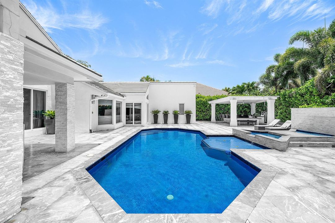
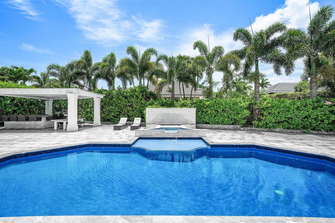
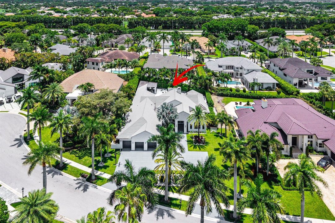
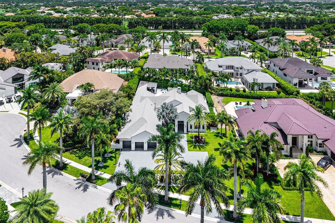
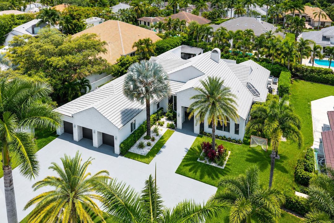
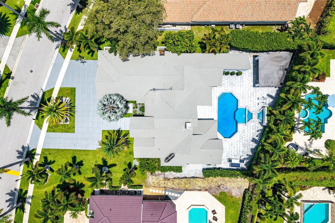
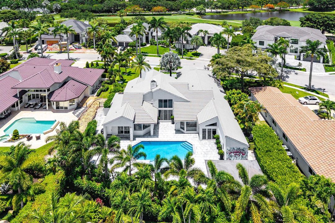
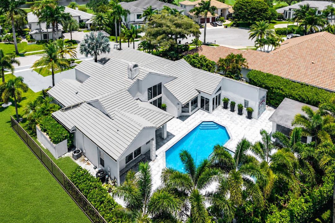
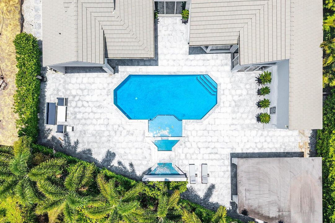
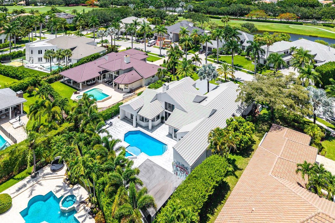
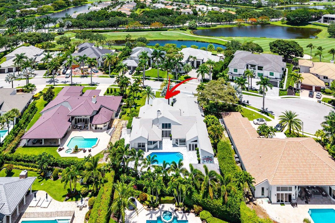
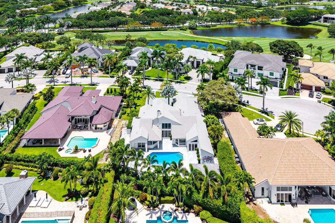
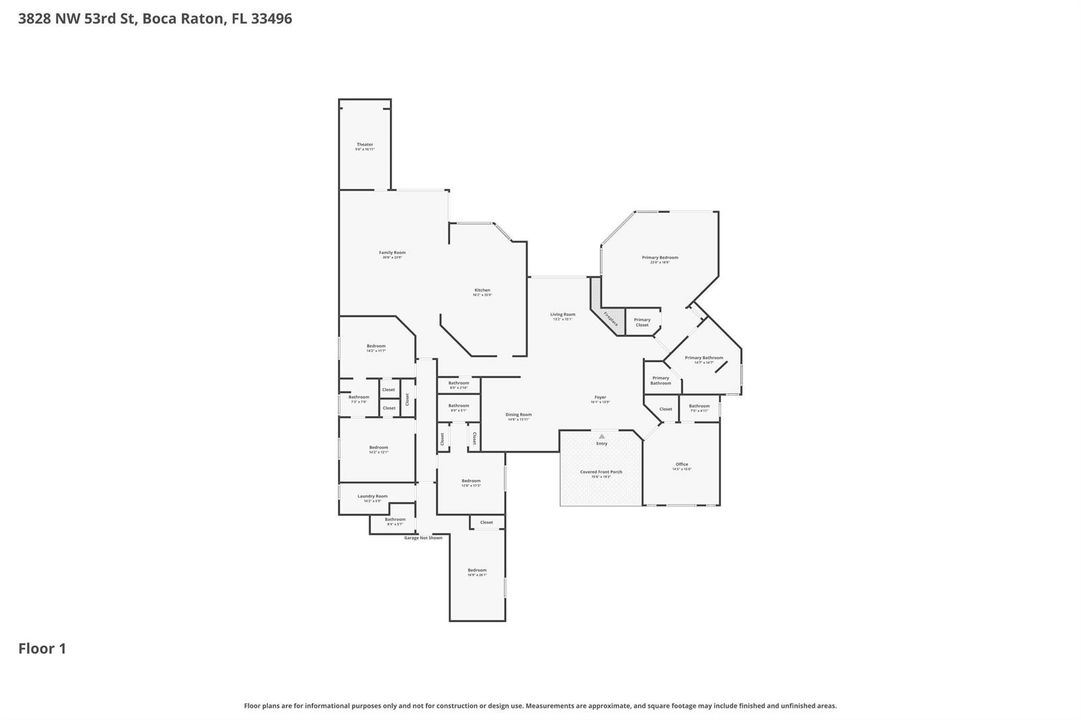
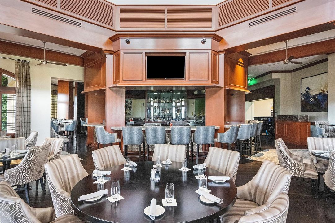
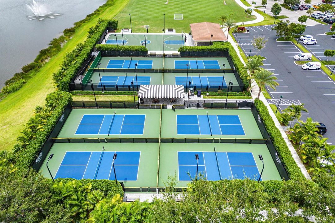
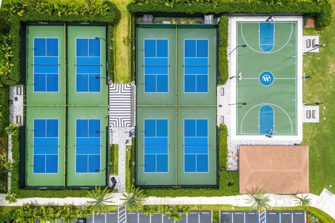
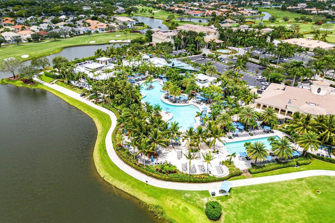
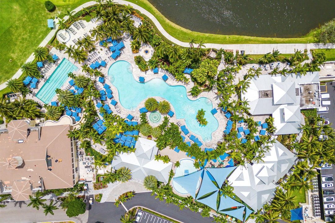
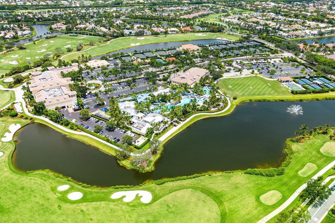
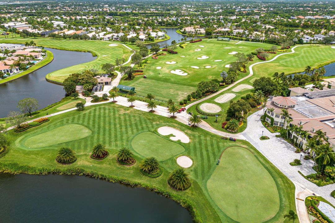
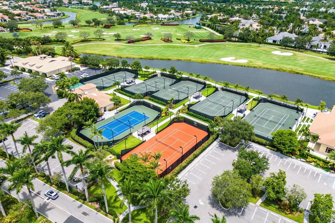
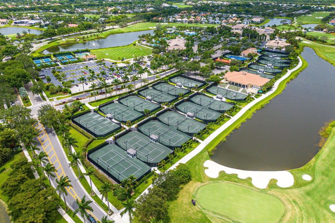
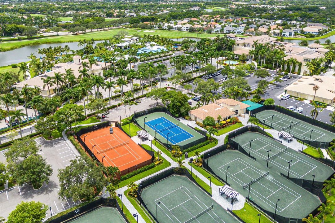
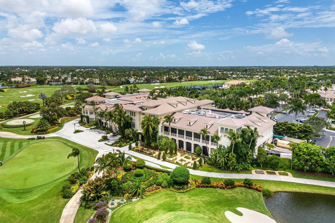
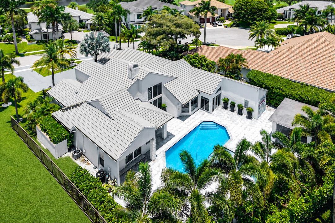
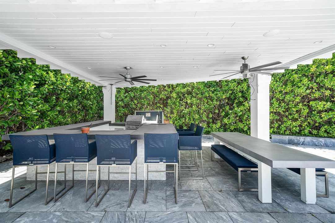
Rare opportunity to own one of Devon's exceptional custom estates. Set on an estate-sized .42-acre lot, this private 5-bedroom, 6.5-bath residence offers approximately 4,000 square feet with soaring ceilings, abundant natural light, and full impact windows and doors throughout. The exceptional outdoor living area is the true showpiece, featuring a resort-style pool, expansive entertaining terrace, covered summer kitchen, and lush tropical landscaping that creates remarkable privacy. Additional features include an open-concept kitchen designed for everyday living and entertaining with a large center island, induction cooktop, and double wall ovens, a private home theater, and a versatile bonus room. Combining an estate-sized homesite, timeless architecture, exceptional outdoor entertaining, and one of Devon's most desirable settings, this is one of Woodfield Country Club's truly special properties.
Location

Details

Type:
Residential
Parking:
2 Or More Spaces / Circular Driveway / Driveway / No Boats / Parking Garage / No Rv/Boats
Year Built:
1988
Lot:
0.42 Acres
Heating:
Central / Electric
Price/sqft:
$1,069
Cooling:
Central Air / Electric
HOA:
$2,800

Valuation

Our model vs. what's actually selling nearby.
Estimate
$1,750,000
$819K – $3.8M
Confidence Low
List vs. estimate
$2.4M above estimate
List $4,199,000 · +139.9%
Our model says this listing is priced above recent comparable activity. Room to negotiate.
Price per sq ft
$1,069
+98.2% vs. city median $539
Based on
7 MLS comparables
+ 30 public-records sales within 0.5 mi
Median actual sale: $950K
Median of recent comparable listings. Sold comps use closing price, active listings use list price.

Highlights

Annual tax
$17,189
2025
HOA
$2,800/qtr
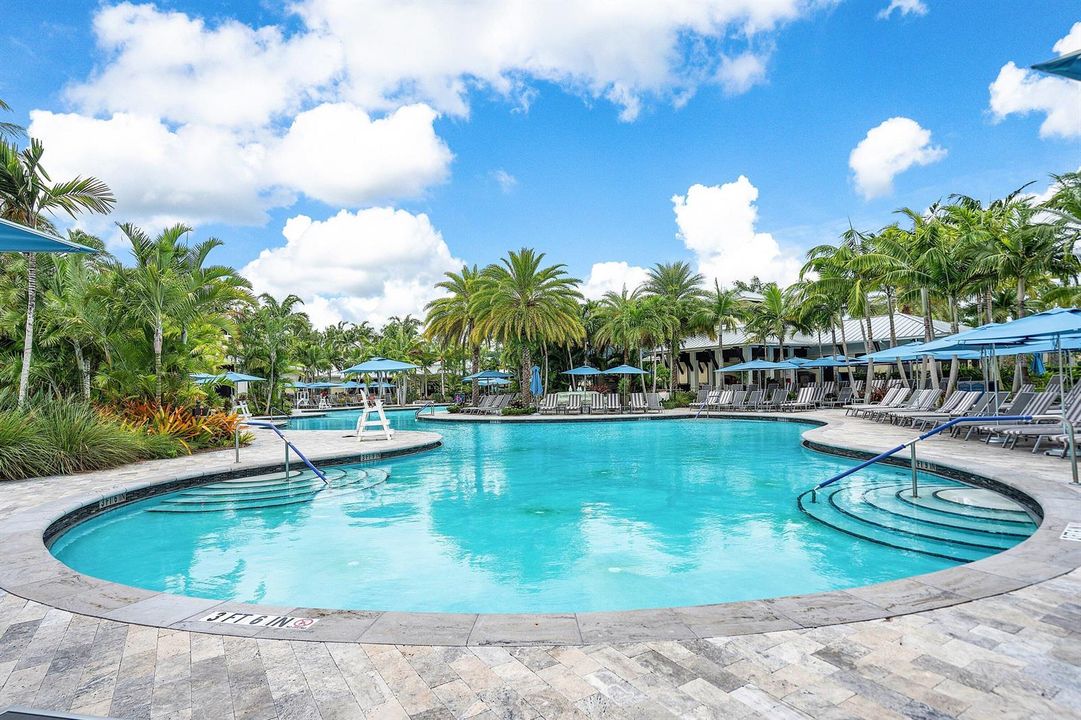
Pool
Community
View
Garden, Pool
Garage
3 car garage
Pets
Allowed
All facts and features
  • Flooring

    • Ceramic Floor

    • Tile

    • Wood

    Heating

    • Central

    • Electric

    Cooling

    • Central Air

    • Electric

    Appliances

    • Electric Water Heater

    • Dishwasher

    • Disposal

    • Dryer

    • Ice Maker

    • Microwave

    • Electric Range

    • Refrigerator

    • Self Cleaning Oven

    • Wall Oven

    • Washer

    Other interior features

    • Built-in Features

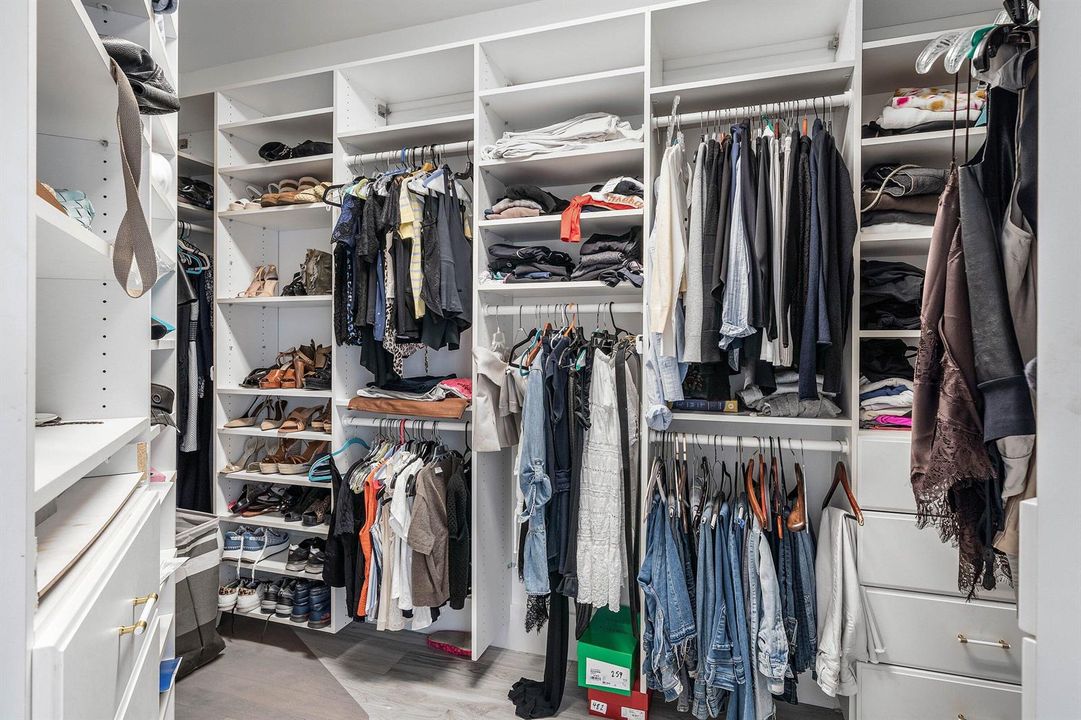
    • Closet Cabinetry

    • Cooking Island

    • Entrance Foyer

    • French Doors

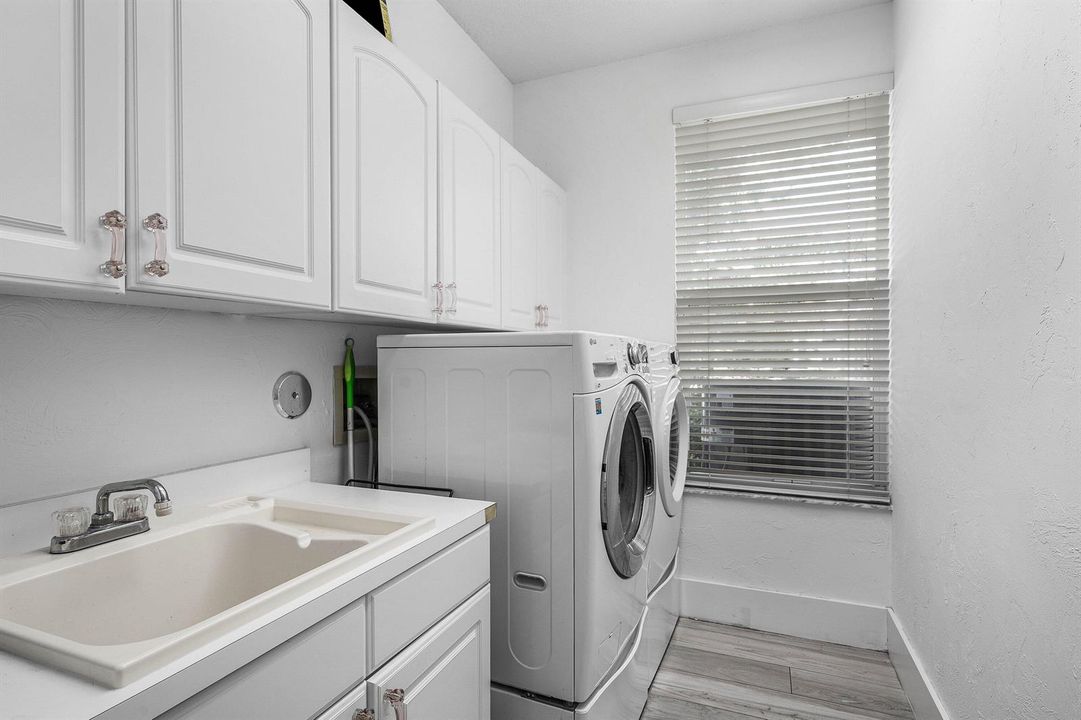
    • Laundry Tub

    • Roman Tub

    • Skylight

    • Split Bedroom

    • Vaulted Ceiling(s)

    • Volume Ceilings

    • Walk-In Closet(s)

    • Family Room

    Bedrooms and bathrooms

    • Bedrooms: 5

    • Bathrooms: 1

    • Full bathrooms: 6

  • Parking

    • 2 Or More Spaces

    • Circular Driveway

    • Driveway

    • No Boats

    • Parking Garage

    • No Rv/Boats

    Property

    • Levels: 1

    • Pool Private: Yes

    • Exterior Features: Built-In Grill

    Lot

    • Lot: 0.42 Acres

    Other Property Information

    • Parcel Number: 06424704020000100

    • Zoning: R1D_PUD (city)

  • Type and style

    • Property Type: Residential

    • Property Sub Type: Single Family Residence

  • Utility

    • Cable Connected

    • Sewer Connected

    • Water Connected

    • Cable Available

    • Electricity Available

    • Sewer Available

    • Water Available

  • Other financial information

    • HOA: $2,800

    • HOA Frequency: Quarterly

    • Annual tax amount: $17,189

  • Source details

    • MLS ID: B26046149

    Other facts

    • Construction Materials: CBS Construction / Stucco

    • Laundry Features: Laundry Tub

    • Lot Features: 1/4 To Less Than 1/2 Acre Lot / Interior Lot / Less Than 1 Acre / Oversized Lot / Treed Lot / Fenced

    • Patio And Porch Features: Patio

    • Pool Features: Community / Private

    • Window Features: Complete Impact Glass / Skylight(s) / Skylight / Blinds / Other Windows / Plantation Shutters / Sliding / Verticals

    • Direction Faces: North

    • Other Structures: Livable

    • Architectural Style: Ranch / One Story / Modern/Contemporary

    • Garage Spaces: 3

    • Attached Garage: Yes

    • Garage: Yes

    • Living Area: 3927

    • Water Source: Public

    • Subdivision Name: Devon Place,Woodfield Country Cl

Private inquiry
Talk to the advisor on this listing.
Floor plans, HOA docs, off-market comparables, scheduling a private showing — one message, direct to the local specialist.

More like this

For Sale
$3,299,000
House
5 bds · 6 ba · 5,393 sqft
BRIDGES MIZNER PUD BRIDGES,Lotus, Boca Raton
17046 Wandering Wave Avenue, Boca Raton FL 33496
For Sale
$3,250,000
House
5 bds · 5 ba · 3,998 sqft
Boca Bridges, Boca Raton
9619 Chianti Classico Terrace, Boca Raton FL 33496
For Sale
$3,350,000
House
6 bds · 7 ba · 6,722 sqft
The Oaks, Boca Raton
17606 Circle Pond Court, Boca Raton FL 33496
-$224K
For Sale
$3,775,000
House
3 bds · 3 ba · 3,713 sqft
TANGLEWOOD ARVIDA COUNTRY ,Broken Sound, Boca Raton
6020 NW 23rd Terrace, Boca Raton FL 33496
For Sale
$3,025,000
House
4 bds · 6 ba · 4,844 sqft
BRIDGES PL 4,THE BRIDGES, Delray Beach
16882 Crown Bridge Drive, Delray Beach FL 33446
For Sale
$5,099,000
House
5 bds · 6 ba · 6,175 sqft
Boca Bridges, Boca Raton
9611 Chianti Classico Terrace, Boca Raton FL 33496
For Sale
$3,499,000
Condo/Co-op
3 bds · 3 ba · 3,348 sqft
Fairway Point Condo,Boca West Country Cl, Boca Raton
20310 Fairway Oaks Drive # 143, Boca Raton FL 33434
For Sale
$3,200,000
House
5 bds · 4 ba · 5,052 sqft
BOCA GROVE PLANTATION,Boca Grove, Boca Raton
7635 Mandarin Drive, Boca Raton FL 33433

Market around this address

Live counts in the same area.
View all

The multiple listing information is provided by the Miami Association of REALTORS® from a copyrighted compilation of listings. The compilation of listings and each individual listing are ©2026-present Miami Association of REALTORS®. All Rights Reserved. The information provided is for consumers' personal, noncommercial use and may not be used for any purpose other than to identify prospective properties consumers may be interested in purchasing. All properties are subject to prior sale or withdrawal. All information provided is deemed reliable but is not guaranteed accurate, and should be independently verified. Listing courtesy of: Premiere Realty LLC