Sell Your Home
Get a free home valuation
Contact
Tell us about your needs

20434 ROSEWOOD GARDEN Way, Boca Raton FL 33434

House For Sale
$4,500,000

BTC: 56.60377358

ETH: 1,850.32894737

1 days
Waterfront
6 bds
6 ba
5,554 sqft

Overview

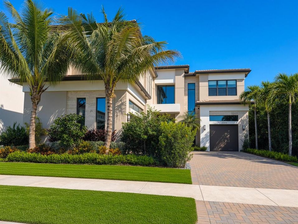
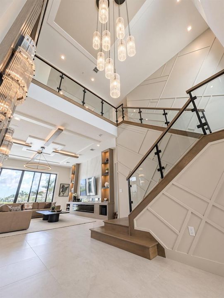
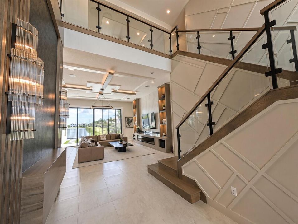
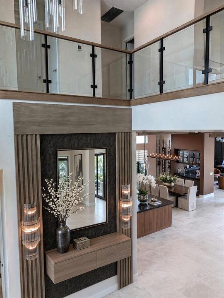
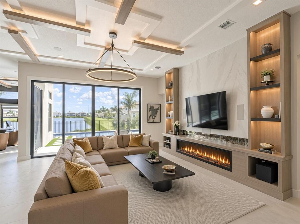
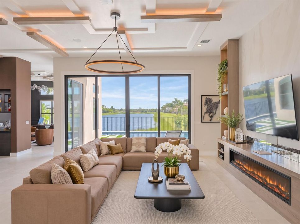
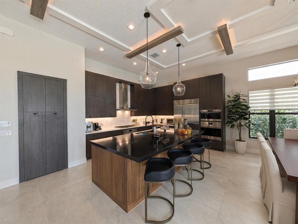
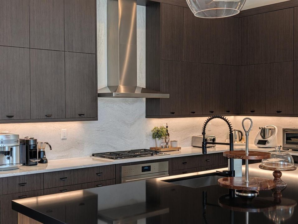
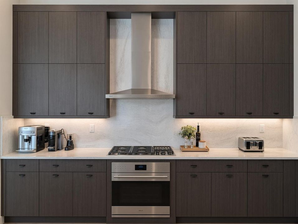
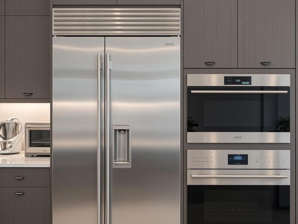
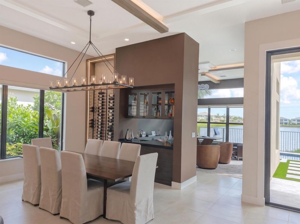
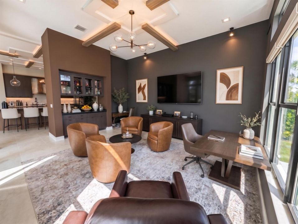
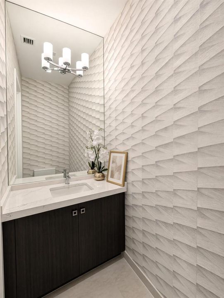
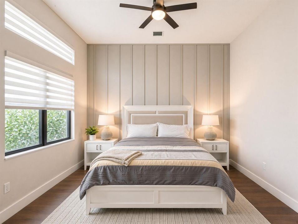
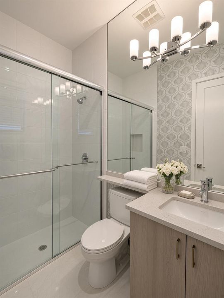
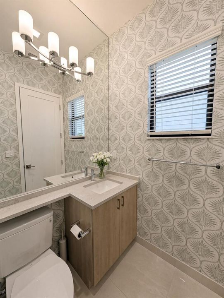
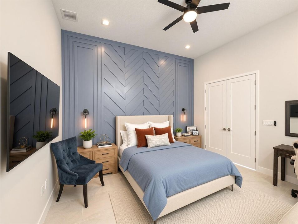
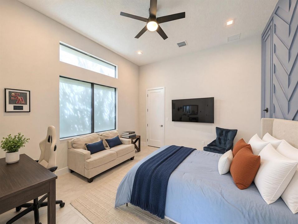
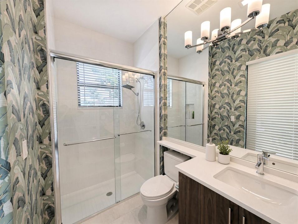
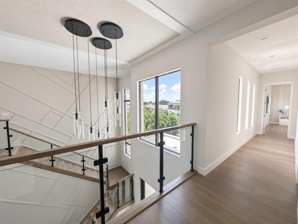
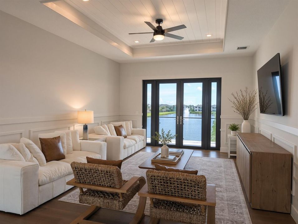
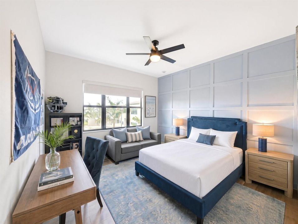
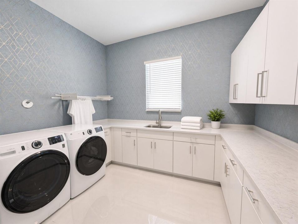
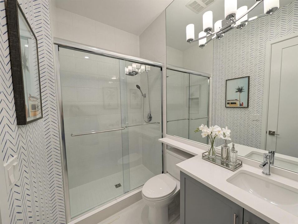
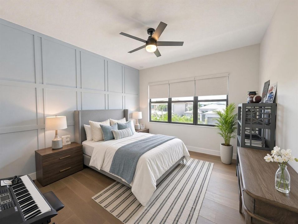
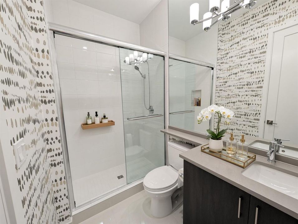
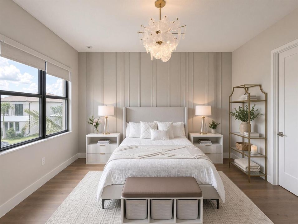
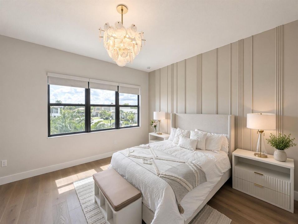
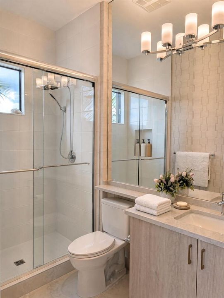
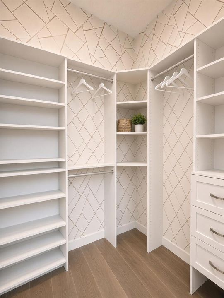
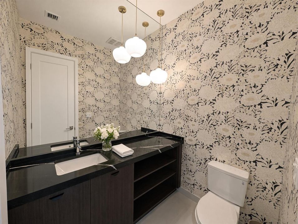
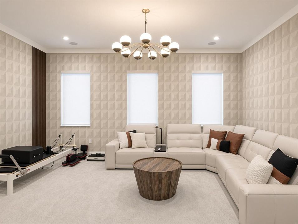
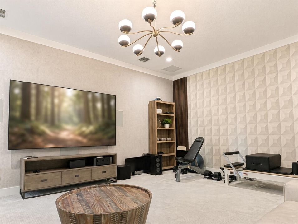
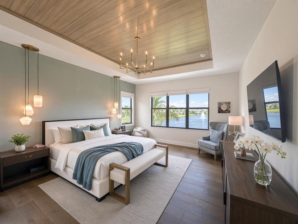
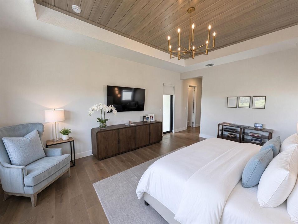
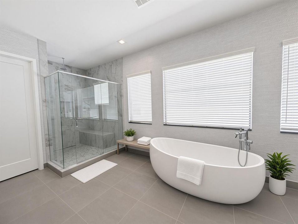
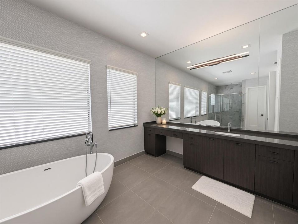
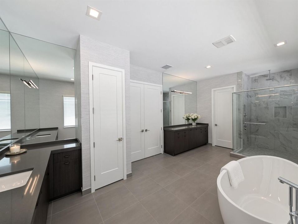
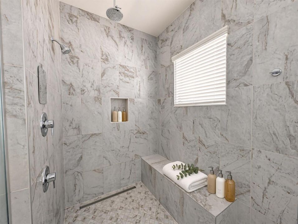
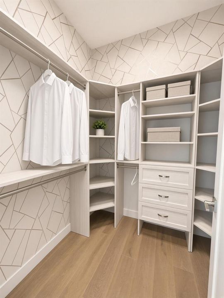
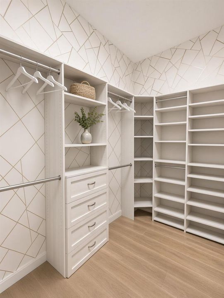
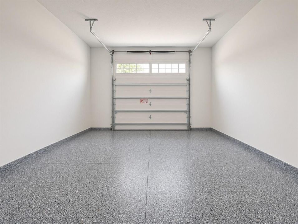
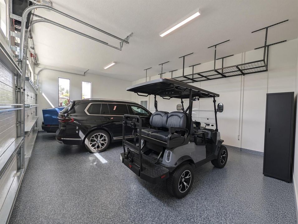
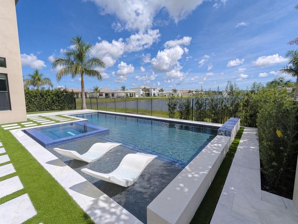
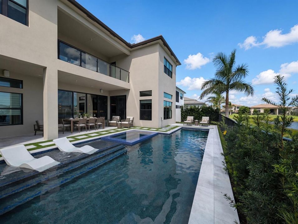
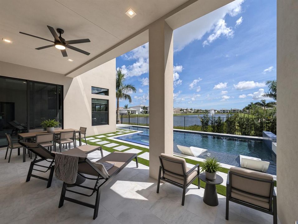
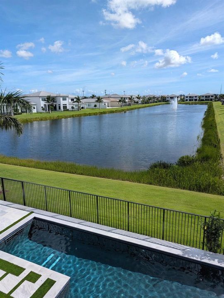
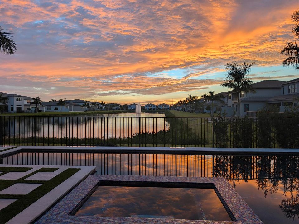
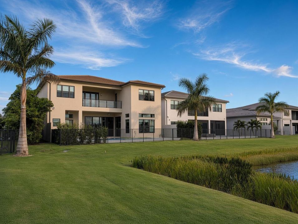
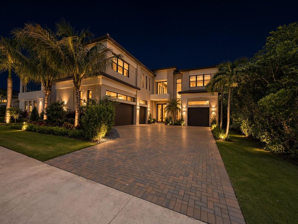
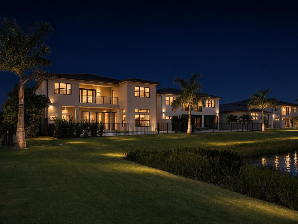
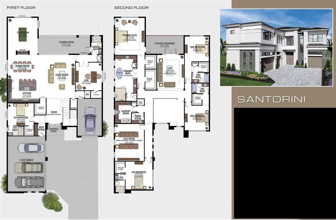
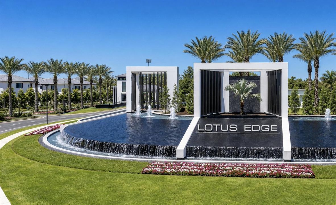
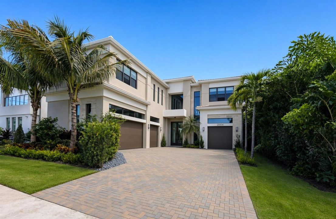
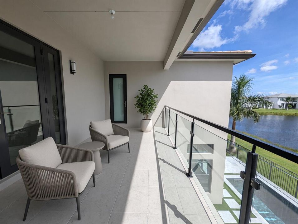
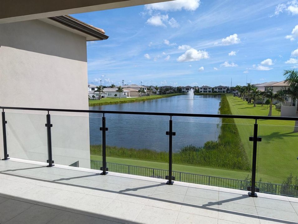
Likely one of the finest homes in Lotus Edge, the Santorini, the community's largest floorplan, on a rare premium lot with sweeping long-lake views, east-facing backyard and sunrises over the water, moments from the Clubhouse. 6BR/6.2BA, 4-car garage with epoxy floors. Shows like a model home: floating LED-lit ceiling beams, glass stair railing, wood floors throughout the entire second level with no carpet, fully built-out walk-in closets, designer lighting, blinds and impact glass. Custom pool with professional endless-swim current, large spa for 6, waterfall, fountains, LED lighting, salt system, heated water. Residents enjoy the new 39,000 SF Club: restaurant, bars, resort and lap pools, spa, fitness, racquet club and indoor sports complex. Furnishings negotiable. Move-in ready. The Club at Lotus Edge, 39,000 SF, now open: full-service restaurant, lounge and bar, poolside bar and cafe, resort-style pool, lap pool, whirlpool spa, kids splash park, 24/7 fitness center, group fitness studio, sauna, cold plunge, massage room and wellness retreat, shaded yoga lawn, racquet club with tennis, padel and pickleball courts plus a staffed pro shop, indoor multi-sport complex for basketball and pickleball, sports lounge, card rooms, teen club, arcade and kids play zone, full-time Lifestyle Director with year-round clubs, classes and events, and a manned gatehouse. Information herein is deemed reliable but not guaranteed and is subject to errors, omissions, or changes without notice. All measurements, fees, and community amenities should be independently verified by Buyer and Buyer's Agent.

Location

Details

Type:
Residential
Parking:
2 Or More Spaces / Driveway / Parking Garage
Year Built:
2025
Lot:
0.18 Acres
Heating:
Central
Price/sqft:
$810
Cooling:
Ceiling Fan(s) / Central Air
HOA:
$2,240

Valuation

Our model vs. what's actually selling nearby.
Estimate
$3,226,900
$2.9M – $5.6M
Confidence Low
List vs. estimate
$1.3M above estimate
List $4,500,000 · +39.5%
Our model says this listing is priced above recent comparable activity. Room to negotiate.
Price per sq ft
$810
+45.4% vs. city median $557
Based on
5 MLS comparables
+ 30 public-records sales within 0.5 mi
Median actual sale: $2.4M
Median of recent comparable listings. Sold comps use closing price, active listings use list price.

Highlights

Annual tax
$5,153
2025
HOA
$2,240/qtr
Pool
Community
View
Lake, Water
Waterfront
Yes
Garage
4 car garage
Furnished
Furniture For Sale,Furniture Negotiable
Pets
Allowed
All facts and features
  • Flooring

    • Ceramic Floor

    • Wood

    Heating

    • Central

    Cooling

    • Ceiling Fan(s)

    • Central Air

    Appliances

    • Gas Water Heater

    • Natural Gas Water Heater

    • Dishwasher

    • Dryer

    • Microwave

    • Refrigerator

    • Self Cleaning Oven

    • Solar Hot Water

    • Wall Oven

    • Washer

    Other interior features

    • Built-in Features

    • Closet Cabinetry

    • Cooking Island

    • Entrance Foyer

    • Volume Ceilings

    • Walk-In Closet(s)

    Bedrooms and bathrooms

    • Bedrooms: 6

    • Bathrooms: 2

    • Full bathrooms: 6

  • Parking

    • 2 Or More Spaces

    • Driveway

    • Parking Garage

    Property

    • Levels: 2

    • Pool Private: Yes

    • Exterior Features: Balcony

    Lot

    • Lot: 0.18 Acres

    Other Property Information

    • Parcel Number: 00424717230001880

    • Zoning: AR

  • Type and style

    • Property Type: Residential

    • Property Sub Type: Single Family Residence

  • Utility

    • Cable Connected

    • Underground Utilities

    • Cable Available

    • Electricity Available

    • Natural Gas Available

    • Sewer Available

    • Water Available

  • Other financial information

    • HOA: $2,240

    • HOA Frequency: Quarterly

    • Annual tax amount: $5,153

  • Source details

    • MLS ID: B26092174

    Other facts

    • Construction Materials: CBS Construction

    • Lot Features: Less Than 1/4 Acre Lot / Less Than 1 Acre

    • Patio And Porch Features: Patio

    • Pool Features: Community / Gunite / Heated / Hot Tub / Private / Pool/Spa Combo

    • Window Features: Complete Impact Glass / Blinds / Verticals

    • Direction Faces: West

    • Other Structures: Livable

    • Architectural Style: Two Story / Modern/Contemporary

    • Waterfront: Yes

    • Garage Spaces: 4

    • Attached Garage: Yes

    • Garage: Yes

    • Living Area: 5554

    • Water Source: Public

    • Subdivision Name: LOTUS EDGE,Lotus Edge Boca Rato

Private inquiry
Talk to the advisor on this listing.
Floor plans, HOA docs, off-market comparables, scheduling a private showing — one message, direct to the local specialist.
More like this

New
For Sale
$3,400,000
House
5 bds · 5 ba · 3,652 sqft
Devon Place,Woodfield Country Cl, Boca Raton
3760 NW 52ND Street, Boca Raton FL 33496
-$200K
For Sale
$3,499,000
House
5 bds · 5 ba · 5,071 sqft
BOCA RATON GOLF COURSE PUD,Lotus Palm, Boca Raton
8550 Crystal Downs Avenue, Boca Raton FL 33434
For Sale
$4,500,000
House
5 bds · 6 ba · 5,393 sqft
Lotus Edge, Boca Raton
20409 RIVER RUN Lane, Boca Raton FL 33434
For Sale
$3,700,000
Condo/Co-op
3 bds · 3 ba · 3,348 sqft
FAIRWAY POINT CONDO,Boca West Country Cl, Boca Raton
20320 FAIRWAY OAKS Drive # 372, Boca Raton FL 33434
For Sale
$3,995,000
House
5 bds · 5 ba · 3,337 sqft
St Andrews Country Club,St Andrews Country C, Boca Raton
17771 Foxborough Lane, Boca Raton FL 33496
-$300K
For Sale
$3,899,000
House
5 bds · 6 ba · 3,927 sqft
Devon Place,Woodfield Country Cl, Boca Raton
3828 NW 53rd Street, Boca Raton FL 33496

Market around this address

Live counts in the same area.
View all

The multiple listing information is provided by the Miami Association of REALTORS® from a copyrighted compilation of listings. The compilation of listings and each individual listing are ©2026-present Miami Association of REALTORS®. All Rights Reserved. The information provided is for consumers' personal, noncommercial use and may not be used for any purpose other than to identify prospective properties consumers may be interested in purchasing. All properties are subject to prior sale or withdrawal. All information provided is deemed reliable but is not guaranteed accurate, and should be independently verified. Listing courtesy of: Charles Rutenberg Realty FTL