Sell Your Home
Get a free home valuation
Contact
Tell us about your needs
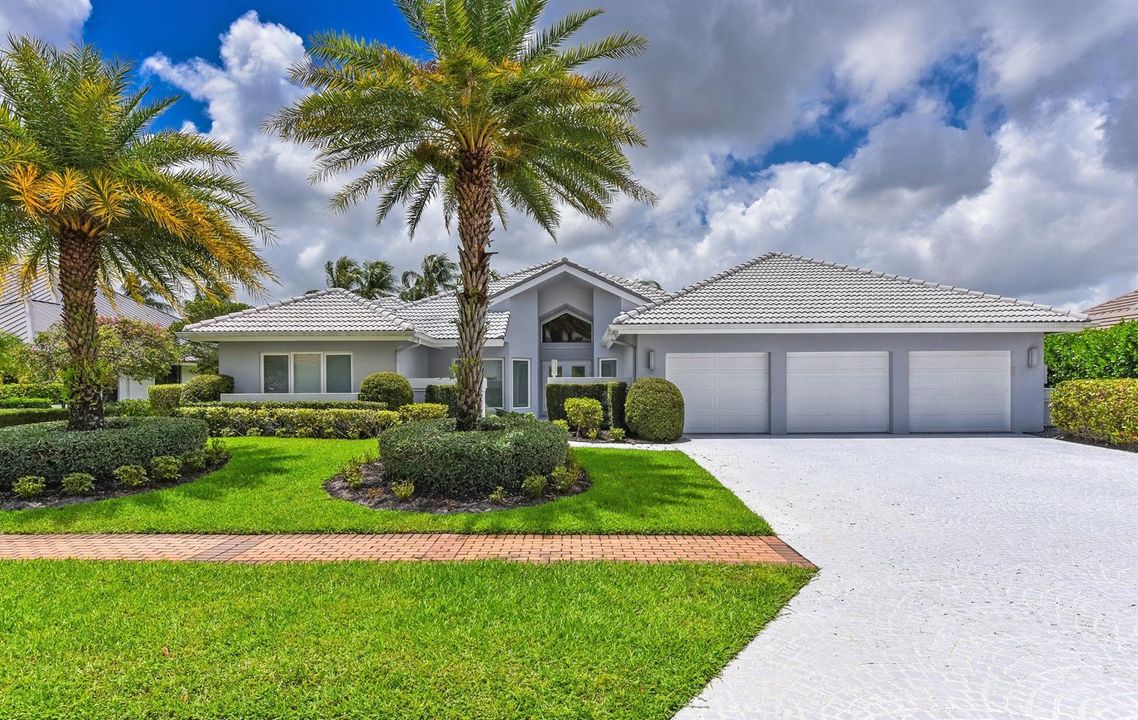
17771 Foxborough Lane, Boca Raton FL 33496

House For Sale
$3,995,000

BTC: 46.88967136

ETH: 1,507.54716981

86 days
5 bds
5 ba
3,337 sqft

Overview

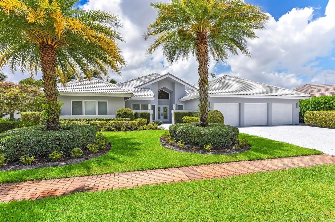
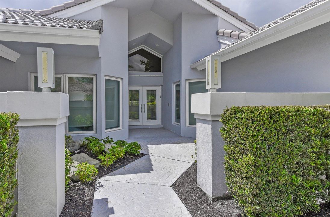
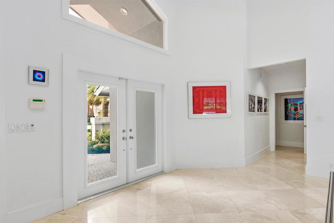
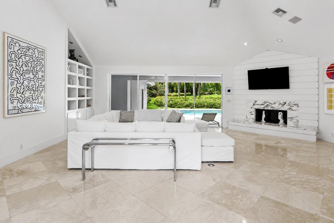
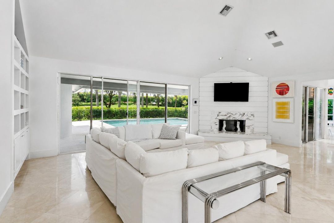
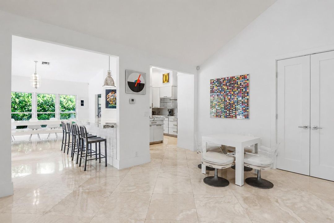
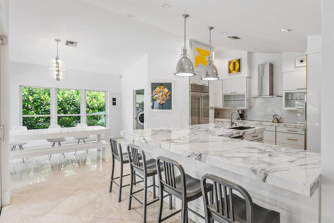
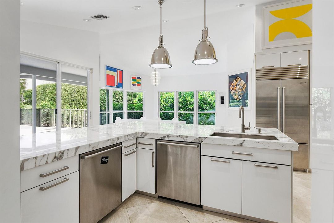
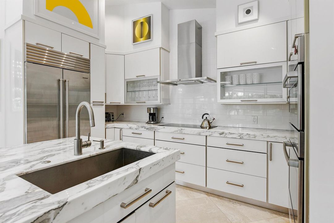
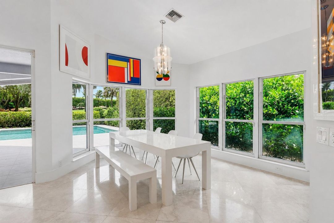
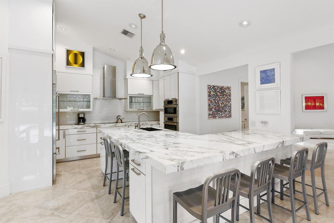
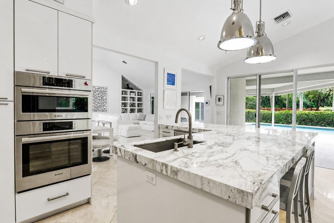
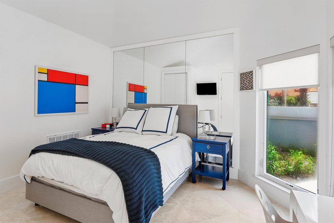
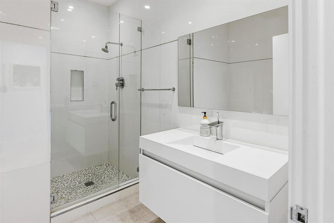
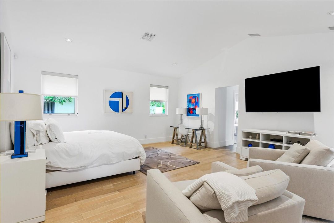
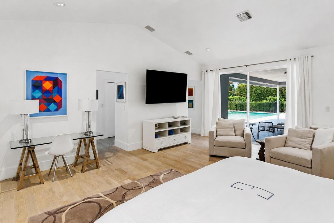
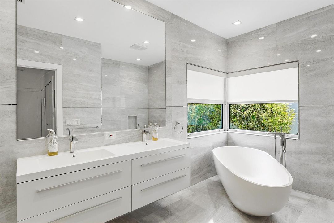
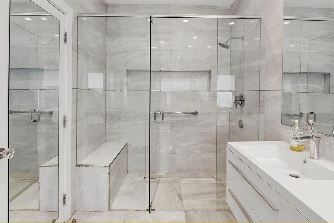
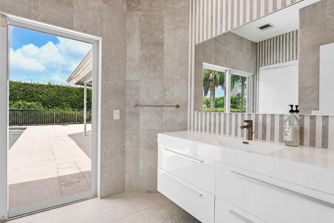
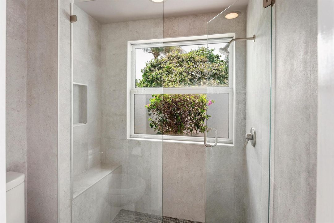
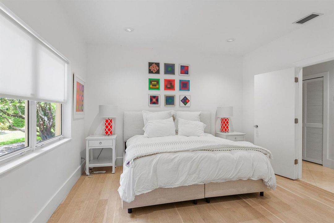
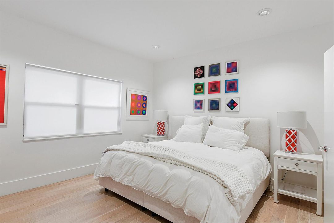
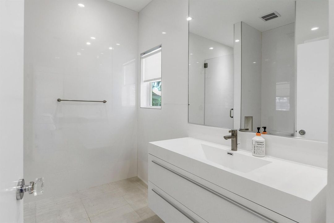
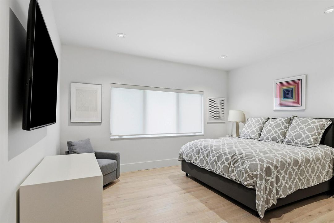
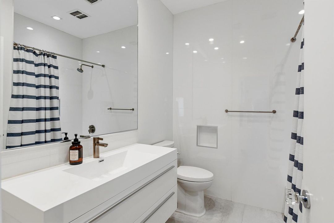
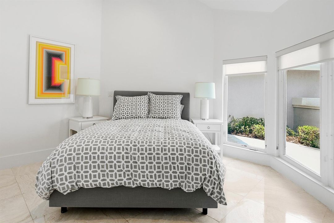
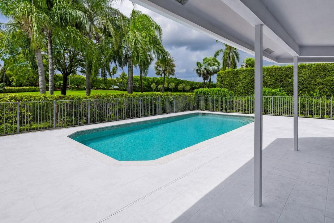
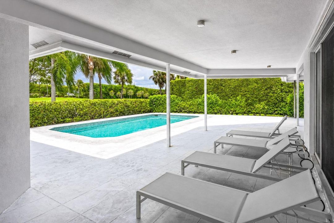
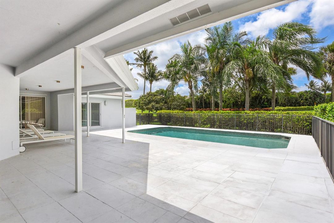
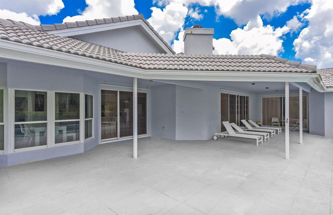
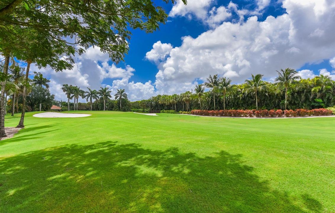
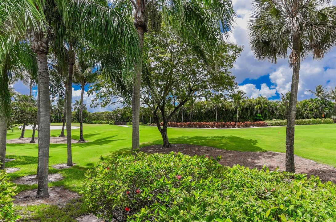
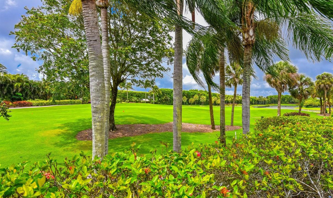
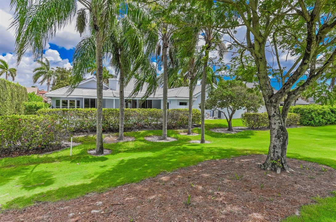
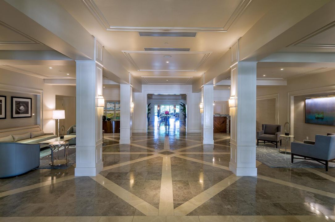
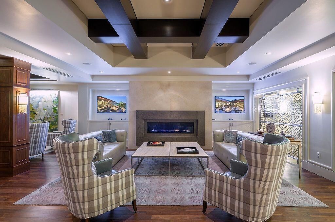
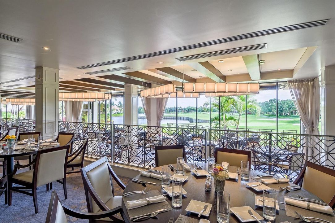
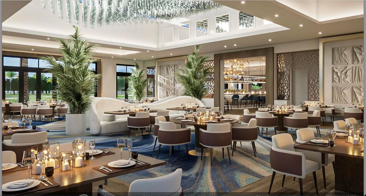
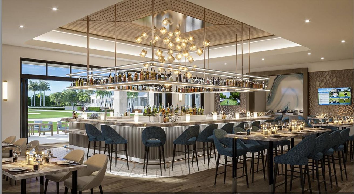
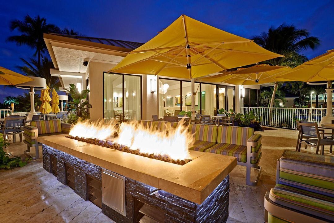
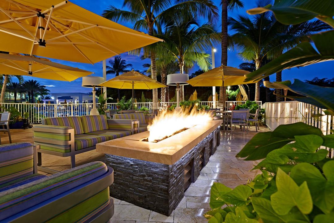
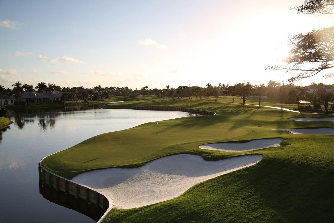
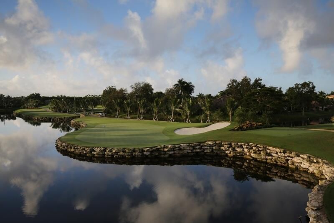
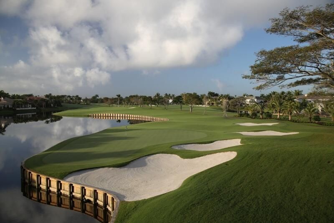
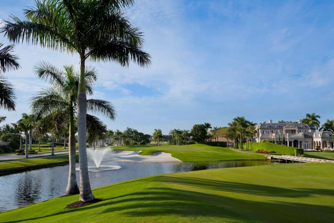
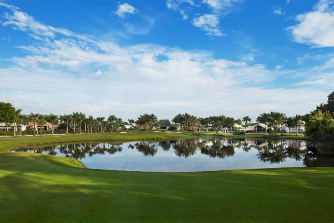
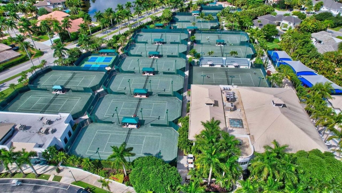
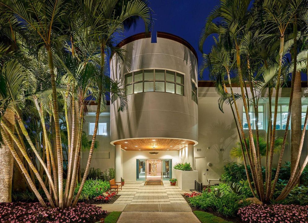
Perfectly positioned along the prestigious 14th fairway, this fully renovated estate blends timeless elegance with modern sophistication. Bathed in natural light and reimagined with uncompromising attention to detail, the residence delivers an effortless luxury lifestyle. A dramatic living room with soaring ceilings anchors the home, offering a grand sense of scale while flowing seamlessly into the surrounding entertaining spaces. Walls of glass frame picturesque golf course vistas, bringing the landscape indoors. The designer chef's kitchen is as functional as it is striking, appointed with full-slab marble countertops, a French-door Sub-Zero refrigerator, premium appliances, and bespoke cabinetry — an ideal setting for both everyday living and elegant entertaining. Five generously proportioned bedrooms are each filled with natural light. The primary suite is a private sanctuary with dual marble baths, a deep soaking tub, oversized showers, and custom dressing areas that evoke a world-class spa. Additional highlights include a three-car garage, dramatic ceiling heights throughout, refined custom finishes, and a seamless indoor-outdoor flow that capitalizes on the spectacular golf course setting. A rare opportunity to own a fully renovated residence where impeccable craftsmanship, architectural elegance, and one of the community's most coveted locations converge.
Location

Details

Type:
Residential
Parking:
2 Or More Spaces / Parking Garage
Year Built:
1984
Lot:
0.32 Acres
Heating:
Central / Electric
Price/sqft:
$1,197
Cooling:
Central Air / Electric
HOA:
$8,208

Valuation

Our model vs. what's actually selling nearby.
Estimate
$1,693,500
$789K – $2.8M
Confidence Low
List vs. estimate
$2.3M above estimate
List $3,995,000 · +135.9%
Our model says this listing is priced above recent comparable activity. Room to negotiate.
Price per sq ft
$1,197
+112.2% vs. city median $564
Based on
12 MLS comparables
+ 15 public-records sales within 0.5 mi
Median actual sale: $2.5M
Median of recent comparable listings. Sold comps use closing price, active listings use list price.

Highlights

Annual tax
$17,656
2025
HOA
$8,208/yr
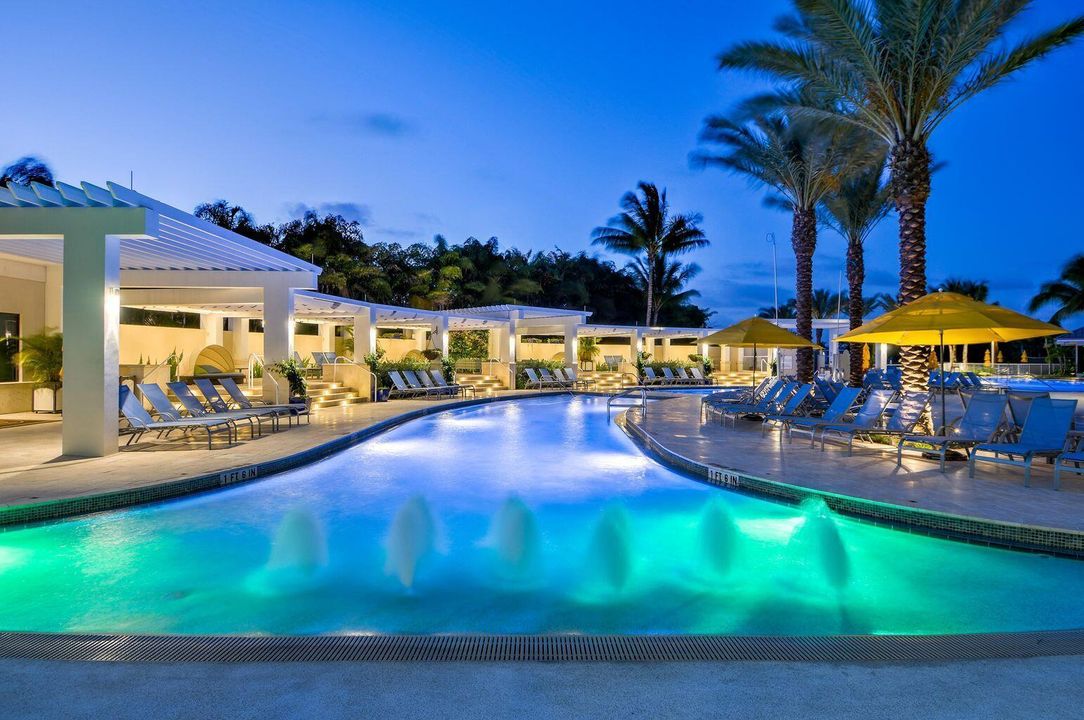
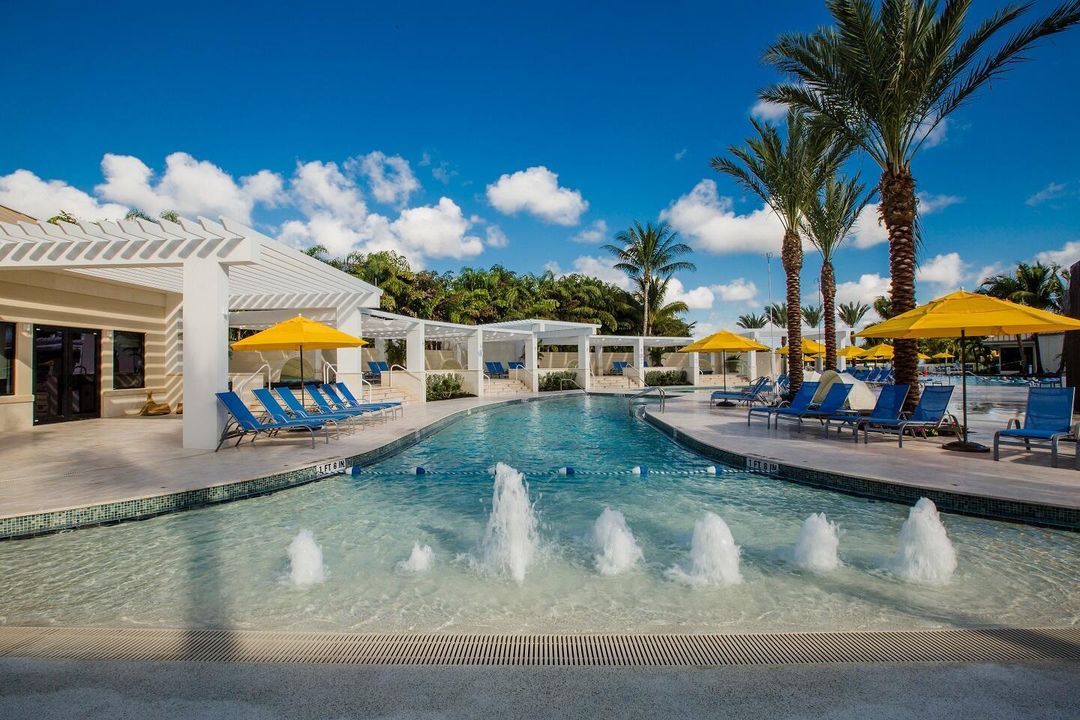
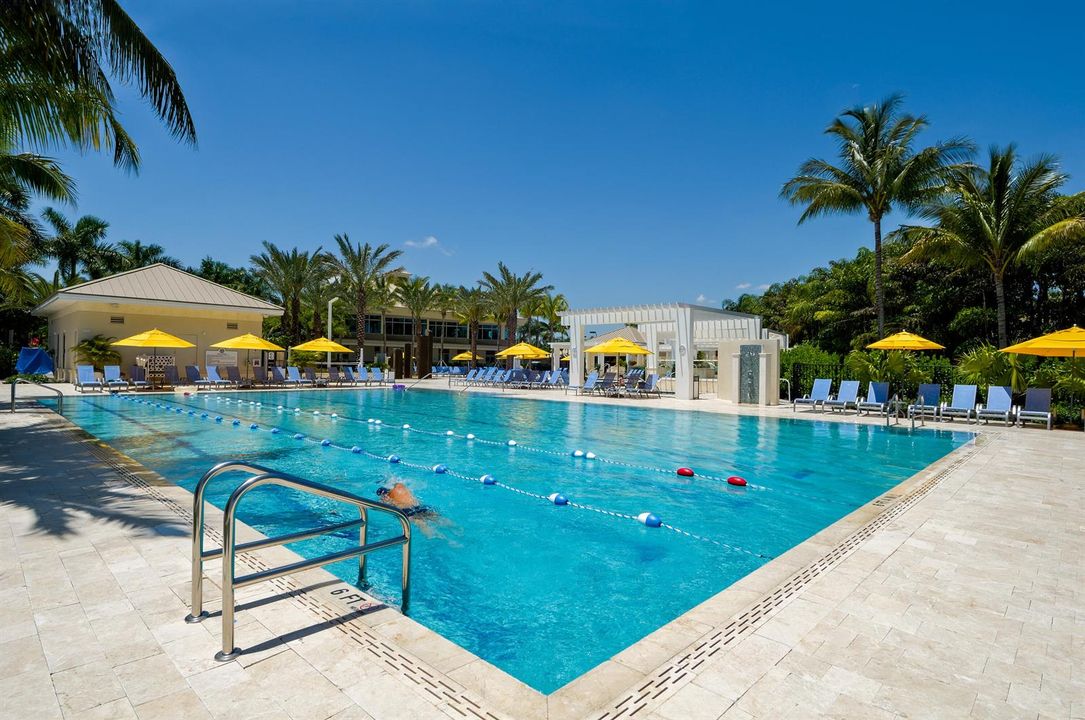
Pool
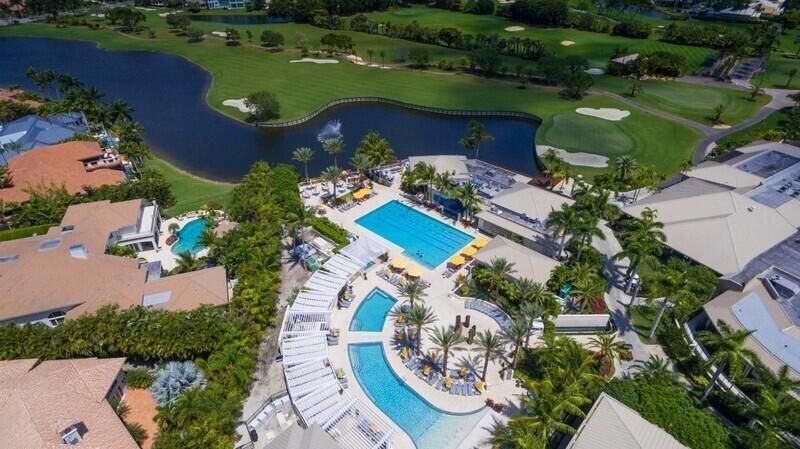
Community
View
Golf Course
Garage
3 car garage
Pets
Allowed
All facts and features
  • Flooring

    • Marble

    • Tile

    • Wood

    Heating

    • Central

    • Electric

    Cooling

    • Central Air

    • Electric

    Appliances

    • Dishwasher

    • Dryer

    • Refrigerator

    • Washer

    Other interior features

    • Built-in Features

    • Cooking Island

    • Vaulted Ceiling(s)

    • Walk-In Closet(s)

    • Den/Library/Office

    • Utility Room/Laundry

    Bedrooms and bathrooms

    • Bedrooms: 5

    • Full bathrooms: 5

  • Parking

    • 2 Or More Spaces

    • Parking Garage

    Property

    • Levels: 1

    • Pool Private: Yes

    Lot

    • Lot: 0.32 Acres

    Other Property Information

    • Parcel Number: 00424633020000460

    • Zoning: RES

  • Type and style

    • Property Type: Residential

    • Property Sub Type: Single Family Residence

  • Utility

    • Electricity Available

    • Water Available

  • Other financial information

    • HOA: $8,208

    • HOA Frequency: Annually

    • Annual tax amount: $17,656

  • Source details

    • MLS ID: B26049501

    Other facts

    • Construction Materials: CBS Construction

    • Laundry Features: Laundry Room / Utility Room/Laundry

    • Lot Features: 1/4 To Less Than 1/2 Acre Lot / Less Than 1 Acre

    • Patio And Porch Features: Patio

    • Pool Features: Community

    • Window Features: Partial Impact Glass

    • Direction Faces: North

    • Other Structures: Livable

    • Architectural Style: One Story

    • Garage Spaces: 3

    • Attached Garage: Yes

    • Garage: Yes

    • Living Area: 3337

    • Water Source: Public

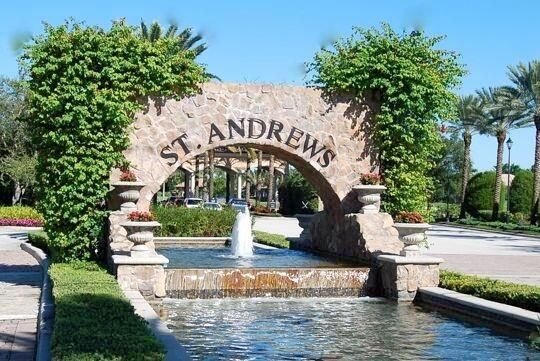
    • Subdivision Name: St Andrews Country Club,St Andrews Country C

Private inquiry
Talk to the advisor on this listing.
Floor plans, HOA docs, off-market comparables, scheduling a private showing — one message, direct to the local specialist.

More like this

+$1M
For Sale
$3,699,995
House
5 bds · 6 ba · 5,626 sqft
MERAVITA AT BOCA RATON, Boca Raton
9911 MERAVITA Avenue, Boca Raton FL 33496
For Sale
$2,799,000
House
4 bds · 3 ba · 3,086 sqft
SOMERSET AT WOODFIELD COUN,Woodfield Country Cl, Boca Raton
6531 NW SOMERSET Circle S, Boca Raton FL 33496
For Sale
$4,399,000
House
5 bds · 5 ba · 5,927 sqft
HYDER AGR PUD SOUTH PLAT T,Boca Bridges, Boca Raton
9275 BIAGGIO Road, Boca Raton FL 33496
For Sale
$3,395,000
House
6 bds · 5 ba · 4,793 sqft
ROYAL PALM POLO PLAT, Boca Raton
6990 NW 27TH Avenue, Boca Raton FL 33496
New
For Sale
$3,295,000
House
4 bds · 5 ba · 4,820 sqft
HYDER AGR PUD PL 3,Seven Bridges, Delray Beach
9607 Moritz Way, Delray Beach FL 33446
New
For Sale
$3,200,000
House
4 bds · 3 ba · 3,403 sqft
TANGLEWOOD ARVIDA COUNTRY ,BROKEN SOUND, Boca Raton
6243 NW 23rd Way, Boca Raton FL 33496
For Sale
$3,700,000
Condo/Co-op
3 bds · 3 ba · 3,348 sqft
FAIRWAY POINT CONDO,Boca West Country Cl, Boca Raton
20320 FAIRWAY OAKS Drive # 372, Boca Raton FL 33434
For Sale
$4,450,000
House
6 bds · 6 ba · 7,518 sqft
BRIDGES PL 4,THE BRIDGES, Delray Beach
16876 CROWN BRIDGE Drive, Delray Beach FL 33446

Market around this address

Live counts in the same area.
View all

The multiple listing information is provided by the Miami Association of REALTORS® from a copyrighted compilation of listings. The compilation of listings and each individual listing are ©2026-present Miami Association of REALTORS®. All Rights Reserved. The information provided is for consumers' personal, noncommercial use and may not be used for any purpose other than to identify prospective properties consumers may be interested in purchasing. All properties are subject to prior sale or withdrawal. All information provided is deemed reliable but is not guaranteed accurate, and should be independently verified. Listing courtesy of: Luxury Partners Realty